

Address
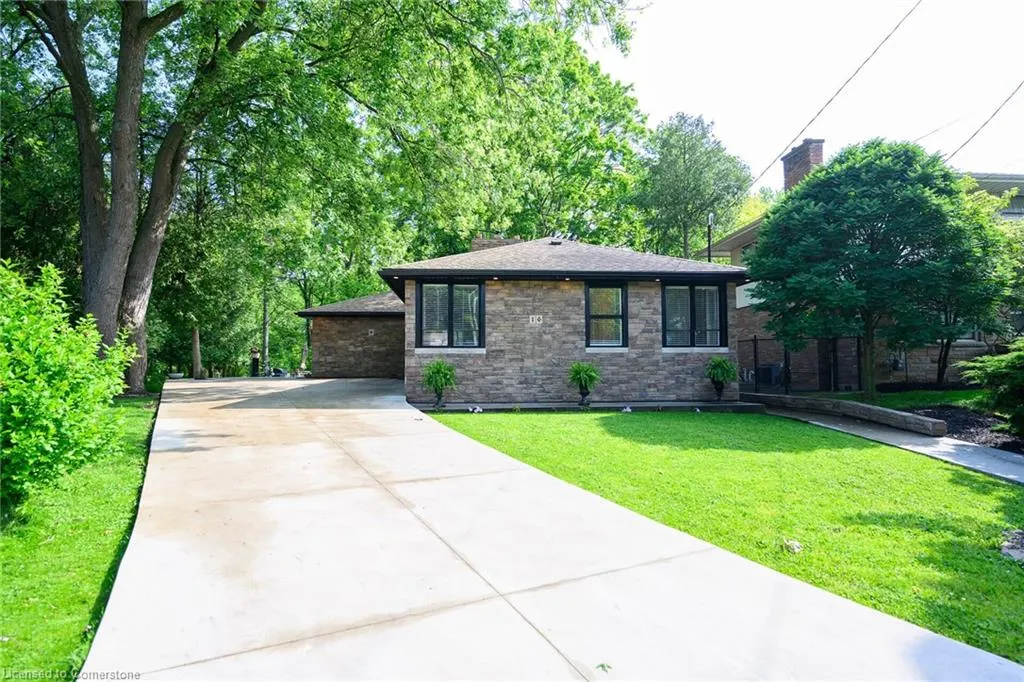
16 Freeland Court, Hamilton, ON
Price
$ 1,050,000
Property Attributes
- ID#40760867
- TypeSingle Family
- Listing Status Active
- CityHamilton
- AreaHamilton West
- Neighbourhood112 - Westdale North
- Postal CodeL8S 3R5
- StyleBungalow
- Year Built1955
- Taxes$ 7262
- Price$ 1,050,000
- Bedrooms3
- Full Bathrooms4
- Half Bathrooms0
- Sqr Footage1883
Data Source:
REALTORS® Association of Hamilton-Burlington (RAOHB)
Property Description
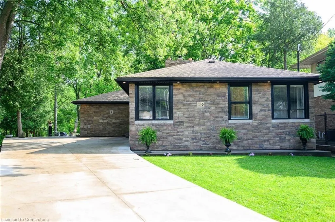
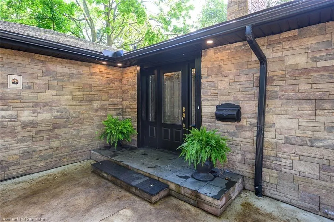
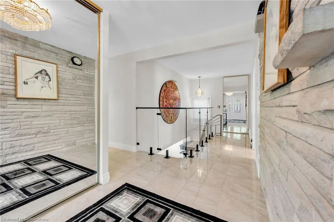
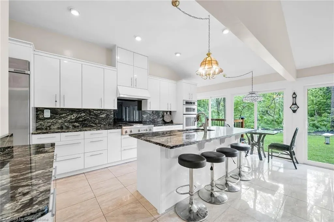
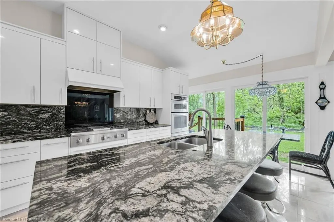
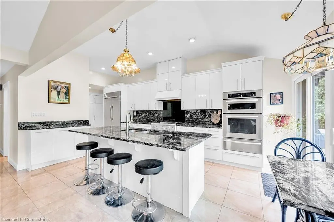
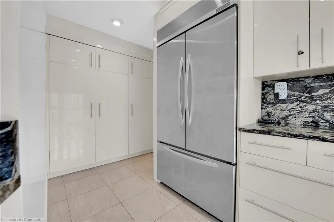
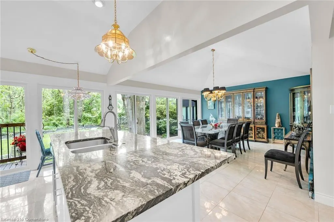
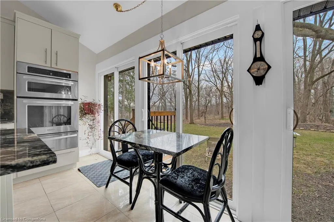
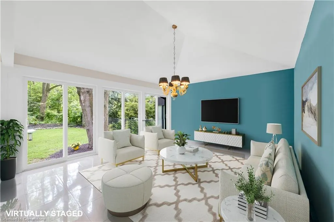
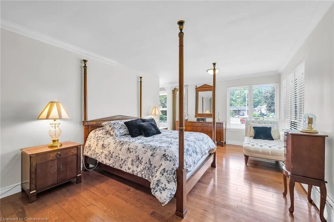
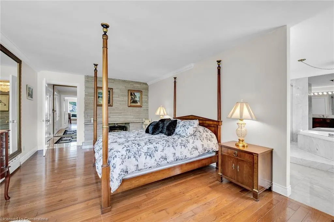
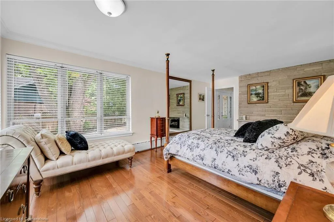
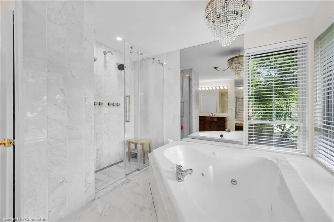
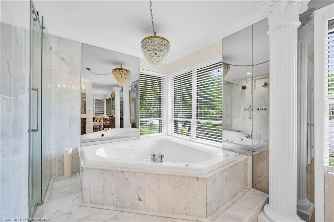
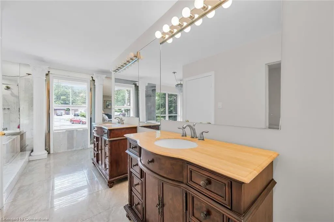
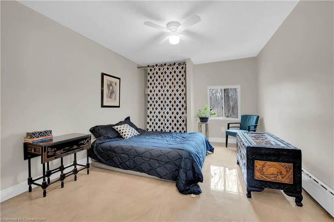
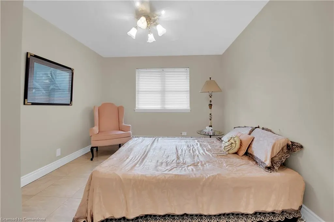
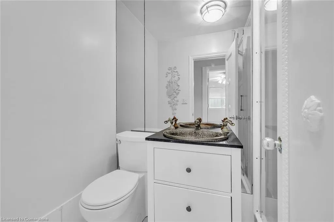
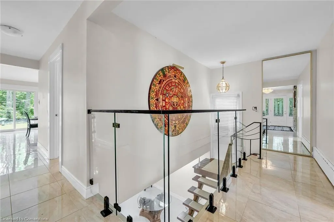
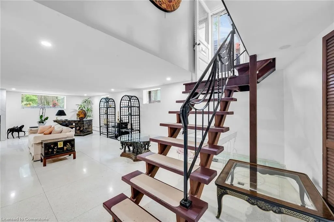
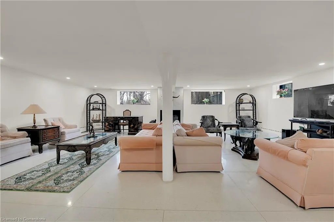
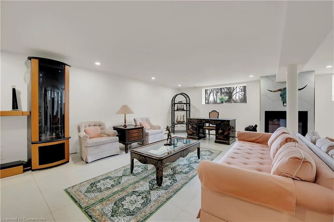
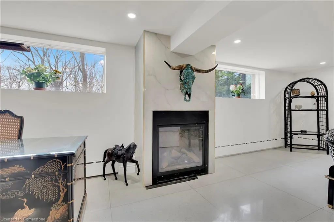
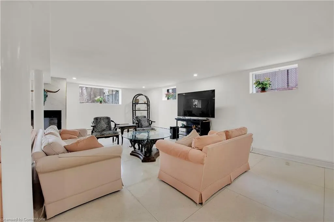
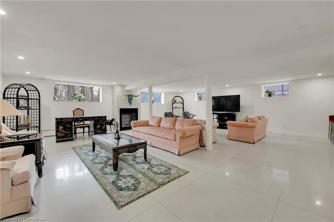
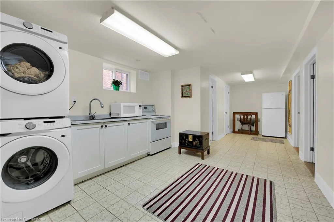
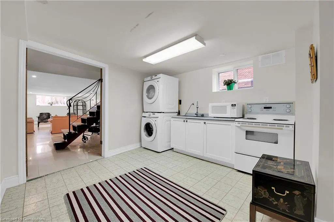
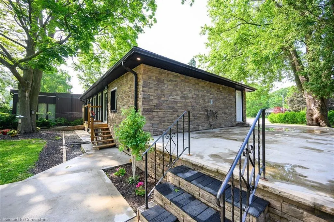
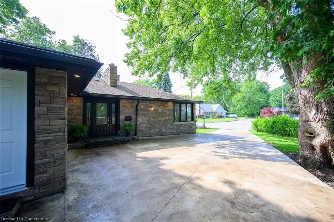
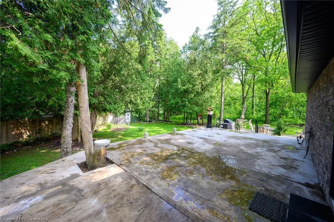
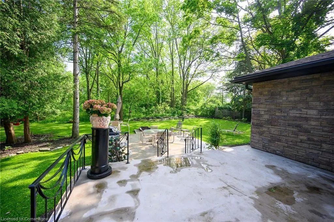
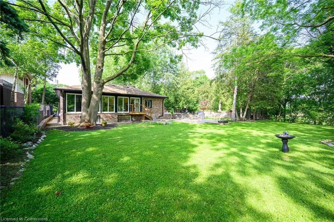
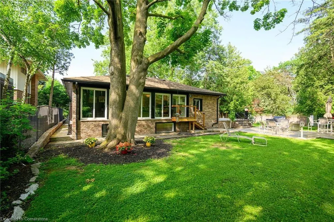
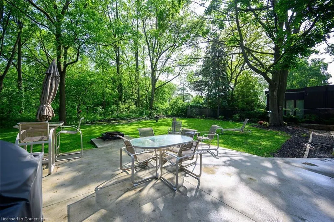
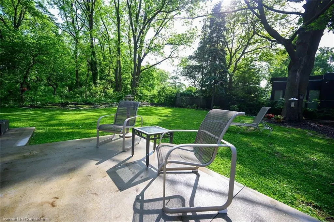
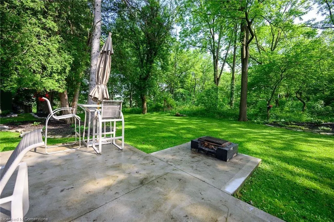
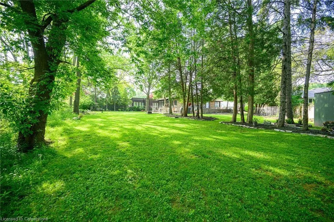
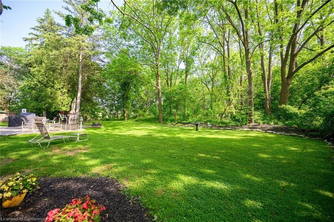
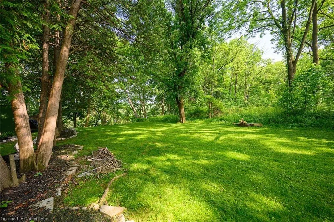
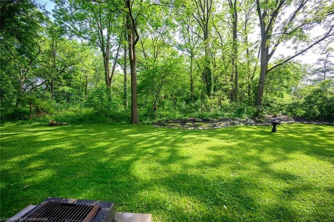
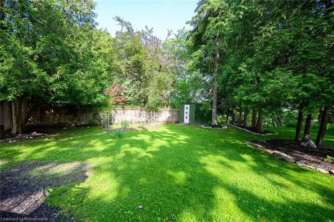
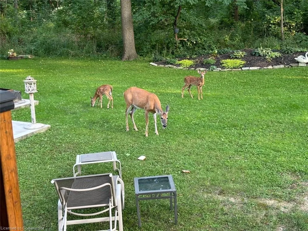
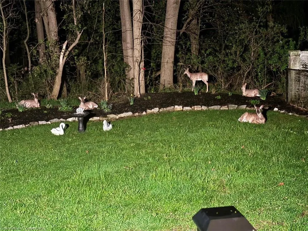
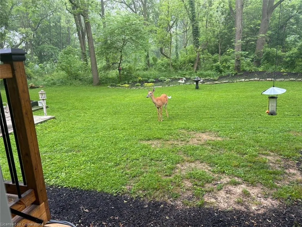
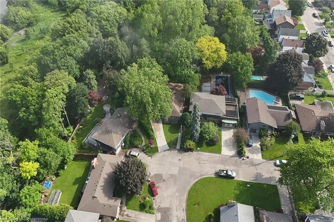
The Perfect Setting in Westdale North Tucked away on a quiet cul-de-sac in coveted Westdale North, this stunning 3-bedroom, 4-bath brick bungalow sits on a large pie-shaped lot backing onto lush Royal Botanical Gardens property. The setting offers rare privacy and a true “getaway” feel—yet is just minutes from Westdale’s shops, cafés, McMaster University, Cootes Paradise, and Highway 403. A welcoming foyer opens to an airy, light-filled interior where vaulted ceilings and wall-to-wall windows bring the outdoors in. The modern great room flows seamlessly into a chef’s kitchen featuring sleek cabinetry, granite counters and backsplash, a large island with seating for four, wine fridge, and high-end built-in appliances including a double oven and stovetop. From here, step out to the concrete patio for effortless indoor/outdoor entertaining. The expansive primary suite is a private retreat with crown moulding, hardwood floors, gas fireplace, walk-in closet, and a spa-like ensuite complete with jetted tub, walk-in shower, dual vanities, and water closet. Two additional main-floor bedrooms and two more full baths provide comfort for family and guests. An impressive open staircase leads to the bright lower level, where full-size windows overlook the backyard. Here you’ll find a massive family room, office, den, and a second kitchen—ideal for multi-generational living or extended stays. Outside, the huge backyard is bordered by mature trees and conservation land, offering a serene escape with plenty of space to relax or play. This rare combination of location, privacy, and luxury makes 16 Freeland Court a must-see.
| Elementary School | High School |
|---|---|
| Cootes Paradise Public (Also French Imm.)dalewood Publiccanadian Martyrsst. Jospeh Elementary School | Westdale Ss (Also French Imm.)st. Mary Csscathedral Css High School |
| Price History | |
|---|---|
| 8/15/2025 | Listed $1,050,000 |
General Features
| Sewer | Sewer (Municipal) |
|---|---|
| Heating | Natural Gas,Water |
| Cooling | Window Unit(s) |
| Roof | Asphalt Shing |
| Appliances | Bar Fridge,Water Heater Owned,Dishwasher,Refrigerator,Wine Cooler |
| Zoning | C/S-1364 |
| Patio/Porch Features | Patio |
| Architectural Style | Bungalow |
| Construction Materials | Stone |
| Year Built | 1955 |
| View | Trees/Woods |
| Property Subtype | Single Family Residence |
| County | Hamilton |
| New Construction | No |
| Property Type | Residential |
| HOA | No |
| Attached Garage | No |
| Garage Y/N | No |
| Other Structures | Shed(s) |
| Total Rooms | 14 |
| Full Baths | 4 |
| Status | Active |
| Directions | From King St. West or Main St. W. take Paradise Road N. north to Freeland Court. East on Freeland. |
| ModificationTimestamp | 2025-08-15T18:10:47.967Z |
| High School | Westdale Ss (Also French Imm.)st. Mary Csscathedral Css |
| City | Hamilton |
| Senior Community Y/N | No |
| Open Parking Spaces | 3 |
| MLS Area | 11 - Hamilton West |
| Carport Y/N | No |
| HOA Fee 2 Frequency | Monthly |
| Elementary School | Cootes Paradise Public (Also French Imm.)dalewood Publiccanadian Martyrsst. Jospeh (French Imm.) |
| Land Lease Y/N | No |
| Tax Annual Amount | 7262.4 |
| Property Condition | 51-99 Years |
| Lease Renewal Y/N | No |
| MLS Area Minor | 112 - Westdale North |
| Additional Parcels Y/N | No |
| Virtual Tour | https://www.myvisuallistings.com/vtnb/347870 |
| Building Area Units | Square Feet |
| Standard Status | Active |
| Year Built Source | Other |
| Virtual Tour | https://www.myvisuallistings.com/vt/347870 |
Interior Features
| Basement | Full,Finished |
|---|---|
| Total Fireplaces | 2 |
| Fireplace Features | Family Room,Gas,Other |
| Kitchen Level | Lower,Main |
| Air Conditioning Y/N | No |
| Heating Y/N | Yes |
| Fireplace Y/N | Yes |
| Above Grade Finished Area | 1883 |
| Total Bedrooms | 3 |
| Below Grade Finished Area | 1397 |
| Main Level Bedrooms | 3 |
| Main Level Bathrooms | 3 |
| Below Grade Finished Area Unit Type | Square Feet |
| Above Grade Finished Area Unit Type | Square Feet |
| Total Baths | 4 |
Exterior Features
| Parking Features | Concrete |
|---|---|
| Lot Features | Urban,Pie Shaped Lot,Cul-De-Sac,Greenbelt,Hospital,Park,Public Transit,Schools |
| Water Source | Municipal |
| Total Parking | 3 |
| Inclusions | Dishwasher,Refrigerator,Wine Cooler,Cooktop & Double Oven In The Main Floor Kitchen. Fridge,Stove,Washer & Dryer Int He Lower Level Kitchen. All Electric Light Fixtures & Window Coverings. |
| Foundation Details | Concrete Block |
| Spa | No |
| Building Area Total | 3280 |
| Lot Dimensions | 38 x 152.5 |
| Frontage Length | 38.00 |
| Frontage Type | North |
| Waterfront Y/N | No |
| Crops Included Y/N | No |
| Horse Y/N | No |
Amenities
- Foreclosure
- Views
- Short Sale
- New Construction
- Adult 55+
- Lease To Own
- No Strata Fees
- Furnished
- Primary On Main
- Air Conditioning
- Seller Finance
- Green
- Fixer Upper
- Horse
- Golf
- Fireplace
- Deck
- Garage
- Basement
- Pool
Property vs Single Family Average in L8S 3R5
Price
Taxes
Year Built
In The Neighbourhood
Hamilton
$ 699,900
- Type
- Single Family
- Size
- 900 SqFt
- Rooms
- 4 Beds + 1.5 Baths
Royal LePage Burloak Real Estate Services
Hamilton
$ 679,900
- Type
- Single Family
- Size
- 2,153 SqFt
- Rooms
- 7 Beds + 2.5 Baths
RE/MAX Escarpment Realty Inc.
Hamilton
$ 799,900
- Type
- Single Family
- Size
- 2,527 SqFt
- Rooms
- 6 Beds + 3 Baths
RE/MAX Escarpment Realty Inc.
Hamilton
$ 799,900
- Type
- Single Family
- Size
- 1,920 SqFt
- Rooms
- 4 Beds + 3 Baths
Chestnut Park Real Estate Ltd.
Hamilton
$ 2,050
- Type
- Single Family
- Size
- 620 SqFt
- Rooms
- 1 Beds + 1 Baths
RE/MAX Escarpment Realty Inc.
Hamilton
$ 724,900
- Type
- Single Family
- Size
- 1,337 SqFt
- Rooms
- 3 Beds + 2 Baths
RIGHT AT HOME REALTY BROKERAGE
 Toronto Real Estate Board (TRREB); All information deemed reliable but not guaranteed. All properties are subject to prior sale, change or withdrawal. Neither listing broker(s) or information provider(s) shall be responsible for any typographical errors, misinformation, misprints and shall be held totally harmless. Listing(s) information is provided for consumer's personal, non-commercial use and may not be used for any purpose other than to identify prospective properties consumers may be interested

 The information on this system is from sources deemed reliable, but should not be relied upon without independent verification. All data contained in the system is property of REALTORS ® Association of Hamilton-Burlington © 2018 or the originating source board/association.