

Address
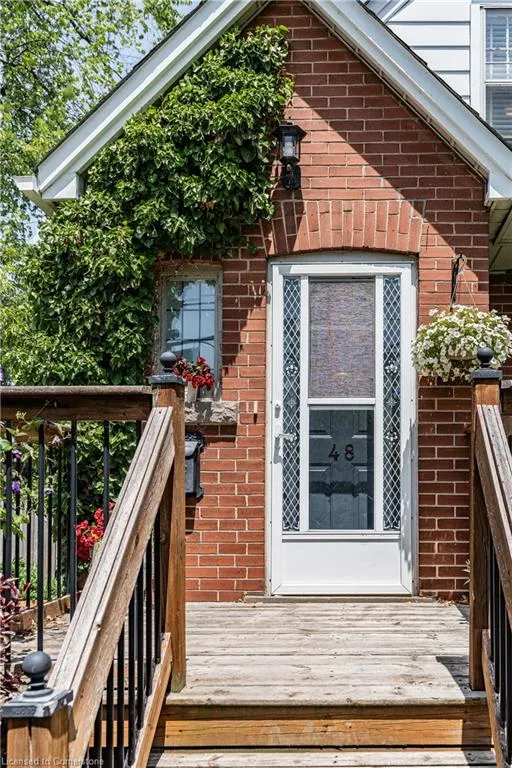
48 Franklin Avenue, Hamilton, ON
Price
$ 879,900
Property Attributes
- ID#40745459
- TypeSingle Family
- Listing Status Active
- CityHamilton
- AreaHamilton West
- Neighbourhood112 - Westdale North
- Postal CodeL8S 3R4
- Style1.5 Storey
- Taxes$ 6228
- Price$ 879,900
- Bedrooms3
- Full Bathrooms2
- Half Bathrooms0
- Sqr Footage1494
Data Source:
REALTORS® Association of Hamilton-Burlington (RAOHB)
Property Description
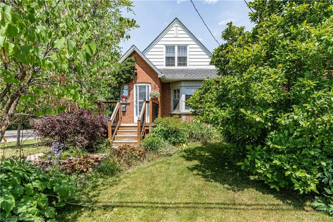
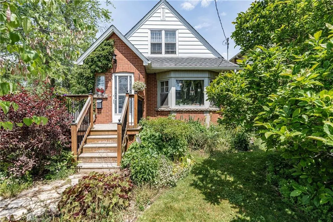
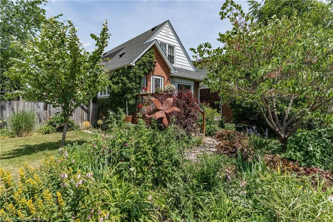
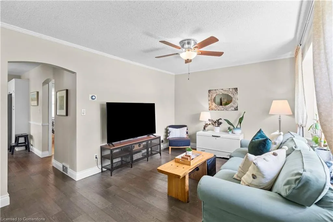
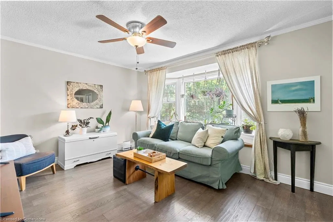
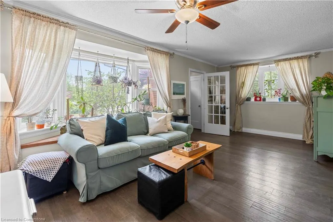
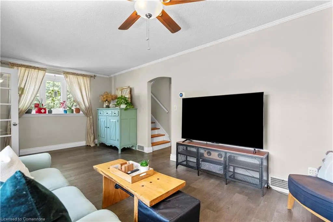
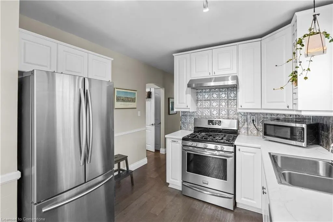
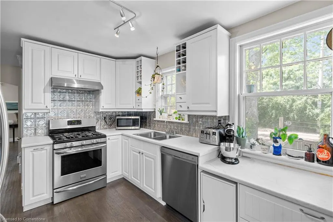
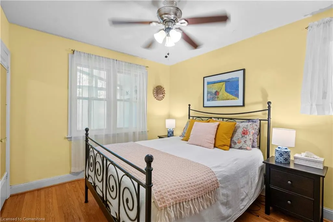
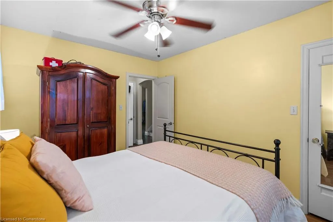
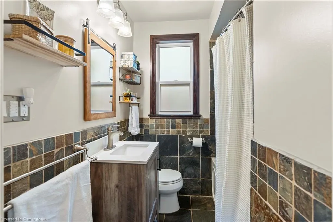
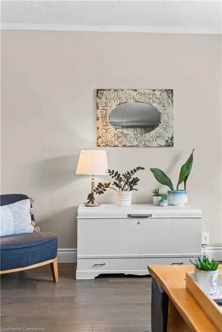
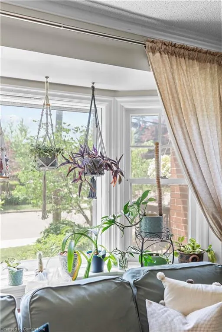
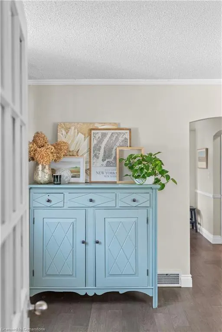
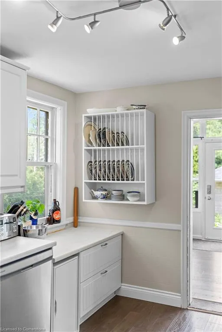
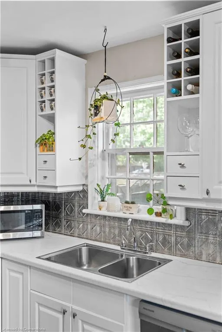
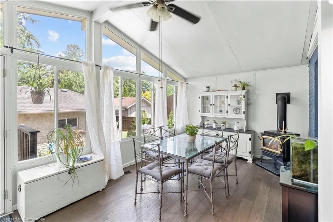
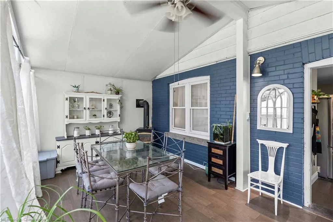
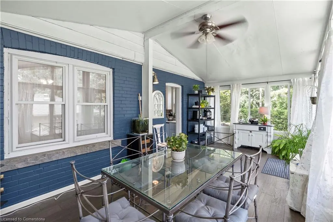
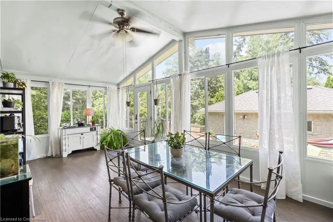
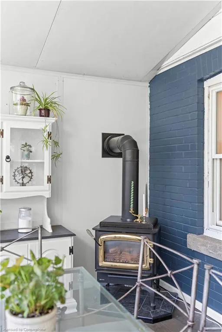
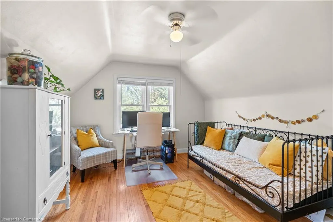
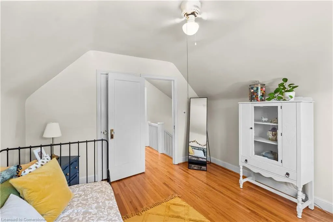
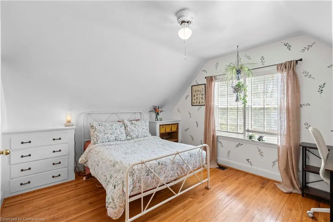
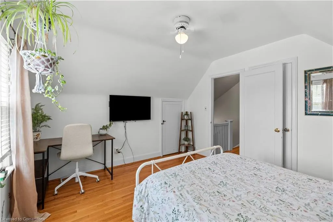
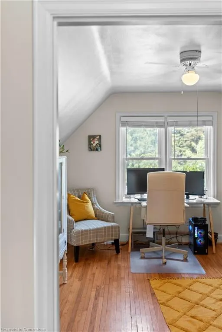
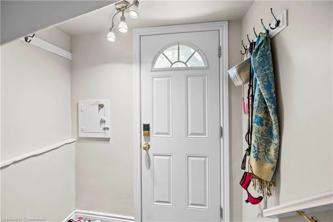
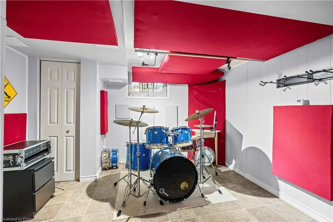
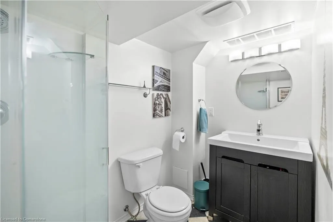
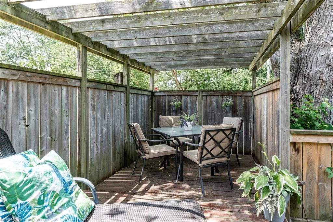
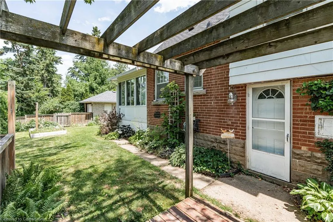
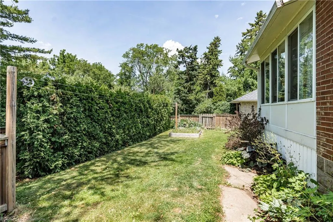
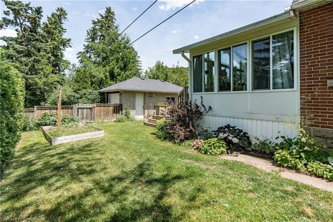
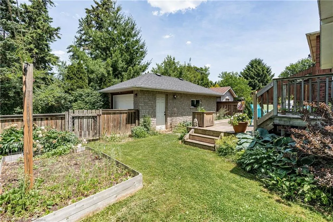
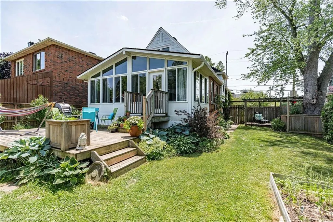
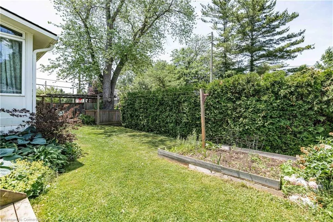
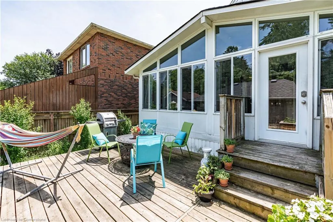
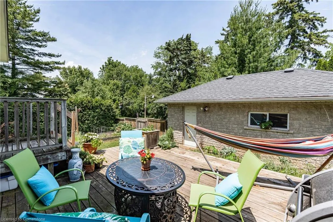
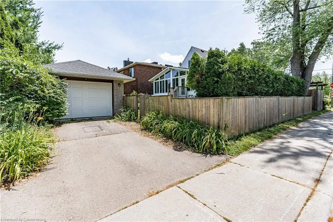
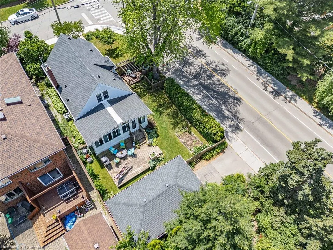
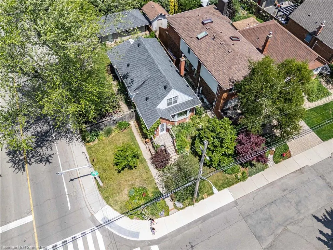
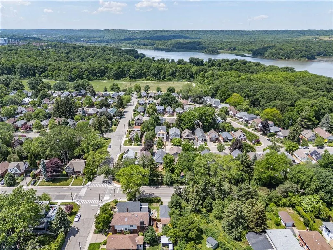
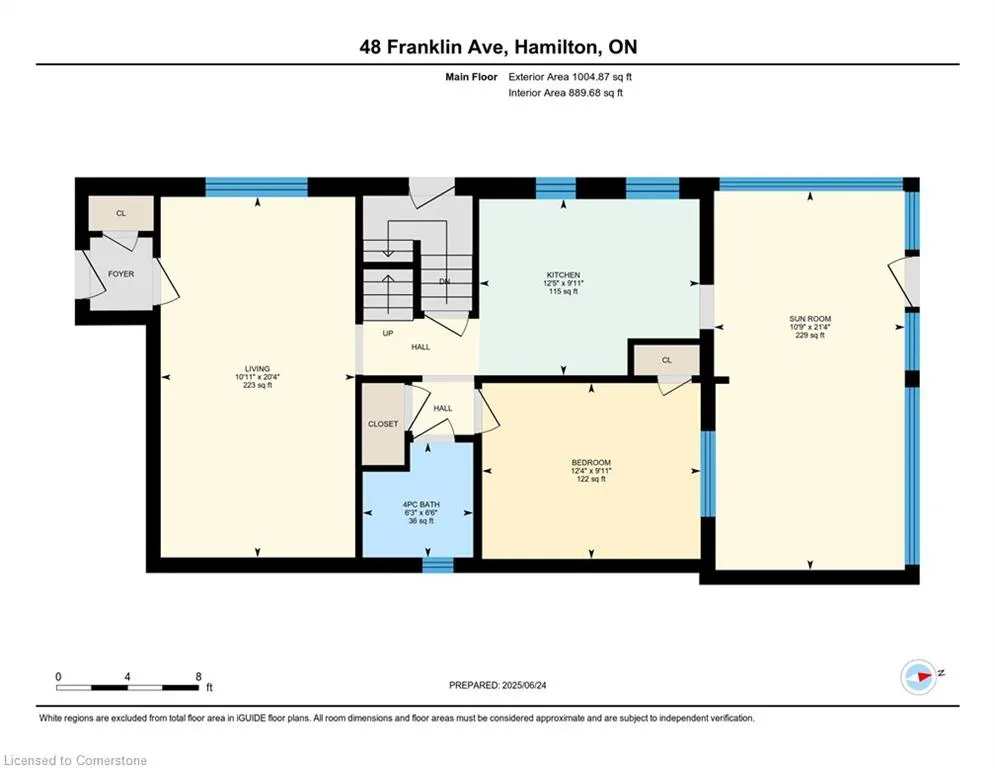
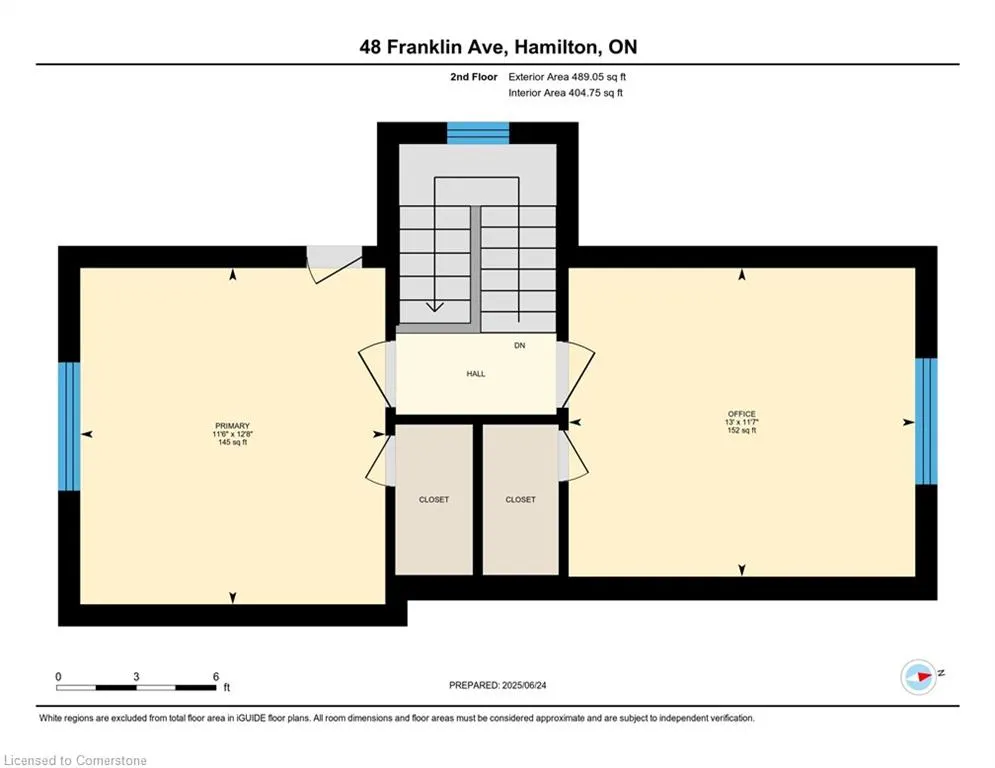
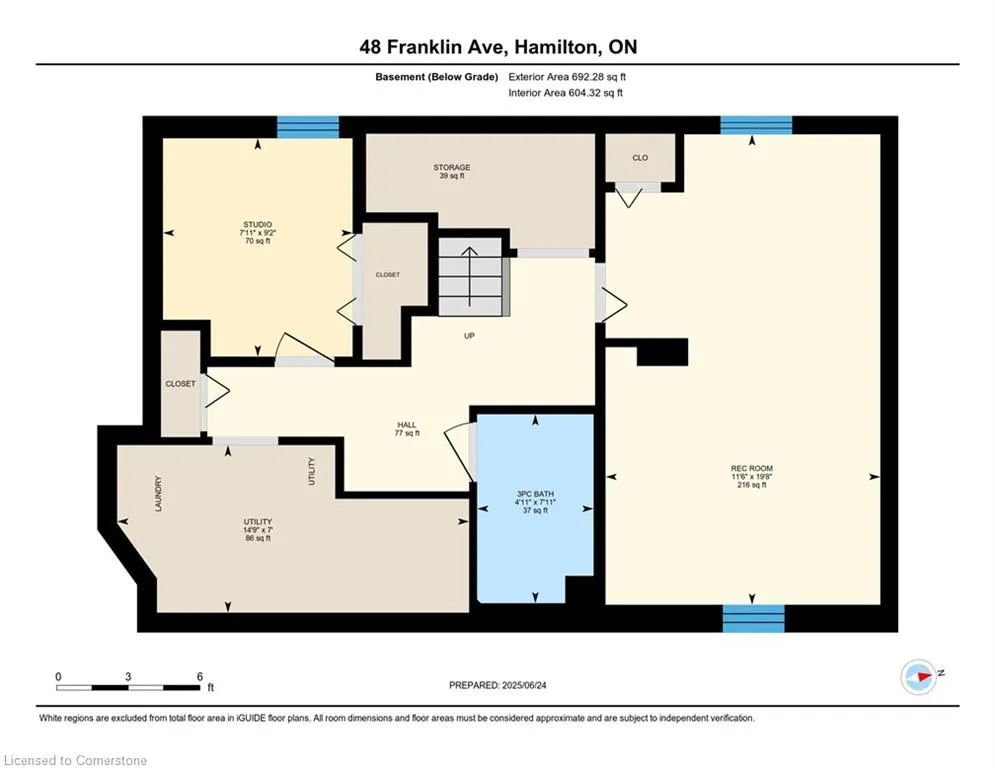
Dreaming of your own corner of Westdale North? Yearning for a lifestyle that accommodates accessibility to what you need, steps to mature nature and nationally renowned parks? Put your kayak on your back and enjoy Princess Point from Franklin Ave - perfectly positioned in this one of a kind community. Loved by the same family for almost 20 years, this property features valuable systems upgrades and a generous one and a half story footprint featuring a one of a kind four season sunroom and detached garage, setting this home apart from the others. This 1940’s home is dependably built and features a quaint entry with hall closet before stepping into the generous formal livingroom, finished in hardwood, spanning the width of the home with 2 bay windows. The chef’s kitchen is perfect for creating with your garden finds, featuring stainless appliances and professionally installed cabinetry, tin backsplash and a HUGE pantry. Families will enjoy the main floor bedroom/office and upgraded 4 piece bath, and two additional upstairs bedrooms with loads of closets, hardwood floors and generous footprints. The partially finished basement is accessible by a convenient side door, and features an additional three-piece bath, lots of storage, a cold cellar, and upgraded laundry! Our sellers say the thing they’ll miss the most is the sunroom, providing four seasons of living space. They celebrated Christmas in here! With a gas stove and vaulted ceilings, with access to the back deck and a stunning view of the garden and surrounding forest, it’s the room worth coming home to. And when you’re coming home, find convenience in the paved driveway and detached garage, fully electrified with a separate panel. Upgrades to date include roof and gutter guards (2020), furnace (2021), deck (2020), copper incoming water, 3x outdoor gas hookups, backflow valve. Sold with loads of inclusions!
| Price History | |
|---|---|
| 6/26/2025 | Listed $899,000 |
| 7/31/2025 | 3$879,900 |
General Features
| Sewer | Sewer (Municipal) |
|---|---|
| Heating | Forced Air,Natural Gas |
| Cooling | Central Air,Energy Efficient,Humidity Control |
| Utilities | Cable Connected,Cell Service,Electricity Connected,Fibre Optics,Natural Gas Connected,Phone Connected,Other |
| Roof | Asphalt |
| Appliances | Water Heater,Dishwasher,Dryer,Gas Oven/Range,Range Hood,Refrigerator,Washer |
| Zoning | C/S-1364 |
| Garage Spaces | 1 |
| Patio/Porch Features | Deck |
| Architectural Style | 1.5 Storey |
| Security Features | Carbon Monoxide Detector,Smoke Detector |
| Construction Materials | Brick |
| Exclusions | Living Room Window Coverings,Guitar Hangers,Acoustic Panels In Basement. |
| Property Subtype | Single Family Residence |
| County | Hamilton |
| New Construction | No |
| Property Type | Residential |
| HOA | No |
| Attached Garage | No |
| Facing Direction | South |
| Garage Y/N | Yes |
| Total Rooms | 11 |
| Full Baths | 2 |
| Status | Active |
| Directions | Longwood to Franklin. |
| ModificationTimestamp | 2025-08-17T20:00:06.610Z |
| City | Hamilton |
| Senior Community Y/N | No |
| Open Parking Spaces | 1 |
| MLS Area | 11 - Hamilton West |
| Carport Y/N | No |
| HOA Fee 2 Frequency | Monthly |
| Land Lease Y/N | No |
| Tax Annual Amount | 6228.09 |
| Property Condition | 51-99 Years |
| Lease Renewal Y/N | No |
| MLS Area Minor | 112 - Westdale North |
| Additional Parcels Y/N | No |
| Virtual Tour | https://unbranded.youriguide.com/48_franklin_ave_hamilton_on/ |
| Building Area Units | Square Feet |
| Standard Status | Active |
| Virtual Tour | https://youriguide.com/48_franklin_ave_hamilton_on/ |
Interior Features
| Interior Amenities | High Speed Internet,Auto Garage Door Remote(s),Ceiling Fan(s),Floor Drains,Other |
|---|---|
| Basement | Separate Entrance,Full,Finished |
| Total Fireplaces | 1 |
| Fireplace Features | Family Room,Free Standing,Gas |
| Kitchen Level | Main |
| Air Conditioning Y/N | No |
| Heating Y/N | Yes |
| Window Features | Window Coverings |
| Fireplace Y/N | Yes |
| Above Grade Finished Area | 1494 |
| Laundry Features | In Basement |
| Total Bedrooms | 3 |
| Main Level Bedrooms | 1 |
| Main Level Bathrooms | 1 |
| Below Grade Finished Area Unit Type | Square Feet |
| Above Grade Finished Area Unit Type | Square Feet |
| Total Baths | 2 |
Exterior Features
| Exterior Amenities | Landscaped |
|---|---|
| Fencing | Full |
| Parking Features | Detached Garage,Garage Door Opener |
| Lot Features | Urban,Other |
| Water Source | Municipal |
| Total Parking | 2 |
| Inclusions | Carbon Monoxide Detector,Dishwasher,Dryer,Garage Door Opener,Gas Oven/Range,Range Hood,Refrigerator,Smoke Detector,Washer,Window Coverings,Other,See Supplement For Additional Inclusions. |
| Foundation Details | Block |
| Spa | No |
| Building Area Total | 1494 |
| Lot Dimensions | 33.09 x 99.7 |
| Frontage Length | 33.09 |
| Frontage Type | North |
| Waterfront Y/N | No |
| Covered Spaces | 1 |
| Road Frontage Type | Municipal Road |
| Crops Included Y/N | No |
| Horse Y/N | No |
Amenities
- Foreclosure
- Views
- Short Sale
- New Construction
- Adult 55+
- Lease To Own
- No Strata Fees
- Furnished
- Primary On Main
- Air Conditioning
- Seller Finance
- Green
- Fixer Upper
- Horse
- Golf
- Fireplace
- Deck
- Garage
- Basement
- Pool
Property vs Single Family Average in L8S 3R4
Price
Taxes
Visits
In The Neighbourhood
Hamilton
$ 699,900
- Type
- Single Family
- Size
- 900 SqFt
- Rooms
- 4 Beds + 1.5 Baths
Royal LePage Burloak Real Estate Services
Hamilton
$ 679,900
- Type
- Single Family
- Size
- 2,153 SqFt
- Rooms
- 7 Beds + 2.5 Baths
RE/MAX Escarpment Realty Inc.
Hamilton
$ 799,900
- Type
- Single Family
- Size
- 2,527 SqFt
- Rooms
- 6 Beds + 3 Baths
RE/MAX Escarpment Realty Inc.
Hamilton
$ 799,900
- Type
- Single Family
- Size
- 1,920 SqFt
- Rooms
- 4 Beds + 3 Baths
Chestnut Park Real Estate Ltd.
Hamilton
$ 2,050
- Type
- Single Family
- Size
- 620 SqFt
- Rooms
- 1 Beds + 1 Baths
RE/MAX Escarpment Realty Inc.
Hamilton
$ 724,900
- Type
- Single Family
- Size
- 1,337 SqFt
- Rooms
- 3 Beds + 2 Baths
RIGHT AT HOME REALTY BROKERAGE
 Toronto Real Estate Board (TRREB); All information deemed reliable but not guaranteed. All properties are subject to prior sale, change or withdrawal. Neither listing broker(s) or information provider(s) shall be responsible for any typographical errors, misinformation, misprints and shall be held totally harmless. Listing(s) information is provided for consumer's personal, non-commercial use and may not be used for any purpose other than to identify prospective properties consumers may be interested

 The information on this system is from sources deemed reliable, but should not be relied upon without independent verification. All data contained in the system is property of REALTORS ® Association of Hamilton-Burlington © 2018 or the originating source board/association.