

Address
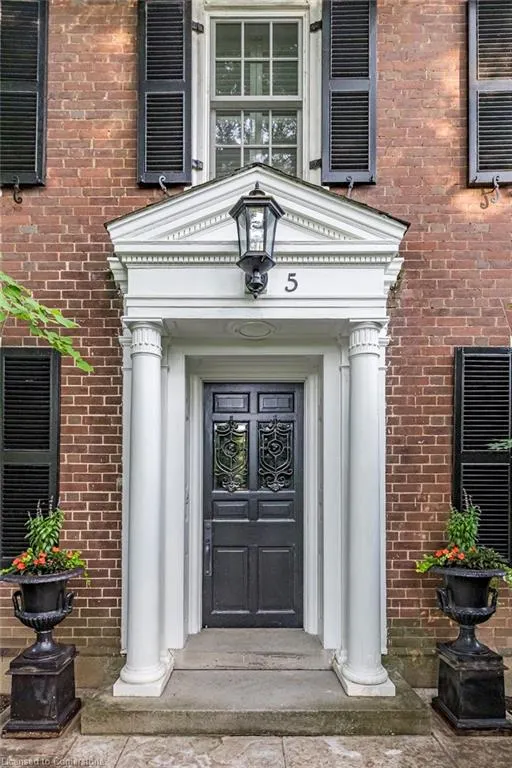
5 Mayfair Place, Hamilton, ON
Price
$ 3,595,000
Property Attributes
- ID#40748536
- TypeSingle Family
- Listing Status Active
- CityHamilton
- AreaHamilton West
- Neighbourhood112 - Westdale North
- Postal CodeL8S 4E9
- StyleTwo Story
- Year Built1940
- Taxes$ 20689
- Price$ 3,595,000
- Bedrooms5
- Full Bathrooms4
- Half Bathrooms1
- Sqr Footage4281
- Lot Size0.589 Acres
Data Source:
REALTORS® Association of Hamilton-Burlington (RAOHB)
Property Description
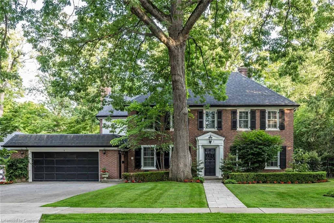
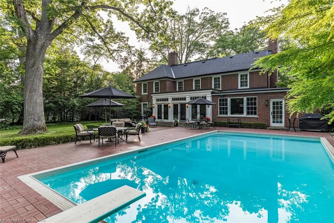
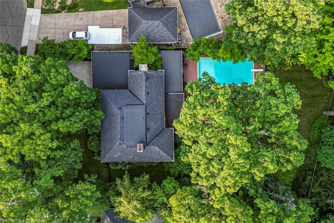
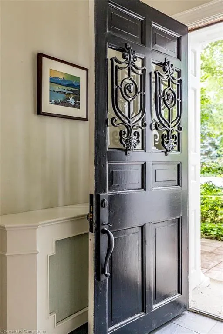
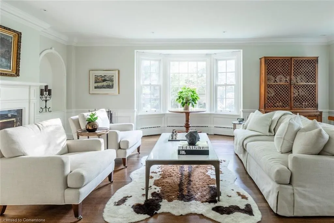
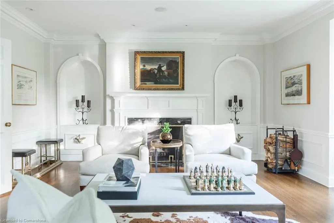
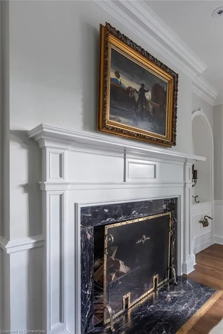
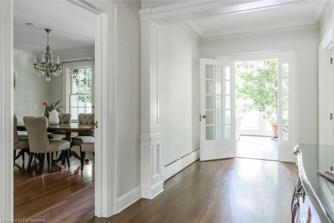
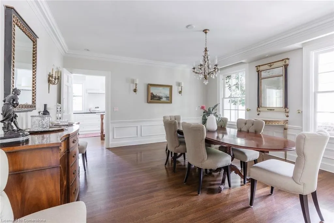
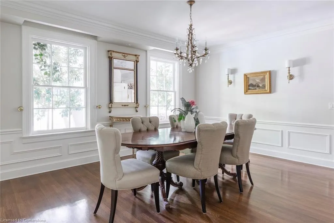
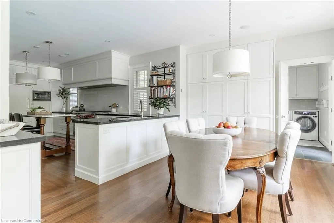
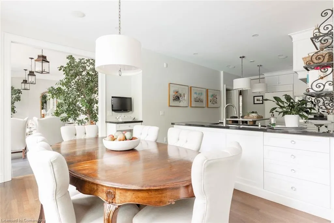
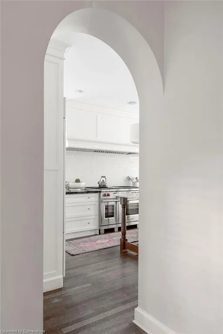
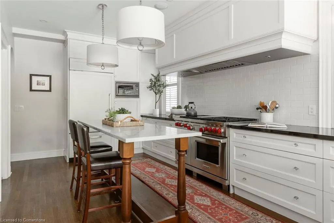
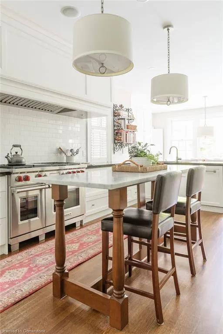
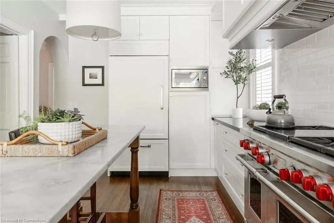
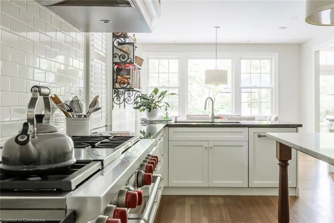
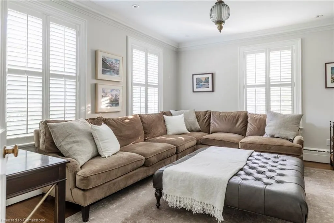
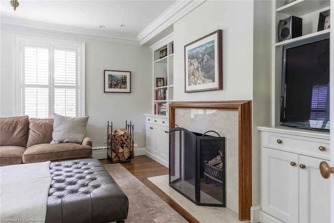
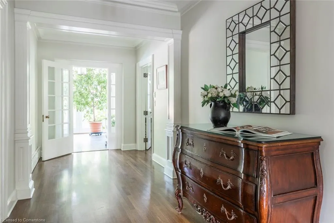
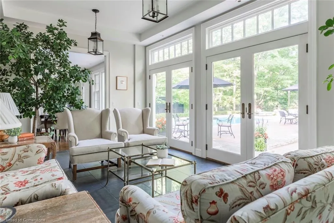
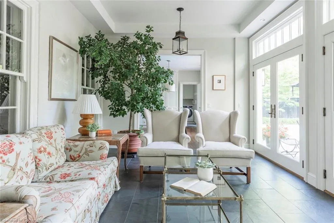
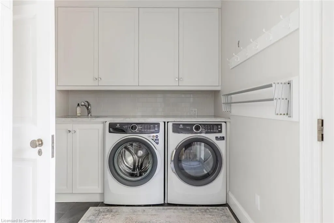
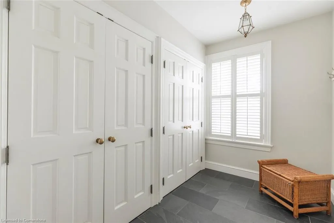
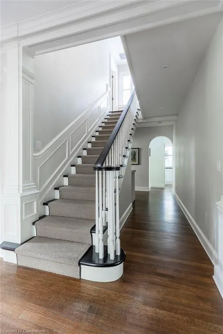
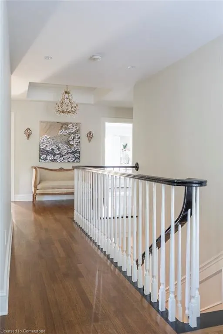
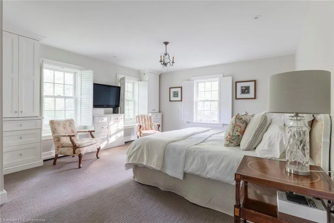
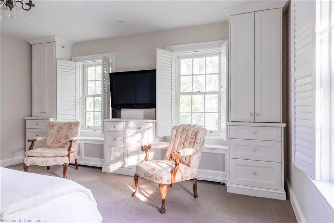
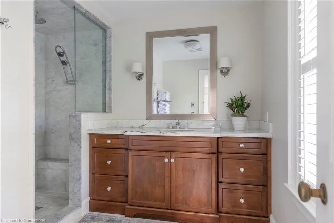
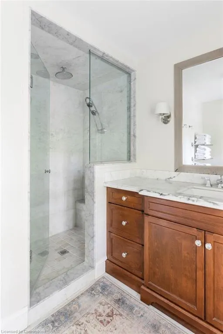
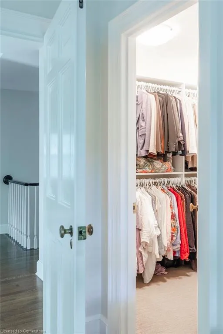
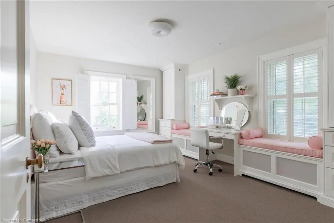
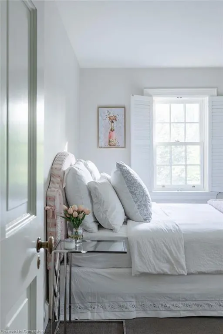
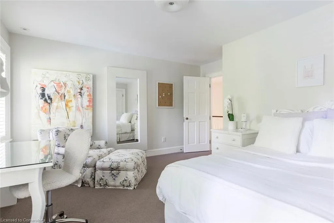
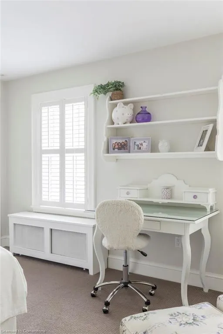
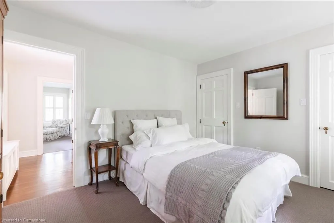
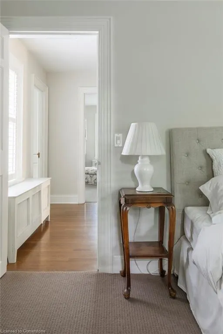
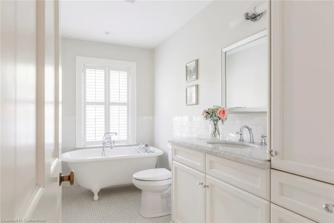
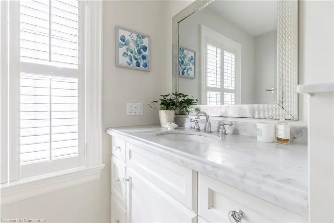
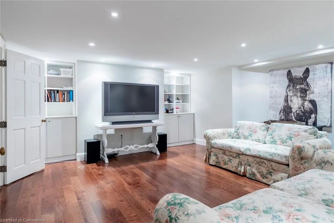
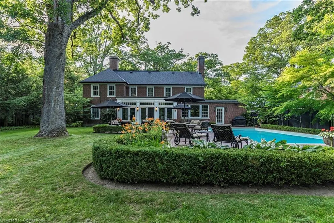
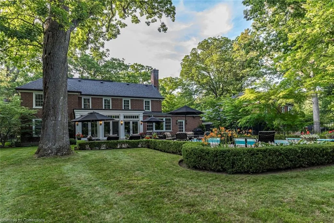
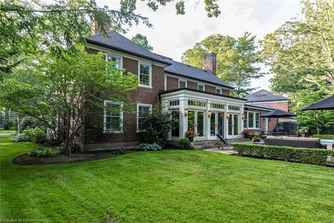
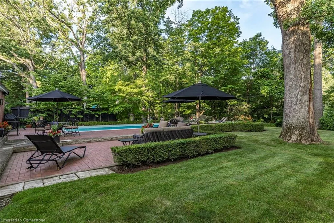
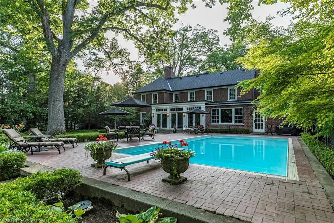
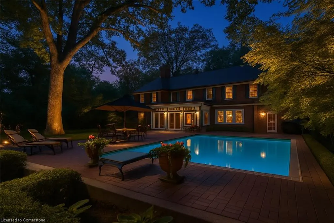
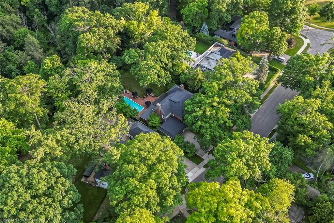
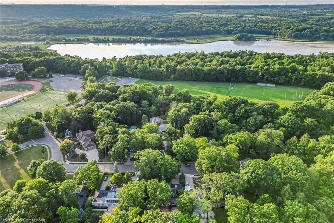
Some homes simply have a feeling—a sense of grace, comfort, and quiet joy that welcomes you the moment you step through the front door. This stately Georgian residence on coveted Mayfair Place is one of those rare homes. Tucked away on a peaceful cul-de-sac in the heart of Westdale, it offers privacy, beauty, and timeless character. Framed by mature trees and lush, professionally designed landscaping, the property backs onto a tranquil ravine, creating the feel of a secluded country estate—yet it’s just minutes from McMaster University, Westdale Village, the Royal Botanical Gardens, and the highway. Completely reimagined by architect Clive Grandfield, the home features a seamless two-story addition that preserves the original proportions, flow, and charm, resulting in an elegant, functional space ideal for gatherings, celebrations, or quiet evenings by the fire. Inside, quarter-cut white oak floors span the main level, which enjoys radiant in-floor heating and sunlit rooms with classic symmetry. The Downsview-designed chef’s kitchen is the heart of the home, with a 48” Wolf dual-fuel range, Sub-Zero fridge, Bosch dishwasher, generous island, and abundant custom cabinetry—crafted for connection and creativity. Thoughtful details are everywhere: heated tile floors in all bathrooms and entrances, triple-pane Marvin windows and sliders, custom California shutters, restored brass hardware and fixtures, two wood-burning fireplaces, and vaulted ceilings in the loggia and upstairs landing. Built-in storage and main floor laundry add daily ease. Outside, the backyard is a peaceful sanctuary—flat, private, and filled with 14 ornamental trees including magnolia, dogwood, cherry blossom, Japanese maple, and goldenrod. The large concrete saltwater pool, resurfaced with new gunite and softly illuminated at night, adds a magical touch, while a rear 3-piece bath doubles as a pool cabana for effortless outdoor living. Luxury Certified.
| Elementary School | High School |
|---|---|
| Cootes Paradise Ps Elementary School | Westdale Ss High School |
| Price History | |
|---|---|
| 7/7/2025 | Listed $3,595,000 |
General Features
| Sewer | Sewer (Municipal) |
|---|---|
| Cooling | Central Air |
| Utilities | Cable Connected,Cell Service,Electricity Connected,Garbage/Sanitary Collection,Natural Gas Connected,Recycling Pickup,Street Lights,Phone Connected |
| Roof | Asphalt Shing |
| Appliances | Built-in Microwave,Dishwasher,Dryer,Gas Oven/Range,Range Hood,Refrigerator,Washer |
| Zoning | C/S-1361 |
| Garage Spaces | 2 |
| Patio/Porch Features | Deck,Patio |
| Architectural Style | Two Story |
| Pool Features | In Ground |
| Security Features | Smoke Detector,Smoke Detector(s) |
| Construction Materials | Brick |
| Year Built | 1940 |
| View | Clear,Trees/Woods |
| Topography | Level,Wooded/Treed |
| Property Subtype | Single Family Residence |
| County | Hamilton |
| New Construction | Yes |
| Property Type | Residential |
| HOA | No |
| Attached Garage | Yes |
| Facing Direction | North |
| Garage Y/N | Yes |
| Other Structures | Shed(s) |
| Total Rooms | 26 |
| Full Baths | 4 |
| Status | Active |
| Directions | King St W to Forsyth Ave N,turn right onto Mayfair Cres and right onto Mayfair Place |
| ModificationTimestamp | 2025-07-23T17:12:17.117Z |
| High School | Westdale Ss |
| City | Hamilton |
| Senior Community Y/N | No |
| Open Parking Spaces | 4 |
| MLS Area | 11 - Hamilton West |
| Lot Size Units | Acres |
| Lot Size Square Feet | 25656.84 |
| Carport Y/N | No |
| HOA Fee 2 Frequency | Monthly |
| Elementary School | Cootes Paradise Ps |
| Year Built Details | Completed / New |
| Land Lease Y/N | No |
| Tax Annual Amount | 20689.42 |
| Property Condition | 51-99 Years,New Construction |
| Lease Renewal Y/N | No |
| MLS Area Minor | 112 - Westdale North |
| Additional Parcels Y/N | No |
| Virtual Tour | https://www.5mayfairplace.com/mls/199574491 |
| Building Area Units | Square Feet |
| Standard Status | Active |
| Year Built Source | Other |
| Virtual Tour | https://www.5mayfairplace.com |
Interior Features
| Interior Amenities | High Speed Internet,Central Vacuum,Auto Garage Door Remote(s) |
|---|---|
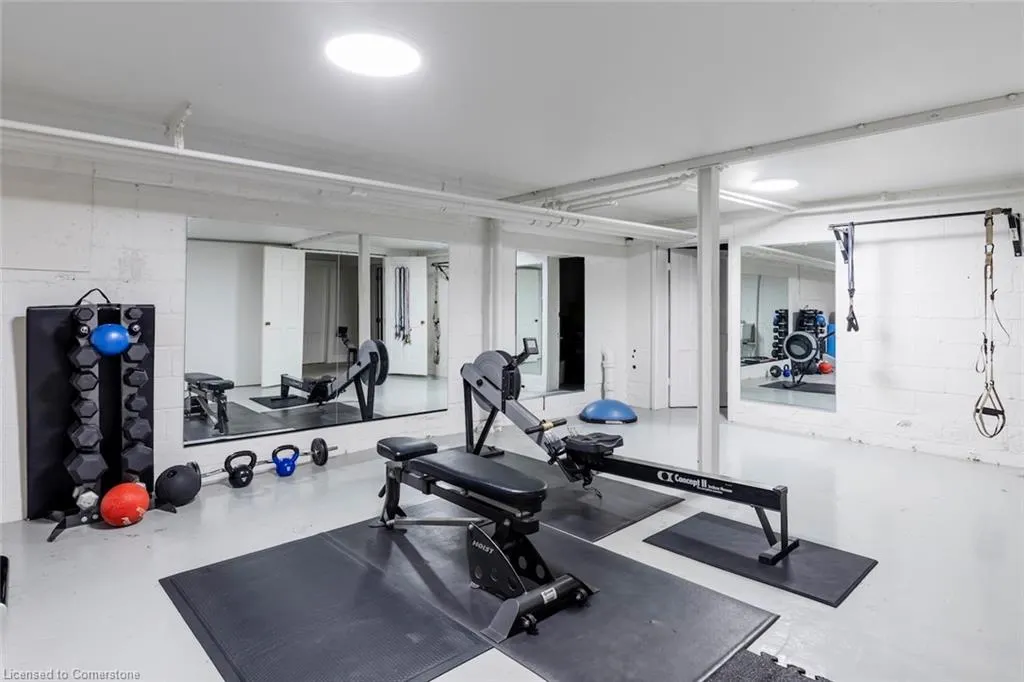
| Basement | Full,Partially Finished |
| Total Fireplaces | 2 |
| Fireplace Features | Living Room,Wood Burning |
| Kitchen Level | Main |
| Air Conditioning Y/N | No |
| Heating Y/N | Yes |
| Window Features | Window Coverings |
| Fireplace Y/N | Yes |
| Above Grade Finished Area | 4281 |
| Half Baths | 1 |
| Laundry Features | Laundry Room,Main Level |
| Total Bedrooms | 5 |
| Main Level Bathrooms | 2 |
| Below Grade Finished Area Unit Type | Square Feet |
| Above Grade Finished Area Source | LBO Provided |
| Above Grade Finished Area Unit Type | Square Feet |
| Total Baths | 5 |
Exterior Features
| Exterior Amenities | Landscaped,Year Round Living |
|---|---|
| Fencing | Full |
| Parking Features | Attached Garage,Garage Door Opener,Concrete,Inside Entry |
| Lot Features | Urban,Irregular Lot,Cul-De-Sac,Greenbelt,Highway Access,Hospital,Landscaped,Major Highway,Open Spaces,Park,Place of Worship,Public Parking,Public Transit,Quiet Area,Ravine,Rec./Community Centre,Schoo |
| Water Source | Municipal-Metered |
| Total Parking | 6 |
| Inclusions | Built-in Microwave,Central Vac,Dishwasher,Dryer,Garage Door Opener,Gas Oven/Range,Range Hood,Refrigerator,Smoke Detector,Washer,Window Coverings,All Electric Light Fixtures,All Pool Equip,All Central |
| Lot Size Area | 0.589 |
| Foundation Details | Concrete Block |
| Spa | No |
| Building Area Total | 4281 |
| Lot Dimensions | 100 x 271 |
| Lot Size Acres | 0.589 |
| Frontage Length | 100.00 |
| Frontage Type | South |
| Lot Size Source | GeoWarehouse |
| Waterfront Y/N | No |
| Covered Spaces | 2 |
| Road Frontage Type | Municipal Road |
| Crops Included Y/N | No |
| Horse Y/N | No |
Amenities
- Foreclosure
- Views
- Short Sale
- New Construction
- Adult 55+
- Lease To Own
- No Strata Fees
- Furnished
- Primary On Main
- Air Conditioning
- Seller Finance
- Green
- Fixer Upper
- Horse
- Golf
- Fireplace
- Deck
- Garage
- Basement
- Pool
Property vs Single Family Average in L8S 4E9
Price
Taxes
Year Built
Visits
In The Neighbourhood
Hamilton
$ 699,900
- Type
- Single Family
- Size
- 900 SqFt
- Rooms
- 4 Beds + 1.5 Baths
Royal LePage Burloak Real Estate Services
Hamilton
$ 679,900
- Type
- Single Family
- Size
- 2,153 SqFt
- Rooms
- 7 Beds + 2.5 Baths
RE/MAX Escarpment Realty Inc.
Hamilton
$ 799,900
- Type
- Single Family
- Size
- 2,527 SqFt
- Rooms
- 6 Beds + 3 Baths
RE/MAX Escarpment Realty Inc.
Hamilton
$ 799,900
- Type
- Single Family
- Size
- 1,920 SqFt
- Rooms
- 4 Beds + 3 Baths
Chestnut Park Real Estate Ltd.
Hamilton
$ 2,050
- Type
- Single Family
- Size
- 620 SqFt
- Rooms
- 1 Beds + 1 Baths
RE/MAX Escarpment Realty Inc.
Hamilton
$ 724,900
- Type
- Single Family
- Size
- 1,337 SqFt
- Rooms
- 3 Beds + 2 Baths
RIGHT AT HOME REALTY BROKERAGE
 Toronto Real Estate Board (TRREB); All information deemed reliable but not guaranteed. All properties are subject to prior sale, change or withdrawal. Neither listing broker(s) or information provider(s) shall be responsible for any typographical errors, misinformation, misprints and shall be held totally harmless. Listing(s) information is provided for consumer's personal, non-commercial use and may not be used for any purpose other than to identify prospective properties consumers may be interested

 The information on this system is from sources deemed reliable, but should not be relied upon without independent verification. All data contained in the system is property of REALTORS ® Association of Hamilton-Burlington © 2018 or the originating source board/association.