

Address
982 Highland Road E, Stoney Creek, ON
Price
$ 1,249,900
Property Attributes
- ID#40760318
- TypeSingle Family
- Listing Status Active
- CityStoney Creek
- AreaStoney Creek
- Neighbourhood052 - Stoney Creek Escarpment
- Postal CodeL8J 3G9
- StyleBungalow
- Year Built1975
- Taxes$ 5037
- Price$ 1,249,900
- Bedrooms4
- Full Bathrooms2
- Half Bathrooms0
- Sqr Footage1546
Data Source:
REALTORS® Association of Hamilton-Burlington (RAOHB)
Property Description
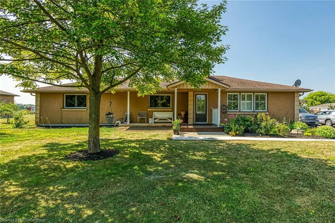
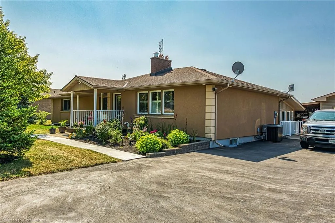
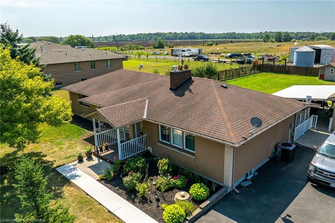
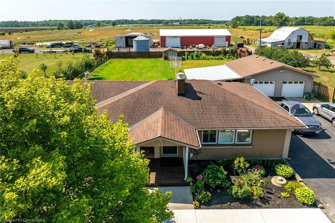
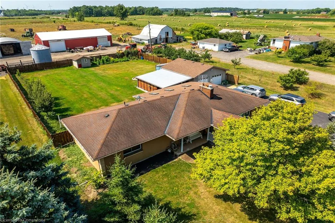
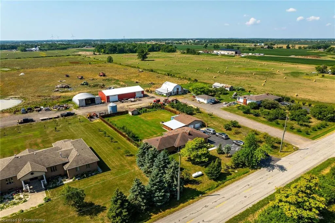
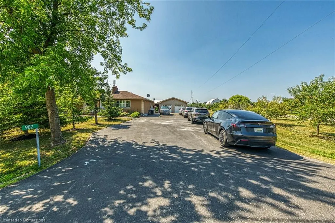
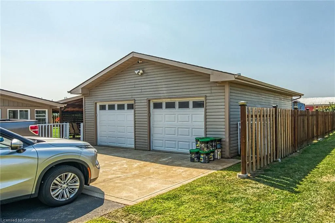
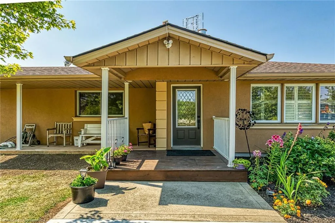
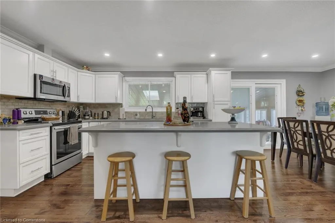
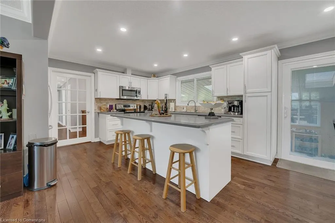
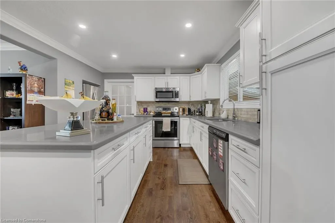
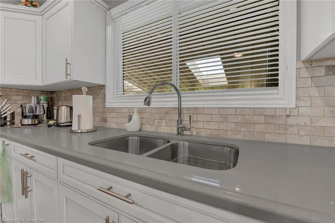
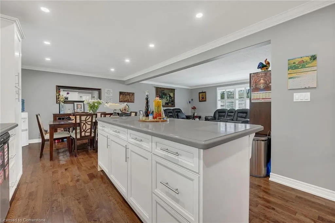
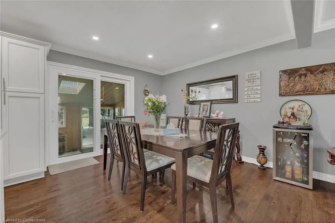
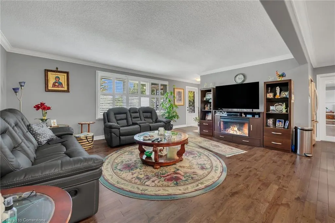
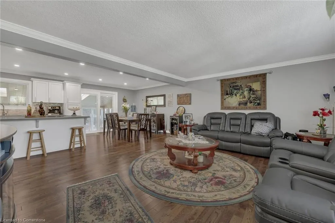
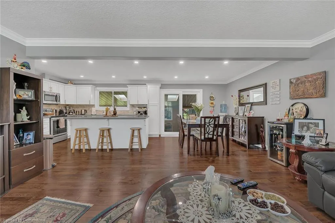
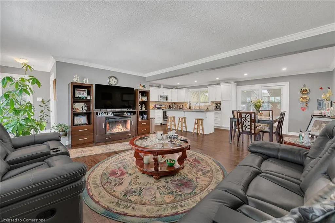
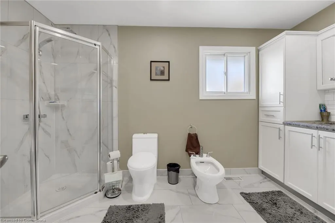
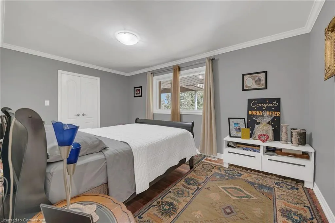
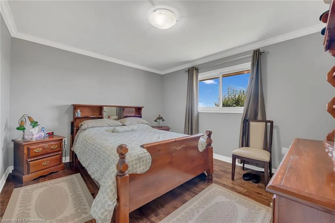
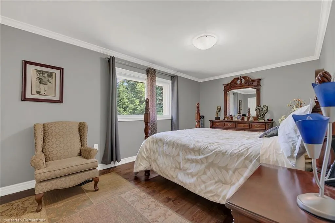
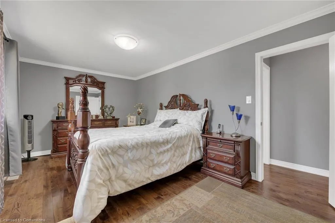
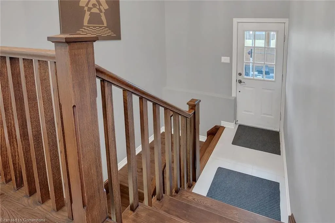
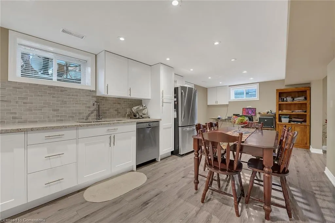
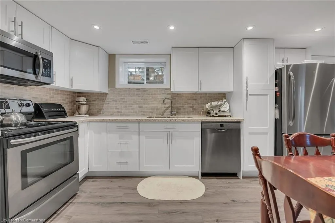
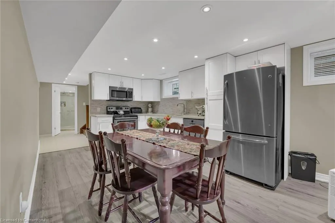
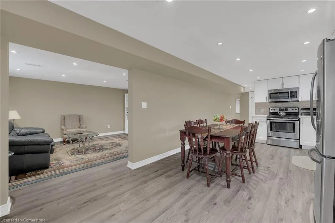
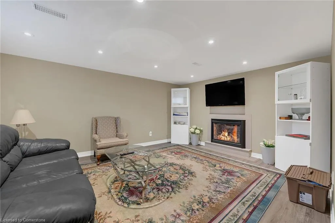
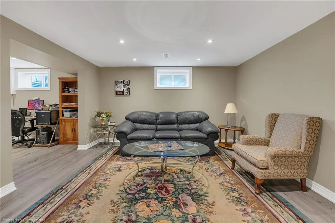
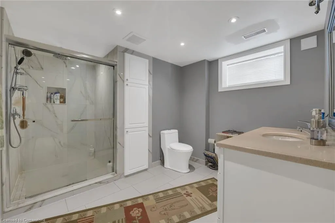
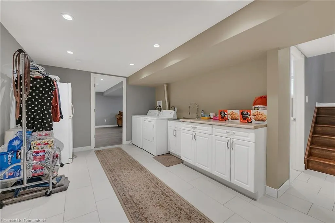
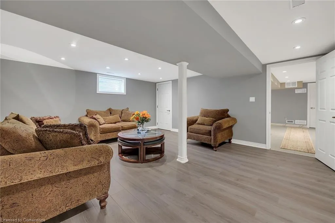
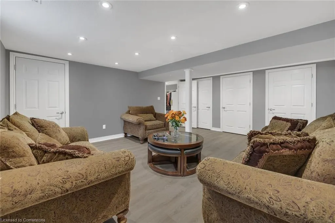
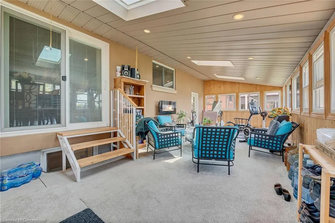
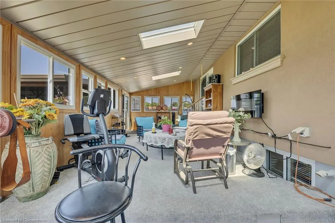
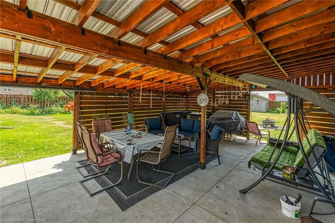
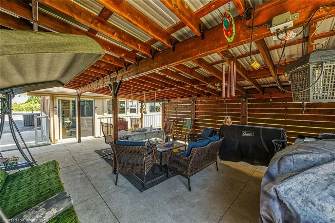
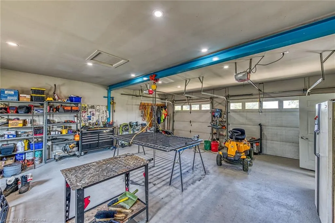
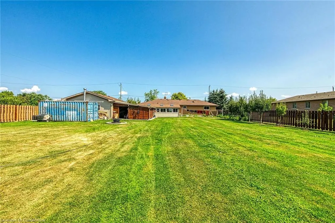
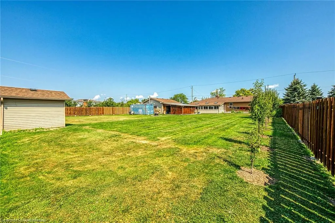
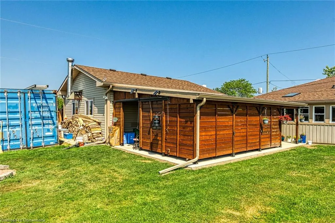
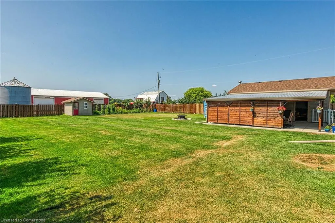
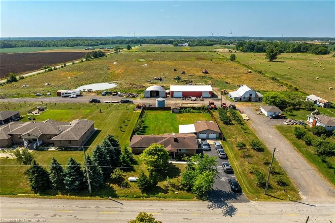
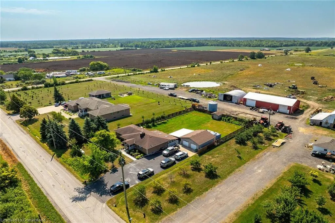
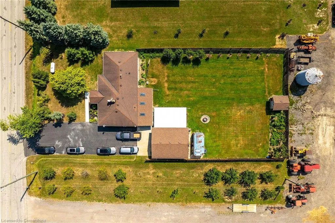
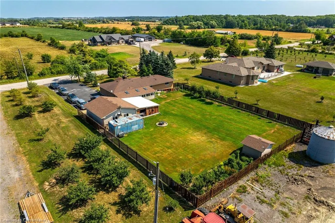
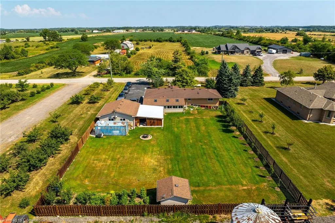
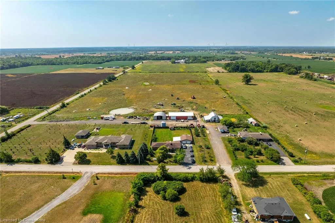
Welcome to breathtaking, beautiful home at 982 Highland Road E, Stoney Creek. A rare opportunity to own unique property in rural Stoney Creek by escaping city traffic, while staying just minutes from city conveniences. Renovated and updated large bungalow features 3 spacious bedrooms with hardwood flooring, open concept kitchen, dining room, living room, 5 pcs bathroom (heated floor) and sun room on main floor. Fully finished lower level features In-Law suite set up, with another large eat-in-kitchen, bedroom, full bathroom (heated floor), living room, laundry and plenty of storage space. Step outside to humongous family friendly back yard, with large covered sitting area between garage and home for enjoyment and entertainment of summer days/nights. Standout feature of this property is detached double car garage/workshop. This is dream come true for hobbyist, trades people, or anyone needing ample storage or parking spaces that can fit up to 14-15 cars. Endless possibilities are here. Property offers the ideal combination of function, comfort, and accessibility. Call today to make this versatile, family oriented property your own! 100x200 lot. RSA
| Price History | |
|---|---|
| 8/14/2025 | Listed $1,249,900 |
General Features
| Sewer | Septic Tank |
|---|---|
| Heating | Forced Air,Propane |
| Cooling | Central Air |
| Utilities | Propane |
| Roof | Asphalt Shing |
| Appliances | Water Heater Owned |
| Zoning | A1 |
| Garage Spaces | 2 |
| Architectural Style | Bungalow |
| Construction Materials | Stucco,Vinyl Siding |
| Exclusions | Container/Storage Behind Garage,All Tools And Equipment In The Garage |
| Year Built | 1975 |
| Property Subtype | Single Family Residence |
| County | Hamilton |
| New Construction | No |
| Property Type | Residential |
| HOA | No |
| Attached Garage | No |
| Garage Y/N | Yes |
| Total Rooms | 14 |
| Full Baths | 2 |
| Status | Active |
| Directions | Between 8th and 9th Road |
| ModificationTimestamp | 2025-08-14T14:50:33.887Z |
| City | Stoney Creek |
| Senior Community Y/N | No |
| Open Parking Spaces | 12 |
| MLS Area | 52 - Stoney Creek |
| Carport Y/N | No |
| HOA Fee 2 Frequency | Monthly |
| Land Lease Y/N | No |
| Tax Annual Amount | 5037.88 |
| Property Condition | 31-50 Years |
| Lease Renewal Y/N | No |
| MLS Area Minor | 052 - Stoney Creek Escarpment |
| Additional Parcels Y/N | No |
| Virtual Tour | https://www.myvisuallistings.com/cvtnb/358568 |
| Building Area Units | Square Feet |
| Standard Status | Active |
| Year Built Source | Assessor |
| Virtual Tour | https://www.myvisuallistings.com/cvt/358568 |
Interior Features
| Interior Amenities | In-Law Floorplan |
|---|---|
| Basement | Full,Finished |
| Kitchen Level | Basement,Main |
| Air Conditioning Y/N | No |
| Heating Y/N | Yes |
| Window Features | Window Coverings |
| Fireplace Y/N | No |
| Above Grade Finished Area | 1546 |
| Laundry Features | In Basement |
| Total Bedrooms | 4 |
| Below Grade Finished Area | 922 |
| Main Level Bedrooms | 3 |
| Main Level Bathrooms | 1 |
| Below Grade Finished Area Unit Type | Square Feet |
| Below Grade Finished Area Source | Assessor |
| Above Grade Finished Area Source | LBO Provided |
| Above Grade Finished Area Unit Type | Square Feet |
| Total Baths | 2 |
Exterior Features
| Parking Features | Detached Garage |
|---|---|
| Lot Features | Rural,Schools |
| Water Source | Cistern,Drilled Well |
| Total Parking | 14 |
| Inclusions | Window Coverings,All Existing Light Fixtures,Main Floor: Fridge,Stove,Dishwasher,Build In Microwave,Basement: Fridge,Dishwasher Stove,Washer,Dryer,Build In Microwave,Stand Up Freezer,Garage: Stove,Fr |
| Spa | No |
| Building Area Total | 2468 |
| Lot Dimensions | 100 x 200 |
| Frontage Length | 100.00 |
| Frontage Type | South |
| Waterfront Y/N | No |
| Covered Spaces | 2 |
| Crops Included Y/N | No |
| Horse Y/N | No |
Amenities
- Foreclosure
- Views
- Short Sale
- New Construction
- Adult 55+
- Lease To Own
- No Strata Fees
- Furnished
- Primary On Main
- Air Conditioning
- Seller Finance
- Green
- Fixer Upper
- Horse
- Golf
- Fireplace
- Deck
- Garage
- Basement
- Pool
Property vs Single Family Average in L8J 3G9
Price
Taxes
Year Built
In The Neighbourhood
Stoney Creek
$ 875,000
- Type
- Single Family
- Size
- 2,526 SqFt
- Rooms
- 4 Beds + 3 Baths
Royal LePage State Realty Inc.
Stoney Creek
$ 849,900
- Type
- Single Family
- Size
- 1,774 SqFt
- Rooms
- 3 Beds + 1 Baths
RE/MAX Escarpment Realty Inc.
Stoney Creek
$ 1,700,000
- Type
- Single Family
- Size
- 3,860 SqFt
- Rooms
- 6 Beds + 3.5 Baths
Bridgecan Realty Corp.
Stoney Creek
$ 1,649,900
- Type
- Single Family
- Size
- 2,196 SqFt
- Rooms
- 0 Beds + 0 Baths
RE/MAX Escarpment Frank Realty
Stoney Creek
$ 799,999
- Type
- Single Family
- Size
- 1,635 SqFt
- Rooms
- 2 Beds + 1 Baths
RE/MAX Escarpment Realty Inc.
Stoney Creek
$ 794,900
- Type
- Single Family
- Size
- 1,753 SqFt
- Rooms
- 3 Beds + 1 Baths
Sutton Group Innovative Realty Inc.
Stoney Creek
$ 824,900
- Type
- Single Family
- Size
- 2,182 SqFt
- Rooms
- 4 Beds + 2 Baths
RE/MAX Escarpment Realty Inc.
Hamilton
$ 2,890,000
- Type
- Single Family
- Size
- 8,733 SqFt
- Rooms
- 6 Beds + 6.5 Baths
RE/MAX Escarpment Realty Inc.
Stoney Creek
$ 899,900
- Type
- Single Family
- Size
- 1,732 SqFt
- Rooms
- 4 Beds + 2 Baths
Right at Home Realty
 Toronto Real Estate Board (TRREB); All information deemed reliable but not guaranteed. All properties are subject to prior sale, change or withdrawal. Neither listing broker(s) or information provider(s) shall be responsible for any typographical errors, misinformation, misprints and shall be held totally harmless. Listing(s) information is provided for consumer's personal, non-commercial use and may not be used for any purpose other than to identify prospective properties consumers may be interested

 The information on this system is from sources deemed reliable, but should not be relied upon without independent verification. All data contained in the system is property of REALTORS ® Association of Hamilton-Burlington © 2018 or the originating source board/association.