

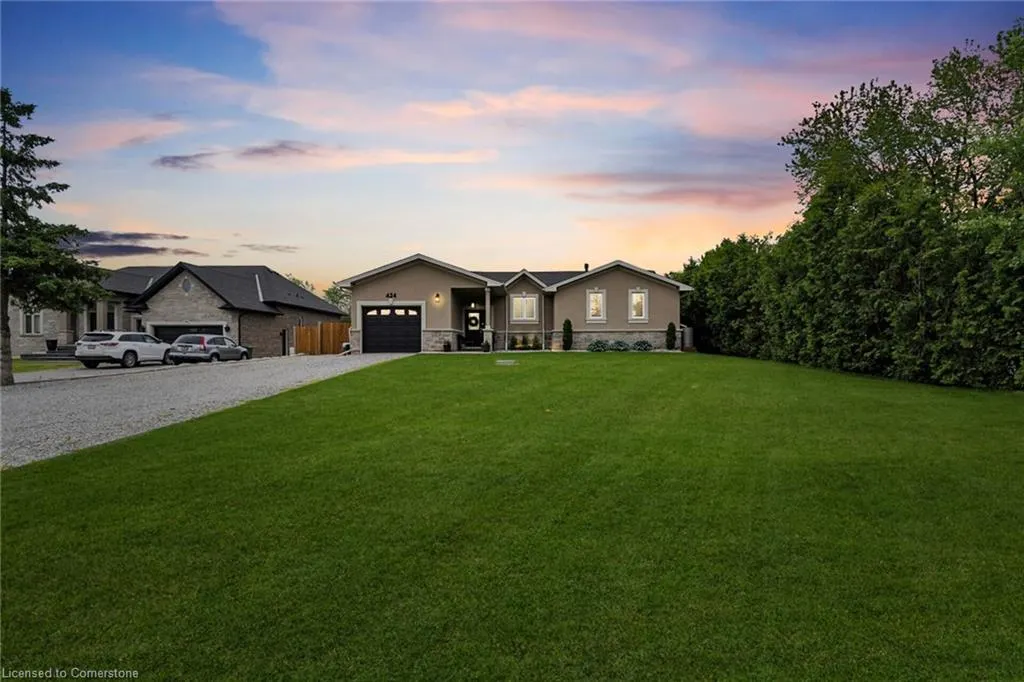
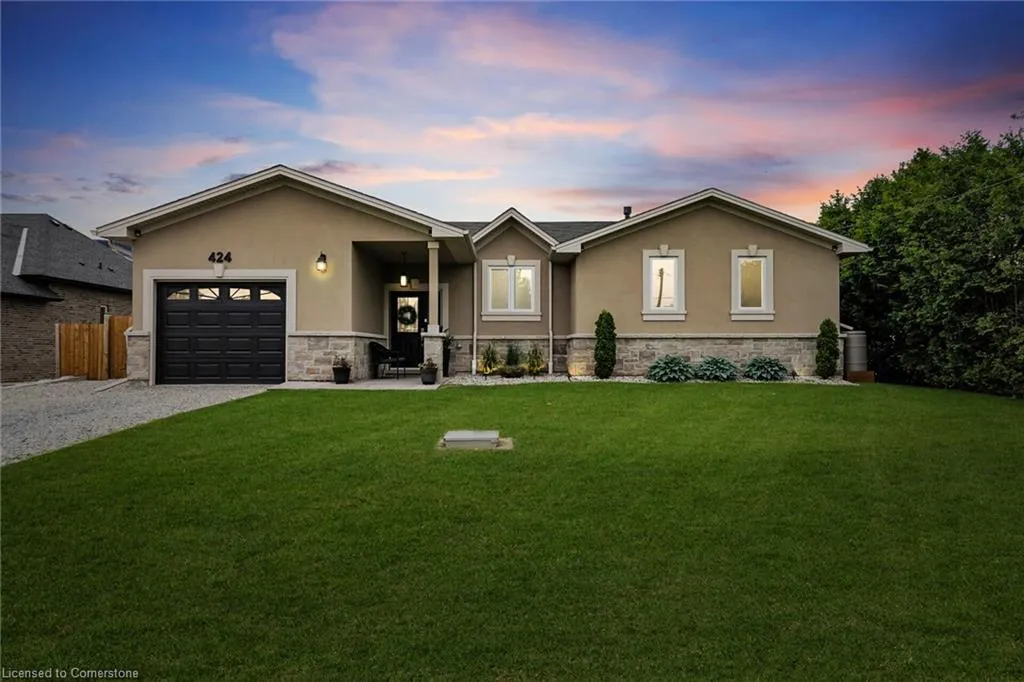
Address
424 Second Road E, Stoney Creek, ON
Price
$ 1,099,900
Property Attributes
- ID#40759999
- TypeSingle Family
- Listing Status Active
- CityStoney Creek
- AreaStoney Creek
- Neighbourhood052 - Stoney Creek Escarpment
- Postal CodeL8J 2X9
- StyleBungalow
- Year Built1953
- Taxes$ 4913
- Price$ 1,099,900
- Bedrooms3
- Full Bathrooms2
- Half Bathrooms1
- Sqr Footage1570
Data Source:
REALTORS® Association of Hamilton-Burlington (RAOHB)
Property Description
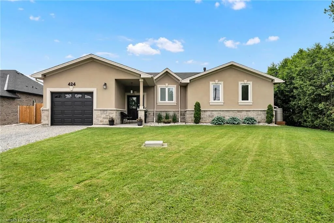
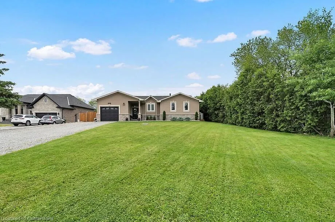
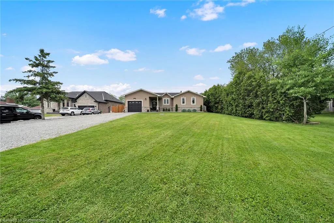
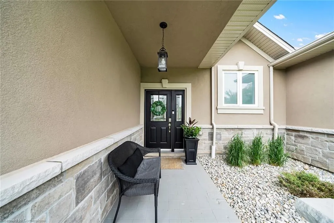
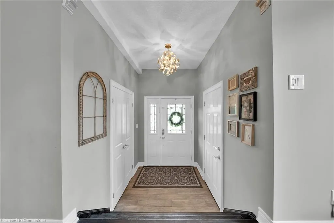
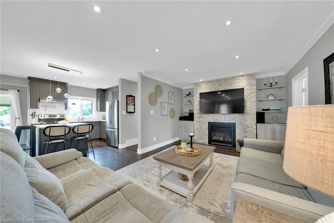
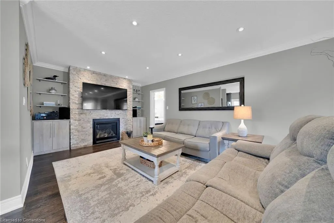
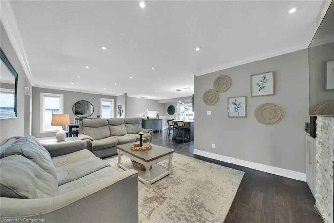
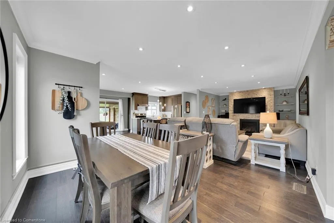
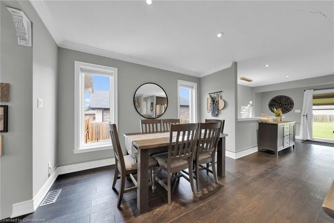
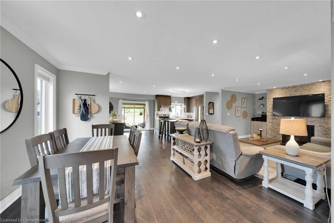
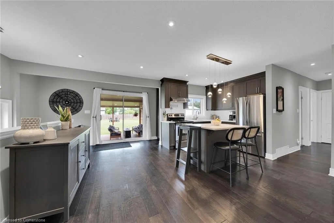
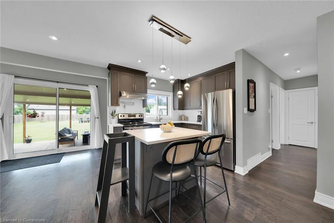
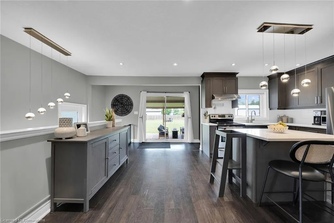
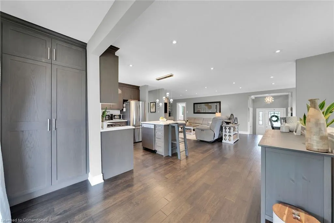
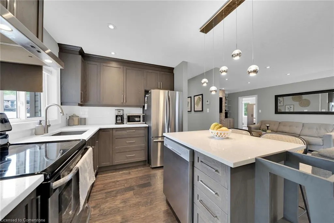
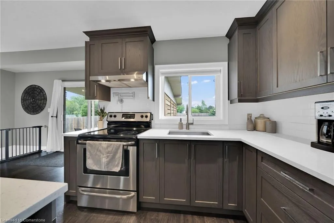
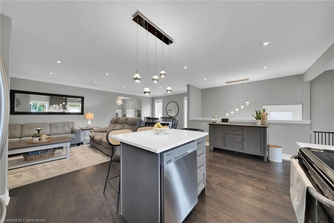
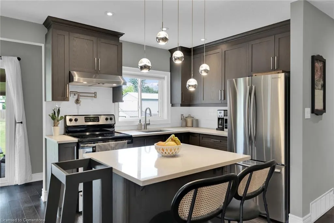
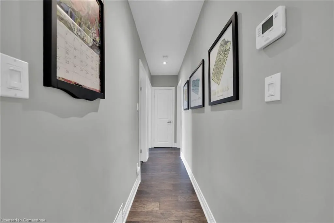
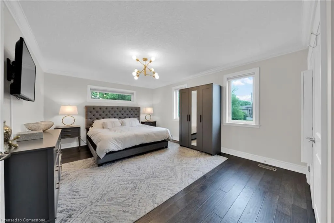
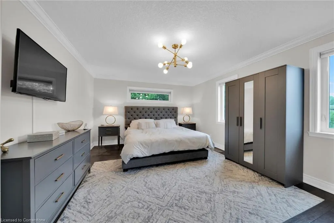
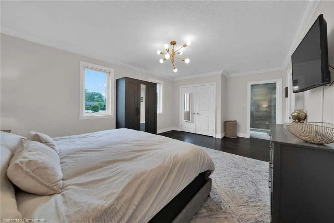
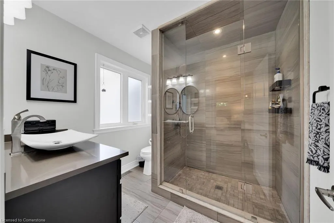
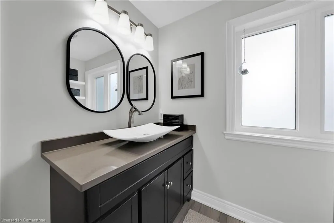
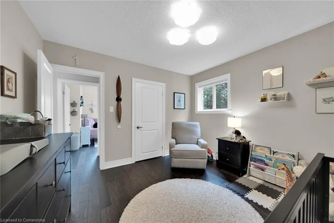
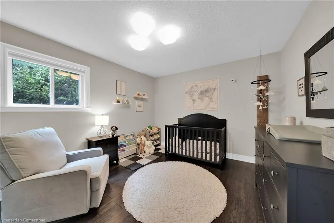
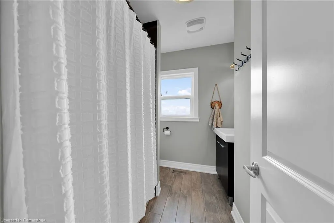
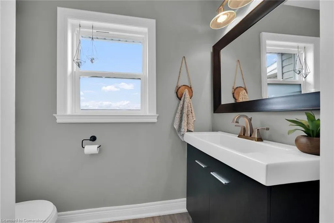
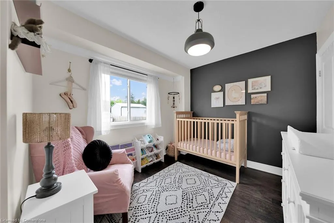
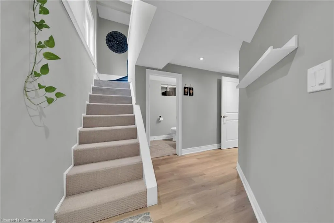
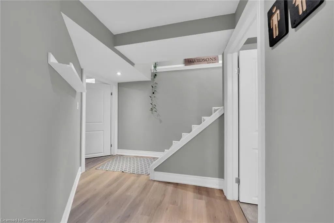
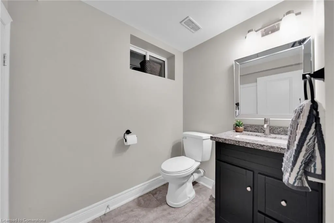
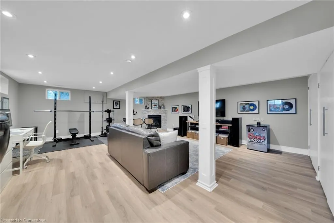
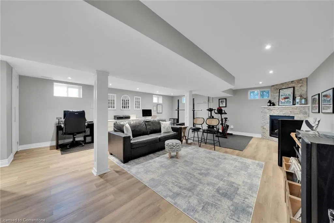
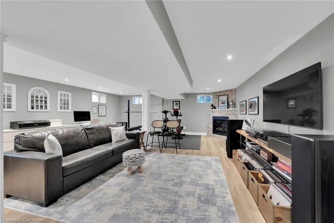
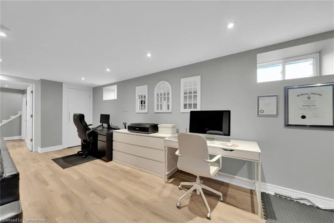
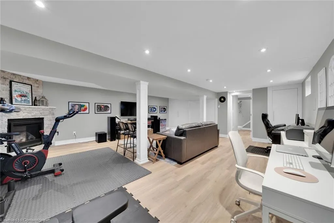
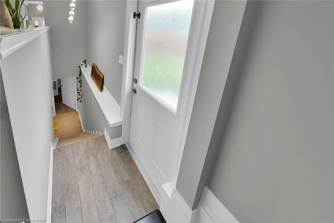
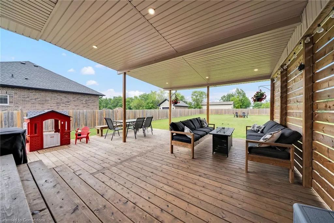
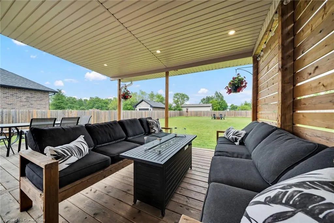
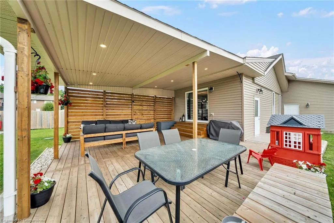
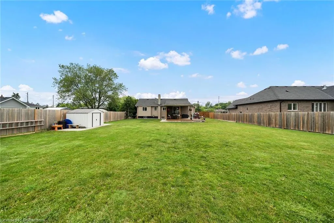
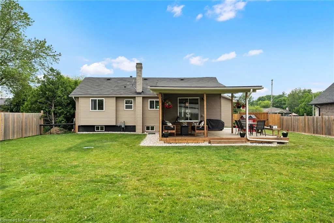
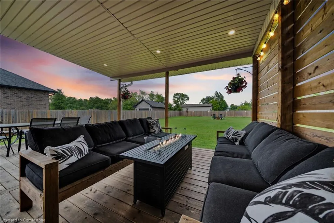
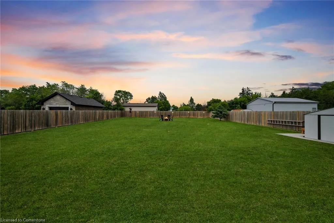
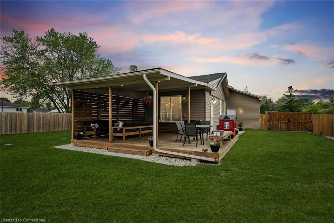
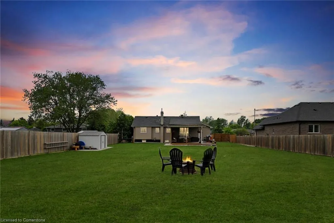
Move-In Ready Country Paradise. 3-Bed, 3-Bath Bungalow with In-Law Suite Potential. Nestled on an oversized, fully fenced lot, this updated country bungalow blends tranquil rural charm with just-seconds access to city convenience. A covered deck, complete with built-in lighting and stylish furnishings, sets the scene for evening entertaining or serene morning coffees. Imagine al fresco dinners or cozy quiet nights under the stars. Step inside to discover an airy, open-concept layout adorned with gleaming engineered hardwood floors. The kitchen shines with a central island breakfast bar and abundant cabinetry plus pantry, flowing effortlessly into the dinette area and out to the backyard which is ideal for seamless indoor-outdoor living. Entertain in the oversized family room, warmed by a cozy gas fireplace, or share meals in the formal dining area flooded with natural light. The primary suite is a calming retreat with views of nature & natural light, and it features an ensuite with a large walk-in glass shower, while two additional bedrooms down the hall and a fully updated main bath ensure comfort and space throughout. The fully finished lower level, with its own entrance, opens the door to in-law suite possibilities. Complete with a spacious great room featuring another gas fireplace, the third bathroom, sprawling office space, laundry, and ample storage with several custom closets. With modern comforts like natural gas heating and a 2021 water-purification system, a new washer & dryer, appliances, and backyard couches & dining table included, this turnkey gem offers comfort & privacy. Ideally situated on a school bus route with direct service from your driveway and just two blocks walk from public transit. Plus walking trails, the escarpment & Conservation Area only steps from your front door, this home offers unmatched accessibility for families and commuters alike. Don’t wait—book your private tour today & discover this blend of convenience and country charm!
| Elementary School | High School |
|---|---|
| Tapleytown Elementary School | Saltfleet Hs |
| Price History | |
|---|---|
| 8/14/2025 | Listed $1,099,900 |
General Features
| Sewer | Septic Tank |
|---|---|
| Heating | Forced Air,Natural Gas |
| Cooling | Central Air |
| Roof | Asphalt Shing |
| Appliances | Water Heater,Dishwasher,Dryer,Refrigerator,Stove,Washer |
| Zoning | A1 |
| Garage Spaces | 1 |
| Patio/Porch Features | Deck |
| Architectural Style | Bungalow |
| Construction Materials | Stone,Stucco,Vinyl Siding |
| Year Built | 1953 |
| Property Subtype | Single Family Residence |
| County | Hamilton |
| New Construction | No |
| Property Type | Residential |
| HOA | No |
| Attached Garage | Yes |
| Garage Y/N | Yes |
| Total Rooms | 12 |
| Full Baths | 2 |
| Status | Active |
| Directions | QEW to centennial pkwy,left on Green Mountain Road,Left on Second Road E |
| ModificationTimestamp | 2025-08-15T13:31:43.827Z |
| High School | Bishop Ryan,Saltfleet Hs |
| City | Stoney Creek |
| Senior Community Y/N | No |
| Open Parking Spaces | 12 |
| MLS Area | 52 - Stoney Creek |
| Carport Y/N | No |
| HOA Fee 2 Frequency | Monthly |
| Elementary School | Our Lady Of Assuption,Tapleytown |
| Land Lease Y/N | No |
| Tax Annual Amount | 4913.82 |
| Property Condition | 51-99 Years |
| Lease Renewal Y/N | No |
| MLS Area Minor | 052 - Stoney Creek Escarpment |
| Additional Parcels Y/N | No |
| Building Area Units | Square Feet |
| Standard Status | Active |
| Year Built Source | Other |
Interior Features
| Interior Amenities | Auto Garage Door Remote(s),In-law Capability |
|---|---|
| Basement | Separate Entrance,Full,Finished,Sump Pump |
| Total Fireplaces | 2 |
| Fireplace Features | Gas |
| Kitchen Level | Main |
| Air Conditioning Y/N | No |
| Heating Y/N | Yes |
| Window Features | Window Coverings |
| Fireplace Y/N | Yes |
| Above Grade Finished Area | 1570 |
| Half Baths | 1 |
| Laundry Features | In Basement,In-Suite,Laundry Room,Lower Level |
| Total Bedrooms | 3 |
| Main Level Bedrooms | 3 |
| Main Level Bathrooms | 2 |
| Below Grade Finished Area Unit Type | Square Feet |
| Above Grade Finished Area Source | LBO Provided |
| Above Grade Finished Area Unit Type | Square Feet |
| Total Baths | 3 |
Exterior Features
| Exterior Amenities | Landscape Lighting,Landscaped |
|---|---|
| Parking Features | Attached Garage,Garage Door Opener,Inside Entry |
| Lot Features | Rural,Ample Parking,Dog Park,Greenbelt,Highway Access,Hospital,Library,Park,Place of Worship,Public Transit,Quiet Area,Rec./Community Centre,Regional Mall,School Bus Route,Schools,Shopping Nearby,Tra |
| Water Source | Cistern |
| Total Parking | 13 |
| Inclusions | Dishwasher,Dryer,Garage Door Opener,Refrigerator,Stove,Washer,Window Coverings |
| Foundation Details | Concrete Block |
| Spa | No |
| Building Area Total | 1570 |
| Lot Dimensions | 80.17 x 252.54 |
| Frontage Length | 80.17 |
| Frontage Type | East |
| Lot Size Source | GeoWarehouse |
| Waterfront Y/N | No |
| Covered Spaces | 1 |
| Road Frontage Type | Municipal Road |
| Crops Included Y/N | No |
| Horse Y/N | No |
Amenities
- Foreclosure
- Views
- Short Sale
- New Construction
- Adult 55+
- Lease To Own
- No Strata Fees
- Furnished
- Primary On Main
- Air Conditioning
- Seller Finance
- Green
- Fixer Upper
- Horse
- Golf
- Fireplace
- Deck
- Garage
- Basement
- Pool
Property vs Single Family Average in L8J 2X9
Price
Taxes
Year Built
In The Neighbourhood
Stoney Creek
$ 875,000
- Type
- Single Family
- Size
- 2,526 SqFt
- Rooms
- 4 Beds + 3 Baths
Royal LePage State Realty Inc.
Stoney Creek
$ 849,900
- Type
- Single Family
- Size
- 1,774 SqFt
- Rooms
- 3 Beds + 1 Baths
RE/MAX Escarpment Realty Inc.
Stoney Creek
$ 1,700,000
- Type
- Single Family
- Size
- 3,860 SqFt
- Rooms
- 6 Beds + 3.5 Baths
Bridgecan Realty Corp.
Stoney Creek
$ 1,649,900
- Type
- Single Family
- Size
- 2,196 SqFt
- Rooms
- 0 Beds + 0 Baths
RE/MAX Escarpment Frank Realty
Stoney Creek
$ 799,999
- Type
- Single Family
- Size
- 1,635 SqFt
- Rooms
- 2 Beds + 1 Baths
RE/MAX Escarpment Realty Inc.
Stoney Creek
$ 794,900
- Type
- Single Family
- Size
- 1,753 SqFt
- Rooms
- 3 Beds + 1 Baths
Sutton Group Innovative Realty Inc.
Stoney Creek
$ 824,900
- Type
- Single Family
- Size
- 2,182 SqFt
- Rooms
- 4 Beds + 2 Baths
RE/MAX Escarpment Realty Inc.
Hamilton
$ 2,890,000
- Type
- Single Family
- Size
- 8,733 SqFt
- Rooms
- 6 Beds + 6.5 Baths
RE/MAX Escarpment Realty Inc.
Stoney Creek
$ 899,900
- Type
- Single Family
- Size
- 1,732 SqFt
- Rooms
- 4 Beds + 2 Baths
Right at Home Realty
 Toronto Real Estate Board (TRREB); All information deemed reliable but not guaranteed. All properties are subject to prior sale, change or withdrawal. Neither listing broker(s) or information provider(s) shall be responsible for any typographical errors, misinformation, misprints and shall be held totally harmless. Listing(s) information is provided for consumer's personal, non-commercial use and may not be used for any purpose other than to identify prospective properties consumers may be interested

 The information on this system is from sources deemed reliable, but should not be relied upon without independent verification. All data contained in the system is property of REALTORS ® Association of Hamilton-Burlington © 2018 or the originating source board/association.