








Address
114 Second Road E, Hamilton, ON
Price
$ 999,900
Property Attributes
- ID#40742213
- TypeSingle Family
- Listing Status Active
- CityHamilton
- AreaStoney Creek
- Neighbourhood052 - Stoney Creek Escarpment
- Postal CodeL8J 3J2
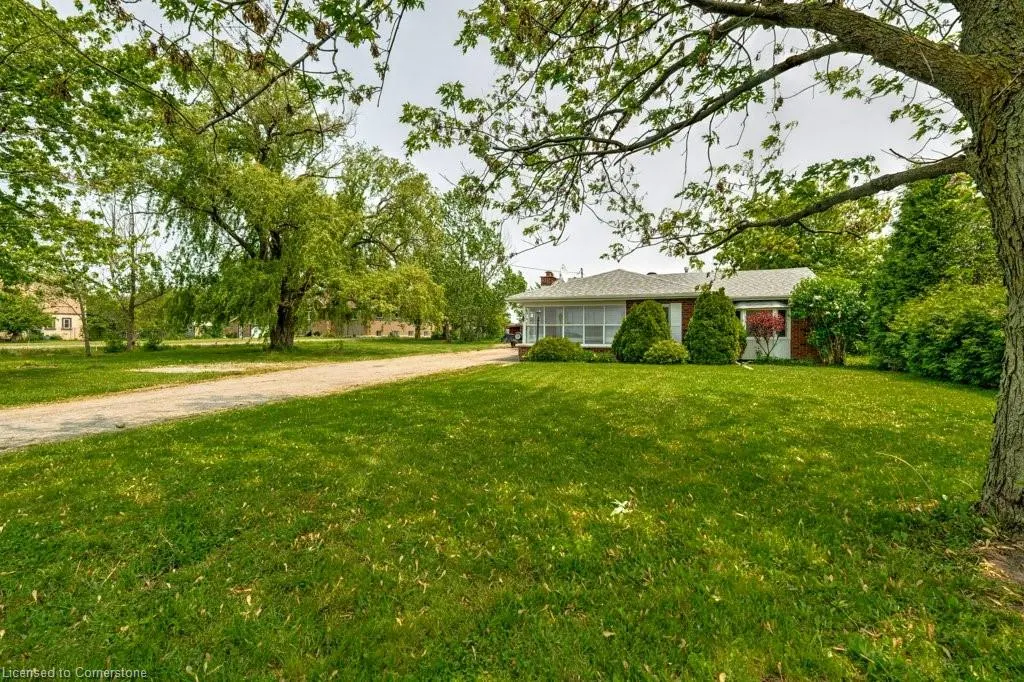
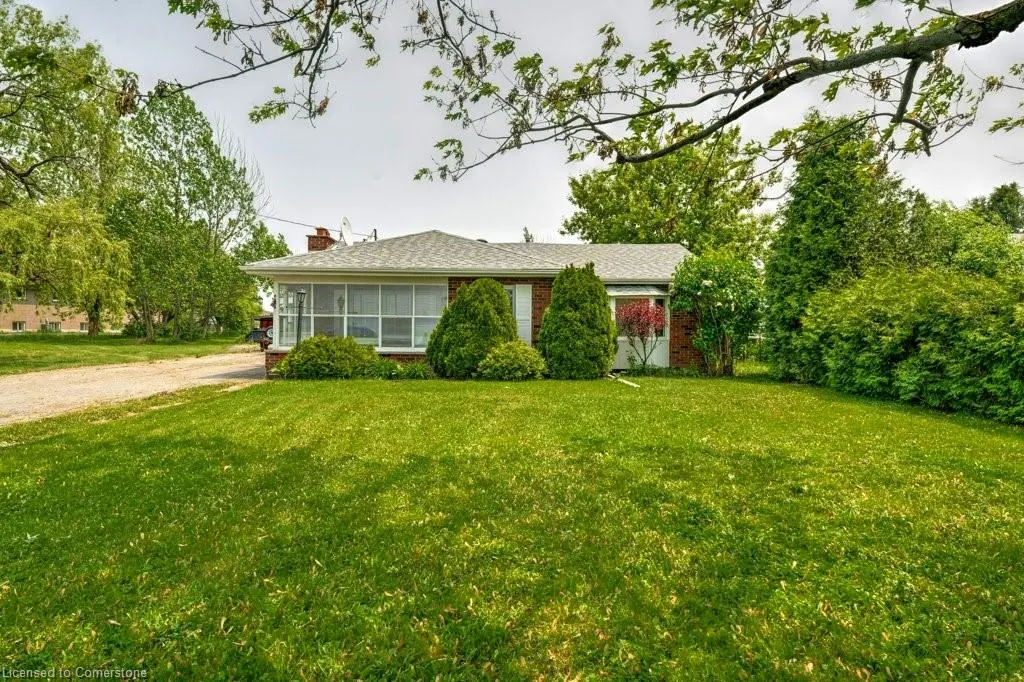
- StyleBungalow
- Year Built1953
- Taxes$ 4254
- Price$ 999,900
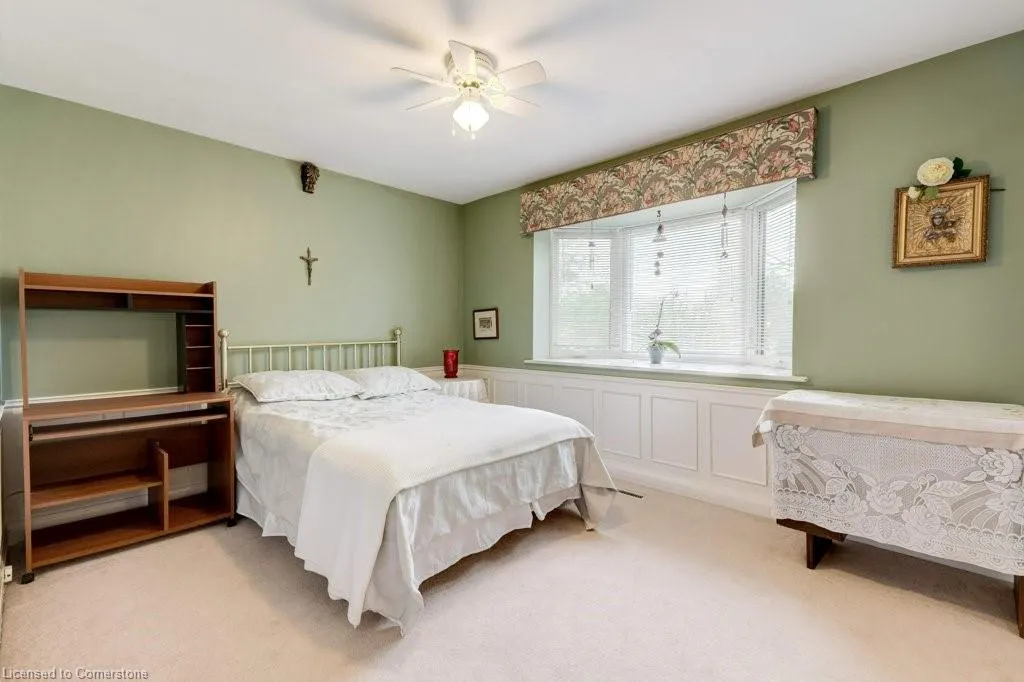
- Bedrooms3
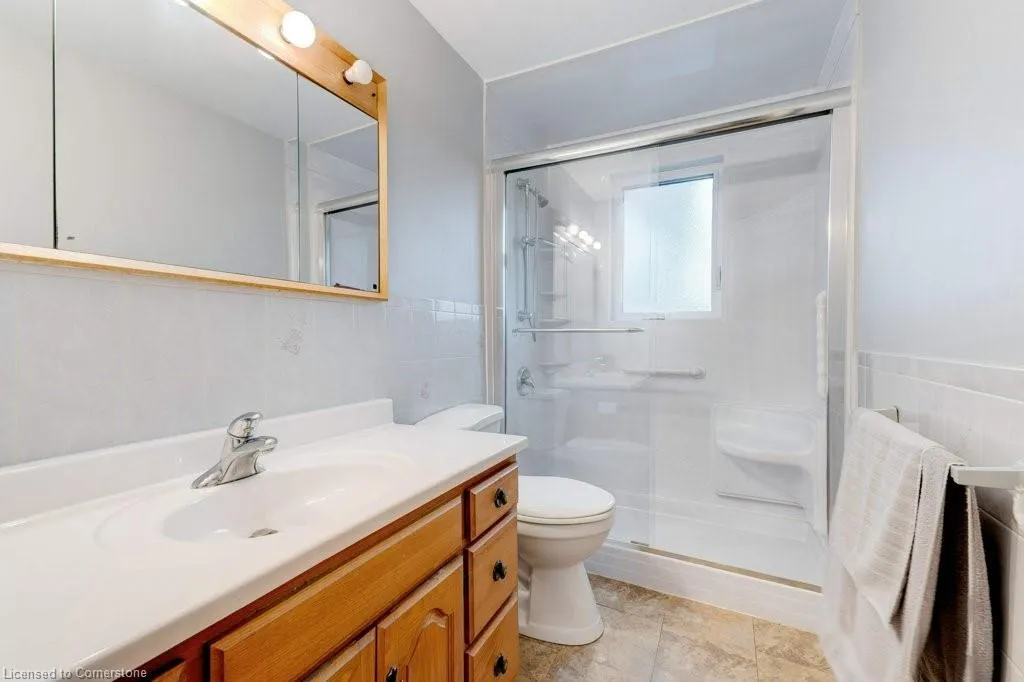
- Full Bathrooms1
- Half Bathrooms0
- Sqr Footage1334
- Lot Size2883 Acres
Data Source:
REALTORS® Association of Hamilton-Burlington (RAOHB)
Property Description
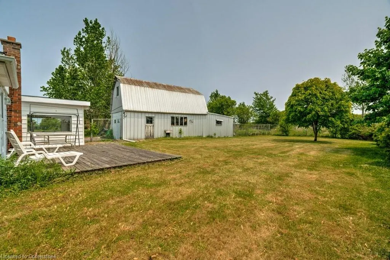
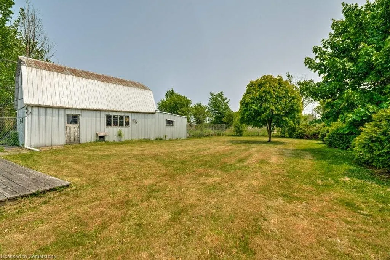
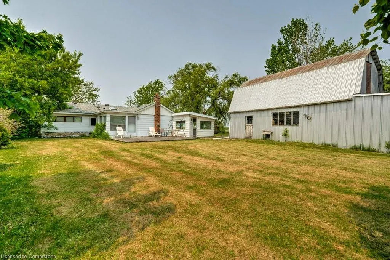
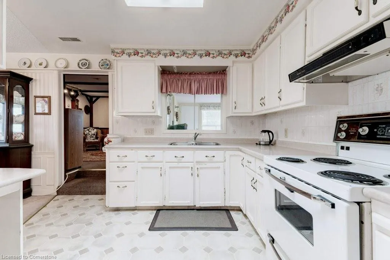
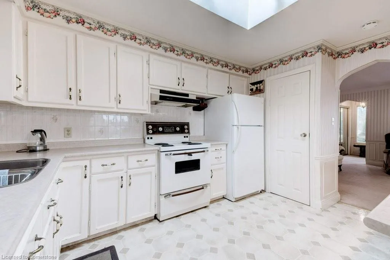
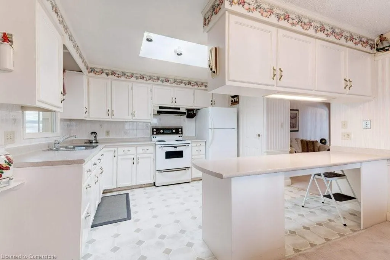
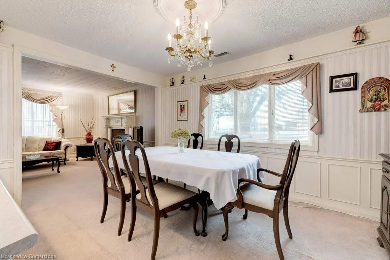
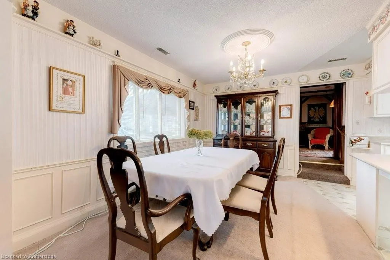
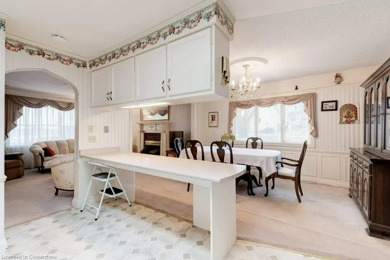
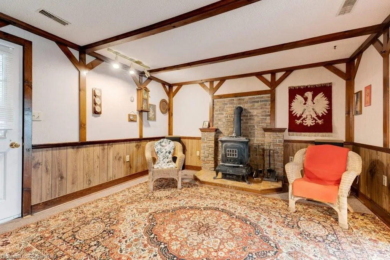
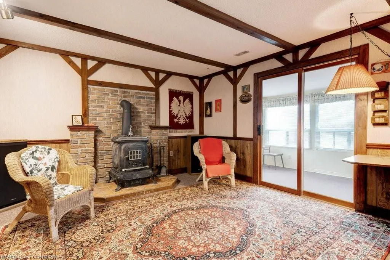
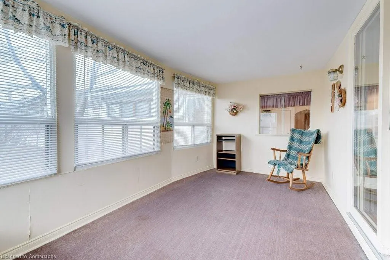
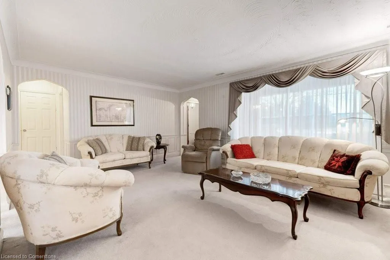
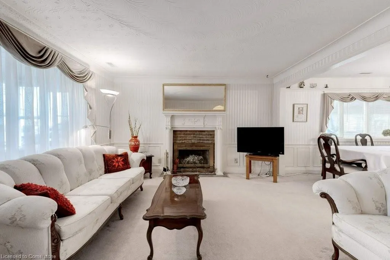
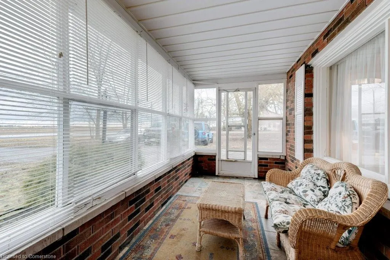
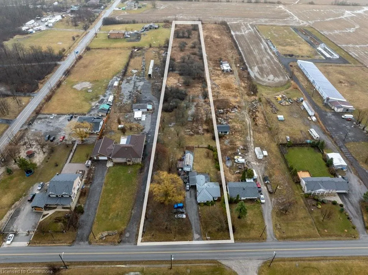
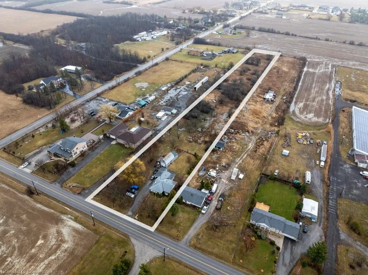
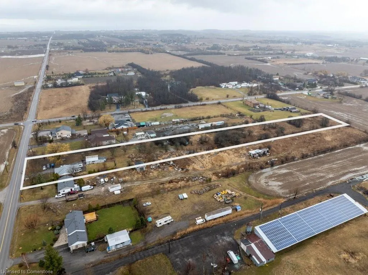
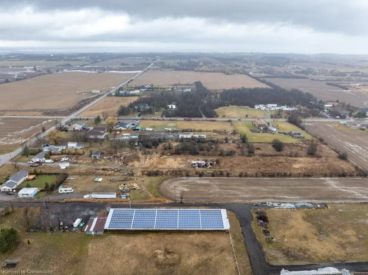
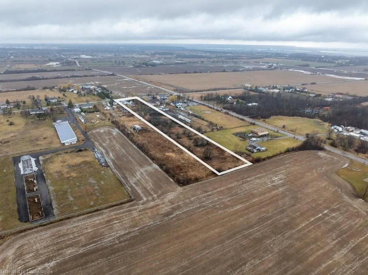
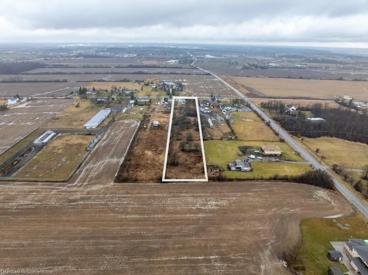
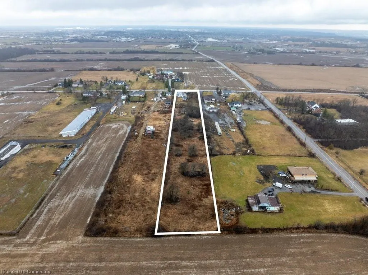
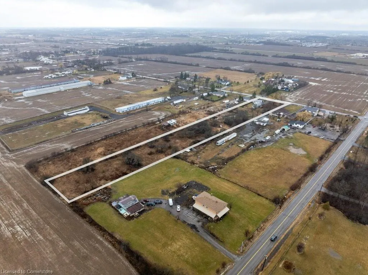
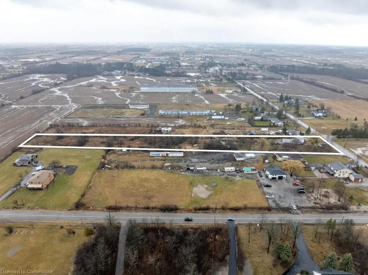
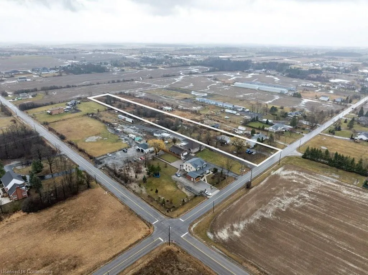
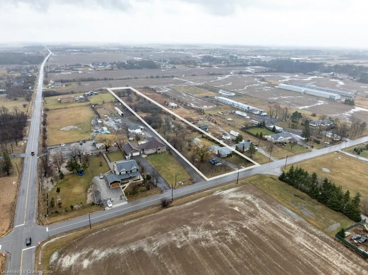
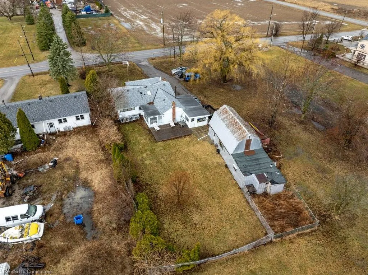
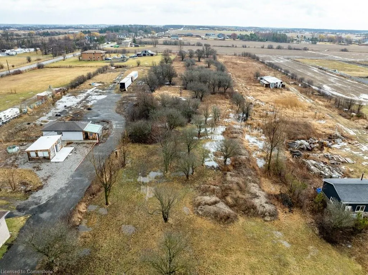
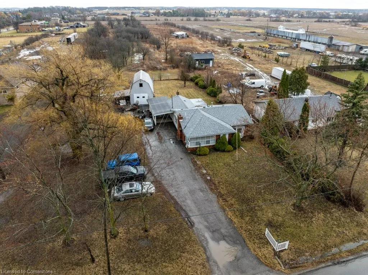
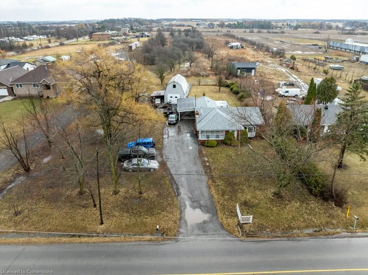
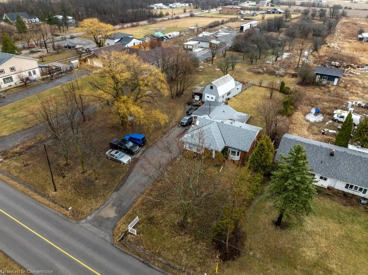
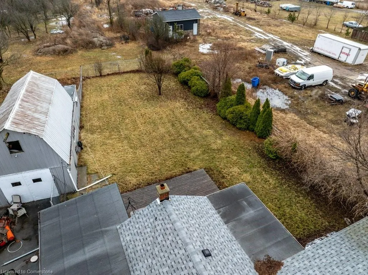
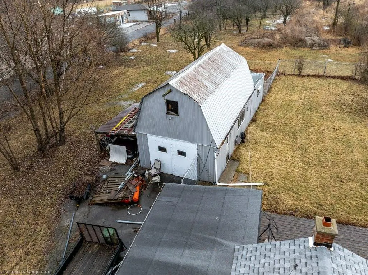
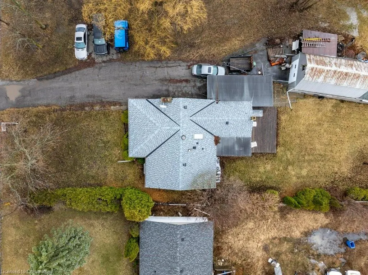
Prime Almost 3-Acre Property – Endless Possibilities! Escape the hustle and bustle while staying just minutes from city conveniences! This nearly 3-acre parcel, located just outside Stoney Creek city limits, offers the perfect blend of privacy and accessibility. Whether you dream of building your custom estate, starting a hobby farm, or enjoying a personal retreat, this expansive property provides endless opportunities. An existing charming bungalow adds warmth and character, complete with natural gas services for year-round comfort. Enjoy the peaceful surroundings while still being close to shopping, dining, schools, and major highways. Seize this rare opportunity to create your own private sanctuary while keeping all the amenities of the city within reach. Book your showing today!
| Elementary School | High School |
|---|---|
| Tapleytown Public School Elementary School | Saltfleet High School |
| Price History | |
|---|---|
| 6/17/2025 | Listed $999,900 |
General Features
| Sewer | Septic Tank |
|---|---|
| Heating | Forced Air,Natural Gas |
| Cooling | Central Air |
| Utilities | Cell Service,Electricity Connected,Natural Gas Connected |
| Roof | Asphalt Shing |
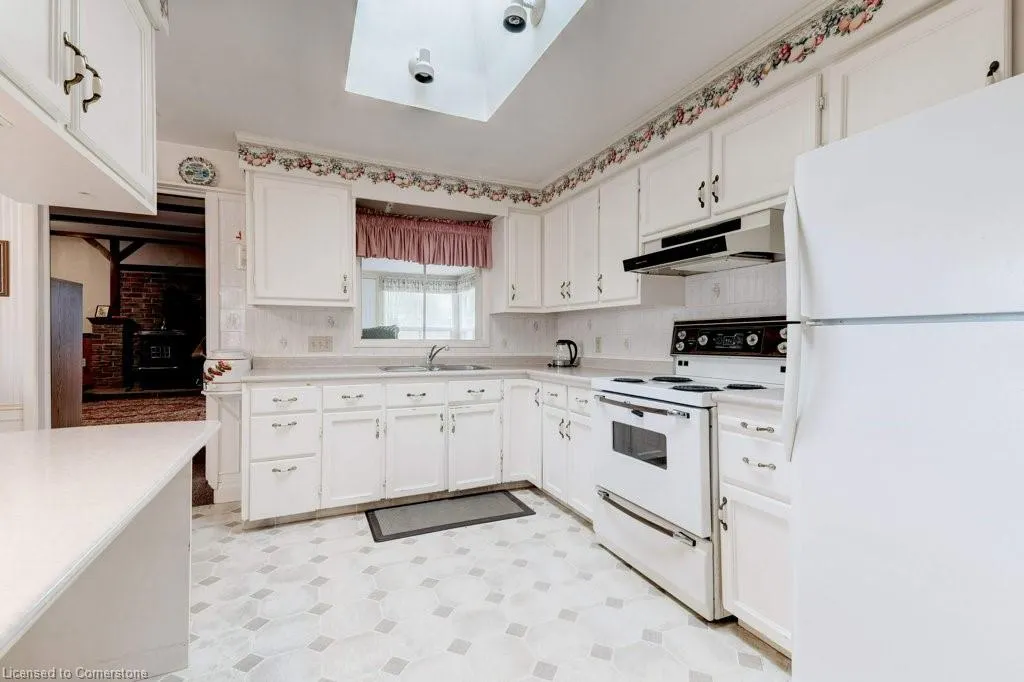
| Appliances | Water Heater,Dryer,Range Hood,Refrigerator,Stove,Washer |
| Zoning | A1 |
| Garage Spaces | 2 |
| Architectural Style | Bungalow |
| Construction Materials | Aluminum Siding,Brick |
| Year Built | 1953 |
| View | Forest,Panoramic,Skyline,Trees/Woods |
| Property Subtype | Single Family Residence |
| County | Hamilton |
| New Construction | No |
| Property Type | Residential |
| HOA | No |
| Attached Garage | No |
| Facing Direction | North,East,South,West |
| Garage Y/N | Yes |
| Other Structures | Workshop |
| Total Rooms | 10 |
| Full Baths | 1 |
| Status | Active |
| Directions | Rymal Road East,North on Second Road East |
| ModificationTimestamp | 2025-06-17T22:53:05.577Z |
| High School | Saltfleet High School |
| City | Hamilton |
| Senior Community Y/N | No |
| Open Parking Spaces | 15 |
| MLS Area | 52 - Stoney Creek |
| Lot Size Units | Acres |
| Lot Size Square Feet | 125583480 |
| Carport Y/N | No |
| HOA Fee 2 Frequency | Monthly |
| Elementary School | Tapleytown Public School |
| Land Lease Y/N | No |
| Tax Annual Amount | 4254 |
| Property Condition | 51-99 Years |
| Lease Renewal Y/N | No |
| MLS Area Minor | 052 - Stoney Creek Escarpment |
| Additional Parcels Y/N | No |
| Virtual Tour | https://unbranded.youriguide.com/114_second_rd_e_hamilton_on/ |
| Building Area Units | Square Feet |
| Standard Status | Active |
| Year Built Source | Other |
Interior Features
| Interior Amenities | High Speed Internet |
|---|---|
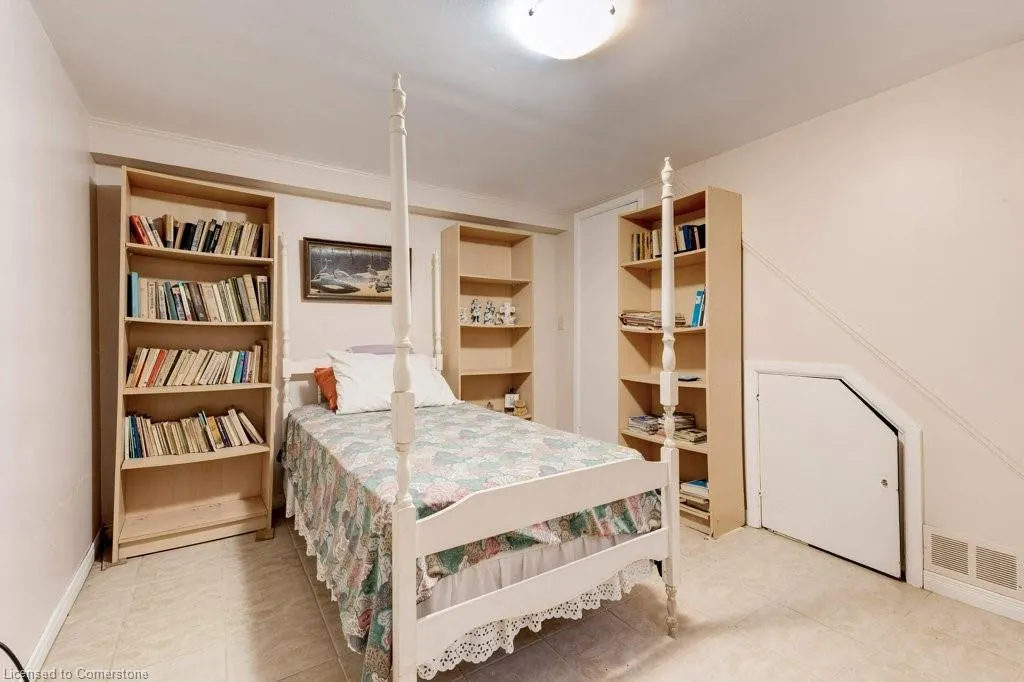
| Basement | Walk-Up Access,Partial,Partially Finished |
| Total Fireplaces | 2 |
| Kitchen Level | Main |
| Air Conditioning Y/N | No |
| Heating Y/N | Yes |
| Window Features | Window Coverings |
| Fireplace Y/N | Yes |
| Above Grade Finished Area | 1334 |
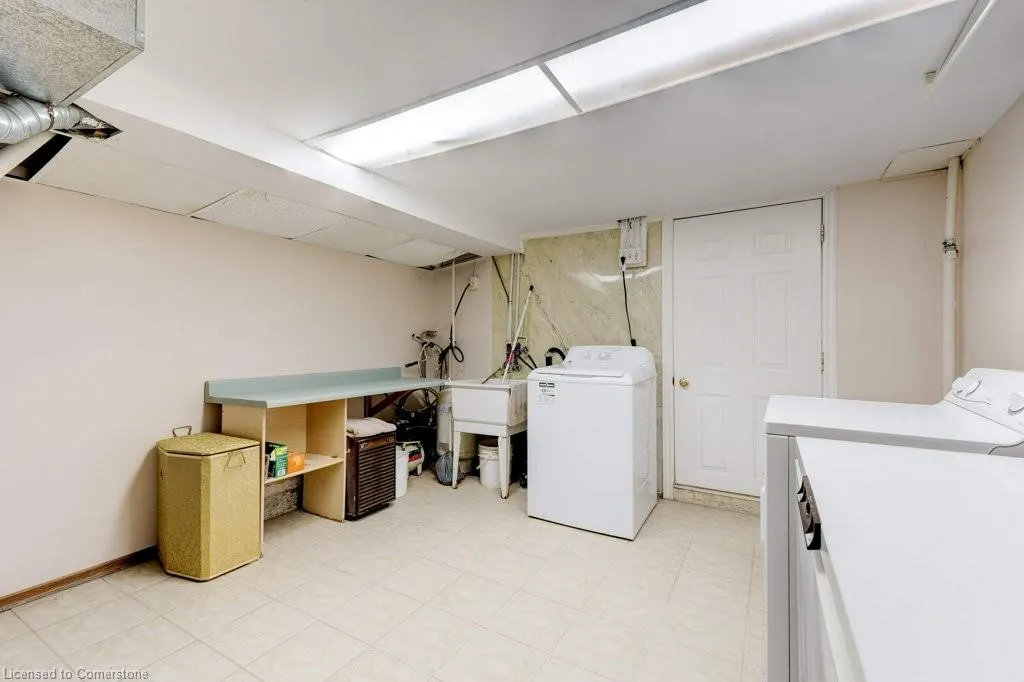
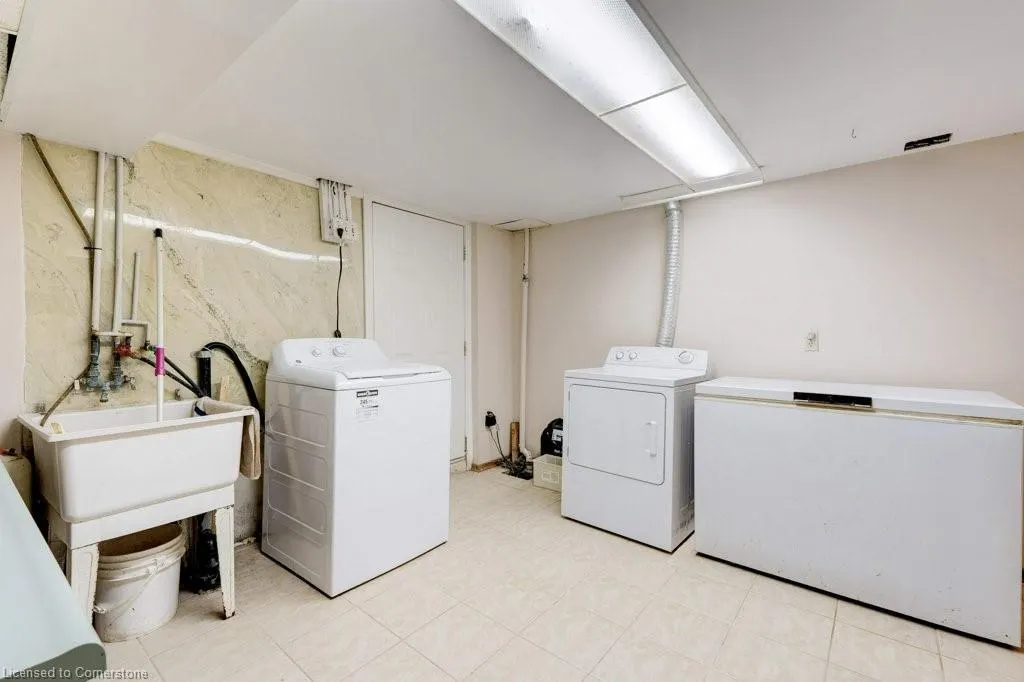
| Laundry Features | In Basement |
| Total Bedrooms | 3 |
| Below Grade Finished Area | 384 |
| Main Level Bedrooms | 2 |
| Main Level Bathrooms | 1 |
| Below Grade Finished Area Unit Type | Square Feet |
| Below Grade Finished Area Source | LBO Provided |
| Above Grade Finished Area Source | LBO Provided |
| Above Grade Finished Area Unit Type | Square Feet |
| Total Baths | 1 |
Exterior Features
| Parking Features | Detached Garage |
|---|---|
| Lot Features | Rural,Rectangular,Ample Parking,Open Spaces,Quiet Area |
| Water Source | Cistern |
| Total Parking | 17 |
| Inclusions | Dryer,Range Hood,Refrigerator,Stove,Washer,Window Coverings |
| Lot Size Area | 2883 |
| Foundation Details | Concrete Block |
| Spa | No |
| Building Area Total | 1718 |
| Lot Dimensions | 130.04 x 1010.36 |
| Lot Size Acres | 2883 |
| Frontage Length | 130.04 |
| Frontage Type | West |
| Lot Size Source | GeoWarehouse |
| Waterfront Y/N | No |
| Covered Spaces | 2 |
| Road Frontage Type | Public Road |
| Crops Included Y/N | No |
| Horse Y/N | No |
Amenities
- Foreclosure
- Views
- Short Sale
- New Construction
- Adult 55+
- Lease To Own
- No Strata Fees
- Furnished
- Primary On Main
- Air Conditioning
- Seller Finance
- Green
- Fixer Upper
- Horse
- Golf
- Fireplace
- Deck
- Garage
- Basement
- Pool
Property vs Single Family Average in L8J 3J2
Price
Taxes
Year Built
Visits
In The Neighbourhood
Stoney Creek
$ 875,000
- Type
- Single Family
- Size
- 2,526 SqFt
- Rooms
- 4 Beds + 3 Baths
Royal LePage State Realty Inc.
Stoney Creek
$ 849,900
- Type
- Single Family
- Size
- 1,774 SqFt
- Rooms
- 3 Beds + 1 Baths
RE/MAX Escarpment Realty Inc.
Stoney Creek
$ 1,700,000
- Type
- Single Family
- Size
- 3,860 SqFt
- Rooms
- 6 Beds + 3.5 Baths
Bridgecan Realty Corp.
Stoney Creek
$ 1,649,900
- Type
- Single Family
- Size
- 2,196 SqFt
- Rooms
- 0 Beds + 0 Baths
RE/MAX Escarpment Frank Realty
Stoney Creek
$ 799,999
- Type
- Single Family
- Size
- 1,635 SqFt
- Rooms
- 2 Beds + 1 Baths
RE/MAX Escarpment Realty Inc.
Stoney Creek
$ 794,900
- Type
- Single Family
- Size
- 1,753 SqFt
- Rooms
- 3 Beds + 1 Baths
Sutton Group Innovative Realty Inc.
Stoney Creek
$ 824,900
- Type
- Single Family
- Size
- 2,182 SqFt
- Rooms
- 4 Beds + 2 Baths
RE/MAX Escarpment Realty Inc.
Hamilton
$ 2,890,000
- Type
- Single Family
- Size
- 8,733 SqFt
- Rooms
- 6 Beds + 6.5 Baths
RE/MAX Escarpment Realty Inc.
Stoney Creek
$ 899,900
- Type
- Single Family
- Size
- 1,732 SqFt
- Rooms
- 4 Beds + 2 Baths
Right at Home Realty
 Toronto Real Estate Board (TRREB); All information deemed reliable but not guaranteed. All properties are subject to prior sale, change or withdrawal. Neither listing broker(s) or information provider(s) shall be responsible for any typographical errors, misinformation, misprints and shall be held totally harmless. Listing(s) information is provided for consumer's personal, non-commercial use and may not be used for any purpose other than to identify prospective properties consumers may be interested

 The information on this system is from sources deemed reliable, but should not be relied upon without independent verification. All data contained in the system is property of REALTORS ® Association of Hamilton-Burlington © 2018 or the originating source board/association.