

Address
14 Hilltop Place, Hamilton, ON
Price
$ 930,000
Property Attributes
- ID#40760173
- TypeSingle Family
- Listing Status Active
- CityHamilton
- AreaDundas
- Neighbourhood414 - Pleasant Valley
- Postal CodeL9H 3Y6
- StyleBungalow
- Taxes$ 5819
- Price$ 930,000
- Bedrooms3
- Full Bathrooms1
- Half Bathrooms1
- Sqr Footage1268
Data Source:
REALTORS® Association of Hamilton-Burlington (RAOHB)
Property Description
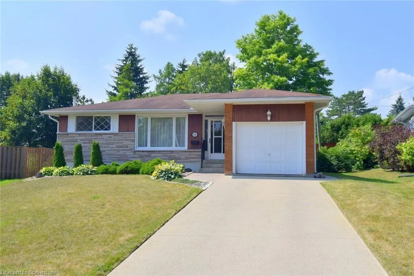
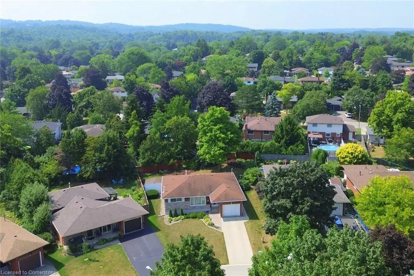
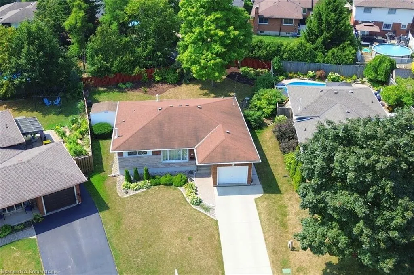
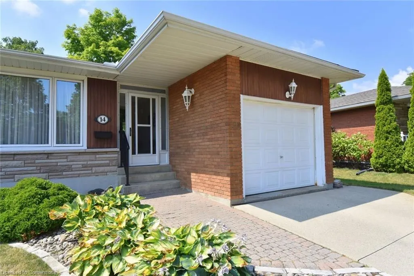
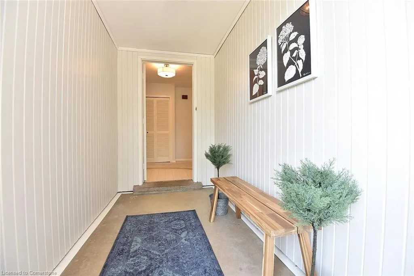
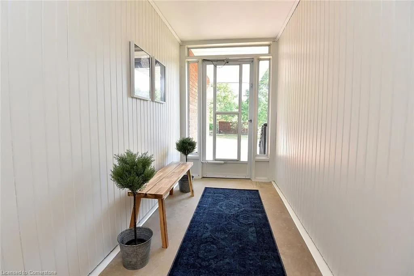
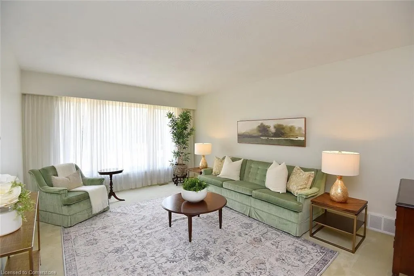
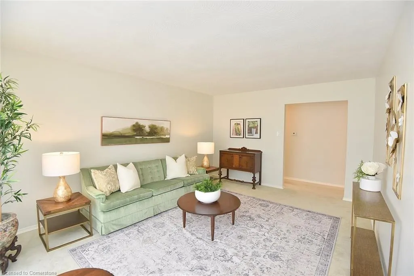
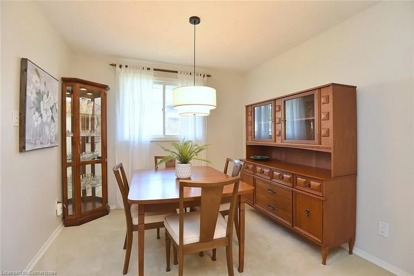
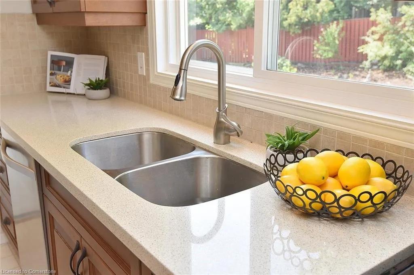
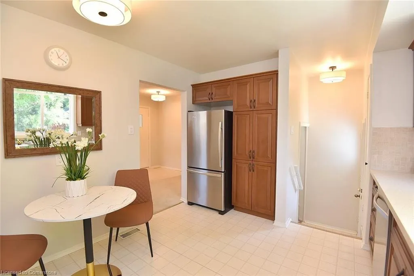
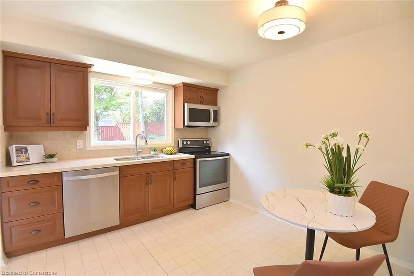
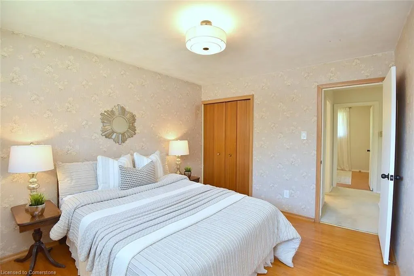
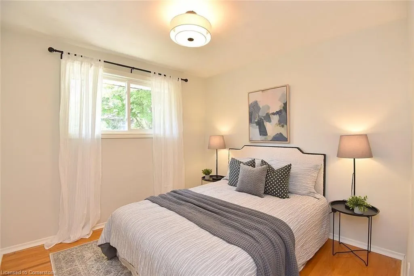
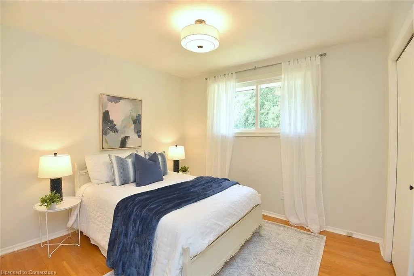
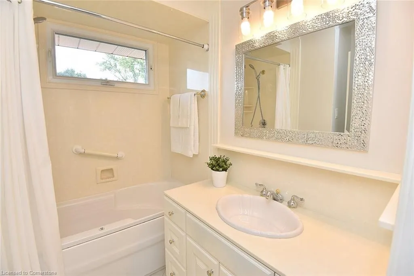
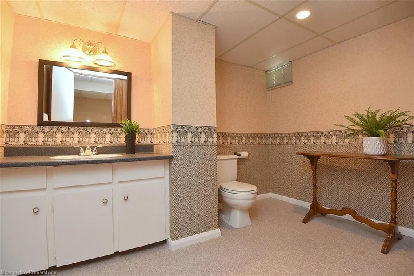
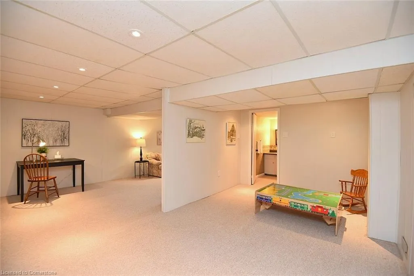
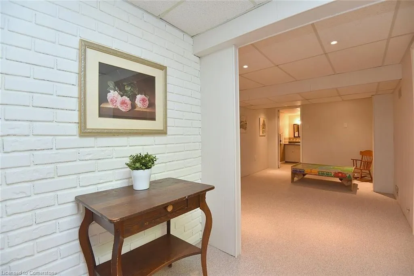
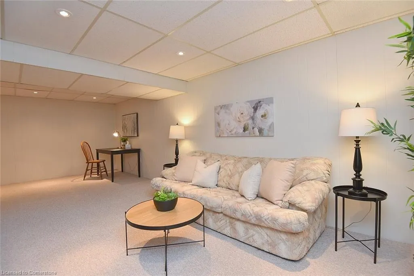
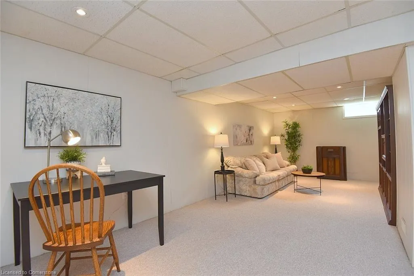
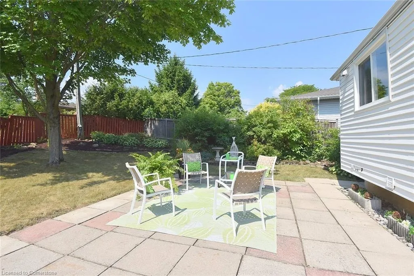
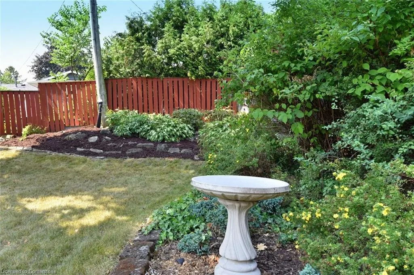
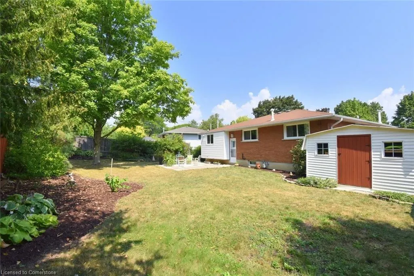
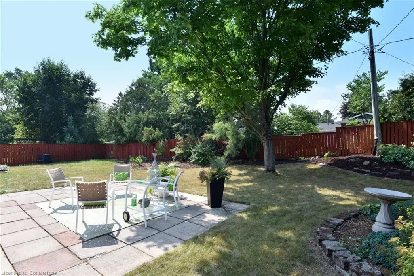
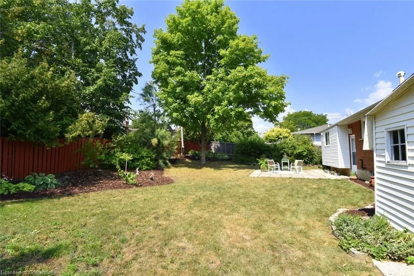
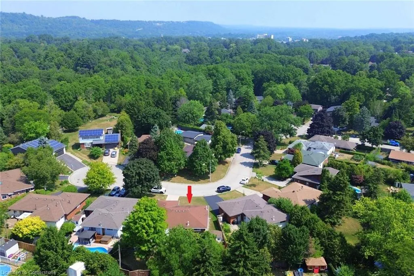
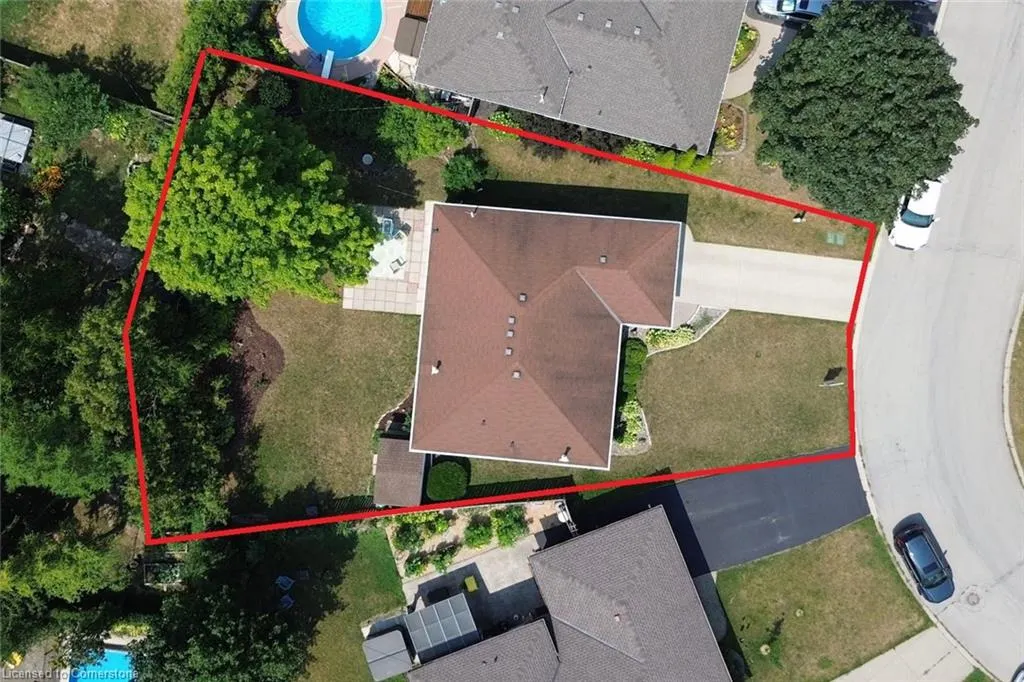
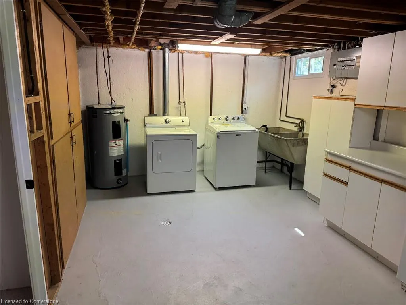
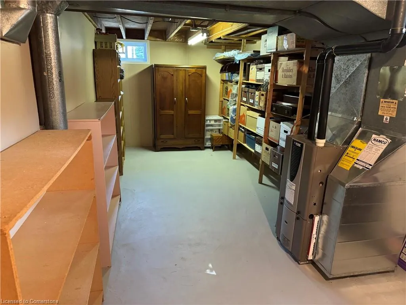
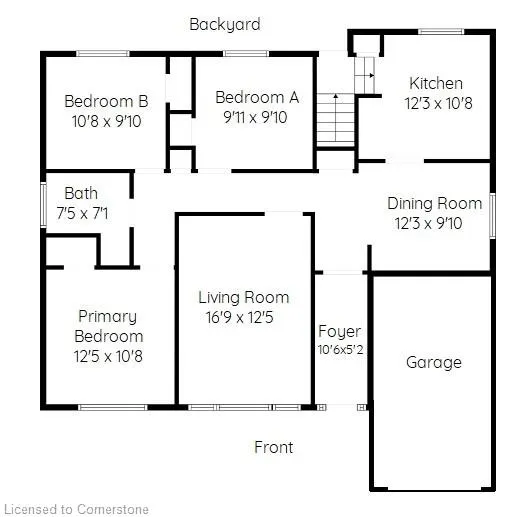
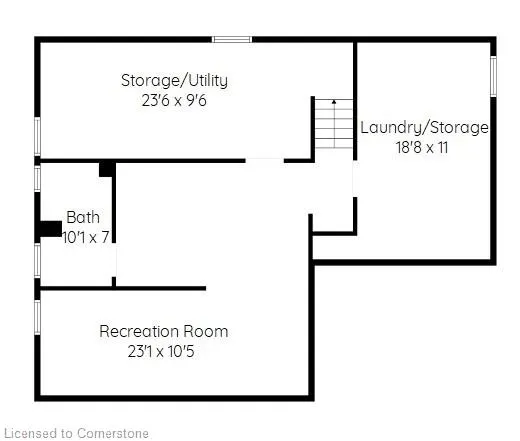
Welcome to this charming 3-bedroom, 1.5-bath bungalow with timeless hardwood floors, tucked away on a quiet court in desirable Dundas. The bright, inviting living room is bathed in natural light from a large picture window, creating a warm, welcoming space to relax or entertain. Adjacent to the dining area, the eat-in kitchen offers a lovely view of the private, leveled, pie-shaped backyard and stone patio - perfect for summer barbeques or quiet evenings outdoors. The finished lower level expands your living space with a generous family room, 2-piece bathroom, separate laundry, utility area, and abundant storage. A convenient back entrance provides excellent potential for an in-law suite or multi-generational living. Additional features include a single-car garage, concrete driveway large enough for 2 cars, fenced yard with mature perennial gardens, and a handy garden shed. Ideally located near parks, schools, and scenic trails, with easy access to downtown Dundas shops and restaurants. Outdoor enthusiasts will love the nearby Bruce Trail and surrounding Conservation Areas-ideal for hiking, biking, and exploring this vibrant nature-filled community.
| Price History | |
|---|---|
| 8/15/2025 | Listed $930,000 |
General Features
| Sewer | Sewer (Municipal) |
|---|---|
| Heating | Forced Air,Natural Gas |
| Cooling | Central Air |
| Utilities | Cable Available,Cell Service,Electricity Connected,Fibre Optics,Natural Gas Connected,Street Lights,Phone Connected |
| Roof | Asphalt Shing |
| Appliances | Water Heater Owned,Built-in Microwave,Dishwasher,Dryer,Hot Water Tank Owned,Refrigerator,Stove,Washer |
| Zoning | R2 |
| Garage Spaces | 1 |
| Patio/Porch Features | Patio |
| Architectural Style | Bungalow |
| Construction Materials | Brick,Stone,Wood Siding |
| Exclusions | Staging Items; Including Window Coverings. |
| Property Subtype | Single Family Residence |
| County | Hamilton |
| New Construction | No |
| Property Type | Residential |
| HOA | No |
| Attached Garage | Yes |
| Facing Direction | North |
| Garage Y/N | Yes |
| Other Structures | Shed(s) |
| Total Rooms | 11 |
| Full Baths | 1 |
| Status | Active |
| Directions | Pleasant Ave. turn right on Edenbridge Crt,left on Hilltop Pl. |
| ModificationTimestamp | 2025-08-17T20:00:06.610Z |
| City | Hamilton |
| Senior Community Y/N | No |
| Open Parking Spaces | 2 |
| MLS Area | 41 - Dundas |
| Carport Y/N | No |
| HOA Fee 2 Frequency | Monthly |
| Land Lease Y/N | No |
| Tax Annual Amount | 5819.67 |
| Property Condition | 51-99 Years |
| Lease Renewal Y/N | No |
| MLS Area Minor | 414 - Pleasant Valley |
| Additional Parcels Y/N | No |
| Building Area Units | Square Feet |
| Standard Status | Active |
Interior Features
| Interior Amenities | High Speed Internet,Floor Drains |
|---|---|
| Basement | Walk-Up Access,Full,Partially Finished |
| Kitchen Level | Main |
| Air Conditioning Y/N | No |
| Heating Y/N | Yes |
| Fireplace Y/N | No |
| Above Grade Finished Area | 1268 |
| Half Baths | 1 |
| Laundry Features | In-Suite,Laundry Room,Lower Level |
| Total Bedrooms | 3 |
| Below Grade Finished Area | 619 |
| Main Level Bedrooms | 3 |
| Main Level Bathrooms | 1 |
| Below Grade Finished Area Unit Type | Square Feet |
| Above Grade Finished Area Source | Other |
| Above Grade Finished Area Unit Type | Square Feet |
| Total Baths | 2 |
Exterior Features
| Exterior Amenities | Landscaped |
|---|---|
| Fencing | Fence - Partial |
| Parking Features | Attached Garage |
| Lot Features | Urban,Cul-De-Sac,Greenbelt |
| Water Source | Municipal-Metered |
| Total Parking | 3 |
| Inclusions | Built-in Microwave,Dishwasher,Dryer,Hot Water Tank Owned,Refrigerator,Stove,Washer,Refrigerator In The Basement |
| Foundation Details | Concrete Perimeter |
| Spa | No |
| Building Area Total | 1887 |
| Lot Dimensions | 49 x 110 |
| Frontage Length | 49.00 |
| Frontage Type | South |
| Lot Size Source | GeoWarehouse |
| Waterfront Y/N | No |
| Covered Spaces | 1 |
| Road Frontage Type | Year Round Road |
| Crops Included Y/N | No |
| Horse Y/N | No |
Amenities
- Foreclosure
- Views
- Short Sale
- New Construction
- Adult 55+
- Lease To Own
- No Strata Fees
- Furnished
- Primary On Main
- Air Conditioning
- Seller Finance
- Green
- Fixer Upper
- Horse
- Golf
- Fireplace
- Deck
- Garage
- Basement
- Pool
Property vs Single Family Average in L9H 3Y6
Price
Taxes
In The Neighbourhood
Dundas
$ 925,000
- Type
- Single Family
- Size
- 1,428 SqFt
- Rooms
- 4 Beds + 2 Baths
RE/MAX Escarpment Realty Inc.
Dundas
$ 1,285,000
- Type
- Single Family
- Size
- 3,616 SqFt
- Rooms
- 4 Beds + 2.5 Baths
RE/MAX Escarpment Frank Realty
 Toronto Real Estate Board (TRREB); All information deemed reliable but not guaranteed. All properties are subject to prior sale, change or withdrawal. Neither listing broker(s) or information provider(s) shall be responsible for any typographical errors, misinformation, misprints and shall be held totally harmless. Listing(s) information is provided for consumer's personal, non-commercial use and may not be used for any purpose other than to identify prospective properties consumers may be interested

 The information on this system is from sources deemed reliable, but should not be relied upon without independent verification. All data contained in the system is property of REALTORS ® Association of Hamilton-Burlington © 2018 or the originating source board/association.