


Address
66b South Street W, Dundas, ON
Price
$ 2,349,000
Property Attributes
- ID#40753306
- TypeSingle Family
- Listing Status Active
- CityDundas
- AreaDundas
- Neighbourhood414 - Pleasant Valley
- Postal CodeL9H 4C6
- StyleTwo Story
- Year Built1991
- Taxes$ 16632
- Price$ 2,349,000
- Bedrooms5
- Full Bathrooms3
- Half Bathrooms1
- Sqr Footage4812
Data Source:
REALTORS® Association of Hamilton-Burlington (RAOHB)
Property Description
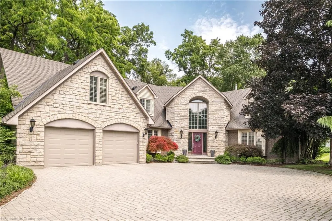
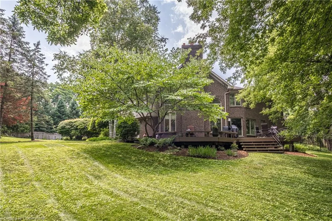
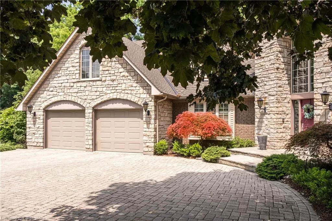
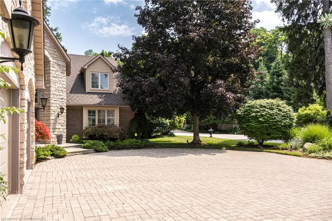
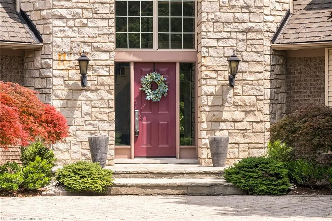
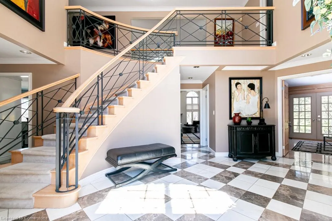
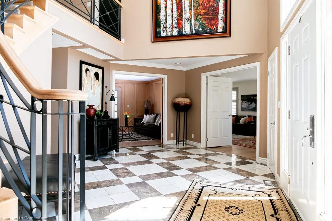
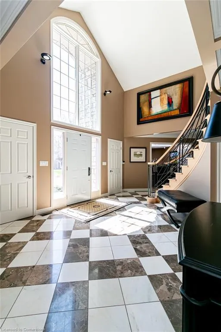
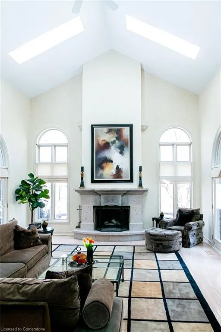
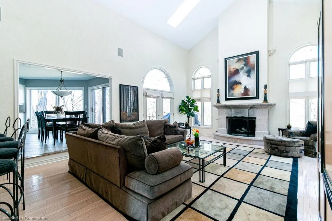
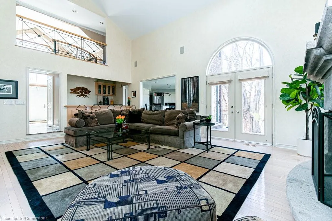
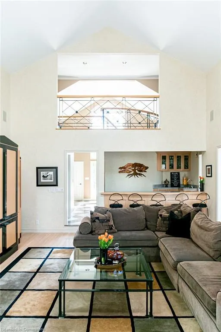
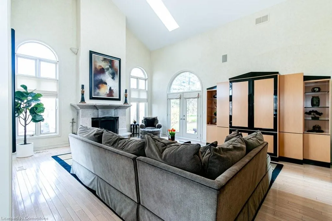
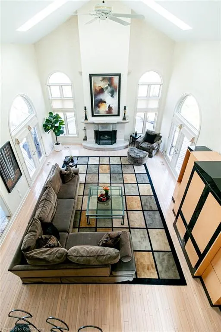
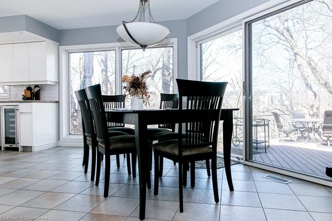
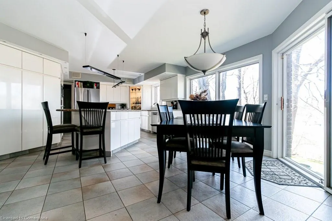
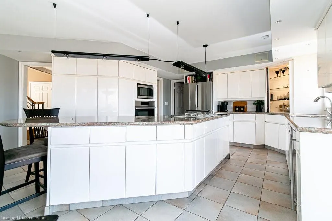
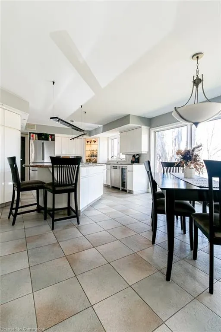
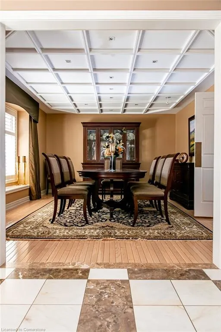
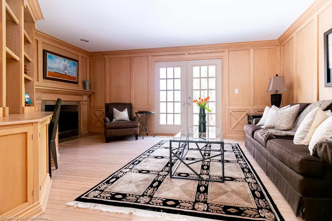
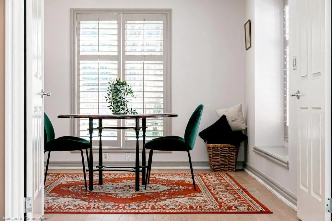
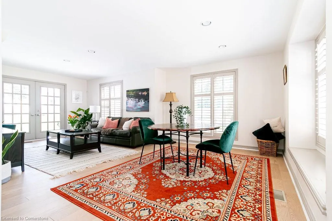
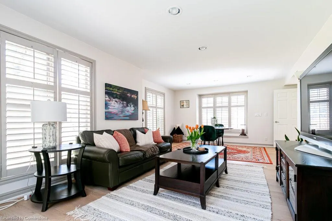
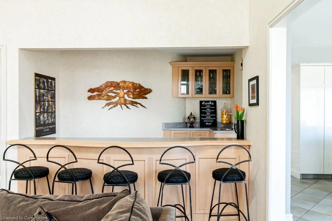
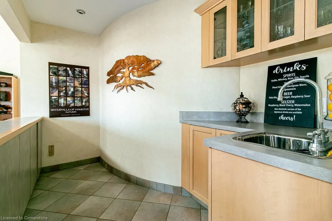
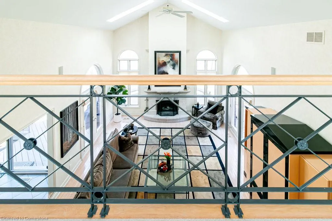
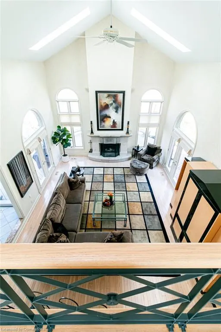
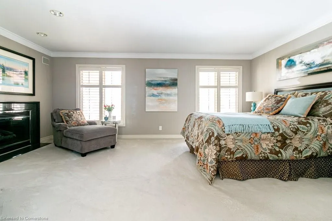
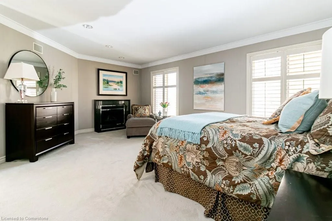
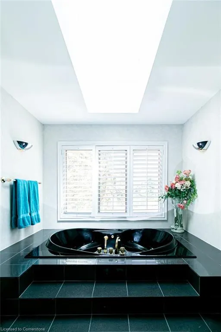
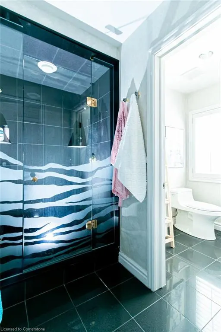
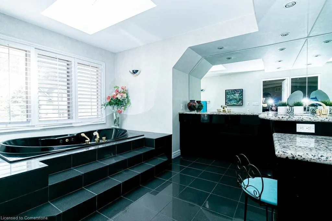
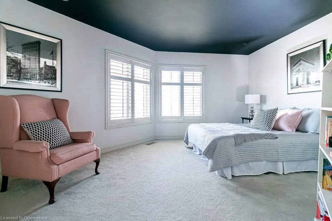
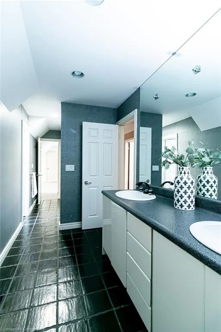
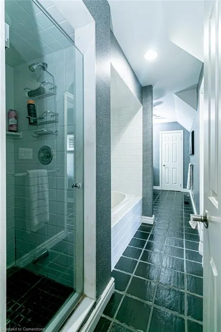
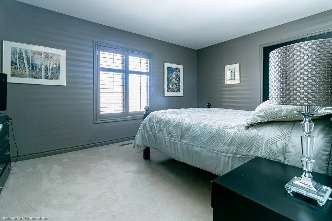
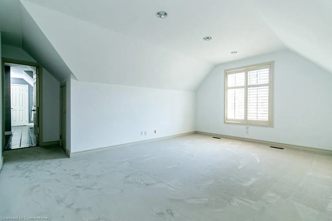
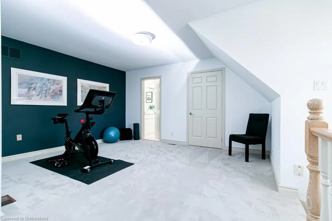
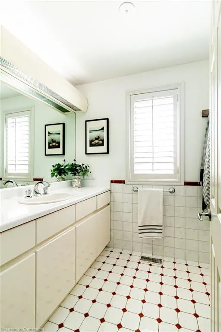
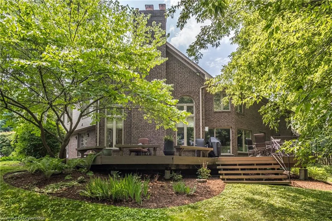
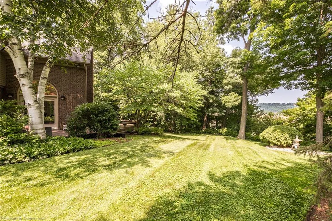
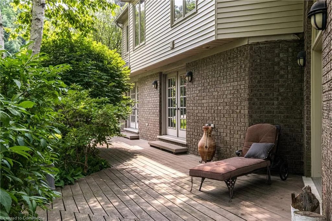
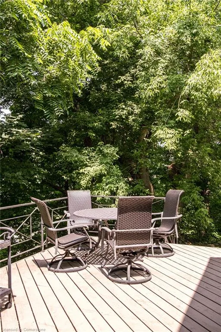
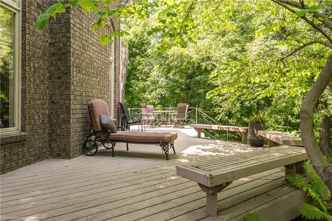
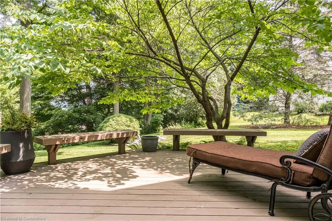
Beautiful custom-built 5 bedroom, 3.5 bath stone home on large .69 acre ravine lot. Attention to detail awaits you in this large home offering 4800 sq. ft. above grade (finishing the basement would offer you 7200 of finished living space). This lovely home boasts 2-storey, center foyer leading to huge great room with stone wood burning fireplace, built-in wet bar and ravine/city views as well as walk out to decks. The main floor enjoys a welcoming large eat-in kitchen with all the bells and whistles including built in appliances, wine fridge and large island with granite countertops. The main floor laundry room is just off the kitchen with a back set of stairs leading to what could be a nanny’s quarters. The main floor is nicely finished with a separate and private dining room with a coffered ceiling, separate living room with walk out to side deck and an office with loads of built ins and a gas fireplace. The second floor can be accessed by 2 staircases, a circular staircase in the grand foyer and a back staircase to the “nanny's quarters." This floor is home to 5 large bedrooms and 3 full baths. The private primary suite enjoys a gas fireplace, large 5 pc ensuite and walk in closet. This home offers a large unfinished basement with loads of potential between size and height of ceilings. This lovely home and property is completed by an over-sized 3 car attached garage, large wrap around rear deck, inground sprinklers, ravine views over looking downtown Dundas and so much more.
| Price History | |
|---|---|
| 7/23/2025 | Listed $2,349,000 |
General Features
| Sewer | Sewer (Municipal) |
|---|---|
| Heating | Forced Air,Natural Gas |
| Cooling | Central Air |
| Roof | Asphalt Shing |
| Appliances | Bar Fridge,Range,Garborator,Oven,Built-in Microwave,Dishwasher,Dryer,Disposal,Gas Stove,Range Hood,Refrigerator,Stove,Washer,Wine Cooler |
| Zoning | R1/S-47.05 |
| Garage Spaces | 3 |
| Patio/Porch Features | Deck,Patio |
| Architectural Style | Two Story |
| Security Features | Alarm System,Monitored |
| Construction Materials | Brick,Vinyl Siding |
| Year Built | 1991 |
| View | City,Panoramic |
| Topography | Hillside,Wooded/Treed |
| Property Subtype | Single Family Residence |
| County | Hamilton |
| New Construction | No |
| Property Type | Residential |
| HOA | No |
| Attached Garage | Yes |
| Facing Direction | South |
| Garage Y/N | Yes |
| Total Rooms | 18 |
| Full Baths | 3 |
| Status | Active |
| Directions | Osler Drive to South Street W. |
| ModificationTimestamp | 2025-07-24T16:11:00.163Z |
| City | Dundas |
| Senior Community Y/N | No |
| Open Parking Spaces | 8 |
| MLS Area | 41 - Dundas |
| Carport Y/N | No |
| HOA Fee 2 Frequency | Monthly |
| Land Lease Y/N | No |
| Tax Annual Amount | 16632.2 |
| Property Condition | 31-50 Years |
| Lease Renewal Y/N | No |
| MLS Area Minor | 414 - Pleasant Valley |
| Additional Parcels Y/N | No |
| Building Area Units | Square Feet |
| Standard Status | Active |
| Year Built Source | Other |
| Virtual Tour | https://tours.vogelcreative.ca/66southstreetwest |
Interior Features
| Interior Amenities | Auto Garage Door Remote(s),Built-In Appliances,Wet Bar |
|---|---|
| Basement | Separate Entrance,Walk-Out Access,Full,Unfinished,Sump Pump |
| Total Fireplaces | 3 |
| Fireplace Features | Gas,Wood Burning |
| Kitchen Level | Main |
| Air Conditioning Y/N | No |
| Heating Y/N | Yes |
| Window Features | Window Coverings |
| Fireplace Y/N | Yes |
| Above Grade Finished Area | 4812.3 |
| Half Baths | 1 |
| Laundry Features | Main Level |
| Total Bedrooms | 5 |
| Main Level Bathrooms | 1 |
| Below Grade Finished Area Unit Type | Square Feet |
| Above Grade Finished Area Source | Other |
| Above Grade Finished Area Unit Type | Square Feet |
| Total Baths | 4 |
Exterior Features
| Exterior Amenities | Landscaped,Lawn Sprinkler System,Privacy,Private Entrance |
|---|---|
| Parking Features | Attached Garage,Garage Door Opener,Asphalt,Interlock |
| Lot Features | Urban,Pie Shaped Lot,Airport,Arts Centre,Business Centre,Cul-De-Sac,City Lot,Near Golf Course,Greenbelt,Hospital,Library,Park,Place of Worship,Public Transit,Ravine,Rec./Community Centre,School Bus R |
| Water Source | Municipal |
| Total Parking | 11 |
| Inclusions | Built-in Microwave,Dishwasher,Dryer,Garage Door Opener,Garbage Disposal,Gas Stove,Range Hood,Refrigerator,Stove,Washer,Window Coverings,Wine Cooler,All E.L.F.'s,All Window Coverings,Great Room Televi |
| Foundation Details | Poured Concrete |
| Spa | No |
| Building Area Total | 4812.3 |
| Lot Dimensions | 24 x 232.63 |
| Frontage Length | 24.00 |
| Frontage Type | North |
| Lot Size Source | GeoWarehouse |
| Waterfront Y/N | No |
| Covered Spaces | 3 |
| Road Frontage Type | Private Road |
| Crops Included Y/N | No |
| Horse Y/N | No |
Amenities
- Foreclosure
- Views
- Short Sale
- New Construction
- Adult 55+
- Lease To Own
- No Strata Fees
- Furnished
- Primary On Main
- Air Conditioning
- Seller Finance
- Green
- Fixer Upper
- Horse
- Golf
- Fireplace
- Deck
- Garage
- Basement
- Pool
Property vs Single Family Average in L9H 4C6
Price
Taxes
Year Built
In The Neighbourhood
Dundas
$ 925,000
- Type
- Single Family
- Size
- 1,428 SqFt
- Rooms
- 4 Beds + 2 Baths
RE/MAX Escarpment Realty Inc.
Dundas
$ 1,285,000
- Type
- Single Family
- Size
- 3,616 SqFt
- Rooms
- 4 Beds + 2.5 Baths
RE/MAX Escarpment Frank Realty
 Toronto Real Estate Board (TRREB); All information deemed reliable but not guaranteed. All properties are subject to prior sale, change or withdrawal. Neither listing broker(s) or information provider(s) shall be responsible for any typographical errors, misinformation, misprints and shall be held totally harmless. Listing(s) information is provided for consumer's personal, non-commercial use and may not be used for any purpose other than to identify prospective properties consumers may be interested

 The information on this system is from sources deemed reliable, but should not be relied upon without independent verification. All data contained in the system is property of REALTORS ® Association of Hamilton-Burlington © 2018 or the originating source board/association.