







Address
75 Terrace Drive, Dundas, ON
Price
$ 1,899,900
Property Attributes
- ID#40754707
- TypeSingle Family
- Listing Status Active
- CityDundas
- AreaDundas
- Neighbourhood414 - Pleasant Valley
- Postal CodeL9H 3X1
- StyleTwo Story
- Year Built1972
- Taxes$ 9242
- Price$ 1,899,900
- Bedrooms4
- Full Bathrooms2
- Half Bathrooms2
- Sqr Footage2878
Data Source:
REALTORS® Association of Hamilton-Burlington (RAOHB)
Property Description
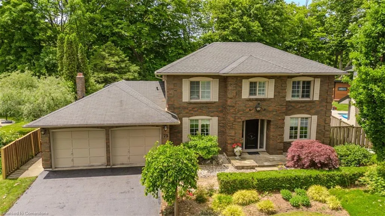
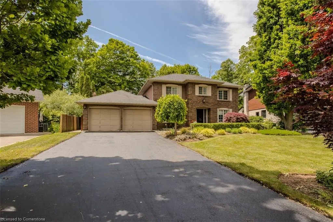
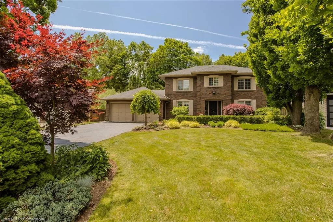
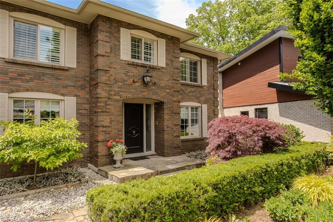
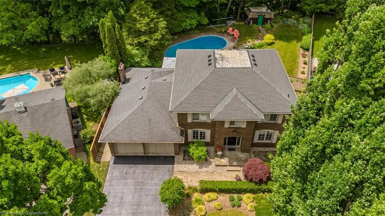
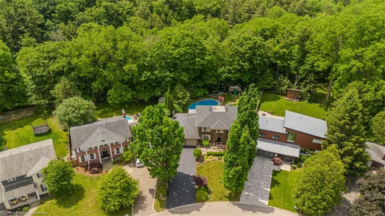
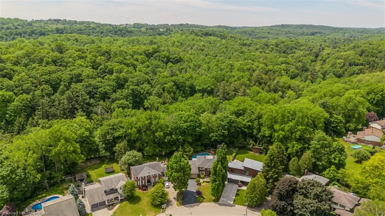
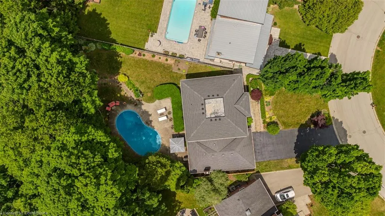
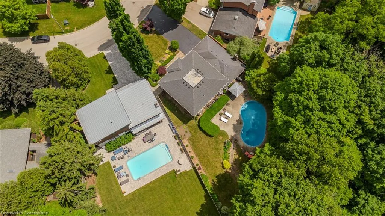
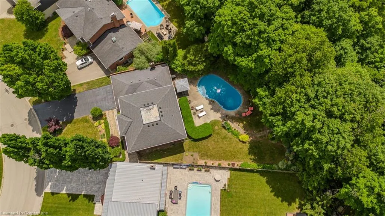
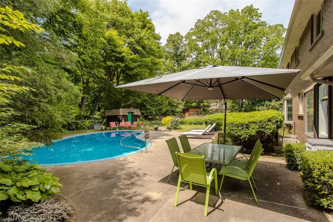
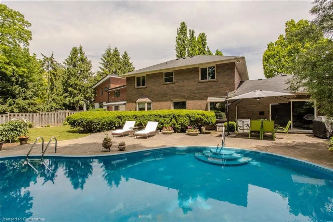
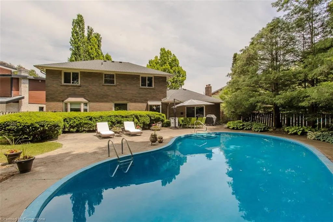
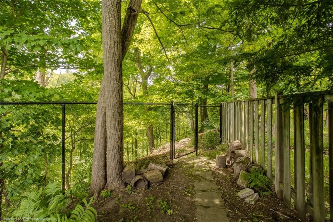
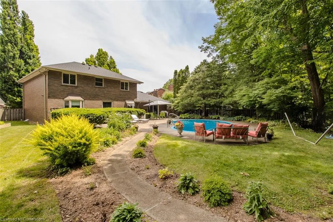
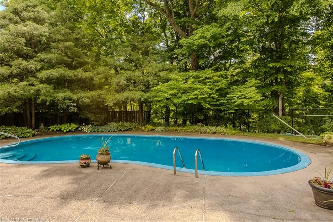
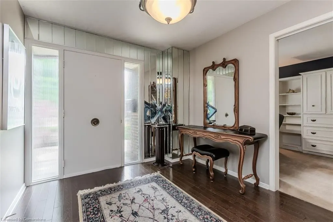
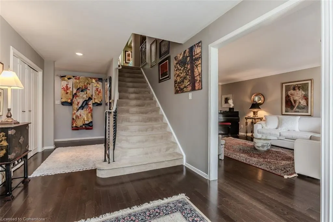
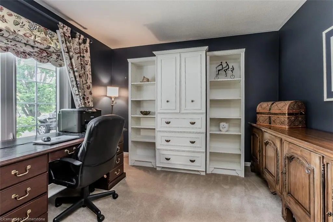
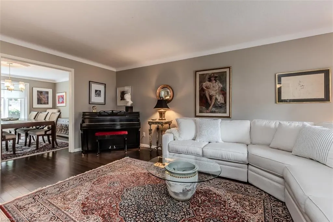
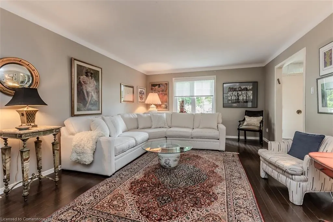
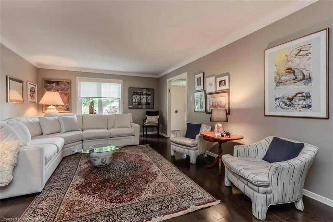
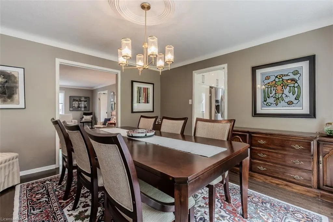
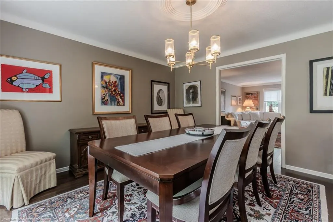
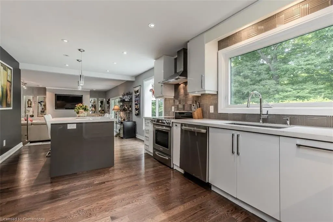
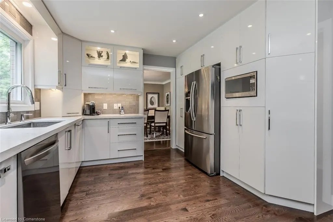
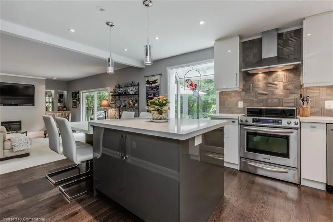
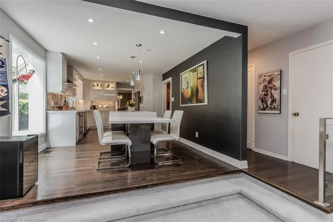
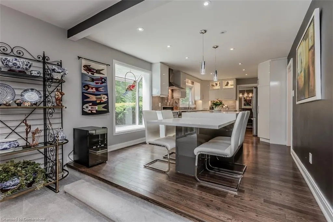
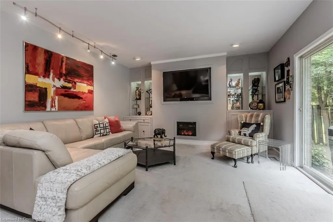
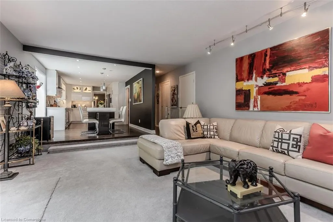
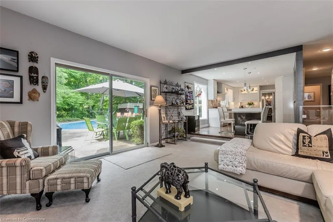
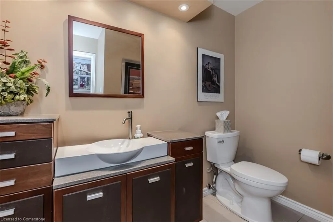
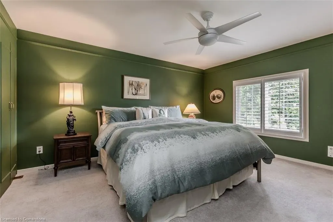
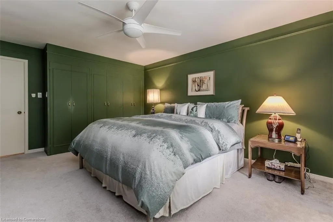
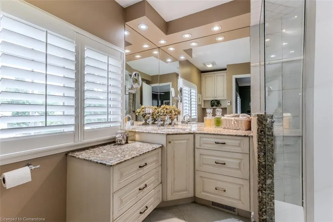
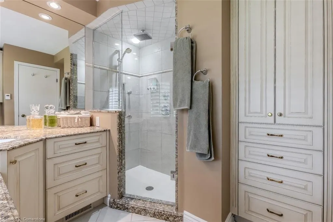
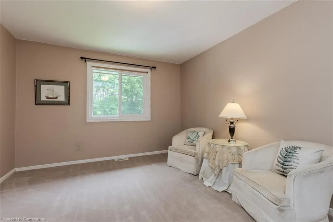
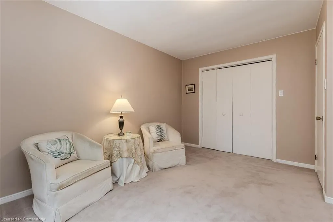
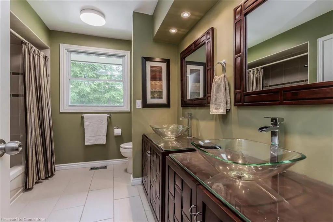
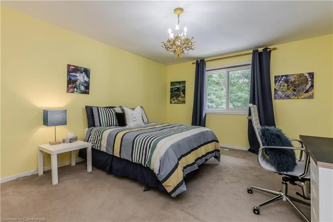
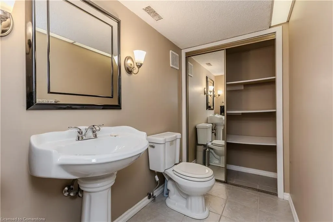
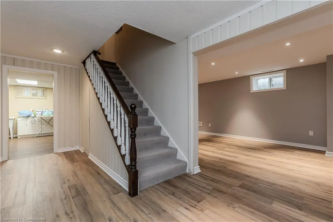
Welcome to a rare offering on one the most desirable streets in Dundas —an exceptional family home backing directly onto a lush ravine, with over 4,000sqft of total living space designed for everyday comfort and effortless entertaining. Set in a quiet, established neighbourhood known for its mature trees and strong community feel, this property blends natural beauty with thoughtful upgrades inside and out. The curb appeal is undeniable, with beautifully landscaped gardens, an interlock stone walkway, and a long driveway providing ample parking alongside a double garage. Inside, a bright and functional layout welcomes you with a spacious living room and formal dining area, both finished in rich hardwood and bathed in natural light. The modern kitchen features quartz countertops, a stylish textured backsplash, custom cabinetry with valence lighting, island with breakfast bar, and clever built-ins including a microwave and appliance hideaway. The adjacent sunken family room is equally inviting, complete with a fireplace, built-in media wall, and direct walkout to the backyard. Upstairs, you'll find four generously sized bedrooms, including a serene primary retreat with walk-in closet and spa-inspired 3pc ensuite with a glass shower and heated floors. The 5pc main bath with double sinks offers family convenience, while California shutters throughout add elegance and privacy. The fully finished lower level offers even more flexibility: a large rec room with wet bar, a 2pc bath, with space to add a shower or tub, and an additional room ideal as an office, or gym. A walk-up leads to the completely private and fully fenced backyard, with an in-ground chlorine pool, aggregate patio, cabana, and green space for kids or pets to roam. Backing onto a tranquil ravine, with trails and calming views, this home is a peaceful, nature-connected retreat your family will love for years to come.
| Price History | |
|---|---|
| 7/25/2025 | Listed $1,899,900 |
General Features
| Sewer | Sewer (Municipal) |
|---|---|
| Heating | Forced Air,Natural Gas |
| Cooling | Central Air |
| Roof | Asphalt Shing |
| Appliances | Dishwasher,Dryer,Microwave,Range Hood,Refrigerator,Stove,Washer |
| Zoning | R1,R1-FP |
| Garage Spaces | 2 |
| Patio/Porch Features | Patio |
| Architectural Style | Two Story |
| Pool Features | In Ground |
| Construction Materials | Block |
| Year Built | 1972 |
| View | Forest,Trees/Woods |
| Topography | Dry,Flat,Level |
| Property Subtype | Single Family Residence |
| County | Hamilton |
| New Construction | No |
| Property Type | Residential |
| HOA | No |
| Attached Garage | Yes |
| Facing Direction | West |
| Garage Y/N | Yes |
| Other Structures | Shed(s) |
| Total Rooms | 16 |
| Full Baths | 2 |
| Status | Active |
| Directions | Turnbull Road to Terrace Dr |
| ModificationTimestamp | 2025-08-10T20:00:06.490Z |
| City | Dundas |
| Senior Community Y/N | No |
| Open Parking Spaces | 4 |
| MLS Area | 41 - Dundas |
| Carport Y/N | No |
| HOA Fee 2 Frequency | Monthly |
| Land Lease Y/N | No |
| Tax Annual Amount | 9242.49 |
| Property Condition | 51-99 Years |
| Lease Renewal Y/N | No |
| MLS Area Minor | 414 - Pleasant Valley |
| Additional Parcels Y/N | No |
| Virtual Tour | https://tinyurl.com/3nemh7pf |
| Building Area Units | Square Feet |
| Standard Status | Active |
| Year Built Source | Other |
| Virtual Tour | https://youtu.be/slAuz8dK9WM |
Interior Features
| Interior Amenities | In-law Capability |
|---|---|
| Basement | Separate Entrance,Walk-Out Access,Full,Finished,Sump Pump |
| Total Fireplaces | 1 |
| Fireplace Features | Electric,Insert |
| Kitchen Level | Main |
| Air Conditioning Y/N | No |
| Heating Y/N | Yes |
| Window Features | Window Coverings |
| Fireplace Y/N | Yes |
| Above Grade Finished Area | 2878 |
| Half Baths | 2 |
| Laundry Features | In-Suite |
| Total Bedrooms | 4 |
| Below Grade Finished Area | 1178 |
| Main Level Bathrooms | 1 |
| Below Grade Finished Area Unit Type | Square Feet |
| Below Grade Finished Area Source | Plans |
| Above Grade Finished Area Source | Plans |
| Above Grade Finished Area Unit Type | Square Feet |
| Total Baths | 4 |
Exterior Features
| Exterior Amenities | Landscaped,Privacy |
|---|---|
| Fencing | Full |
| Parking Features | Attached Garage,Garage Door Opener,Inside Entry |
| Lot Features | Urban,Ample Parking,Landscaped,Park,Playground Nearby,Quiet Area,Ravine,School Bus Route,Schools,Shopping Nearby,Trails |
| Water Source | Municipal |
| Total Parking | 6 |
| Inclusions | Dishwasher,Dryer,Garage Door Opener,Microwave,Pool Equipment,Range Hood,Refrigerator,Stove,Washer,Window Coverings |
| Foundation Details | Concrete Block |
| Spa | No |
| Building Area Total | 4056 |
| Lot Dimensions | 55 x 187.25 |
| Frontage Length | 55.00 |
| Frontage Type | East |
| Waterfront Y/N | No |
| Covered Spaces | 2 |
| Road Frontage Type | Municipal Road |
| Other Equipment | Pool Equipment |
| Crops Included Y/N | No |
| Horse Y/N | No |
Amenities
- Foreclosure
- Views
- Short Sale
- New Construction
- Adult 55+
- Lease To Own
- No Strata Fees
- Furnished
- Primary On Main
- Air Conditioning
- Seller Finance
- Green
- Fixer Upper
- Horse
- Golf
- Fireplace
- Deck
- Garage
- Basement
- Pool
Property vs Single Family Average in L9H 3X1
Price
Taxes
Year Built
In The Neighbourhood
Dundas
$ 925,000
- Type
- Single Family
- Size
- 1,428 SqFt
- Rooms
- 4 Beds + 2 Baths
RE/MAX Escarpment Realty Inc.
Dundas
$ 1,285,000
- Type
- Single Family
- Size
- 3,616 SqFt
- Rooms
- 4 Beds + 2.5 Baths
RE/MAX Escarpment Frank Realty
 Toronto Real Estate Board (TRREB); All information deemed reliable but not guaranteed. All properties are subject to prior sale, change or withdrawal. Neither listing broker(s) or information provider(s) shall be responsible for any typographical errors, misinformation, misprints and shall be held totally harmless. Listing(s) information is provided for consumer's personal, non-commercial use and may not be used for any purpose other than to identify prospective properties consumers may be interested

 The information on this system is from sources deemed reliable, but should not be relied upon without independent verification. All data contained in the system is property of REALTORS ® Association of Hamilton-Burlington © 2018 or the originating source board/association.