

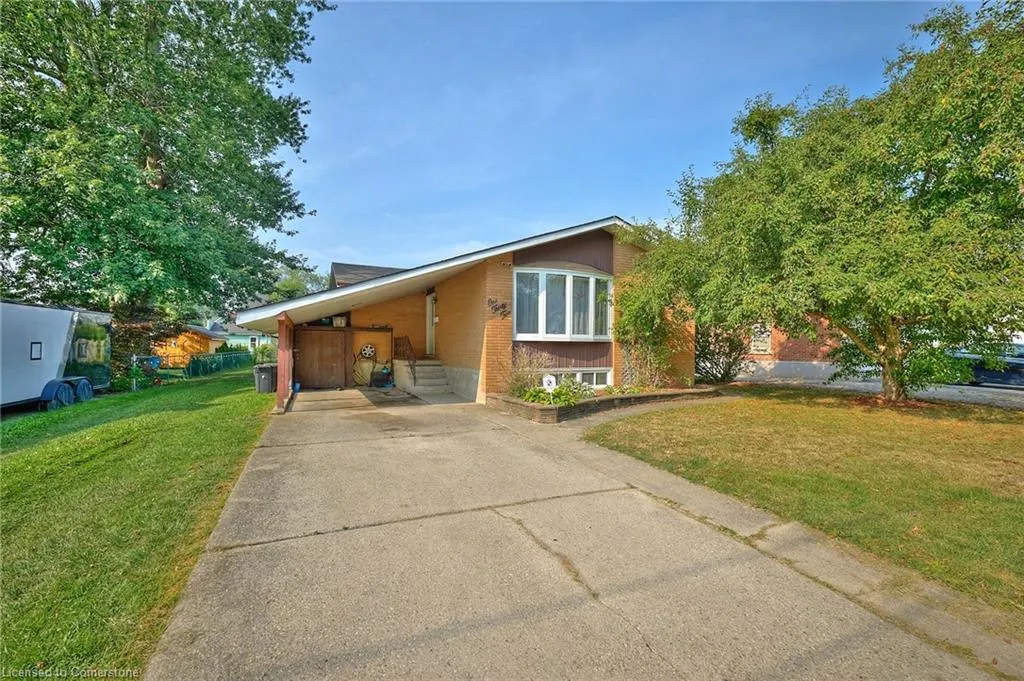
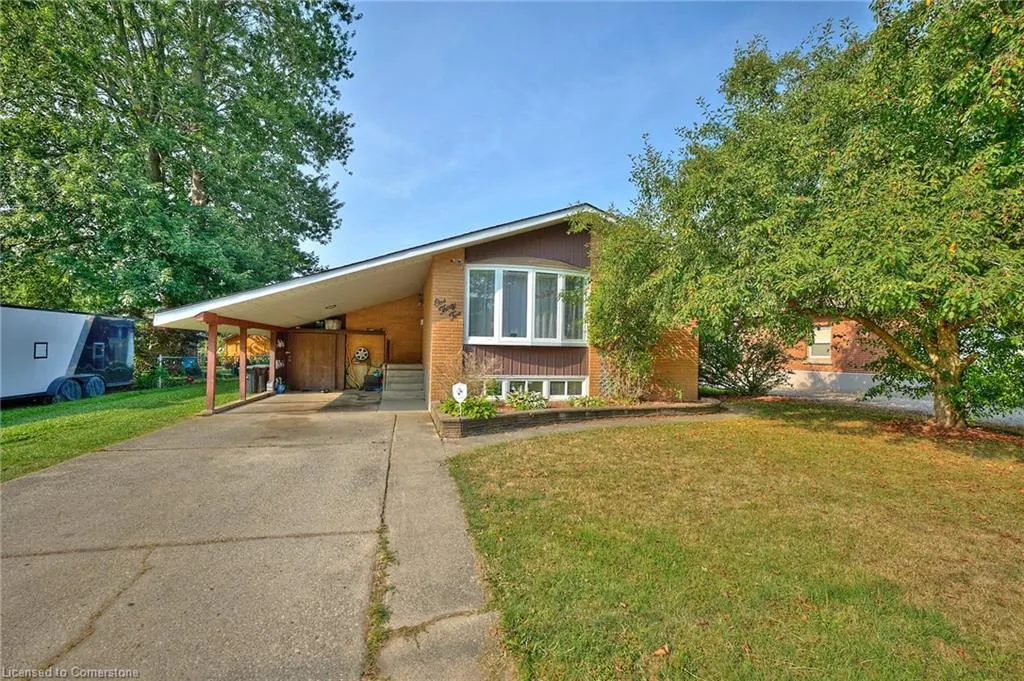
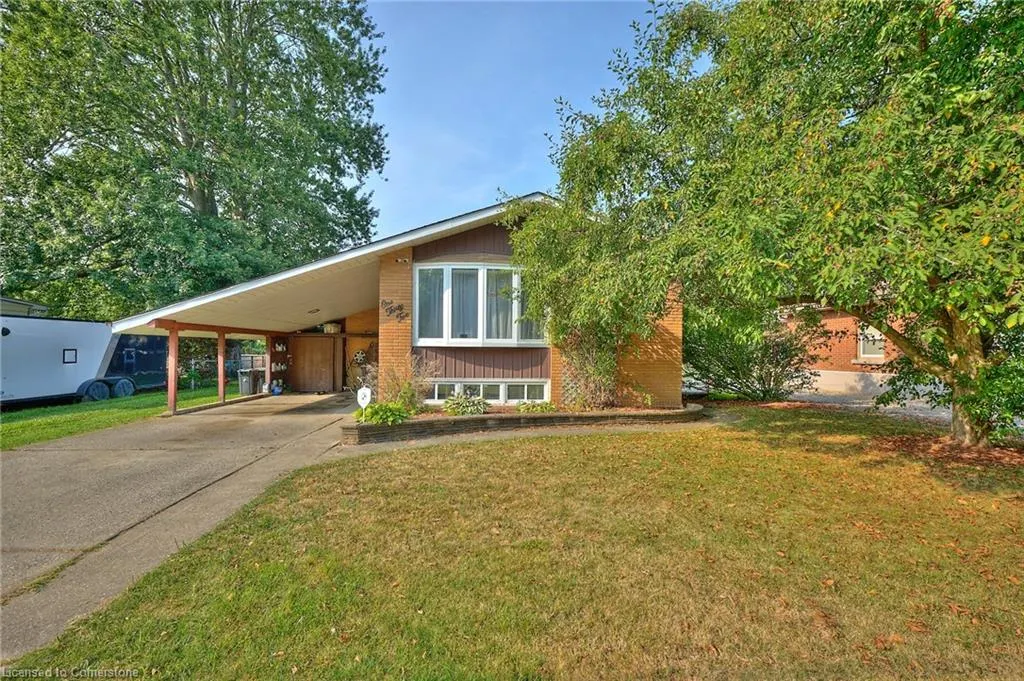
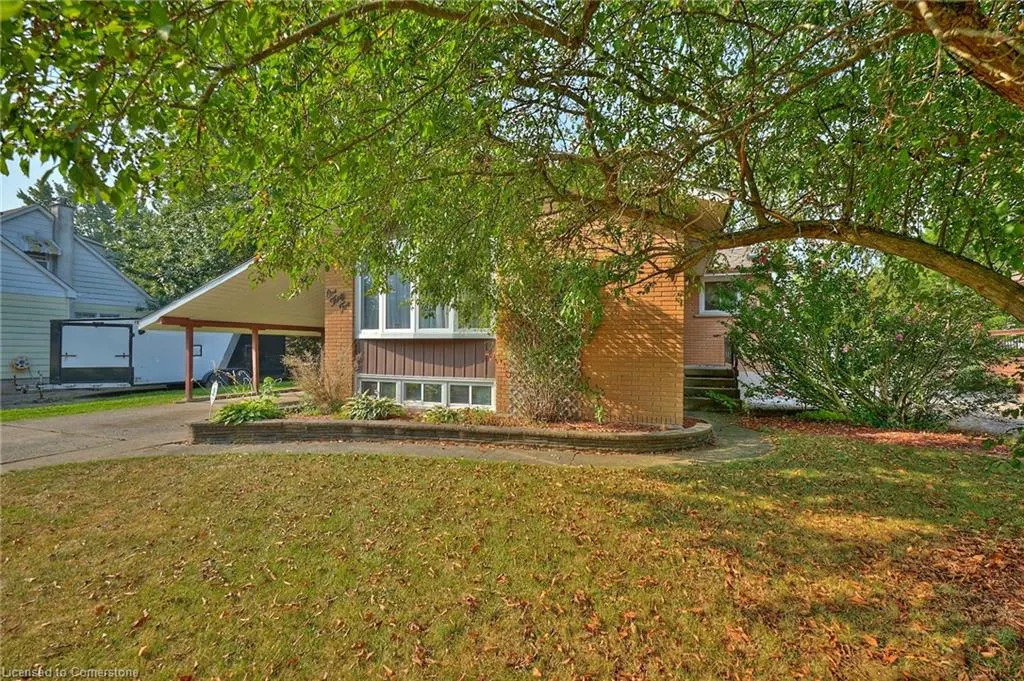







Address
132 Fairview Avenue E, Dunnville, ON
Price
$ 599,900
Property Attributes
- ID#40759362
- TypeSingle Family
- Listing Status Active
- CityDunnville
- AreaDunnville
- Neighbourhood061 - Dunnville Municipal
- Postal CodeN1A 1B1
- StyleBungalow
- Taxes$ 3382
- Price$ 599,900
- Bedrooms4
- Full Bathrooms1
- Half Bathrooms0
- Sqr Footage1040
Data Source:
REALTORS® Association of Hamilton-Burlington (RAOHB)
Property Description
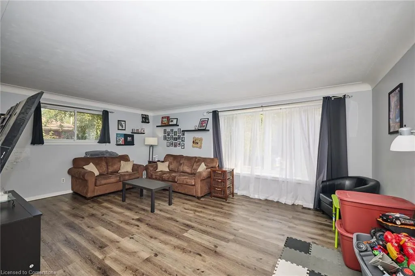
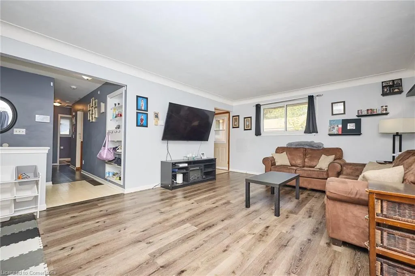
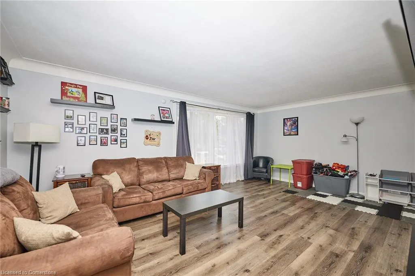
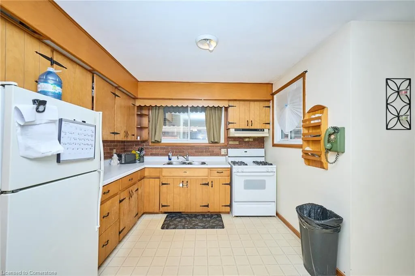
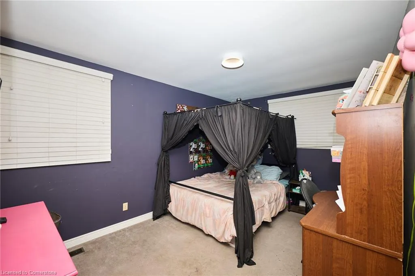
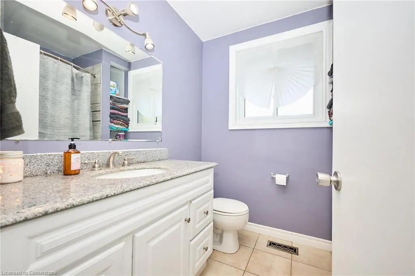
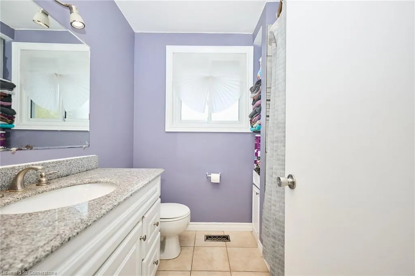
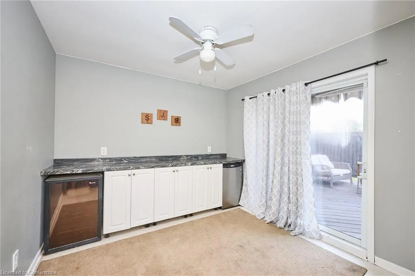
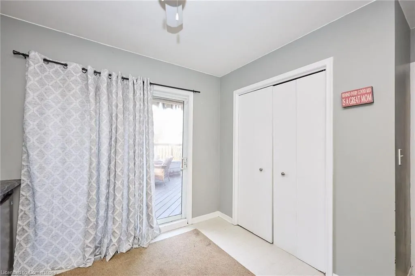
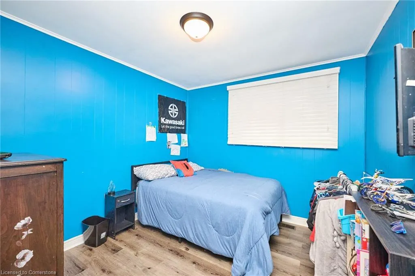
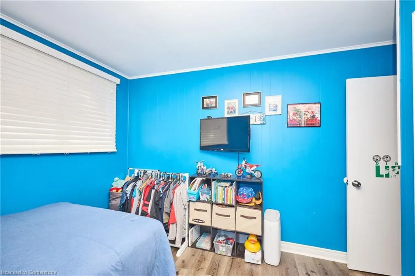
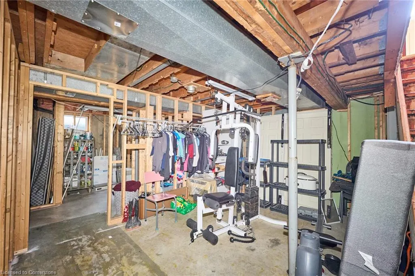
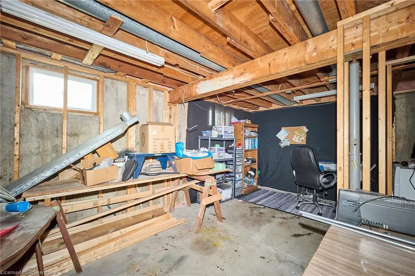
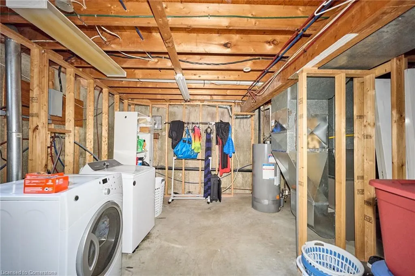
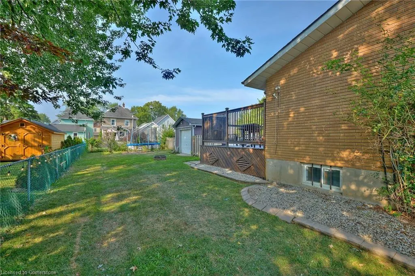
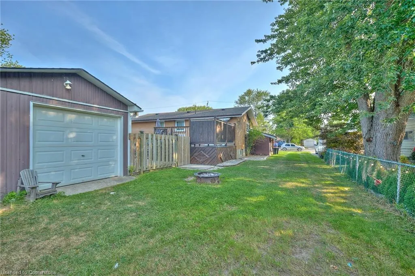
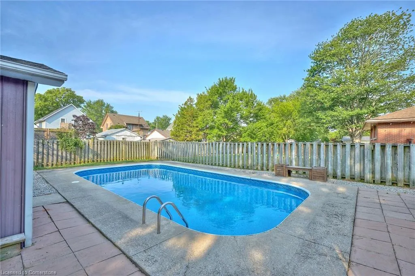
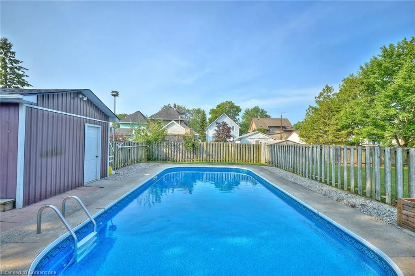
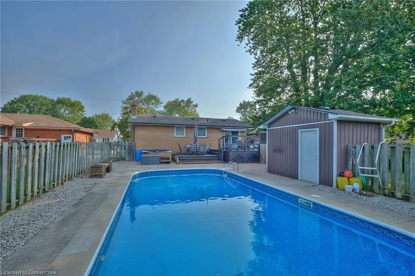
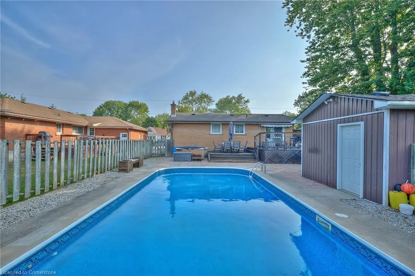
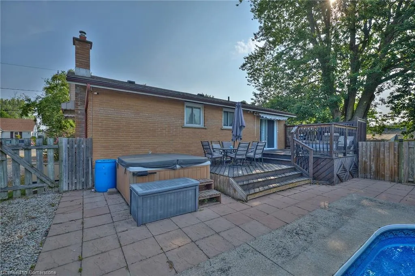
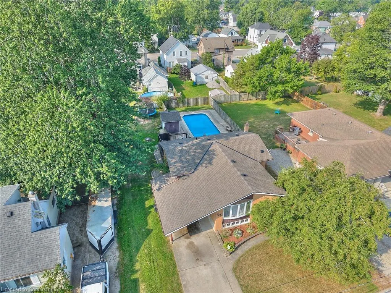
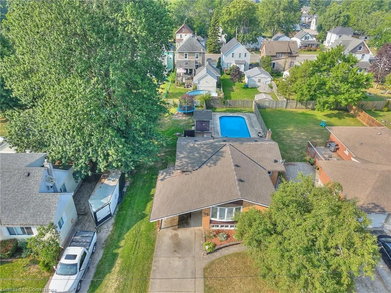
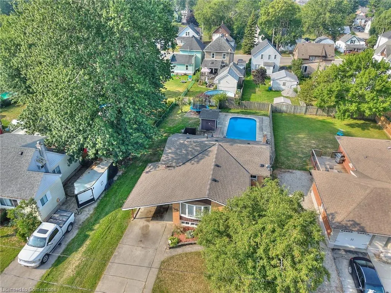
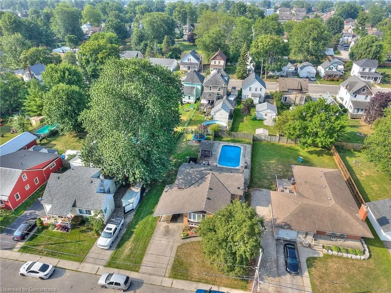
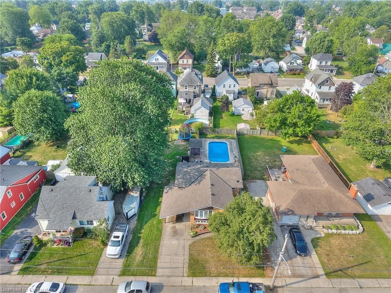
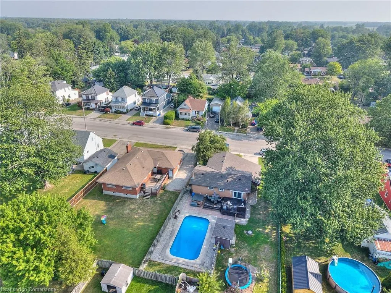
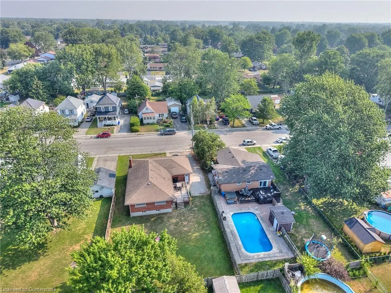
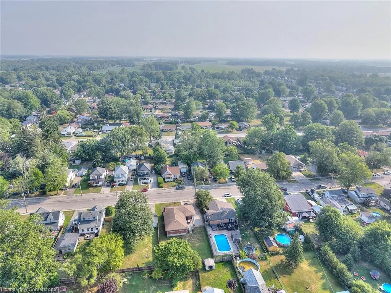
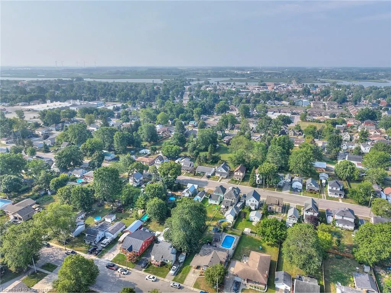
Charming 3-Bedroom Bungalow with Inground Pool in Dunnville! Welcome to your new home in the heart of beautiful Dunnville! This well-maintained 3-bedroom, 1-bath bungalow is perfect for families, downsizers, or anyone looking to enjoy small-town living with big-time amenities. Situated on a spacious lot in a quiet, family-friendly neighborhood, this property offers comfort, convenience, and a backyard oasis you'll love all summer long. Step inside to find a bright, open-concept living and dining area with large windows that flood the space with natural light. The kitchen features ample cabinet space and a cozy eating area. All three bedrooms are generously sized with plenty of closet space and easy access to the updated 4-piece bath. The partially finished basement offers endless possibilities—use it as a rec room, home office, or additional living space. There's also a large unfinished area perfect for storage, a workshop, or future development. But the real showstopper? The backyard! Step outside to your private retreat featuring a stunning inground pool with a large concrete patio—ideal for entertaining, barbecues, or simply relaxing in the sun. The fully fenced yard offers peace of mind for families and pet owners alike. Located just minutes from schools, parks, local hospital, shopping, and the scenic Grand River, this home offers a perfect blend of quiet living and convenient access to everything you need. Whether you're hosting summer pool parties or enjoying a cozy night in, this bungalow has it all. Don’t miss your chance to own this charming Dunnville gem—book your private showing today!
| Price History | |
|---|---|
| 8/12/2025 | Listed $599,900 |
General Features
| Sewer | Sewer (Municipal) |
|---|---|
| Heating | Forced Air,Natural Gas |
| Cooling | Central Air |
| Roof | Asphalt Shing |
| Appliances | Water Heater |
| Zoning | DA4B |
| Architectural Style | Bungalow |
| Pool Features | In Ground |
| Construction Materials | Brick,Vinyl Siding |
| Property Subtype | Single Family Residence |
| Waterfront Features | Lake/Pond |
| County | Haldimand |
| New Construction | No |
| Property Type | Residential |
| HOA | No |
| Attached Garage | No |
| Facing Direction | North |
| Garage Y/N | No |
| Other Structures | Shed(s) |
| Total Rooms | 9 |
| Full Baths | 1 |
| Status | Active |
| Directions | Take HWY 3 to Dunnville and head North on Tamarac Street and go left on Fairview Avenue. House is on your left |
| ModificationTimestamp | 2025-08-12T17:02:07.690Z |
| City | Dunnville |
| Senior Community Y/N | No |
| Open Parking Spaces | 4 |
| MLS Area | Dunnville |
| Carport Y/N | No |
| HOA Fee 2 Frequency | Monthly |
| Land Lease Y/N | No |
| Tax Annual Amount | 3382.75 |
| Property Condition | 51-99 Years |
| Lease Renewal Y/N | No |
| MLS Area Minor | 061 - Dunnville Municipal |
| Additional Parcels Y/N | No |
| Building Area Units | Square Feet |
| Standard Status | Active |
Interior Features
| Basement | Full,Partially Finished |
|---|---|
| Kitchen Level | Main |
| Air Conditioning Y/N | No |
| Heating Y/N | Yes |
| Fireplace Y/N | No |
| Above Grade Finished Area | 1040 |
| Laundry Features | In-Suite |
| Total Bedrooms | 4 |
| Main Level Bedrooms | 3 |
| Main Level Bathrooms | 1 |
| Below Grade Finished Area Unit Type | Square Feet |
| Above Grade Finished Area Source | Owner |
| Above Grade Finished Area Unit Type | Square Feet |
| Total Baths | 1 |
Exterior Features
| Lot Features | Urban,Beach,Campground,City Lot,Near Golf Course,Hospital,Marina,Park,Schools |
|---|---|
| Water Source | Municipal |
| Total Parking | 4 |
| Inclusions | Negotiable |
| Foundation Details | Poured Concrete |
| Spa | No |
| Building Area Total | 1040 |
| Lot Dimensions | 63.08 x 132 |
| Frontage Length | 63.08 |
| Frontage Type | South |
| Waterfront Y/N | No |
| Road Frontage Type | Municipal Road |
| Crops Included Y/N | No |
| Horse Y/N | No |
Amenities
- Foreclosure
- Views
- Short Sale
- New Construction
- Adult 55+
- Lease To Own
- No Strata Fees
- Furnished
- Primary On Main
- Air Conditioning
- Seller Finance
- Green
- Fixer Upper
- Horse
- Golf
- Fireplace
- Deck
- Garage
- Basement
- Pool
Property vs Single Family Average in N1A 1B1
Price
Taxes
In The Neighbourhood
Dunnville
$ 600,000
- Type
- Single Family
- Size
- 1,003 SqFt
- Rooms
- 3 Beds + 2 Baths
Sutton Group Innovative Realty Inc.
Dunnville
$ 599,900
- Type
- Single Family
- Size
- 2,343 SqFt
- Rooms
- 4 Beds + 2 Baths
Royal LePage NRC Realty Inc.
Dunnville
$ 576,200
- Type
- Single Family
- Size
- 1,285 SqFt
- Rooms
- 3 Beds + 2 Baths
Royal LePage NRC Realty Inc.
Dunnville
$ 355,000
- Type
- Single Family
- Size
- 1,526 SqFt
- Rooms
- 3 Beds + 2 Baths
Royal LePage State Realty Inc.
Lowbanks
$ 150,000
- Type
- Single Family
- Size
- 846 SqFt
- Rooms
- 2 Beds + 1 Baths
RE/MAX Escarpment Golfi Realty Inc.
Dunnville
$ 518,900
- Type
- Single Family
- Size
- 2,106 SqFt
- Rooms
- 4 Beds + 2 Baths
RE/MAX Escarpment Realty Inc.
Open House
Dunnville
$ 444,900
- Type
- Single Family
- Size
- 1,265 SqFt
- Rooms
- 3 Beds + 1 Baths
RE/MAX Escarpment Realty Inc.
Dunnville
$ 499,900
- Type
- Single Family
- Size
- 1,312 SqFt
- Rooms
- 2 Beds + 2 Baths
RE/MAX Escarpment Realty Inc.
Dunnville
$ 695,000
- Type
- Single Family
- Size
- 2,060 SqFt
- Rooms
- 3 Beds + 2 Baths
Royal LePage NRC Realty Inc.
Dunnville
$ 1,399,000
- Type
- Single Family
- Size
- 4,145 SqFt
- Rooms
- 4 Beds + 3 Baths
RE/MAX Escarpment Realty Inc.
Dunnville
$ 479,000
- Type
- Single Family
- Size
- 1,400 SqFt
- Rooms
- 3 Beds + 1.5 Baths
Royal LePage NRC Realty Inc.
Dunnville
$ 775,000
- Type
- Single Family
- Size
- 2,470 SqFt
- Rooms
- 5 Beds + 1.5 Baths
RE/MAX Escarpment Realty Inc.
 Toronto Real Estate Board (TRREB); All information deemed reliable but not guaranteed. All properties are subject to prior sale, change or withdrawal. Neither listing broker(s) or information provider(s) shall be responsible for any typographical errors, misinformation, misprints and shall be held totally harmless. Listing(s) information is provided for consumer's personal, non-commercial use and may not be used for any purpose other than to identify prospective properties consumers may be interested

 The information on this system is from sources deemed reliable, but should not be relied upon without independent verification. All data contained in the system is property of REALTORS ® Association of Hamilton-Burlington © 2018 or the originating source board/association.