





Address
403 Broad Street E, Dunnville, ON
Price
$ 574,900
Property Attributes
- ID#40850743
- TypeSingle Family
- Listing Status Active
- MunicipalityDunnville
- CityDunnville
- AreaDunnville
- Neighbourhood061 - Dunnville Municipal
- Postal CodeN1A 1G6
- Style
- Year Built1940
- Price$ 574,900
- Bedrooms4
- Bathrooms1
- Half Bathrooms1
- Sqr Footage3212
Data Source:
Canadian Real Estate Association (CREA)
Property Description
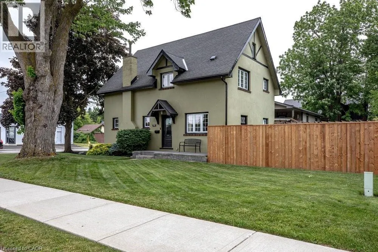
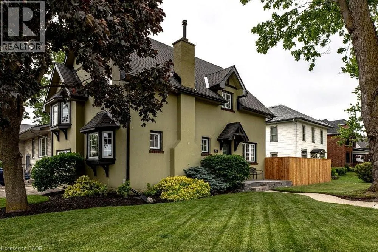
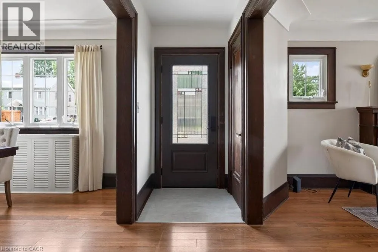
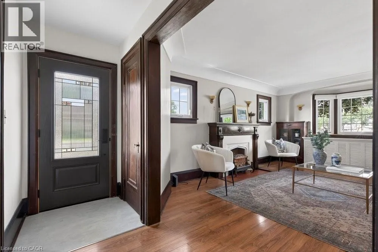
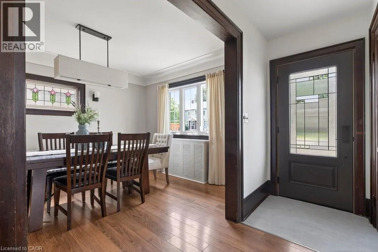
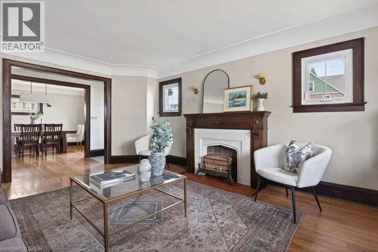
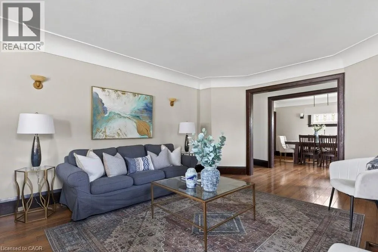
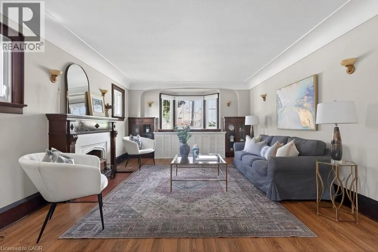
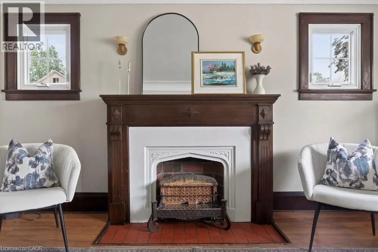
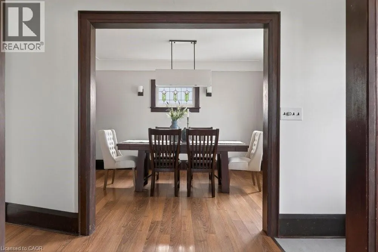
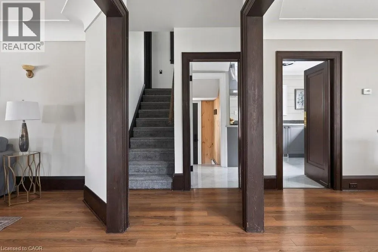
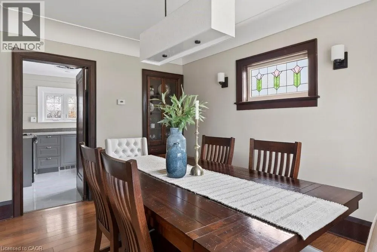
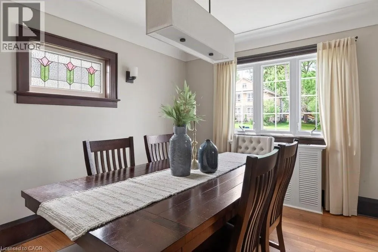
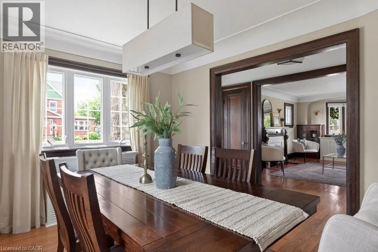
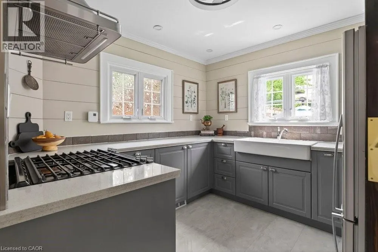
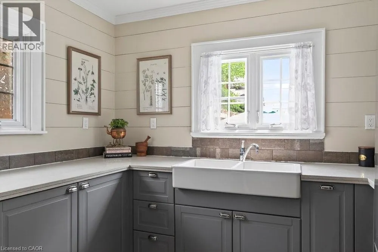
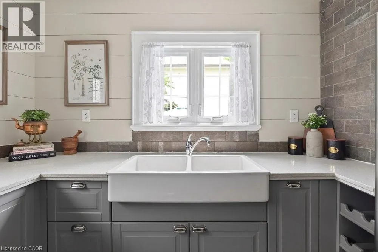
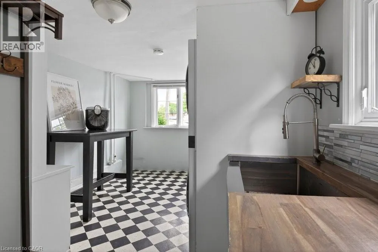
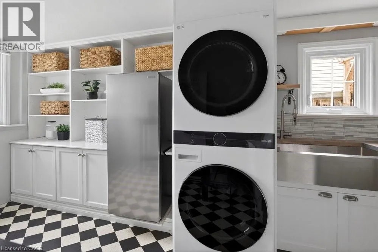
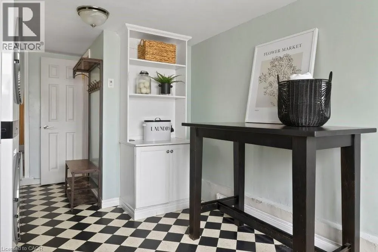
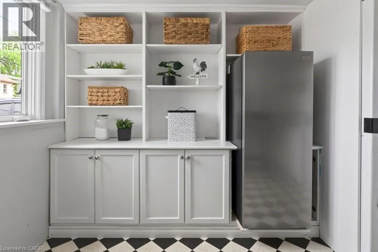
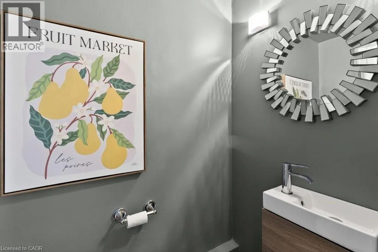
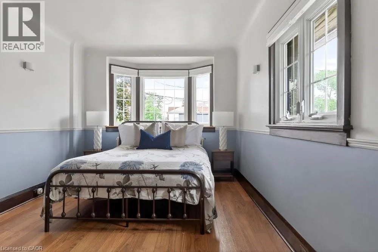
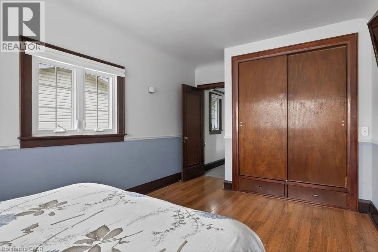
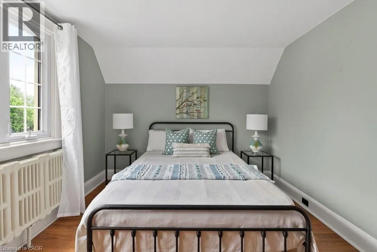
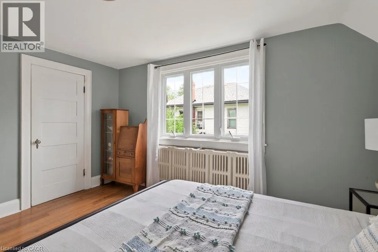
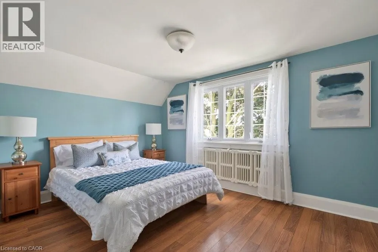
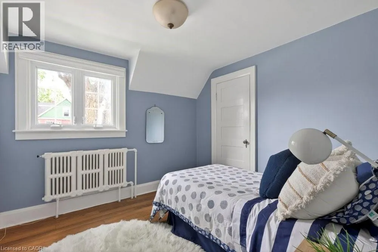
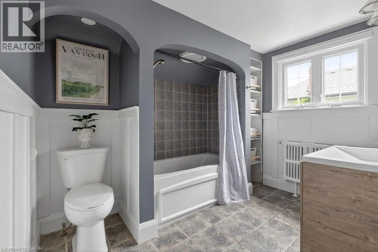
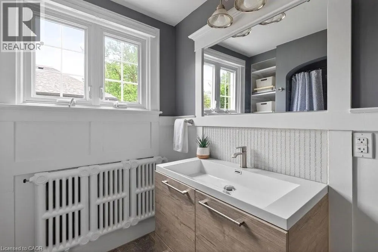
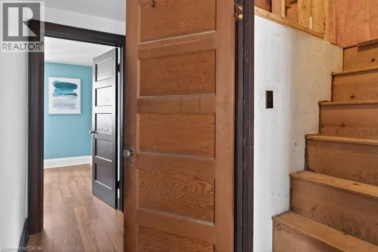
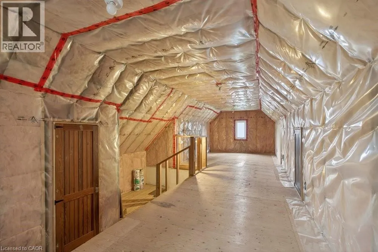
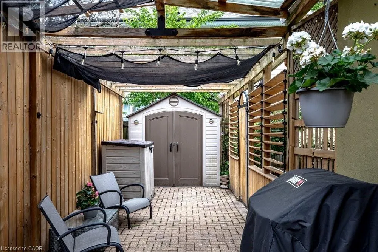
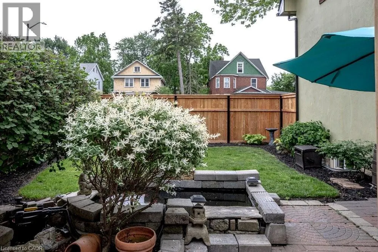
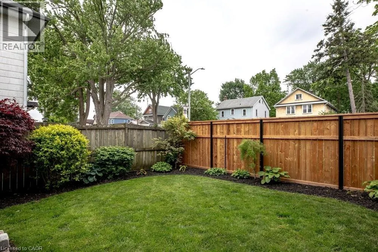
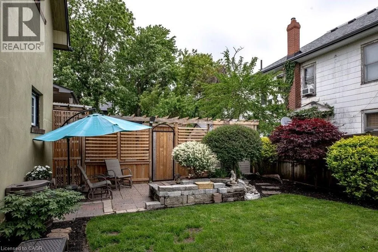
Welcome to small-town living at its finest in the heart of Dunnville. Situated on a beautiful corner lot, this charming four-bedroom, two-bathroom home has been meticulously cared for both inside and out. Step inside and be greeted by stunning original hardwood trim that showcases the home’s craftsmanship and warmth. The updated kitchen offers the perfect balance of style and function and the flow between living and dining make it an inviting space for family meals and entertaining alike. A Pinterest-worthy laundry room and powder room add stylish practicality to everyday living. Upstairs you’ll find four generous sized bedrooms and an updated 4 piece primary bathroom. The attic presents exciting potential to create additional living space, a home office, studio, or primary retreat. Outside, you’ll fall in love with the meticulously maintained side garden with koi pond and lush front lawn that will be the envy of the neighbourhood. Whether you’re enjoying your morning coffee, gardening, or hosting friends and family, the outdoor spaces provide a peaceful setting to unwind. Located just minutes from Dunnville’s quaint downtown shops, restaurants, and local amenities, and close to the scenic Grand River, this home offers the perfect balance of charm, convenience, and recreation. Plus, with Hamilton only an hour away, you’ll enjoy easy access to big-city amenities while coming home to the relaxed pace of a welcoming community. A rare opportunity to own a character-filled home with room to grow in this charming riverside town. (id:7434)
General Features
| Features | Southern exposure, Corner Site |
|---|---|
| Property Type | Single Family |
| Zoning Description | D A4B |
| Amenities | Place of Worship |
| Building Appliances | Central Vacuum, Dryer, Refrigerator, Washer, Range - Gas, Hood Fan |
| Building Cooling Type | Wall unit |
| Location Description | Broad St E and Tamarac |
| Parking Space Total | 2 |
| Fixture | Ceiling fans |
| Foundation Type | Block |
| Building Type | House |
| Ownership Type | Freehold |
| Building.StoriesTotal | 2.5 |
Interior Features
| Building Fireplace Present | False |
|---|---|
| Building Heating Type | Radiant heat |
| Basement Development | Unfinished |
| Basement Type | Full (Unfinished) |
| Construction Style Attachment | Detached |
| Living Area Range | 3212 |
| Bedrooms | 4 |
Exterior Features
| Land Amenities | Place of Worship |
|---|---|
| Sewer | Municipal sewage system |
| Exterior Finish | Other, Stucco |
Room Details
| Room | Dimensions | Level | Flooring | Details |
|---|---|---|---|---|
| 2pc Bathroom | 4'8'' x 3'8'' | Main level | ||
| 4pc Bathroom | 9'10'' x 9'9'' | Second level | ||
| Attic | 33'11'' x 14'0'' | Third level | ||
| Bedroom | 9'9'' x 13'7'' | Second level | ||
| Dining room | 10'3'' x 13'3'' | Main level | ||
| Kitchen | 12'3'' x 9'9'' | Main level | ||
| Living room | 17'9'' x 13'0'' | Main level | ||
| Primary Bedroom | 17'9'' x 10'2'' | Second level | ||
| Storage | 17'3'' x 9'10'' | Basement |
Amenities
- Views
- New Construction
- Adult 55+
- Lease To Own
- No Strata Fees
- Furnished
- Primary On Main
- Air Conditioning
- Seller Finance
- Green
- Fixer Upper
- Horse
- Golf
- Fireplace
- Deck
- Garage
- Basement
- Pool

Property vs Single Family Average in N1A 1G6
Price
Year Built
In The Neighbourhood
Dunnville
$ 600,000
- Type
- Single Family
- Size
- 1,003 SqFt
- Rooms
- 3 Beds + 2 Baths
Sutton Group Innovative Realty Inc.
Dunnville
$ 599,900
- Type
- Single Family
- Size
- 2,343 SqFt
- Rooms
- 4 Beds + 2 Baths
Royal LePage NRC Realty Inc.
Dunnville
$ 576,200
- Type
- Single Family
- Size
- 1,285 SqFt
- Rooms
- 3 Beds + 2 Baths
Royal LePage NRC Realty Inc.
Dunnville
$ 355,000
- Type
- Single Family
- Size
- 1,526 SqFt
- Rooms
- 3 Beds + 2 Baths
Royal LePage State Realty Inc.
Lowbanks
$ 150,000
- Type
- Single Family
- Size
- 846 SqFt
- Rooms
- 2 Beds + 1 Baths
RE/MAX Escarpment Golfi Realty Inc.
Dunnville
$ 518,900
- Type
- Single Family
- Size
- 2,106 SqFt
- Rooms
- 4 Beds + 2 Baths
RE/MAX Escarpment Realty Inc.
Open House
Dunnville
$ 444,900
- Type
- Single Family
- Size
- 1,265 SqFt
- Rooms
- 3 Beds + 1 Baths
RE/MAX Escarpment Realty Inc.
Dunnville
$ 499,900
- Type
- Single Family
- Size
- 1,312 SqFt
- Rooms
- 2 Beds + 2 Baths
RE/MAX Escarpment Realty Inc.
Dunnville
$ 695,000
- Type
- Single Family
- Size
- 2,060 SqFt
- Rooms
- 3 Beds + 2 Baths
Royal LePage NRC Realty Inc.
Dunnville
$ 1,399,000
- Type
- Single Family
- Size
- 4,145 SqFt
- Rooms
- 4 Beds + 3 Baths
RE/MAX Escarpment Realty Inc.
Dunnville
$ 479,000
- Type
- Single Family
- Size
- 1,400 SqFt
- Rooms
- 3 Beds + 1.5 Baths
Royal LePage NRC Realty Inc.
 Toronto Real Estate Board (TRREB); All information deemed reliable but not guaranteed. All properties are subject to prior sale, change or withdrawal. Neither listing broker(s) or information provider(s) shall be responsible for any typographical errors, misinformation, misprints and shall be held totally harmless. Listing(s) information is provided for consumer's personal, non-commercial use and may not be used for any purpose other than to identify prospective properties consumers may be interested

 The information on this system is from sources deemed reliable, but should not be relied upon without independent verification. All data contained in the system is property of REALTORS ® Association of Hamilton-Burlington © 2018 or the originating source board/association.