

Address
438 Broad Street W, Dunnville, ON
Price
$ 775,000
Property Attributes
- ID#40851180
- TypeSingle Family
- Listing Status Active
- MunicipalityDunnville
- CityDunnville
- AreaDunnville
- Neighbourhood061 - Dunnville Municipal
- Postal CodeN1A 1T3
- StyleOther
- Price$ 775,000
- Bedrooms5
- Bathrooms1
- Half Bathrooms1
- Sqr Footage2470
Data Source:
Canadian Real Estate Association (CREA)
Property Description
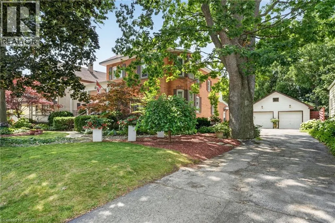
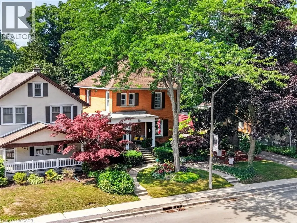
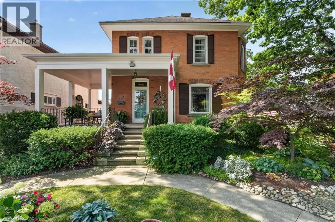
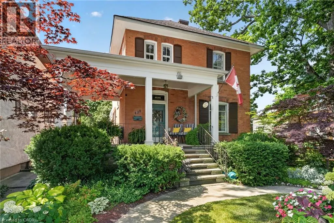
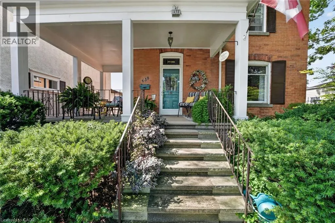
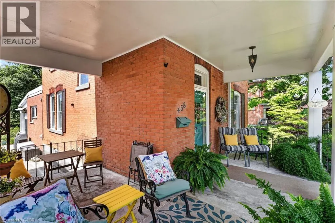
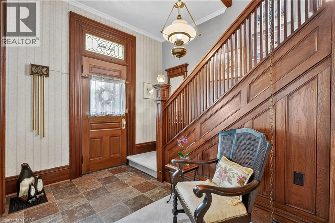
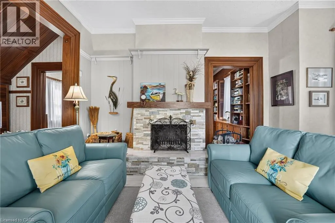
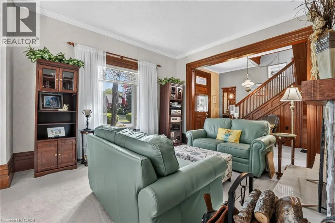
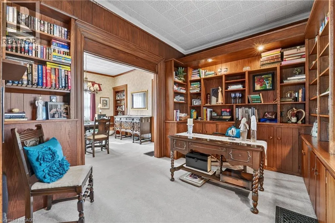
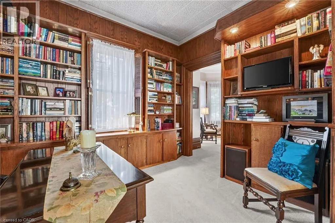
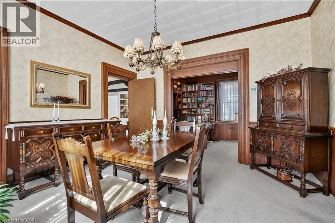
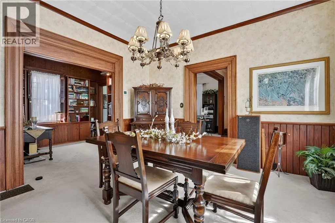
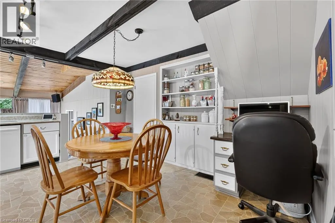
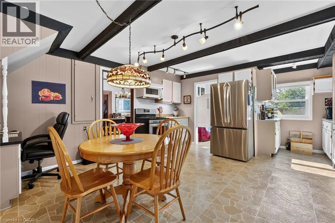
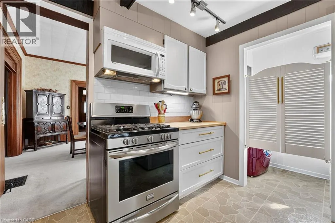
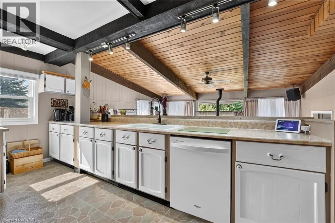
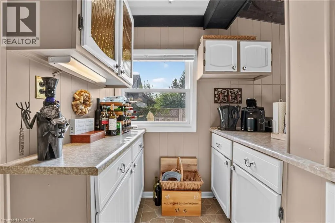
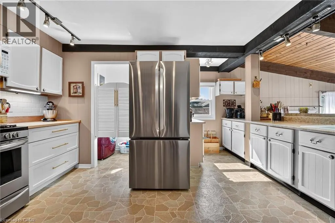
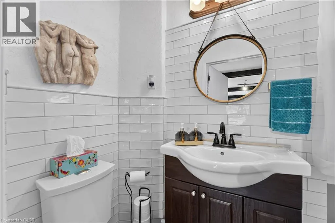
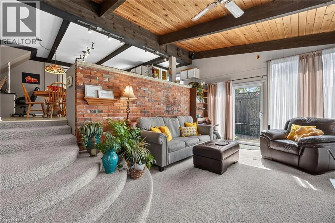
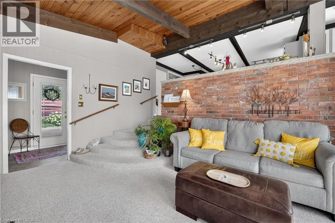
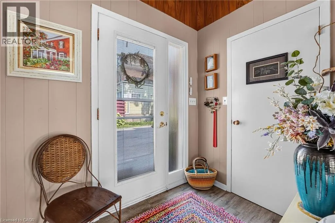
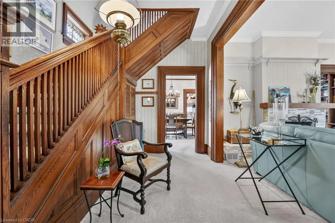
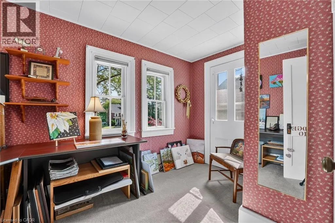
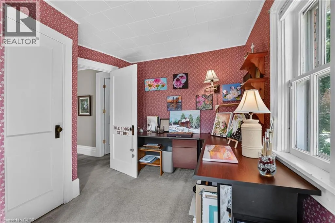
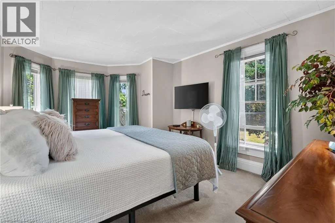
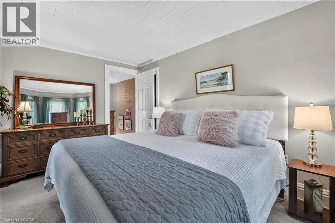
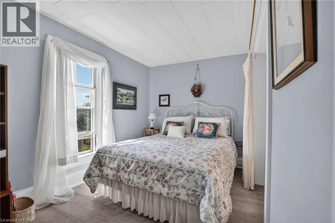
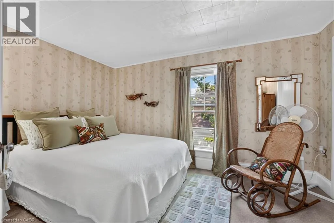
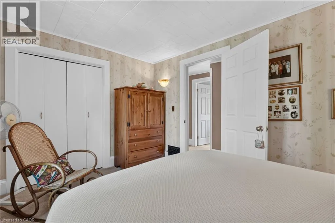
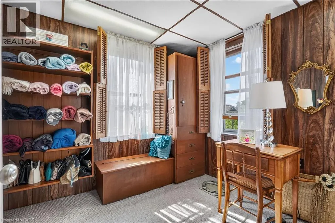
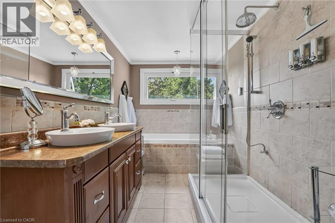
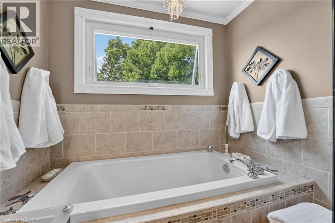
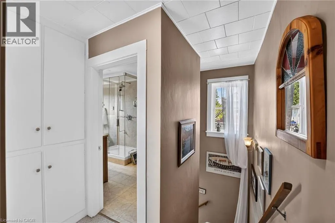
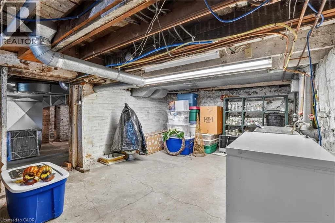
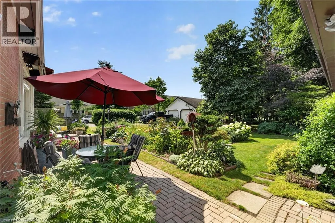
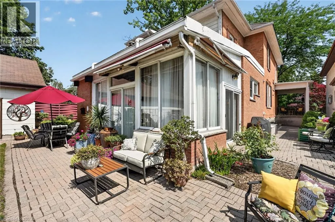
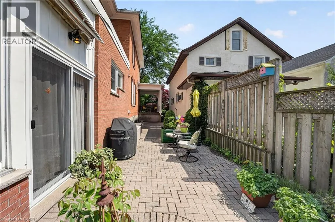
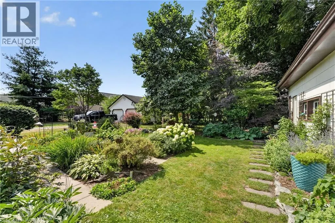
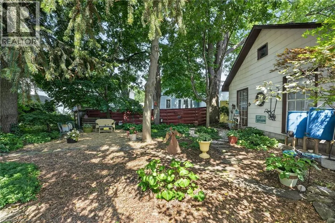
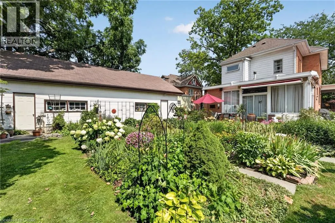
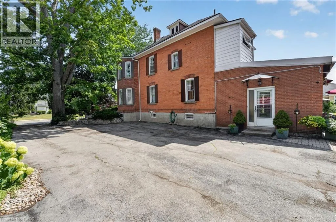
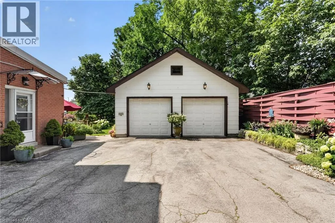
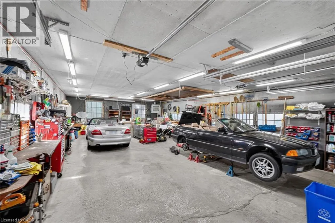
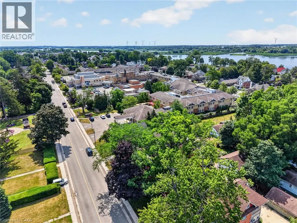
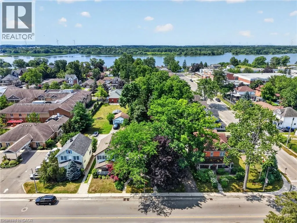
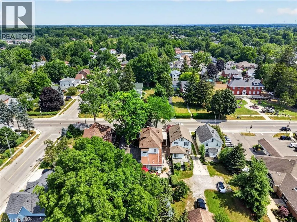
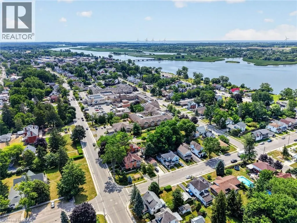
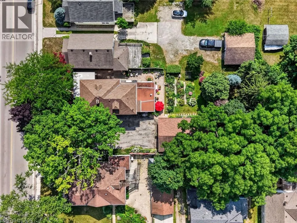
Step into yesteryear! This charming century home (2470sf), built in 1903 and lovingly preserved for more than a century, has been cherished by only three owners – once serving as nursing quarters in years past. Stately & striking from the curb, this two storey, all brick residence, captivates with mature landscaping, an inviting wraparound porch, and a detached 25x43 garage – all set on a generous 72x175 lot. Entering the front door, your gaze is drawn at once to the original millwork and soaring nearly 10’ main floor ceilings. A formal living room overlooks the front gardens, warmed by a wood burning fireplace, and bathed in light from an array of large windows. Beyond lies a professional office space with built in cabinetry/shelving, flowing into a formal dining area off the kitchen. At the rear, a spacious kitchen with abundant white cabinetry and a large countertop space overlooks a south facing family room featuring vaulted ceilings, a gas fireplace, & multiple doors that lead to the private rear yard. Note: 2pc bath completes this level. An ornate staircase ascends to the living quarters where 5 bedrooms await - including one with access to a balcony. This level is serviced by a beautifully refreshed 5pc bath offering a glass walk-in shower, double vanity, soaker tub, & heated floors. Outside, multiple patio areas overlook mature gardens & trees creating a serene & private retreat. Notably, there is a detached 25x43 heated garage – room for 4 vehicles + storage in the attic! Bonus: full stone basement, ESA certificate ‘12, forced air furnace + A/C ‘14, roof ’18, paved driveway, +++! Prime Dunnville location within mere steps to the hospital, high school, Grand River, & town core. Opportunities to own a meticulously maintained piece of history in such superb condition are rare. A true testament to enduring craftsmanship and the care this remarkable property has received. (id:7434)
General Features
| Features | Southern exposure, Paved driveway, Automatic Garage Door Opener |
|---|---|
| Community Features | Community Centre |
| Property Type | Single Family |
| Zoning Description | D A4B |
| Amenities | Hospital, Park, Place of Worship, Schools |
| Building Appliances | Central Vacuum, Dishwasher, Dryer, Freezer, Refrigerator, Washer, Gas stove(s), Window Coverings, Garage door opener |
| Building Architectural Style | Other |
| Building Cooling Type | Central air conditioning |
| Location Description | TRAVELLING EAST ON BROAD ST., PROPERTY ON SOUTH SIDE AFTER HELENA ST. |
| Parking Space Total | 8 |
| Foundation Type | Stone |
| Building Type | House |
| Ownership Type | Freehold |
| Building.StoriesTotal | 2 |
Interior Features
| Building Fireplace Present | False |
|---|---|
| Building Heating Type | Forced air |
| Building Heating Fuel | Natural gas |
| Basement Development | Unfinished |
| Basement Type | Full (Unfinished) |
| Construction Style Attachment | Detached |
| Living Area Range | 2470 |
| Bedrooms | 5 |
Exterior Features
| Structure | Porch |
|---|---|
| Land Amenities | Hospital, Park, Place of Worship, Schools |
| Sewer | Municipal sewage system |
| Exterior Finish | Brick |
Room Details
| Room | Dimensions | Level | Flooring | Details |
|---|---|---|---|---|
| 2pc Bathroom | Measurements not available | Main level | ||
| 5pc Bathroom | Measurements not available | Second level | ||
| Bedroom | 8'0'' x 10'0'' | Second level | ||
| Dining room | 13'4'' x 13'2'' | Main level | ||
| Family room | 18'0'' x 12'7'' | Lower level | ||
| Foyer | 6'5'' x 13'6'' | Main level | ||
| Kitchen | 19'1'' x 15'5'' | Main level | ||
| Laundry room | 3'7'' x 8'1'' | Main level | ||
| Living room | 17'6'' x 13'6'' | Main level | ||
| Office | 9'4'' x 13'2'' | Main level | ||
| Primary Bedroom | 15'3'' x 10'9'' | Second level |
Amenities
- Views
- New Construction
- Adult 55+
- Lease To Own
- No Strata Fees
- Furnished
- Primary On Main
- Air Conditioning
- Seller Finance
- Green
- Fixer Upper
- Horse
- Golf
- Fireplace
- Deck
- Garage
- Basement
- Pool

Property vs Single Family Average in N1A 1T3
Price
In The Neighbourhood
Dunnville
$ 600,000
- Type
- Single Family
- Size
- 1,003 SqFt
- Rooms
- 3 Beds + 2 Baths
Sutton Group Innovative Realty Inc.
Dunnville
$ 599,900
- Type
- Single Family
- Size
- 2,343 SqFt
- Rooms
- 4 Beds + 2 Baths
Royal LePage NRC Realty Inc.
Dunnville
$ 576,200
- Type
- Single Family
- Size
- 1,285 SqFt
- Rooms
- 3 Beds + 2 Baths
Royal LePage NRC Realty Inc.
Dunnville
$ 355,000
- Type
- Single Family
- Size
- 1,526 SqFt
- Rooms
- 3 Beds + 2 Baths
Royal LePage State Realty Inc.
Lowbanks
$ 150,000
- Type
- Single Family
- Size
- 846 SqFt
- Rooms
- 2 Beds + 1 Baths
RE/MAX Escarpment Golfi Realty Inc.
Dunnville
$ 518,900
- Type
- Single Family
- Size
- 2,106 SqFt
- Rooms
- 4 Beds + 2 Baths
RE/MAX Escarpment Realty Inc.
Open House
Dunnville
$ 444,900
- Type
- Single Family
- Size
- 1,265 SqFt
- Rooms
- 3 Beds + 1 Baths
RE/MAX Escarpment Realty Inc.
Dunnville
$ 499,900
- Type
- Single Family
- Size
- 1,312 SqFt
- Rooms
- 2 Beds + 2 Baths
RE/MAX Escarpment Realty Inc.
Dunnville
$ 695,000
- Type
- Single Family
- Size
- 2,060 SqFt
- Rooms
- 3 Beds + 2 Baths
Royal LePage NRC Realty Inc.
Dunnville
$ 1,399,000
- Type
- Single Family
- Size
- 4,145 SqFt
- Rooms
- 4 Beds + 3 Baths
RE/MAX Escarpment Realty Inc.
Dunnville
$ 479,000
- Type
- Single Family
- Size
- 1,400 SqFt
- Rooms
- 3 Beds + 1.5 Baths
Royal LePage NRC Realty Inc.
 Toronto Real Estate Board (TRREB); All information deemed reliable but not guaranteed. All properties are subject to prior sale, change or withdrawal. Neither listing broker(s) or information provider(s) shall be responsible for any typographical errors, misinformation, misprints and shall be held totally harmless. Listing(s) information is provided for consumer's personal, non-commercial use and may not be used for any purpose other than to identify prospective properties consumers may be interested

 The information on this system is from sources deemed reliable, but should not be relied upon without independent verification. All data contained in the system is property of REALTORS ® Association of Hamilton-Burlington © 2018 or the originating source board/association.