





Address
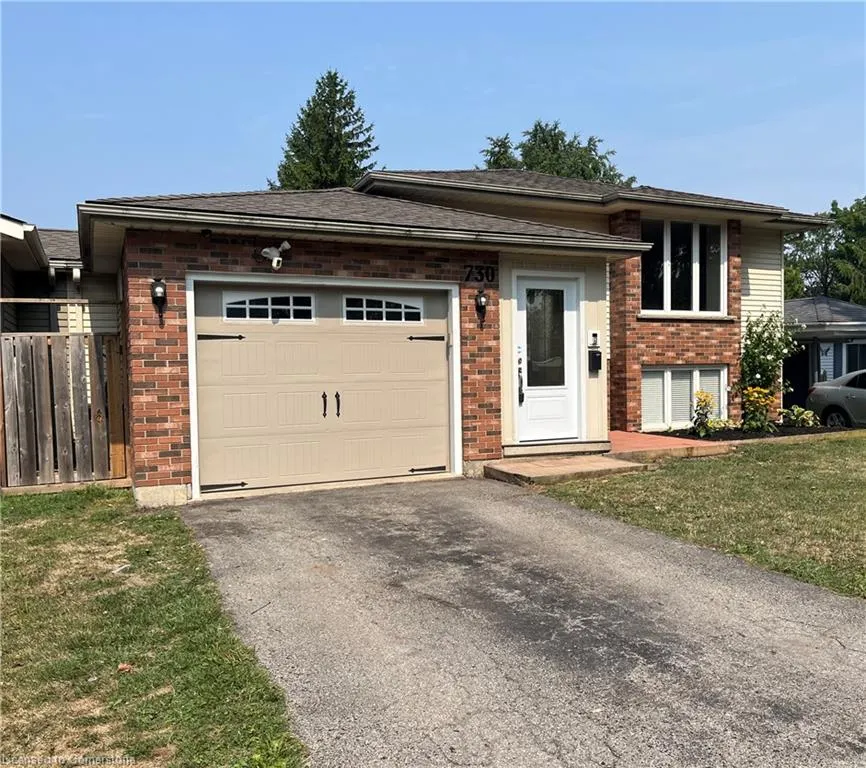
730 John Street, Dunnville, ON
Price
$ 579,900
Property Attributes
- ID#40757853
- TypeSingle Family
- Listing Status Active
- CityDunnville
- AreaDunnville
- Neighbourhood061 - Dunnville Municipal
- Postal CodeN1A 2R6
- StyleBungalow Raised
- Year Built1988
- Taxes$ 2991
- Price$ 579,900
- Bedrooms3
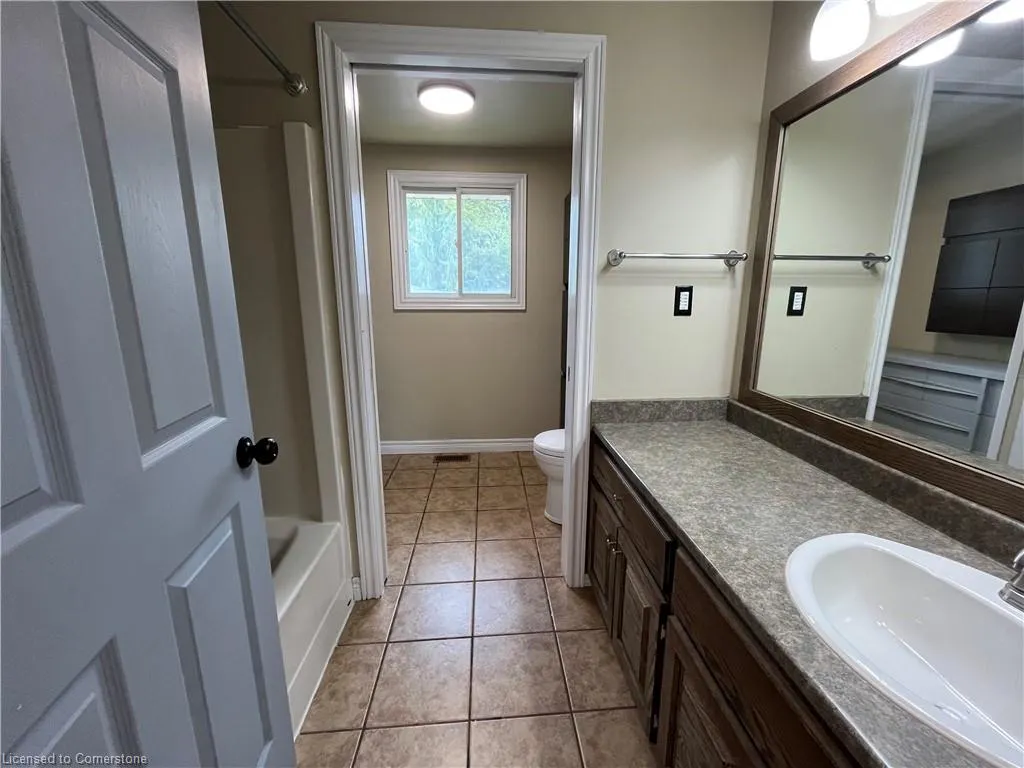
- Full Bathrooms2
- Half Bathrooms0
- Sqr Footage1030
- Lot Size0.127 Acres
Data Source:
REALTORS® Association of Hamilton-Burlington (RAOHB)
Property Description
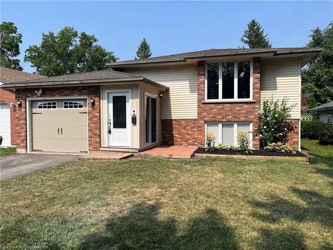
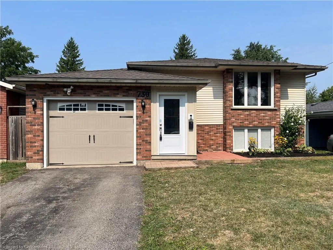
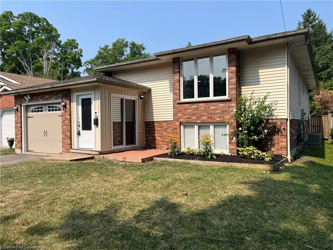
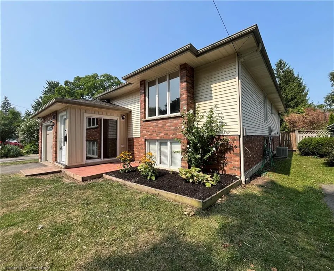
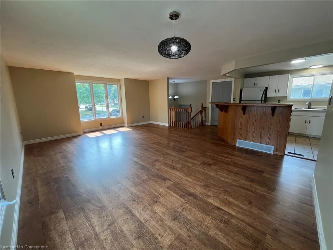
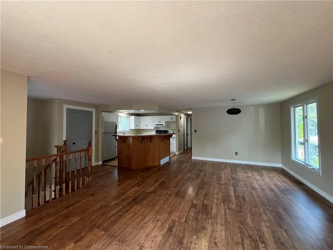
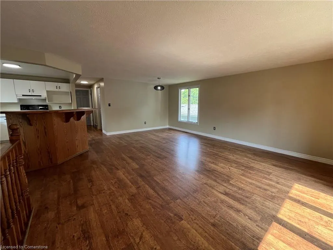
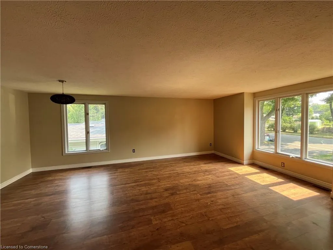
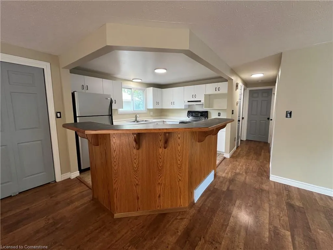
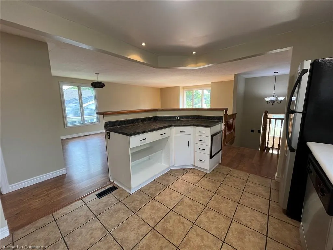
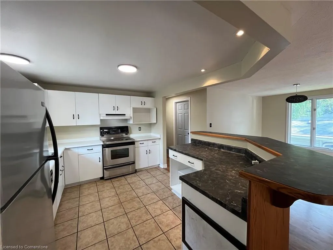
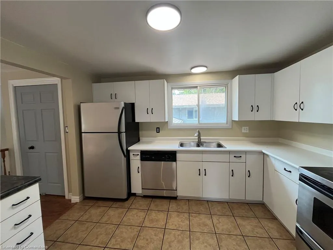
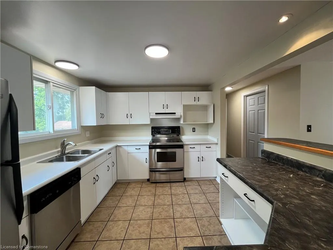
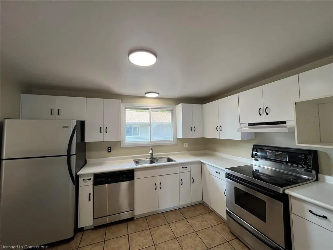
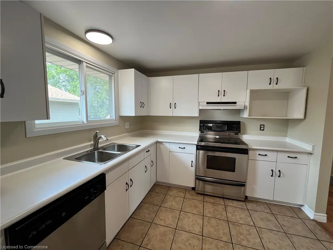
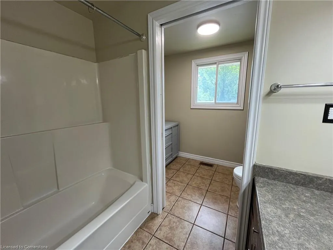
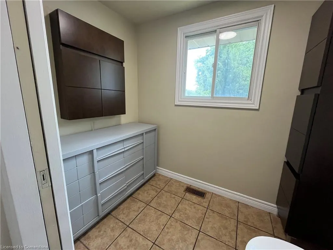
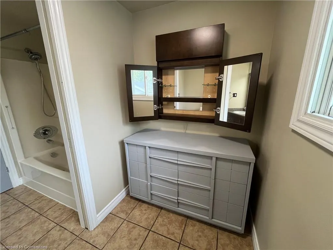
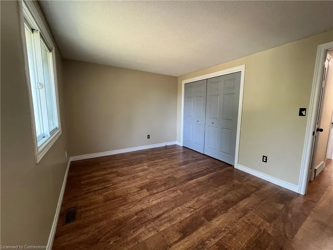
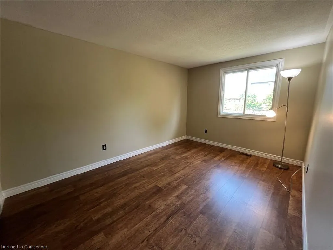
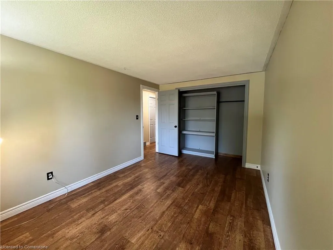
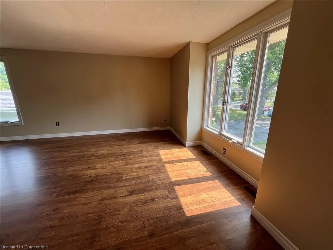
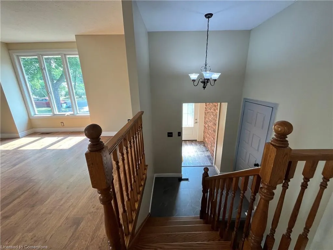
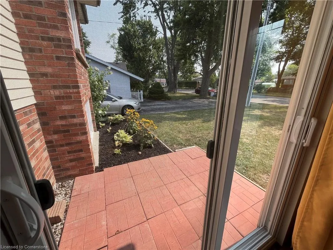
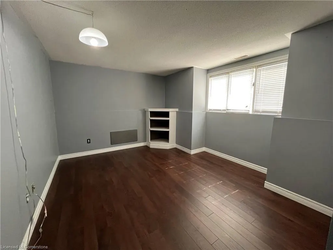
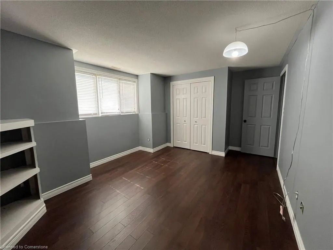
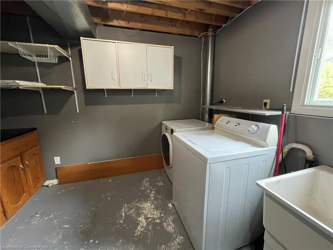
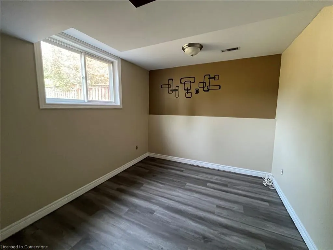
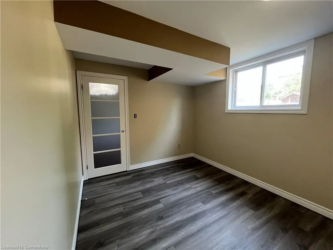
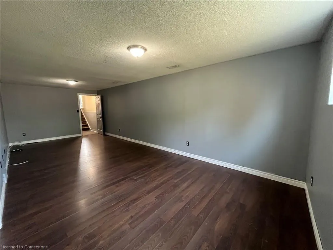
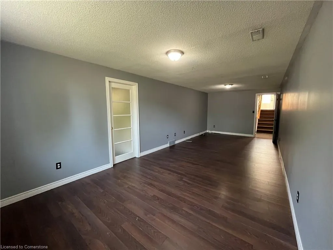
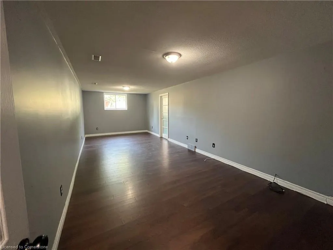
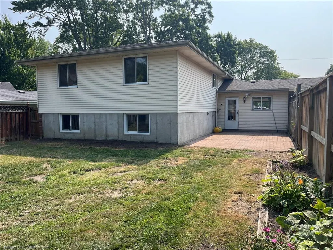
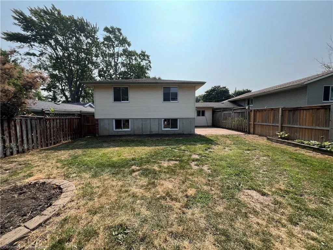
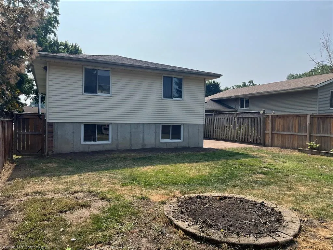
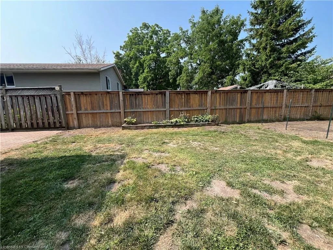
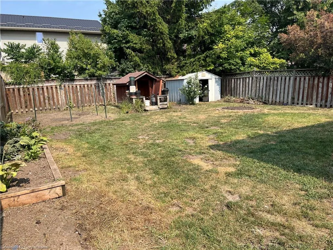
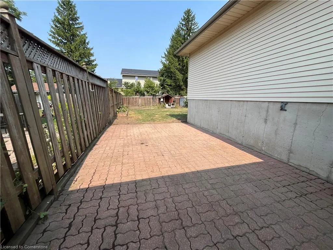
Welcome to 730 John Street. This raised ranch, semi-detached home is connected only at the garage! Nestled on a generous lot with a spacious fenced backyard with patio, there is plenty of room for kids, pets or outdoor gatherings and family fun. Inside, you’ll find a bright, open concept layout design with a spacious kitchen, loads of cupboards and storage and a central island that flows into the sunlit living / dining space for seamless entertaining. The main level offers two generously sized bedrooms, while the finished basement offers even more space with a large rec room, an extra bedroom, and a flexible den—great for a home office, gym, or hobby room. Plus, there’s an attached insulated, heated garage for added storage and convenience. A great home with tons of space for the whole family!
| Price History | |
|---|---|
| 8/8/2025 | Listed $579,900 |
General Features
| Sewer | Sewer (Municipal) |
|---|---|
| Heating | Forced Air,Natural Gas |
| Cooling | Central Air |
| Roof | Shingle |
| Appliances | Dishwasher,Refrigerator,Stove |
| Zoning | D A4B |
| Garage Spaces | 1 |
| Patio/Porch Features | Patio |
| Architectural Style | Bungalow Raised |
| Construction Materials | Brick Veneer,Vinyl Siding |
| Exclusions | None |
| Year Built | 1988 |
| Property Subtype | Single Family Residence |
| County | Haldimand |
| New Construction | No |
| Property Type | Residential |
| HOA | No |
| Attached Garage | Yes |
| Garage Y/N | Yes |
| Other Structures | Shed(s) |
| Total Rooms | 13 |
| Full Baths | 2 |
| Status | Active |
| Directions | John St at Park St |
| ModificationTimestamp | 2025-08-08T12:43:55.217Z |
| City | Dunnville |
| Senior Community Y/N | No |
| Open Parking Spaces | 3 |
| MLS Area | Dunnville |
| Lot Size Units | Acres |
| Lot Size Square Feet | 5532.12 |
| Carport Y/N | No |
| HOA Fee 2 Frequency | Monthly |
| Year Built Details | Town Records |
| Land Lease Y/N | No |
| Tax Annual Amount | 2991.4 |
| Property Condition | 31-50 Years |
| Lease Renewal Y/N | No |
| MLS Area Minor | 061 - Dunnville Municipal |
| Additional Parcels Y/N | No |
| Building Area Units | Square Feet |
| Standard Status | Active |
| Year Built Source | Other |
Interior Features
| Basement | Full,Partially Finished,Sump Pump |
|---|---|
| Kitchen Level | Main |
| Air Conditioning Y/N | No |
| Heating Y/N | Yes |
| Fireplace Y/N | No |
| Above Grade Finished Area | 1030 |
| Laundry Features | Lower Level |
| Total Bedrooms | 3 |
| Main Level Bedrooms | 2 |
| Main Level Bathrooms | 1 |
| Below Grade Finished Area Unit Type | Square Feet |
| Above Grade Finished Area Source | LBO Provided |
| Above Grade Finished Area Unit Type | Square Feet |
| Total Baths | 2 |
Exterior Features
| Parking Features | Attached Garage,Asphalt |
|---|---|
| Lot Features | Urban,Rectangular,Near Golf Course,Hospital,Library,Marina,Park |
| Water Source | Municipal |
| Total Parking | 4 |
| Inclusions | Dishwasher,Refrigerator,Stove,Garage Fridge,Garage Heater,Metal Shed,Wooden Shed |
| Lot Size Area | 0.127 |
| Foundation Details | Poured Concrete |
| Spa | No |
| Building Area Total | 1030 |
| Lot Dimensions | 42 x 128 |
| Lot Size Acres | 0.127 |
| Frontage Length | 42.00 |
| Frontage Type | West |
| Lot Size Source | GeoWarehouse |
| Waterfront Y/N | No |
| Covered Spaces | 1 |
| Road Frontage Type | Municipal Road |
| Crops Included Y/N | No |
| Horse Y/N | No |
Amenities
- Foreclosure
- Views
- Short Sale
- New Construction
- Adult 55+
- Lease To Own
- No Strata Fees
- Furnished
- Primary On Main
- Air Conditioning
- Seller Finance
- Green
- Fixer Upper
- Horse
- Golf
- Fireplace
- Deck
- Garage
- Basement
- Pool
Property vs Single Family Average in N1A 2R6
Price
Taxes
Year Built
Visits
In The Neighbourhood
Dunnville
$ 600,000
- Type
- Single Family
- Size
- 1,003 SqFt
- Rooms
- 3 Beds + 2 Baths
Sutton Group Innovative Realty Inc.
Dunnville
$ 599,900
- Type
- Single Family
- Size
- 2,343 SqFt
- Rooms
- 4 Beds + 2 Baths
Royal LePage NRC Realty Inc.
Dunnville
$ 576,200
- Type
- Single Family
- Size
- 1,285 SqFt
- Rooms
- 3 Beds + 2 Baths
Royal LePage NRC Realty Inc.
Dunnville
$ 355,000
- Type
- Single Family
- Size
- 1,526 SqFt
- Rooms
- 3 Beds + 2 Baths
Royal LePage State Realty Inc.
Lowbanks
$ 150,000
- Type
- Single Family
- Size
- 846 SqFt
- Rooms
- 2 Beds + 1 Baths
RE/MAX Escarpment Golfi Realty Inc.
Dunnville
$ 518,900
- Type
- Single Family
- Size
- 2,106 SqFt
- Rooms
- 4 Beds + 2 Baths
RE/MAX Escarpment Realty Inc.
Open House
Dunnville
$ 444,900
- Type
- Single Family
- Size
- 1,265 SqFt
- Rooms
- 3 Beds + 1 Baths
RE/MAX Escarpment Realty Inc.
Dunnville
$ 499,900
- Type
- Single Family
- Size
- 1,312 SqFt
- Rooms
- 2 Beds + 2 Baths
RE/MAX Escarpment Realty Inc.
Dunnville
$ 695,000
- Type
- Single Family
- Size
- 2,060 SqFt
- Rooms
- 3 Beds + 2 Baths
Royal LePage NRC Realty Inc.
Dunnville
$ 1,399,000
- Type
- Single Family
- Size
- 4,145 SqFt
- Rooms
- 4 Beds + 3 Baths
RE/MAX Escarpment Realty Inc.
Dunnville
$ 479,000
- Type
- Single Family
- Size
- 1,400 SqFt
- Rooms
- 3 Beds + 1.5 Baths
Royal LePage NRC Realty Inc.
Dunnville
$ 775,000
- Type
- Single Family
- Size
- 2,470 SqFt
- Rooms
- 5 Beds + 1.5 Baths
RE/MAX Escarpment Realty Inc.
 Toronto Real Estate Board (TRREB); All information deemed reliable but not guaranteed. All properties are subject to prior sale, change or withdrawal. Neither listing broker(s) or information provider(s) shall be responsible for any typographical errors, misinformation, misprints and shall be held totally harmless. Listing(s) information is provided for consumer's personal, non-commercial use and may not be used for any purpose other than to identify prospective properties consumers may be interested

 The information on this system is from sources deemed reliable, but should not be relied upon without independent verification. All data contained in the system is property of REALTORS ® Association of Hamilton-Burlington © 2018 or the originating source board/association.