


Address
27 Rachel Drive Drive # 41, Hamilton, ON
Price
$ 599,900
Property Attributes
- ID#40757668
- TypeSingle Family
- Listing Status Active
- CityHamilton
- AreaStoney Creek
- Neighbourhood510 - Community Beach-Fifty Point
- Postal CodeL8E 0K6
- Style3 Storey
- Year Built2022
- Taxes$ 3820
- Price$ 599,900
- Bedrooms2
- Full Bathrooms1
- Half Bathrooms1
- Sqr Footage1358
Data Source:
REALTORS® Association of Hamilton-Burlington (RAOHB)
Property Description
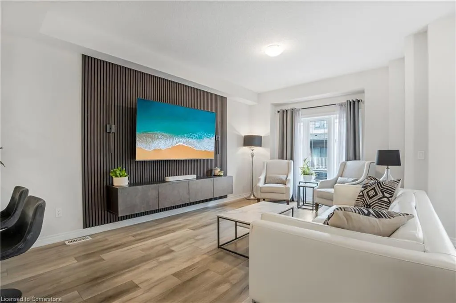
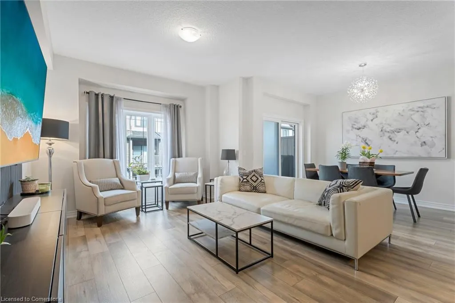
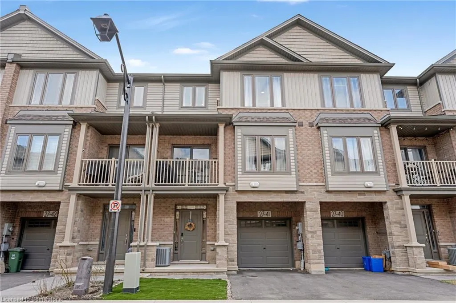
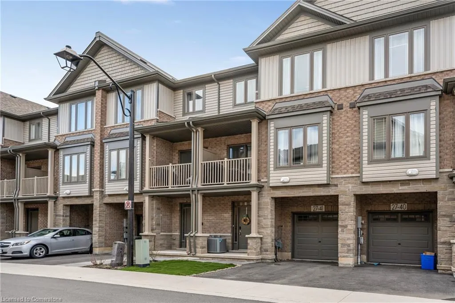
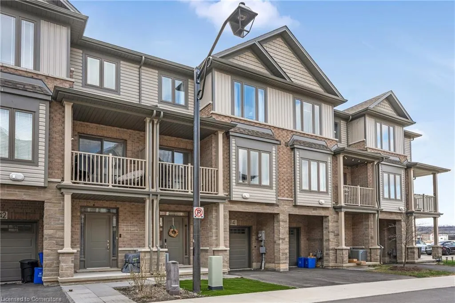
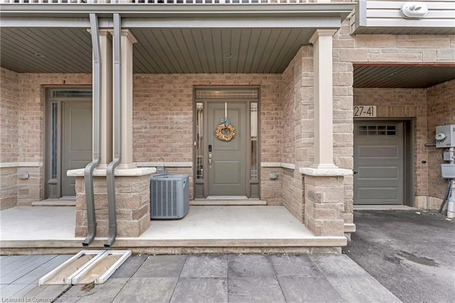
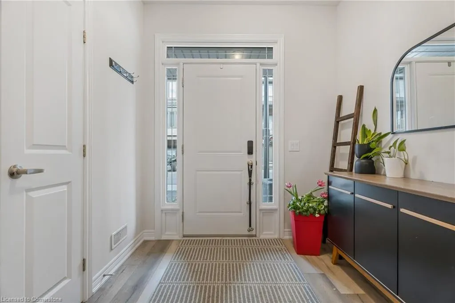
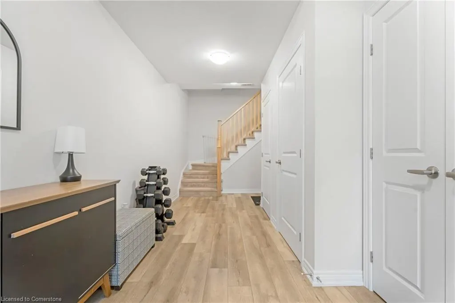
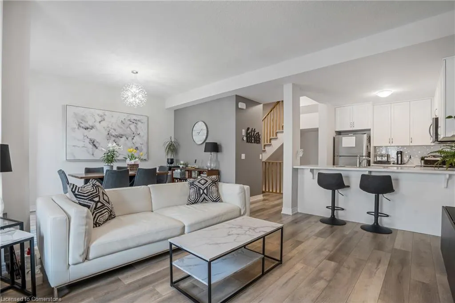
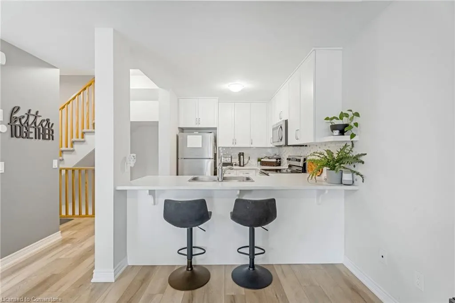
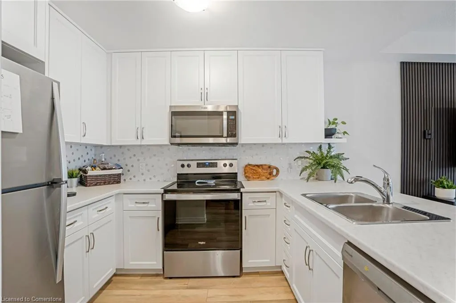
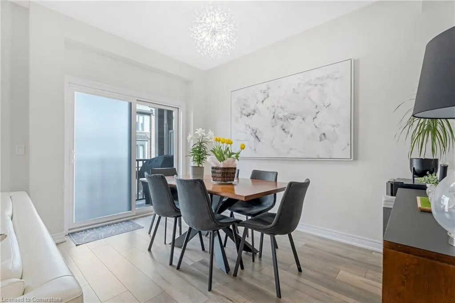
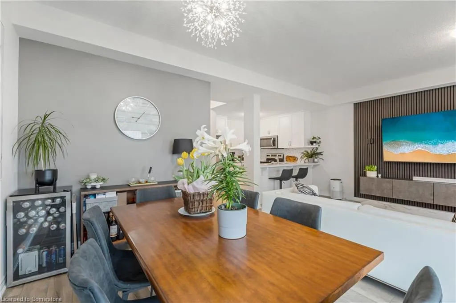
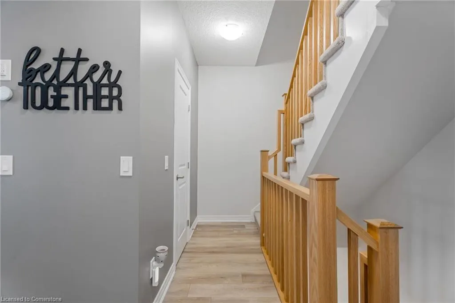
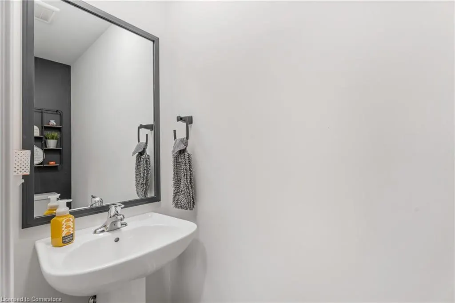
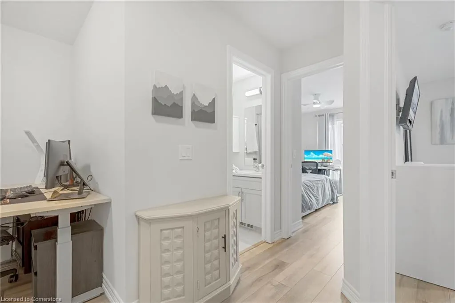
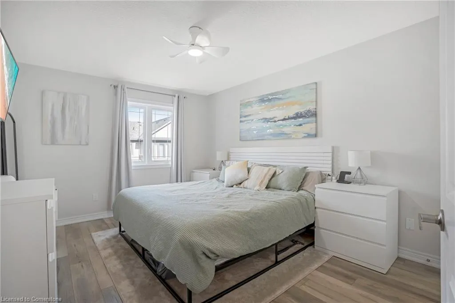
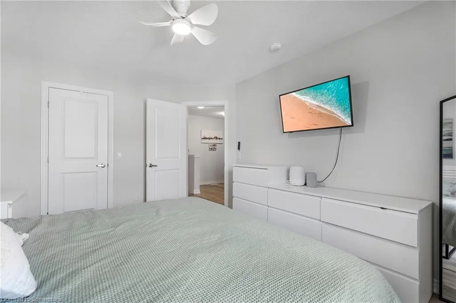
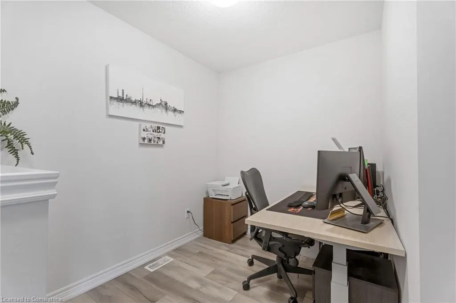
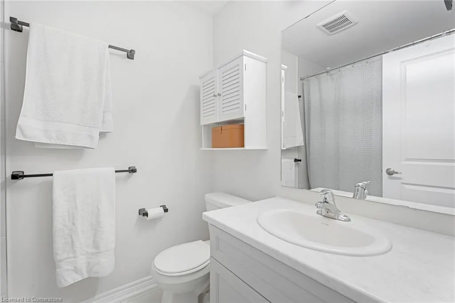
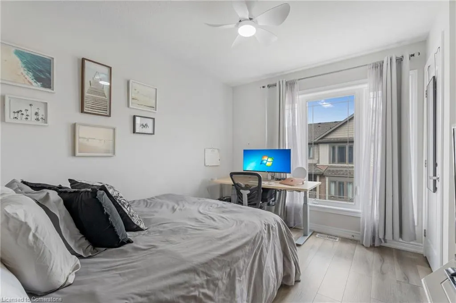
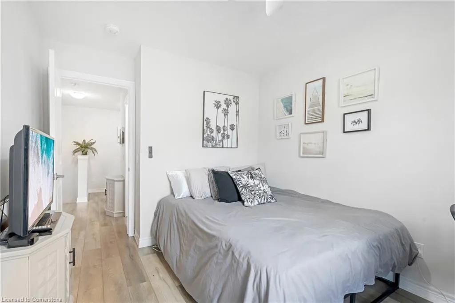
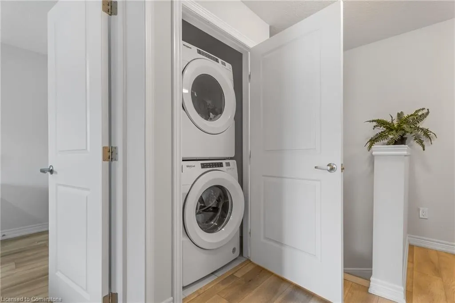
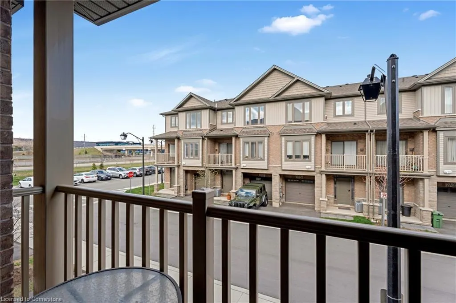
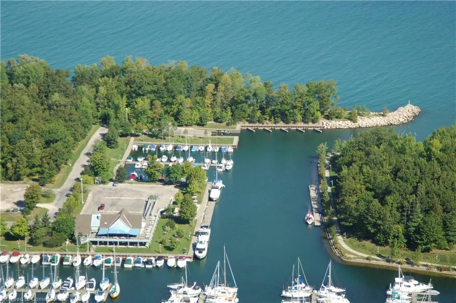
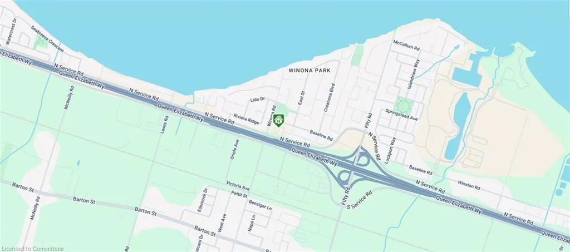
Modern Freehold Townhome Steps from the Lake! Welcome to 27 Rachel Drive, Unit 41 — a sleek, carpet-free 3-storey townhome built in 2022, tucked into the desirable Community Beach neighborhood of Stoney Creek. Offering 1,358 sq. ft. of bright, modern living space, this stylish home features 2 bedrooms + loft, 1.5 bathrooms, and upgraded finishes throughout — designed for comfort, flexibility, and low-maintenance living. Step into a spacious foyer with a versatile flex space — perfect for a home office, gym, or cozy sitting nook. A private driveway and single-car garage provide secure parking and extra storage. The open-concept living and dining areas are flooded with natural light from large windows and enhanced by 9-ft ceilings and laminate flooring. The modern kitchen features stainless steel appliances, ample cabinetry, and a breakfast bar ideal for casual meals or entertaining. The spacious living and dining areas flow seamlessly out to your private balcony — perfect for morning coffee or evening relaxation. Upstairs, the primary bedroom offers a large walk-in closet, and the second bedroom is perfect for guests, kids, or a roommate. A flexible loft space adds even more usability — home office, reading nook, or media lounge. Enjoy the convenience of upper-level laundry and a full 4-piece bathroom. Just a short stroll to Lake Ontario, and minutes from Costco, Starbucks, and Fifty Point Conservation Area (marina, beach, and walking trails). With quick QEW access, you're less than an hour from both Toronto and Niagara — perfect for commuters or weekend getaways. Why You'll Love It: Freehold — no condo fees, Quiet, modern community, Move-in ready with flexible space for your lifestyle. Don’t miss your chance to own in one of Stoney Creek’s most desirable lakeside communities!
| Price History | |
|---|---|
| 8/6/2025 | Listed $599,900 |
General Features
| Sewer | Sewer (Municipal) |
|---|---|
| Heating | Forced Air |
| Cooling | Central Air |
| Utilities | Natural Gas Connected |
| Roof | Asphalt Shing |
| Appliances | Water Heater,Dishwasher,Dryer,Microwave,Refrigerator,Stove |
| Zoning | C3 |
| Garage Spaces | 1 |
| Association Fee Includes | Snow Removal,Road Fee,Outside Maintenance And Snow Removal |
| Patio/Porch Features | Enclosed |
| Architectural Style | 3 Storey |
| Security Features | Smoke Detector |
| Construction Materials | Aluminum Siding,Brick |
| Year Built | 2022 |
| Unit Number | 41 |
| Property Subtype | Row/Townhouse |
| HOA Fee 2 | 120.42 |
| County | Hamilton |
| New Construction | No |
| Property Type | Residential |
| HOA | Yes |
| Attached Garage | Yes |
| Garage Y/N | Yes |
| Total Rooms | 9 |
| Full Baths | 1 |
| Status | Active |
| Directions | North Service Rd to Rachel Dr |
| ModificationTimestamp | 2025-08-10T20:00:06.490Z |
| City | Hamilton |
| Senior Community Y/N | No |
| Open Parking Spaces | 1 |
| MLS Area | 51 - Stoney Creek |
| Carport Y/N | No |
| HOA Fee 2 Frequency | Monthly |
| Land Lease Y/N | No |
| Tax Annual Amount | 3820 |
| Property Condition | 0-5 Years |
| Lease Renewal Y/N | No |
| MLS Area Minor | 510 - Community Beach/Fifty Point |
| Additional Parcels Y/N | No |
| Building Area Units | Square Feet |
| Standard Status | Active |
| Year Built Source | Other |
Interior Features
| Basement | None |
|---|---|
| Kitchen Level | Second |
| Air Conditioning Y/N | No |
| Heating Y/N | Yes |
| Fireplace Y/N | No |
| Above Grade Finished Area | 1358 |
| Half Baths | 1 |
| Laundry Features | In-Suite |
| Total Bedrooms | 2 |
| Below Grade Finished Area Unit Type | Square Feet |
| Above Grade Finished Area Source | Builder |
| Above Grade Finished Area Unit Type | Square Feet |
| Total Baths | 2 |
Exterior Features
| Parking Features | Attached Garage |
|---|---|
| Lot Features | Urban,Beach,Dog Park,Near Golf Course,Greenbelt,Hospital,Library,Marina,Park,Place of Worship,Playground Nearby,Public Parking,Public Transit,Rec./Community Centre,School Bus Route,Schools,Shopping N |
| Water Source | Municipal |
| Total Parking | 2 |
| Inclusions | Dishwasher,Dryer,Microwave,Refrigerator,Smoke Detector,Stove |
| Spa | No |
| Building Area Total | 1358 |
| Lot Dimensions | 21.17 x 41.68 |
| Frontage Length | 21.17 |
| Frontage Type | East |
| Waterfront Y/N | No |
| Covered Spaces | 1 |
| Crops Included Y/N | No |
| Horse Y/N | No |
Amenities
- Foreclosure
- Views
- Short Sale
- New Construction
- Adult 55+
- Lease To Own
- No Strata Fees
- Furnished
- Primary On Main
- Air Conditioning
- Seller Finance
- Green
- Fixer Upper
- Horse
- Golf
- Fireplace
- Deck
- Garage
- Basement
- Pool
Property vs Single Family Average in L8E 0K6
Price
Taxes
Year Built
Visits
 Toronto Real Estate Board (TRREB); All information deemed reliable but not guaranteed. All properties are subject to prior sale, change or withdrawal. Neither listing broker(s) or information provider(s) shall be responsible for any typographical errors, misinformation, misprints and shall be held totally harmless. Listing(s) information is provided for consumer's personal, non-commercial use and may not be used for any purpose other than to identify prospective properties consumers may be interested

 The information on this system is from sources deemed reliable, but should not be relied upon without independent verification. All data contained in the system is property of REALTORS ® Association of Hamilton-Burlington © 2018 or the originating source board/association.