

Address
22 Waterford Crescent, Stoney Creek, ON
Price
$ 949,900
Property Attributes
- ID#40755477
- TypeSingle Family
- Listing Status Active
- CityStoney Creek
- AreaStoney Creek
- Neighbourhood510 - Community Beach-Fifty Point
- Postal CodeL8E 4Z9
- Style3 Storey
- Year Built1990
- Taxes$ 6607
- Price$ 949,900
- Bedrooms5
- Full Bathrooms2
- Half Bathrooms1
- Sqr Footage3560
Data Source:
REALTORS® Association of Hamilton-Burlington (RAOHB)
Property Description
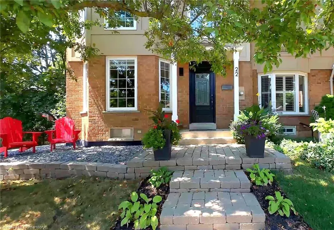
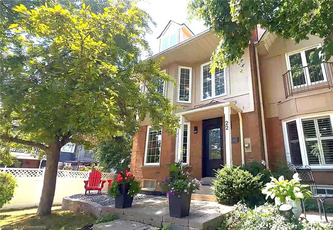
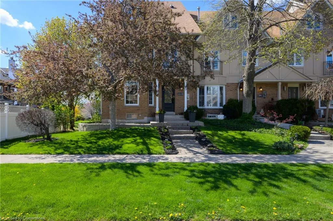
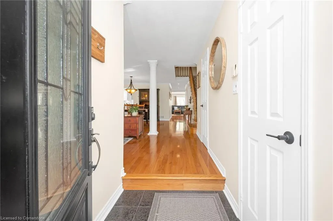
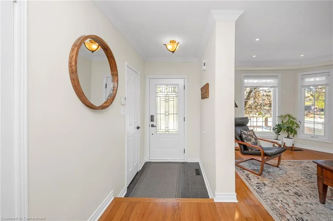
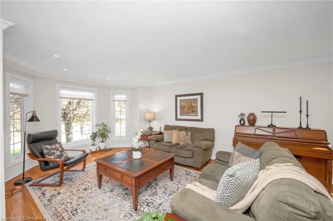
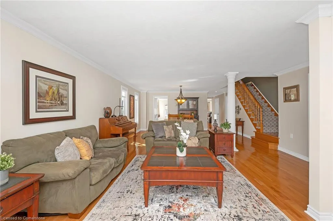
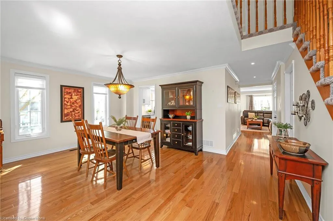
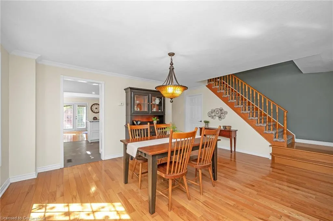
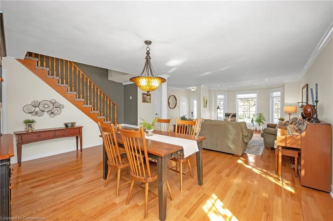
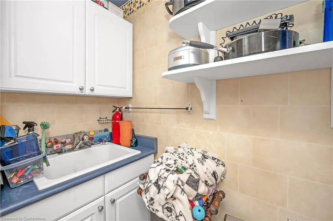
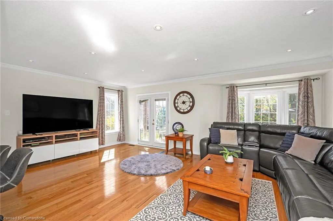
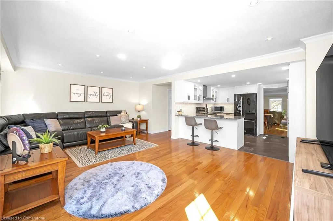
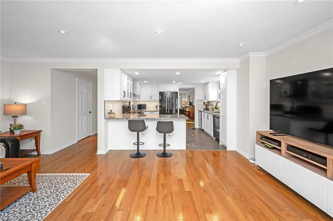
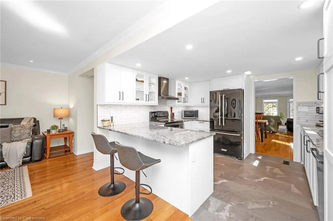
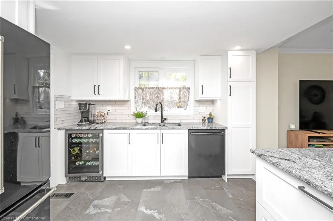
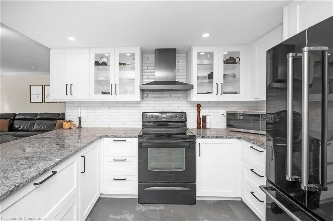
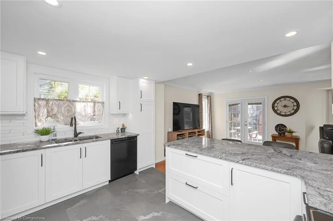
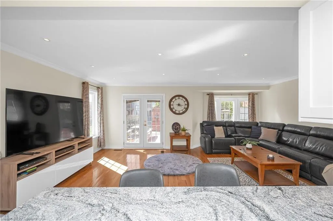
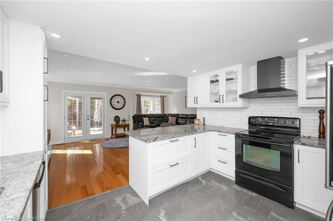
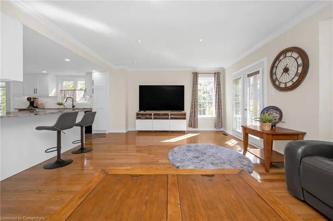
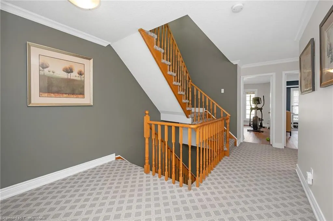
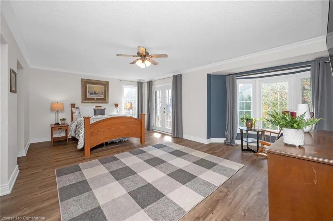
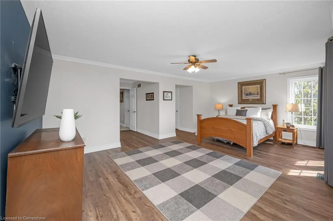
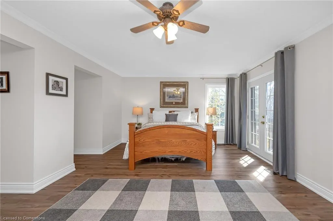
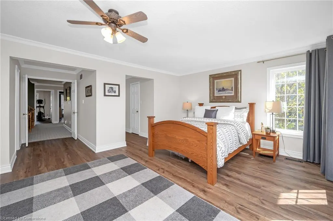
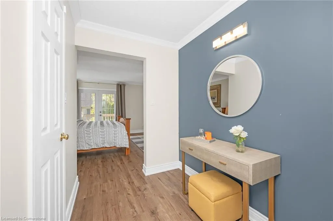
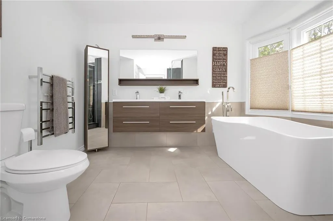
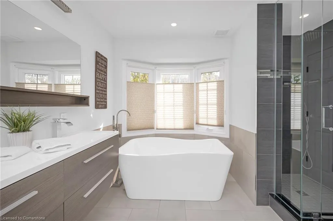
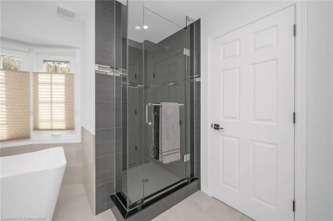
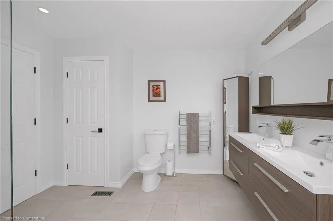
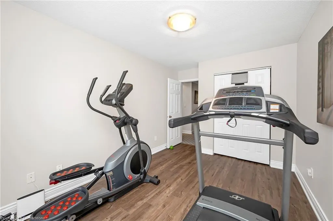
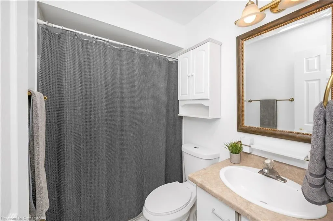
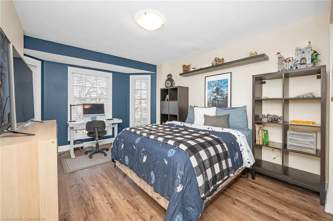
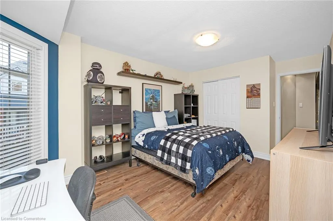
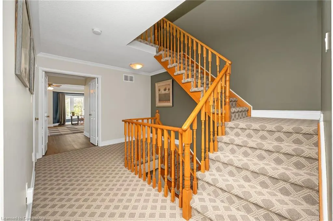
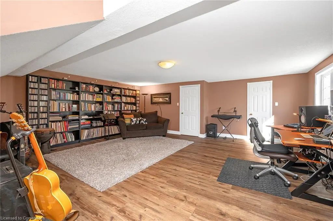
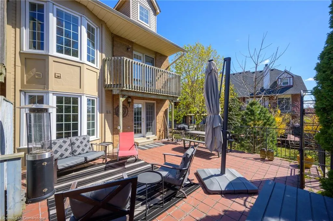
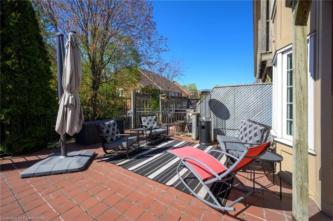
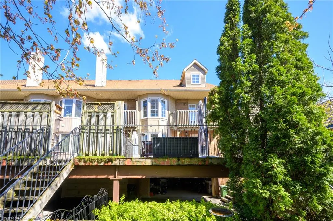
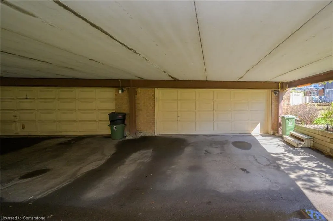
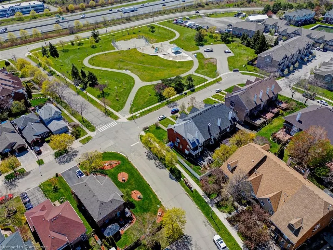
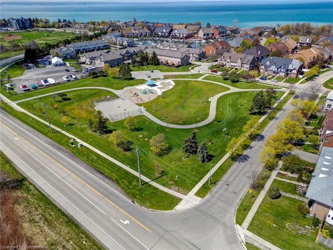
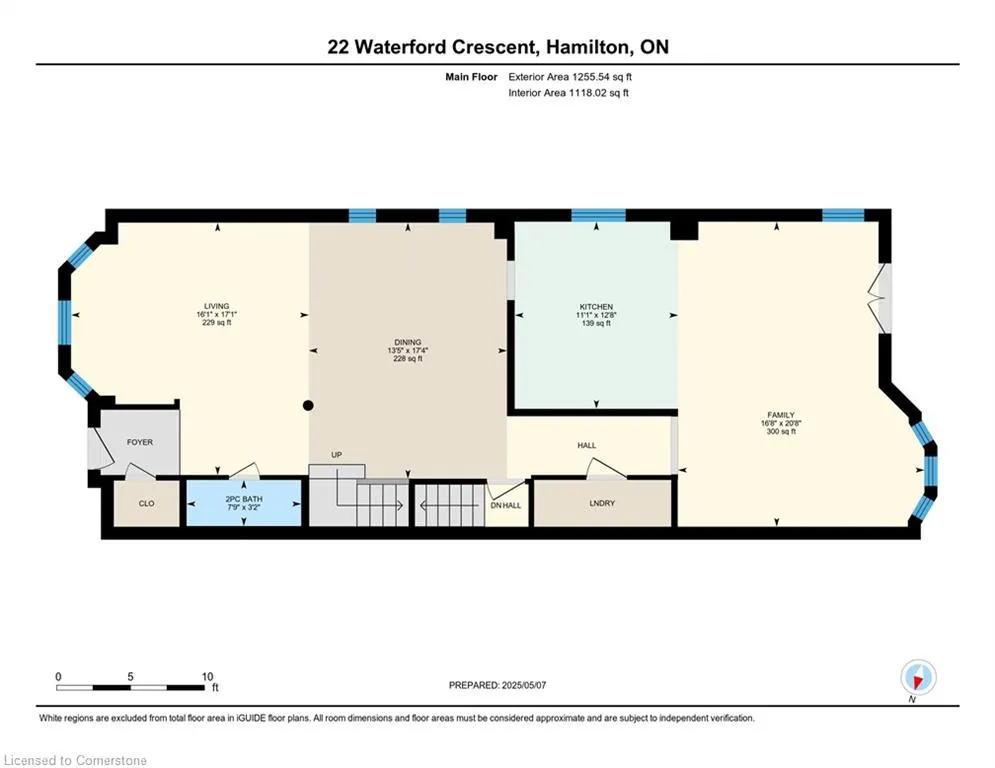
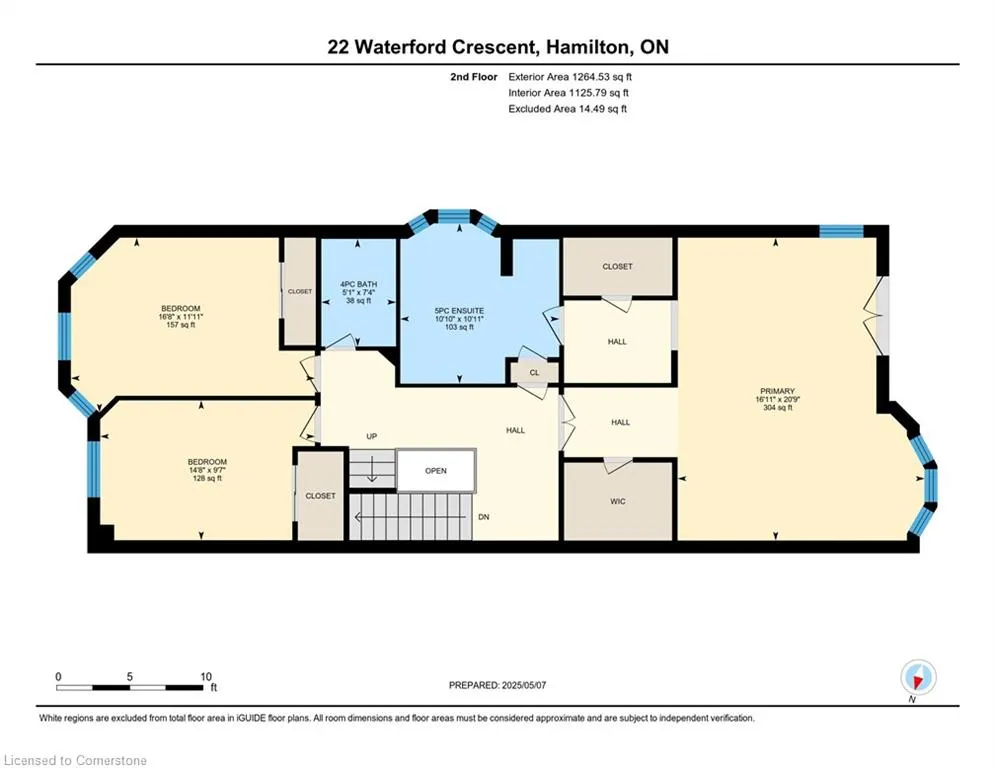
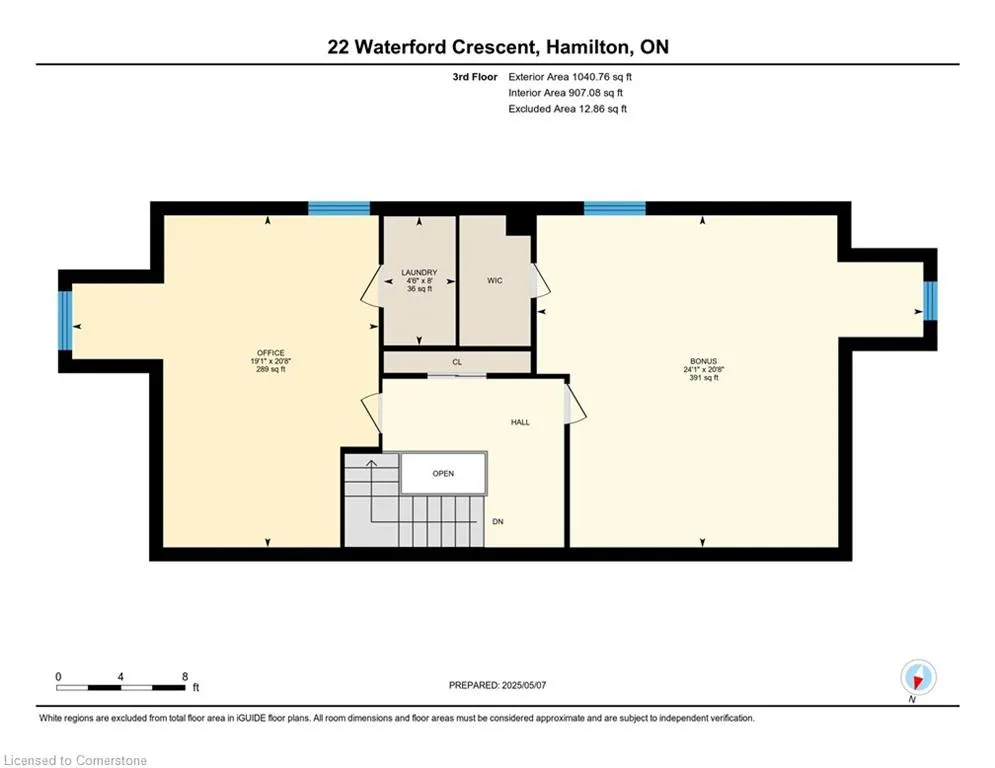
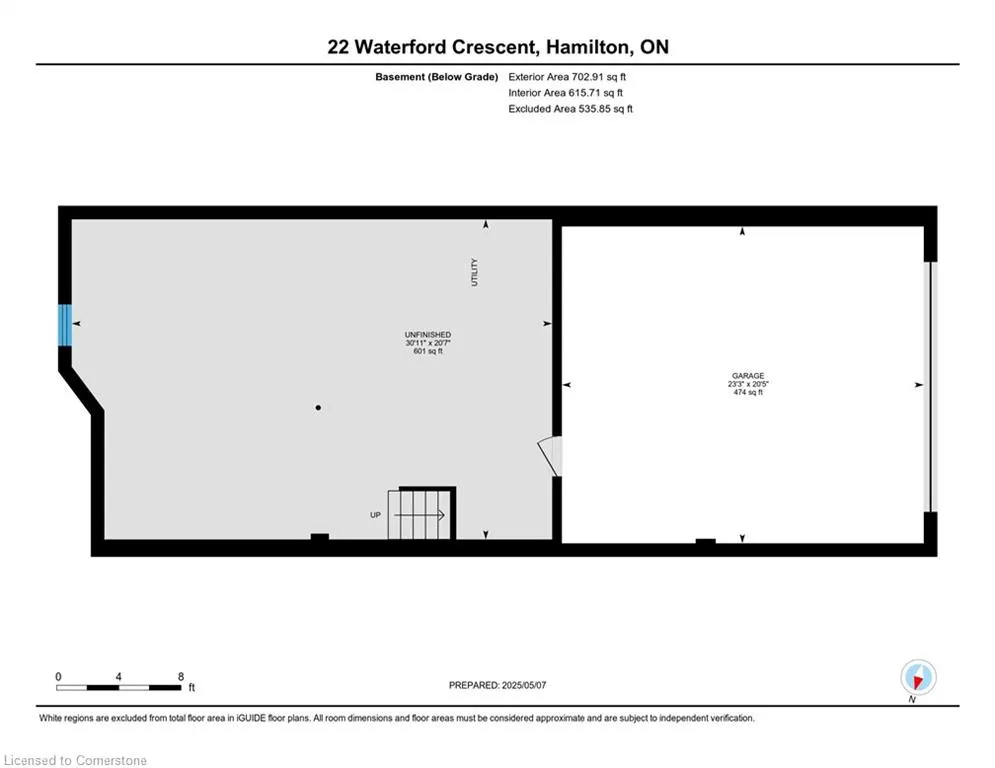
Deceiving from the curb—surprising at every turn. Welcome to 22 Waterford Crescent, a truly unexpected gem in Stoney Creek’s prestigious Newport Yacht Club community. This end-unit executive townhome isn’t just spacious—it’s shockingly large, with over 3,500 sq. ft. above grade and an extremely rare third floor that redefines flexibility. From the outside, you'd never guess what awaits: 5 full bedrooms, 3 bathrooms, and a layout designed for real-life function. Natural light pours through oversized windows across all three floors, highlighting freshly updated finishes, a brand-new kitchen (Jan 2025), and thoughtful details around every corner. The bonus third storey is what sets this home apart—offering more than 1,000 sq. ft. of versatile space perfect for a teen retreat, guest suite, home office, or even multi-generational living. With two large rooms, walk-in closets, and a second laundry rough-in, this level adds unexpected value and usability. The main floor feels open and airy, with formal dining and living areas, a cozy family room with bay window, and French doors leading to your private 20’ x 20’ patio and backyard—perfect for morning coffee, summer BBQs, or evening drinks with friends. Upstairs, the primary suite is a showstopper: complete with its own balcony, dual walk-in closets, and a spa-like ensuite with a soaker tub and floods of natural light. Other features you’ll love: ? Double garage + 2-car driveway; ? Fresh paint & new flooring (2023) on upper levels; ? Laundry rough-ins on main & third floors; ? Completely freehold (no fees!). Located just steps from waterfront trails, the marina, and moments to shops, parks, and the upcoming Grimsby GO, this home offers more square footage than many detached homes—with the added bonus of a vibrant lakeside lifestyle. This one is worth a second look. You’ll be amazed by what’s behind the front door. Only 15 minutes to Burlington and moments from shopping, parks, splash pads and the new Costco plaza.
| Price History | |
|---|---|
| 7/29/2025 | Listed $949,900 |
General Features
| Sewer | Sewer (Municipal) |
|---|---|
| Heating | Forced Air,Natural Gas |
| Cooling | Central Air |
| Roof | Asphalt Shing |
| Appliances | Bar Fridge,Dishwasher,Dryer,Refrigerator,Stove,Washer |
| Zoning | RM2-1 |
| Garage Spaces | 2 |
| Patio/Porch Features | Deck |
| Architectural Style | 3 Storey |
| Construction Materials | Brick,Other |
| Year Built | 1990 |
| Topography | Flat |
| Property Subtype | Row/Townhouse |
| County | Hamilton |
| New Construction | No |
| Property Type | Residential |
| HOA | No |
| Attached Garage | Yes |
| Facing Direction | South |
| Garage Y/N | Yes |
| Total Rooms | 14 |
| Full Baths | 2 |
| Status | Active |
| Directions | N. Service Road to Waterford Cres. |
| ModificationTimestamp | 2025-08-03T20:00:06.350Z |
| City | Stoney Creek |
| Senior Community Y/N | No |
| Open Parking Spaces | 2 |
| MLS Area | 51 - Stoney Creek |
| Carport Y/N | No |
| HOA Fee 2 Frequency | Monthly |
| Land Lease Y/N | No |
| Tax Annual Amount | 6607.51 |
| Property Condition | 31-50 Years |
| Lease Renewal Y/N | No |
| MLS Area Minor | 510 - Community Beach/Fifty Point |
| Additional Parcels Y/N | No |
| Virtual Tour | https://unbranded.youriguide.com/22_waterford_crescent_hamilton_on/ |
| Building Area Units | Square Feet |
| Standard Status | Active |
| Year Built Source | Other |
| Virtual Tour | https://youriguide.com/22_waterford_crescent_hamilton_on/ |
Interior Features
| Interior Amenities | Auto Garage Door Remote(s),Built-In Appliances |
|---|---|
| Basement | Walk-Out Access,Full,Unfinished |
| Kitchen Level | Main |
| Air Conditioning Y/N | No |
| Heating Y/N | Yes |
| Window Features | Skylight(s) |
| Fireplace Y/N | No |
| Above Grade Finished Area | 3560 |
| Half Baths | 1 |
| Laundry Features | Main Level,Upper Level |
| Total Bedrooms | 5 |
| Main Level Bathrooms | 1 |
| Below Grade Finished Area Unit Type | Square Feet |
| Above Grade Finished Area Source | Plans |
| Above Grade Finished Area Unit Type | Square Feet |
| Total Baths | 3 |
Exterior Features
| Exterior Amenities | Privacy |
|---|---|
| Parking Features | Attached Garage,Garage Door Opener,Built-In,Exclusive,Inside Entry,Other |
| Lot Features | Urban,Irregular Lot,Cul-De-Sac,Greenbelt,Highway Access,Major Highway,Marina,Park,Place of Worship,Playground Nearby,Public Transit,Quiet Area,Rec./Community Centre,School Bus Route,Schools,Shopping |
| Water Source | Municipal |
| Total Parking | 4 |
| Inclusions | Dishwasher,Dryer,Garage Door Opener,Refrigerator,Stove,Washer |
| Foundation Details | Poured Concrete |
| Spa | No |
| Building Area Total | 3560 |
| Lot Dimensions | 26.18 x 115.85 |
| Frontage Length | 26.18 |
| Frontage Type | West |
| Lot Size Source | MPAC |
| Waterfront Y/N | No |
| Covered Spaces | 2 |
| Crops Included Y/N | No |
| Horse Y/N | No |
Amenities
- Foreclosure
- Views
- Short Sale
- New Construction
- Adult 55+
- Lease To Own
- No Strata Fees
- Furnished
- Primary On Main
- Air Conditioning
- Seller Finance
- Green
- Fixer Upper
- Horse
- Golf
- Fireplace
- Deck
- Garage
- Basement
- Pool
Property vs Single Family Average in L8E 4Z9
Price
Taxes
Year Built
Visits
 Toronto Real Estate Board (TRREB); All information deemed reliable but not guaranteed. All properties are subject to prior sale, change or withdrawal. Neither listing broker(s) or information provider(s) shall be responsible for any typographical errors, misinformation, misprints and shall be held totally harmless. Listing(s) information is provided for consumer's personal, non-commercial use and may not be used for any purpose other than to identify prospective properties consumers may be interested

 The information on this system is from sources deemed reliable, but should not be relied upon without independent verification. All data contained in the system is property of REALTORS ® Association of Hamilton-Burlington © 2018 or the originating source board/association.