

Address
100 Watershore Drive # 7, Stoney Creek, ON
Price
$ 1,999,900
Property Attributes
- ID#40756522
- TypeSingle Family
- Listing Status Active
- CityStoney Creek
- AreaStoney Creek
- Neighbourhood510 - Community Beach-Fifty Point
- Postal CodeL8E 0C1
- StyleTwo Story
- Price$ 1,999,900
- Bedrooms4
- Full Bathrooms4
- Half Bathrooms1
- Sqr Footage2870
Data Source:
REALTORS® Association of Hamilton-Burlington (RAOHB)
Property Description
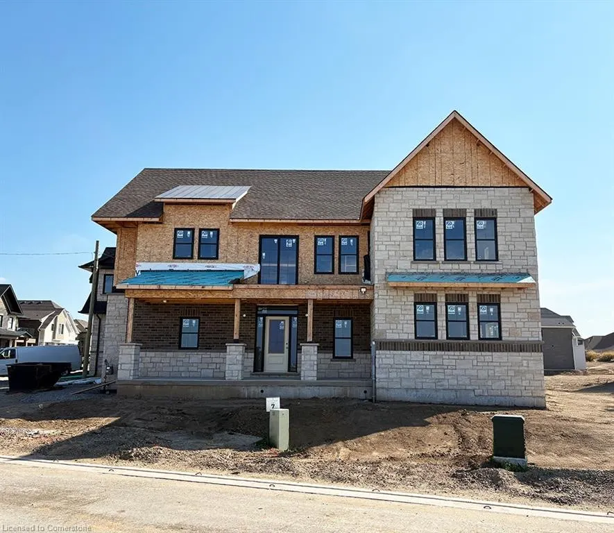
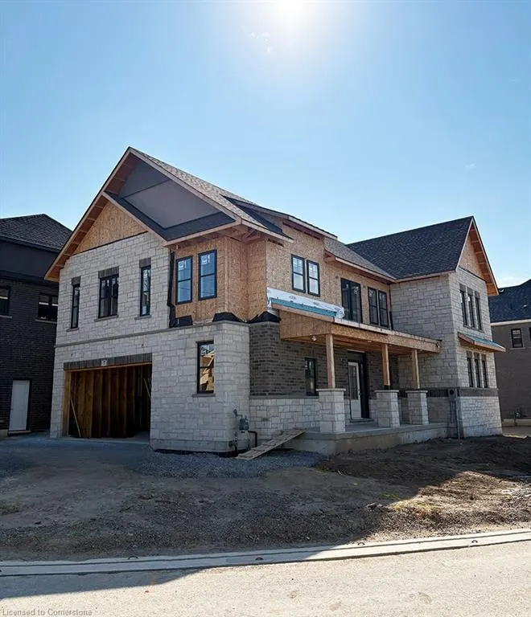
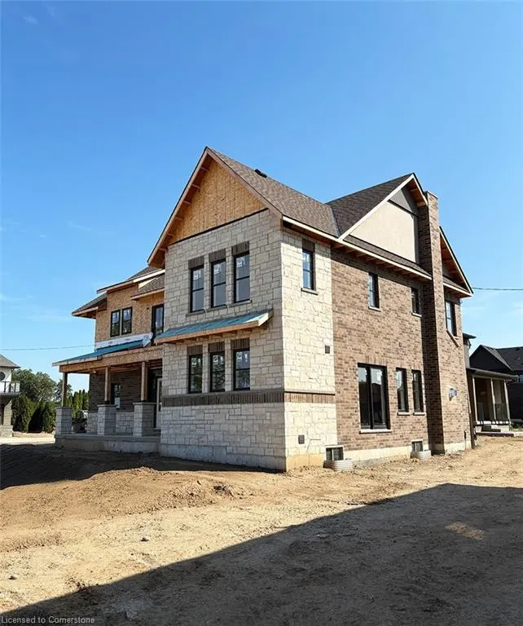
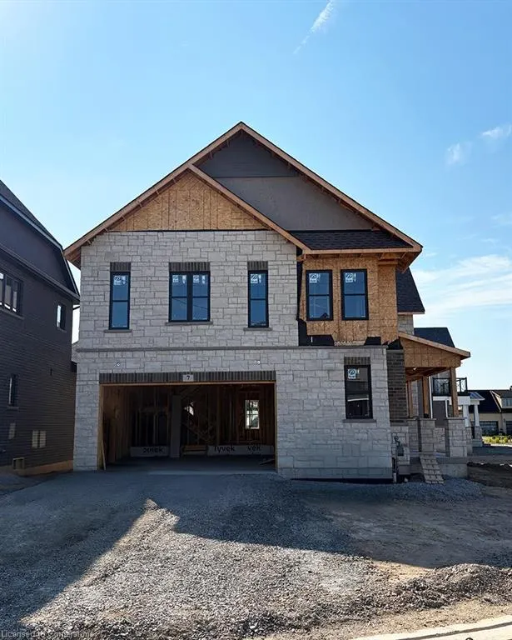
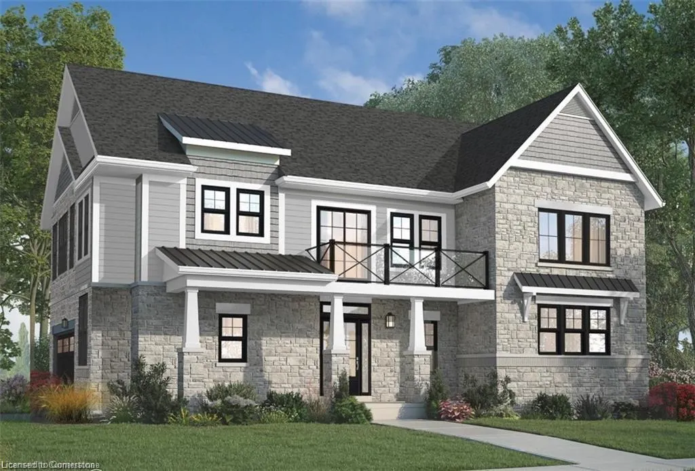
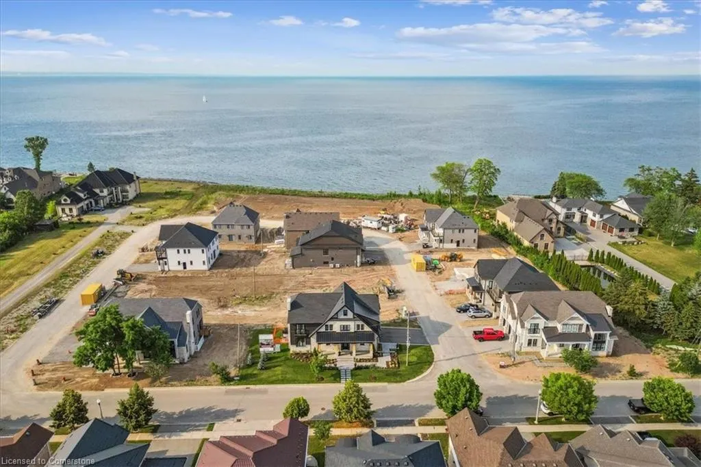
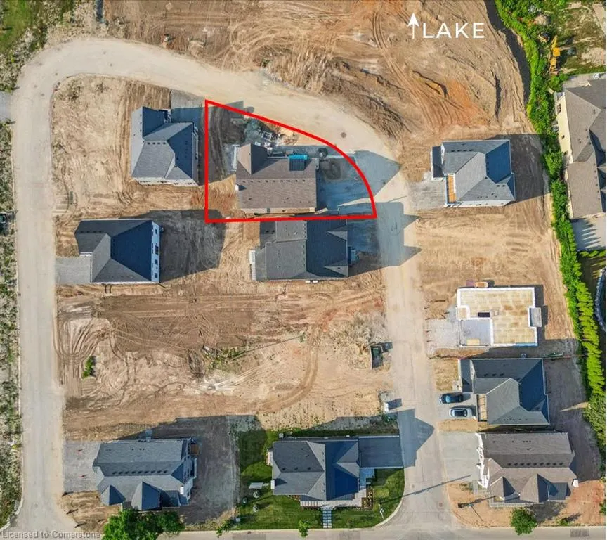
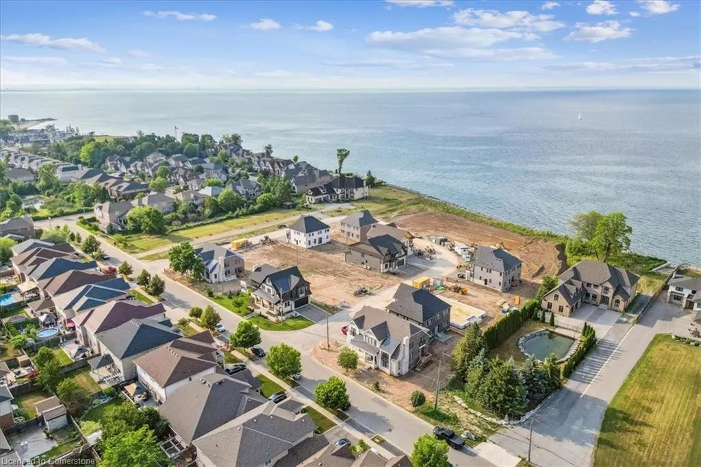
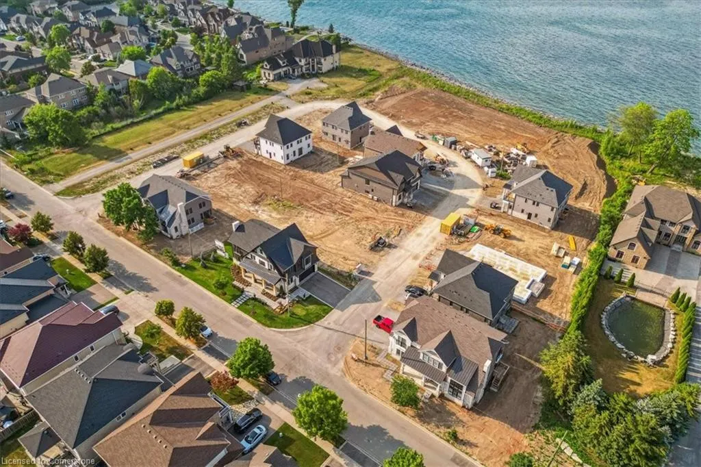
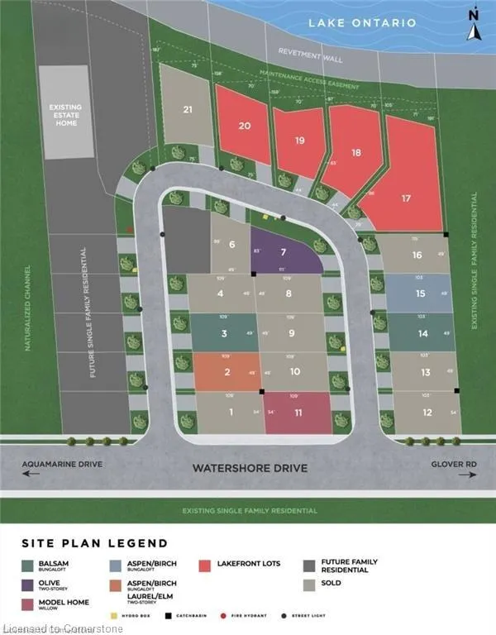
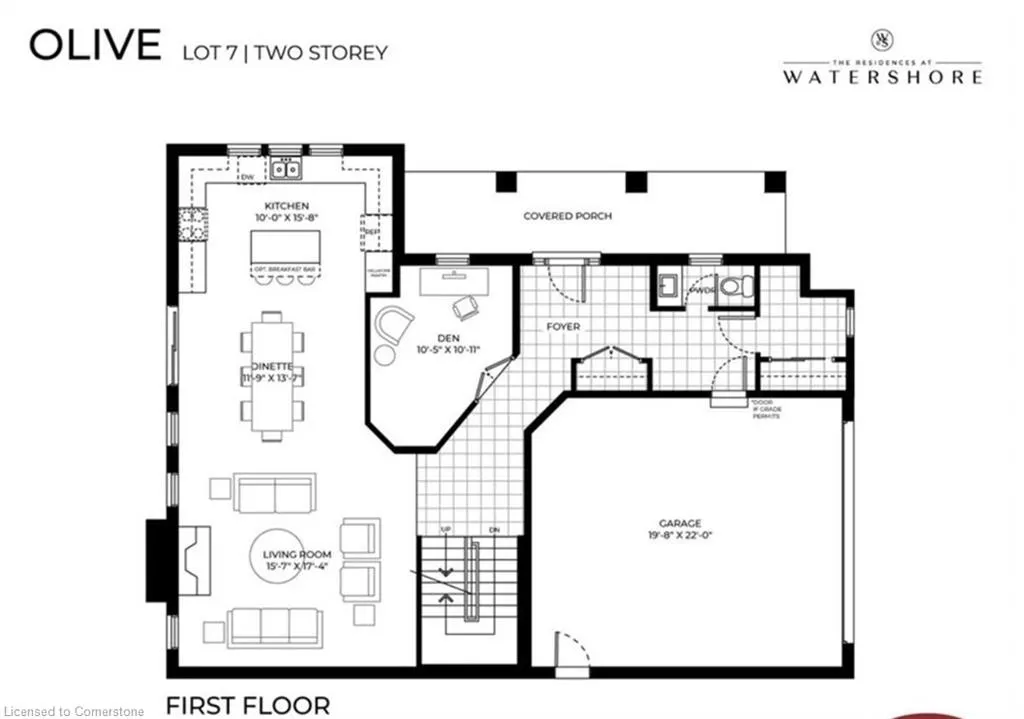
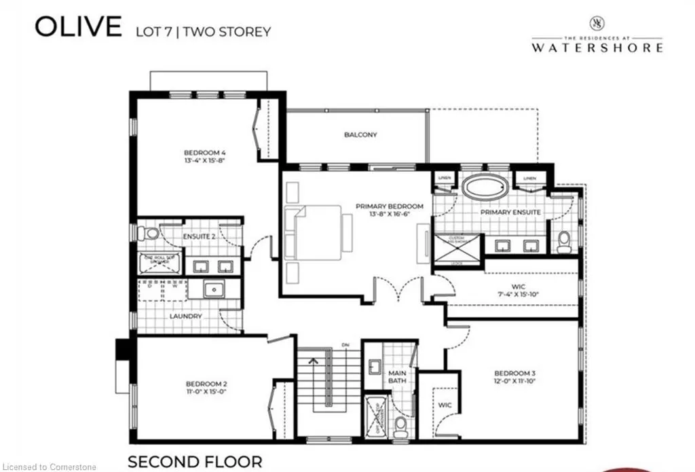
Brand-New Lake-Facing Home in Award-Winning Community- The Residences at Watershore! Don’t miss this rare opportunity to own a stunning 4-bedroom, 4.5-bathroom home on a premium corner lot just steps from Lake Ontario. This home features a custom layout that has been professionally designed with elevated finishes throughout. The bright, open-concept main level features 12x24" tiles, engineered hardwood flooring, oak stairs to both the upper and lower levels, and a thoughtfully designed main floor den with a reeded glass door. At the heart of the home, the chef-inspired kitchen is a true statement—featuring a striking two-tone cabinet design, extended height cabinetry, seamlessly matched quartz countertop with full-height quartz backsplash for a sleek, cohesive finish. Premium details like the panel-ready fridge and dishwasher, along with a decorative hood fan, complete the kitchen’s timeless and elevated aesthetic. The large living and dining areas are anchored by a gas fireplace with custom wood mantle, perfect for relaxing or entertaining. A dedicated mudroom adds convenience and function. Upstairs, retreat to the lake-facing primary suite, complete with private balcony, walk-in closet with custom organizers, and a spa-like ensuite featuring a freestanding tub, custom glass shower, double sinks & quartz counters. A second bedroom includes its own ensuite with a roll-top shower and quartz vanity, and the third & fourth bedrooms are spacious and well-appointed! The second-floor laundry room includes a washer, dryer and built-in cabinetry and counter space for added function. The fully finished basement features 9-foot ceilings, larger windows for increased natural light, vinyl plank flooring and a 3-piece bathroom—ideal for a home gym, guest retreat, or family room. Ideally located just minutes from the QEW, top-rated schools, shopping, and everyday amenities. Currently under construction with an anticipated closing in October 2025.
| Price History | |
|---|---|
| 8/1/2025 | Listed $1,999,900 |
General Features
| Sewer | Sewer (Municipal) |
|---|---|
| Heating | Forced Air,Natural Gas |
| Cooling | Central Air |
| Roof | Asphalt Shing |
| Appliances | Water Heater,Dishwasher,Dryer,Microwave,Refrigerator,Stove,Washer |
| Zoning | R2-66 |
| HOA Fee | 180 |
| Garage Spaces | 2 |
| Association Fee Includes | Other |
| Patio/Porch Features | Open |
| Architectural Style | Two Story |
| Construction Materials | Brick,Stone,Other |
| Pets Allowed | Yes |
| Unit Number | 7 |
| Property Subtype | Single Family Residence |
| Waterfront Features | Indirect Waterfront,Lake/Pond |
| Building Name | Residence At Watershore |
| Assoc Fee Paid Per | Monthly |
| County | Hamilton |
| New Construction | No |
| Property Type | Residential |
| Association Amenities | None |
| HOA | Yes |
| Attached Garage | Yes |
| Facing Direction | North |
| Garage Y/N | Yes |
| Total Rooms | 14 |
| Full Baths | 4 |
| Status | Active |
| Directions | Fruitland to N. Service to Glover and Watershore |
| ModificationTimestamp | 2025-08-06T14:16:54.110Z |
| City | Stoney Creek |
| Senior Community Y/N | No |
| Open Parking Spaces | 2 |
| MLS Area | 51 - Stoney Creek |
| Carport Y/N | No |
| HOA Fee 2 Frequency | Monthly |
| Year Built Details | Under Construction |
| Land Lease Y/N | No |
| Property Condition | New |
| Lease Renewal Y/N | No |
| MLS Area Minor | 510 - Community Beach/Fifty Point |
| Additional Parcels Y/N | No |
| Building Area Units | Square Feet |
| Standard Status | Active |
Interior Features
| Interior Amenities | Auto Garage Door Remote(s),Water Meter |
|---|---|
| Basement | Full,Finished,Sump Pump |
| Total Fireplaces | 1 |
| Fireplace Features | Living Room,Gas |
| Kitchen Level | Main |
| Air Conditioning Y/N | No |
| Heating Y/N | Yes |
| Fireplace Y/N | Yes |
| Above Grade Finished Area | 2870 |
| Half Baths | 1 |
| Laundry Features | In-Suite |
| Total Bedrooms | 4 |
| Below Grade Finished Area | 851 |
| Main Level Bathrooms | 1 |
| Below Grade Finished Area Unit Type | Square Feet |
| Below Grade Finished Area Source | Builder |
| Above Grade Finished Area Source | Builder |
| Above Grade Finished Area Unit Type | Square Feet |
| Total Baths | 5 |
Exterior Features
| Parking Features | Attached Garage,Concrete,Inside Entry |
|---|---|
| Lot Features | Urban,Irregular Lot,Corner Lot,Highway Access,Major Highway,Marina,Park,Playground Nearby,Quiet Area,School Bus Route,Schools,Shopping Nearby |
| Water Source | Municipal |
| Total Parking | 4 |
| Inclusions | Dishwasher,Dryer,Microwave,Refrigerator,Stove,Washer |
| Foundation Details | Poured Concrete |
| Spa | No |
| Building Area Total | 3721 |
| Lot Dimensions | 111 x 83 |
| Road Surface Type | Paved |
| Frontage Length | 111.00 |
| Frontage Type | South |
| Waterfront Y/N | No |
| Covered Spaces | 2 |
| Crops Included Y/N | No |
| Horse Y/N | No |
Amenities
- Foreclosure
- Views
- Short Sale
- New Construction
- Adult 55+
- Lease To Own
- No Strata Fees
- Furnished
- Primary On Main
- Air Conditioning
- Seller Finance
- Green
- Fixer Upper
- Horse
- Golf
- Fireplace
- Deck
- Garage
- Basement
- Pool
Property vs Single Family Average in L8E 0C1
Price
 Toronto Real Estate Board (TRREB); All information deemed reliable but not guaranteed. All properties are subject to prior sale, change or withdrawal. Neither listing broker(s) or information provider(s) shall be responsible for any typographical errors, misinformation, misprints and shall be held totally harmless. Listing(s) information is provided for consumer's personal, non-commercial use and may not be used for any purpose other than to identify prospective properties consumers may be interested

 The information on this system is from sources deemed reliable, but should not be relied upon without independent verification. All data contained in the system is property of REALTORS ® Association of Hamilton-Burlington © 2018 or the originating source board/association.