







Address
1588 Hobbs Crescent, Mississauga, ON
Price
$ 1,085,000
Property Attributes
- ID#40757062
- TypeSingle Family
- Listing Status Active
- CityMississauga
- AreaMississauga
- Neighbourhood0120 - Clarkson
- Postal CodeL5J 3R9
- StyleBacksplit
- Year Built1965
- Taxes$ 6275
- Price$ 1,085,000
- Bedrooms4
- Full Bathrooms2
- Half Bathrooms0
- Sqr Footage950
Data Source:
REALTORS® Association of Hamilton-Burlington (RAOHB)
Property Description
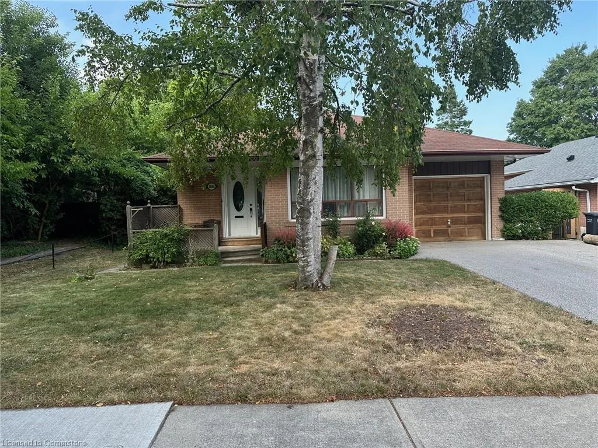
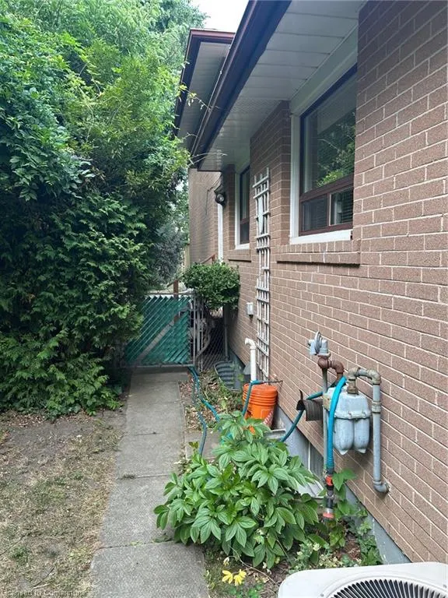
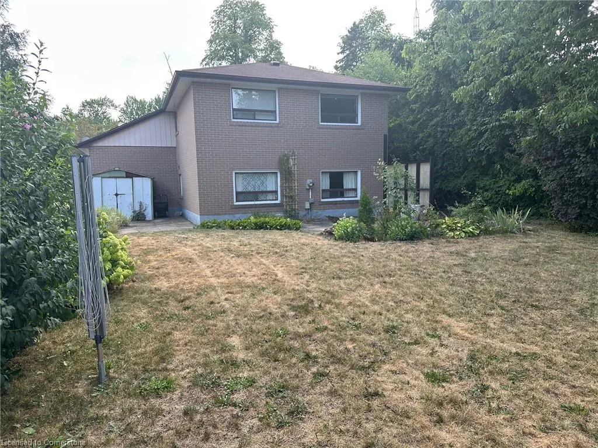
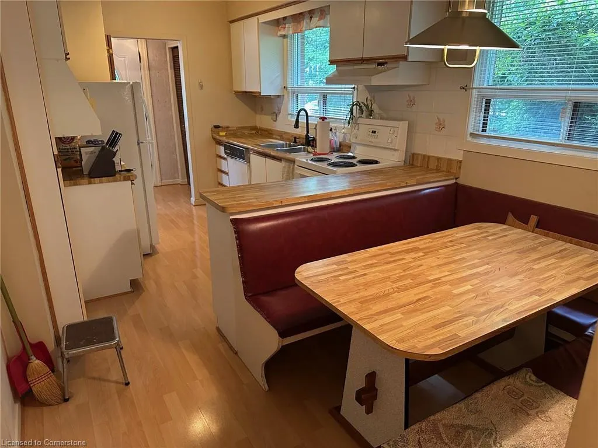
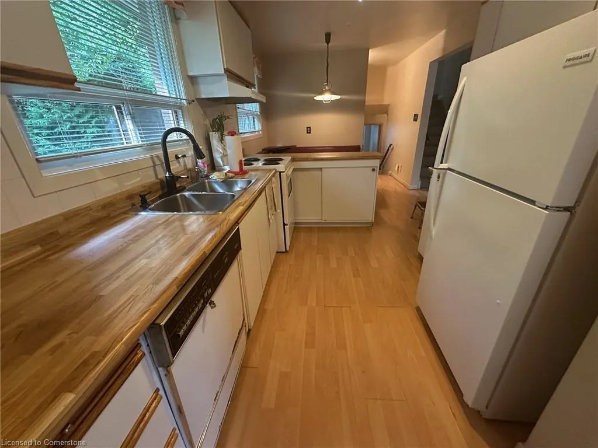
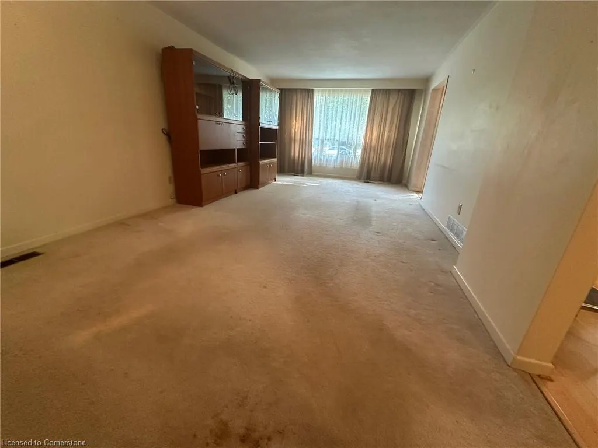
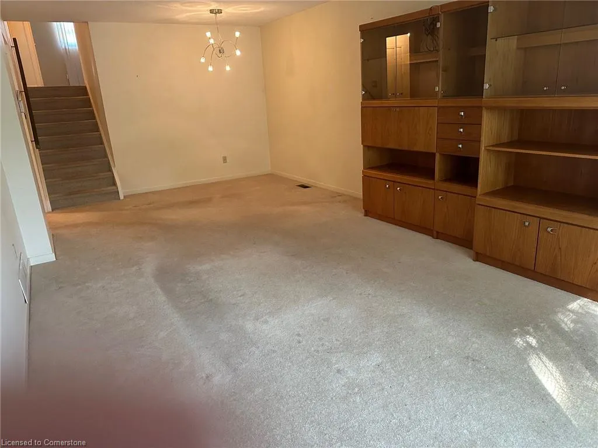
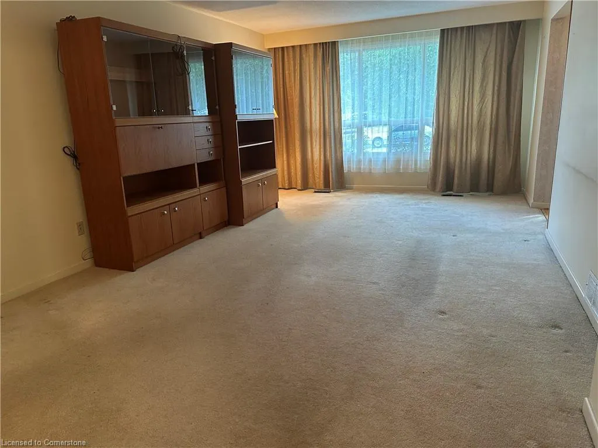
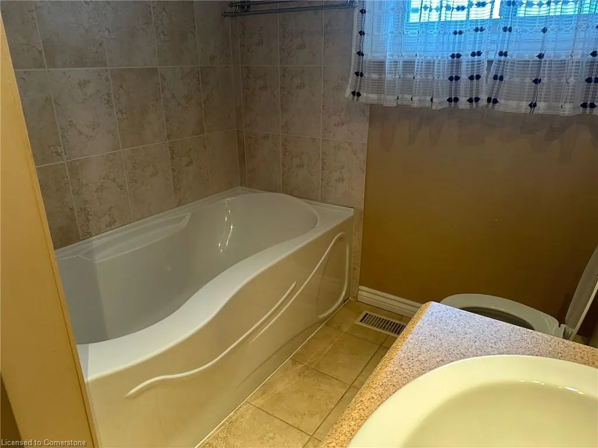
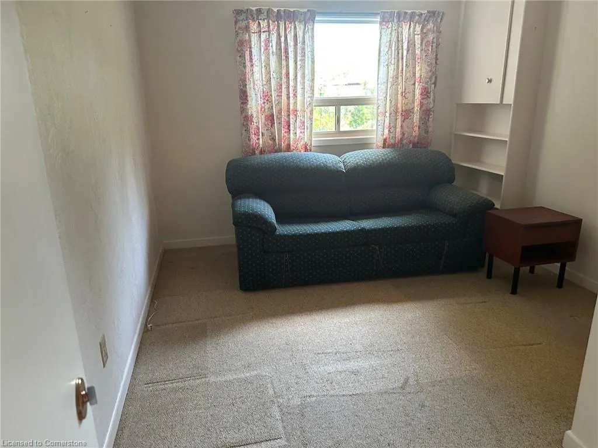
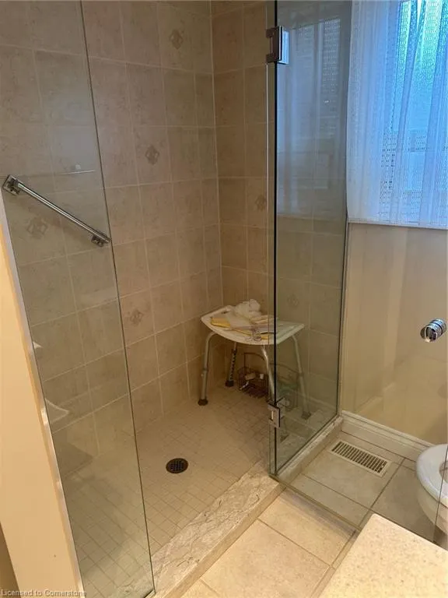
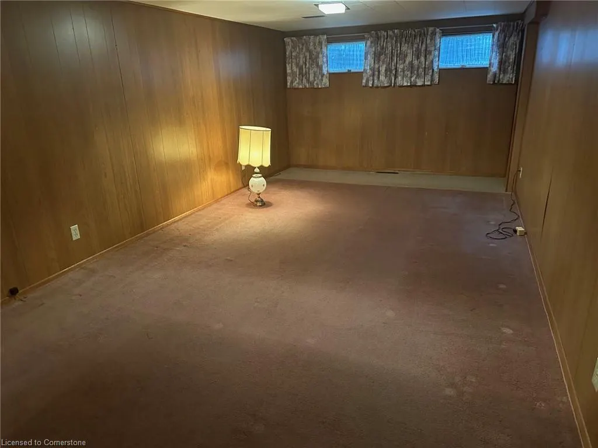
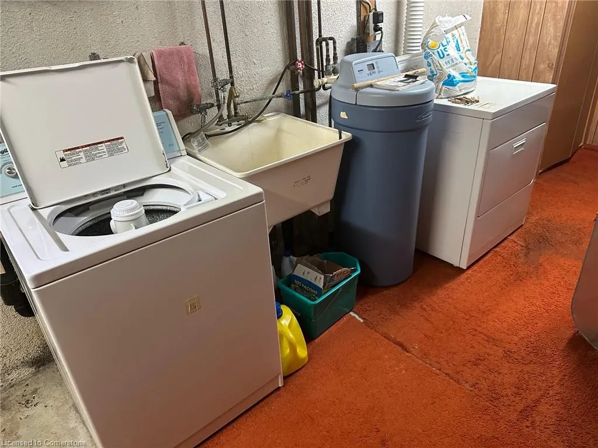
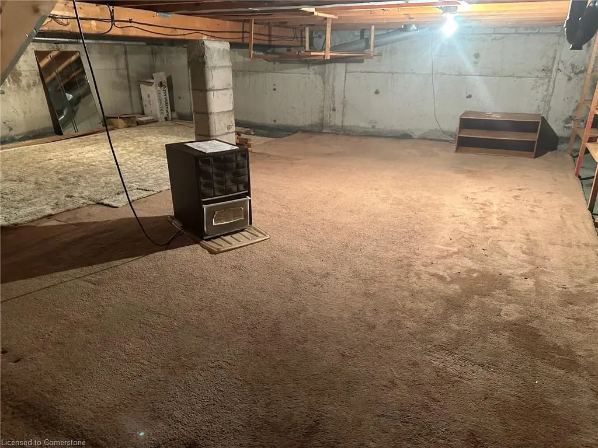
Quiet Clarkson Crescent Location close to Southdown Rd on a large mature 50 x 125 ft deep lot. Original owner home. This 4 Level , 4 bedroom brick home with an attached garage is seeking a new family. The bsmt level has a rec room plus approx 400 sq ft of Crawl space with about 4 ft of head room Features replacement windows ( date unknown), aluminum soffits, updated furnace and both the 4 piece and 3 piece bathrooms were also renovated. Roof shingle (approx. 2017) Hardwood floors under carpet in bedrooms and the Liv/Din room. Features a side entry as well as front door. Water Softener and central A/C is owned. Hot water tank is Enercare rental (2017 - 24.90 +HST). Washer/dryer/ fridge/stove auto gar opener fob included. This is a very well priced detached home in a great location ideal for a family seeking a detached home with attached garage. Possession is very flexible and can be within 2 weeks for schools. Please note this is an estate sale and estate provides no warranties nor representations.
| Elementary School | High School |
|---|---|
| Hillside Public School Elementary School | Clarkson Public Ss / Iona Catholic Ss High School |
| Price History | |
|---|---|
| 8/12/2025 | Listed $1,085,000 |
General Features
| Sewer | Sewer (Municipal) |
|---|---|
| Heating | Forced Air,Natural Gas |
| Cooling | Central Air |
| Utilities | Cable Connected,Cable Available,Cell Service,Electricity Connected,Garbage/Sanitary Collection,Natural Gas Connected,Phone Connected |
| Roof | Asphalt Shing |
| Appliances | Water Heater,Water Softener,Dishwasher,Dryer,Range Hood,Refrigerator,Stove,Washer |
| Zoning | R4 |
| Garage Spaces | 1 |
| Architectural Style | Backsplit |
| Security Features | Smoke Detector,Smoke Detector(s) |
| Construction Materials | Brick,Concrete |
| Year Built | 1965 |
| Topography | Flat |
| Property Subtype | Single Family Residence |
| County | Peel |
| New Construction | Yes |
| Property Type | Residential |
| HOA | No |
| Attached Garage | Yes |
| Garage Y/N | Yes |
| Other Structures | Shed(s) |
| Total Rooms | 12 |
| Full Baths | 2 |
| Status | Active |
| Directions | Bonner Rd to Hobbs Crescent |
| ModificationTimestamp | 2025-08-12T09:03:12.840Z |
| High School | Clarkson Public Ss / Iona Catholic Ss |
| City | Mississauga |
| Senior Community Y/N | No |
| Open Parking Spaces | 2 |
| MLS Area | MS - Mississauga |
| Lot Size Units | Square Feet |
| Carport Y/N | No |
| HOA Fee 2 Frequency | Monthly |
| Elementary School | Hillside Public School |
| Year Built Details | Completed / New |
| Land Lease Y/N | No |
| Tax Annual Amount | 6275.56 |
| Property Condition | 51-99 Years,New Construction |
| Lease Renewal Y/N | No |
| MLS Area Minor | 0120 - Clarkson |
| Additional Parcels Y/N | No |
| Building Area Units | Square Feet |
| Standard Status | Active |
| Year Built Source | Other |
Interior Features
| Interior Amenities | High Speed Internet,Central Vacuum,Auto Garage Door Remote(s),Water Meter,Work Bench |
|---|---|
| Basement | Partial,Partially Finished |
| Kitchen Level | Main |
| Air Conditioning Y/N | No |
| Heating Y/N | Yes |
| Fireplace Y/N | No |
| Above Grade Finished Area | 950 |
| Laundry Features | In Basement |
| Total Bedrooms | 4 |
| Below Grade Finished Area | 725 |
| Below Grade Finished Area Unit Type | Square Feet |
| Below Grade Finished Area Source | LBO Provided |
| Above Grade Finished Area Source | LBO Provided |
| Above Grade Finished Area Unit Type | Square Feet |
| Total Baths | 2 |
Exterior Features
| Exterior Amenities | Privacy,Private Entrance |
|---|---|
| Fencing | Fence - Partial |
| Parking Features | Attached Garage,Concrete |
| Lot Features | Urban,Rectangular,Highway Access,Hospital,Major Highway,Public Transit |
| Water Source | Municipal-Metered |
| Total Parking | 3 |
| Inclusions | Central Vac,Dishwasher,Dryer,Range Hood,Refrigerator,Smoke Detector,Stove,Washer,Work Bench In Bsmt,Elf's,Window Treatments |
| Lot Size Area | 6278 |
| Foundation Details | Block |
| Spa | No |
| Building Area Total | 1675 |
| Lot Dimensions | 50.08 x 125.36 |
| Road Surface Type | Paved |
| Frontage Length | 50.08 |
| Frontage Type | East |
| Lot Size Source | GeoWarehouse |
| Waterfront Y/N | No |
| Covered Spaces | 1 |
| Road Frontage Type | Municipal Road |
| Crops Included Y/N | No |
| Horse Y/N | No |
Amenities
- Foreclosure
- Views
- Short Sale
- New Construction
- Adult 55+
- Lease To Own
- No Strata Fees
- Furnished
- Primary On Main
- Air Conditioning
- Seller Finance
- Green
- Fixer Upper
- Horse
- Golf
- Fireplace
- Deck
- Garage
- Basement
- Pool
Property vs Single Family Average in L5J 3R9
Price
Taxes
Year Built
In The Neighbourhood
Open House
Mississauga
$ 999,900
- Type
- Single Family
- Size
- 2,290 SqFt
- Rooms
- 3 Beds + 4 Baths
Royal LePage Burloak Real Estate Services
Mississauga
$ 13,749,995
- Type
- Single Family
- Size
- 8,549 SqFt
- Rooms
- 5 Beds + 5 Baths
RE/MAX Escarpment Realty Inc.
Mississauga
$ 899,000
- Type
- Single Family
- Size
- 1,686 SqFt
- Rooms
- 4 Beds + 2 Baths
RE/MAX Escarpment Realty Inc.
Mississauga
$ 1,499,999
- Type
- Single Family
- Size
- 3,008 SqFt
- Rooms
- 5 Beds + 3.5 Baths
Right at Home Realty
 Toronto Real Estate Board (TRREB); All information deemed reliable but not guaranteed. All properties are subject to prior sale, change or withdrawal. Neither listing broker(s) or information provider(s) shall be responsible for any typographical errors, misinformation, misprints and shall be held totally harmless. Listing(s) information is provided for consumer's personal, non-commercial use and may not be used for any purpose other than to identify prospective properties consumers may be interested

 The information on this system is from sources deemed reliable, but should not be relied upon without independent verification. All data contained in the system is property of REALTORS ® Association of Hamilton-Burlington © 2018 or the originating source board/association.