














Address
757 Meadow Wood Road, Mississauga, ON
Price
$ 1,825,000
Property Attributes
- ID#40726554
- TypeSingle Family
- Listing Status Active
- CityMississauga
- AreaMississauga
- Neighbourhood0120 - Clarkson
- Postal CodeL5J 2S7
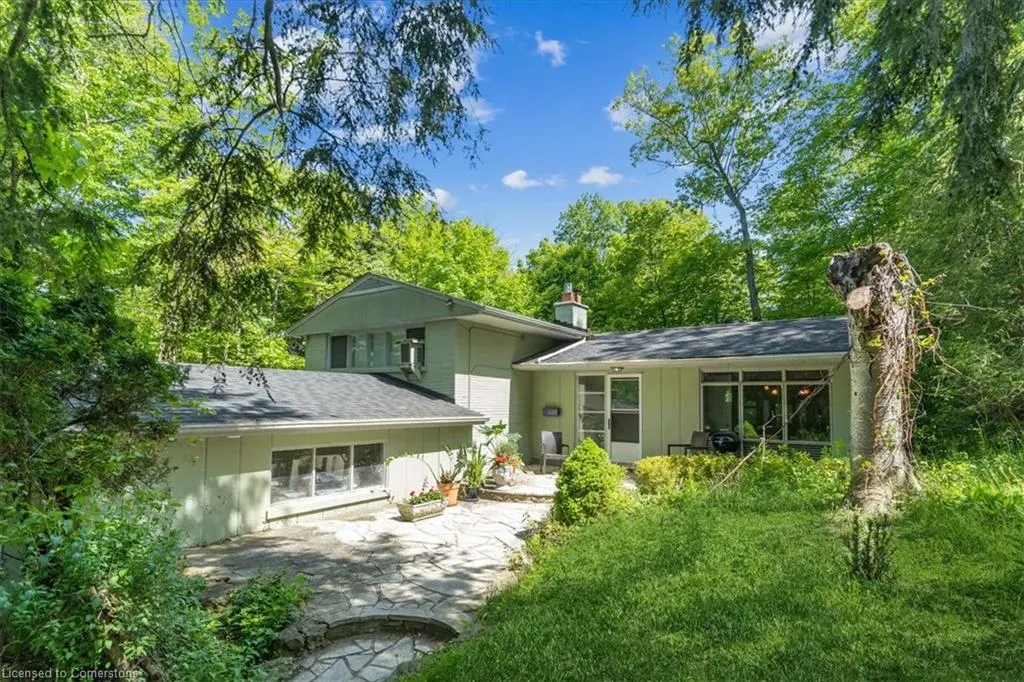
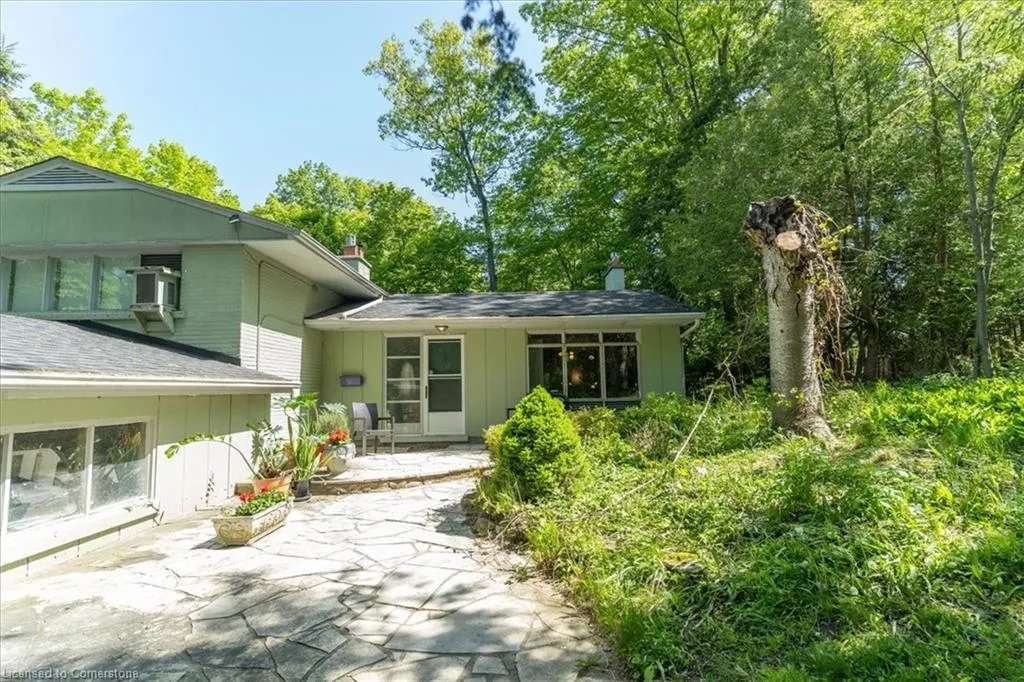
- StyleSidesplit
- Year Built1952
- Taxes$ 9078
- Price$ 1,825,000
- Bedrooms3
- Full Bathrooms1
- Half Bathrooms1
- Sqr Footage1290
Data Source:
REALTORS® Association of Hamilton-Burlington (RAOHB)
Property Description
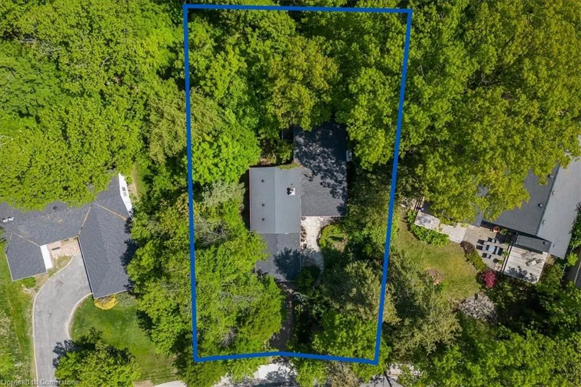
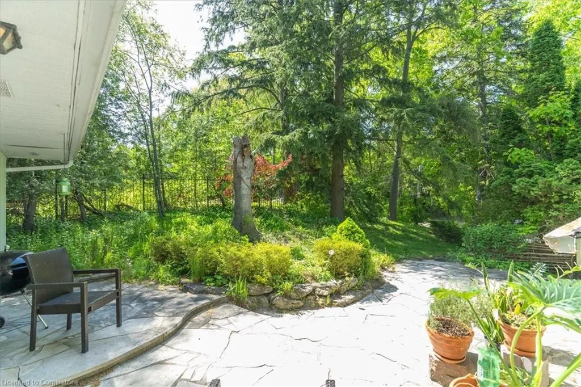
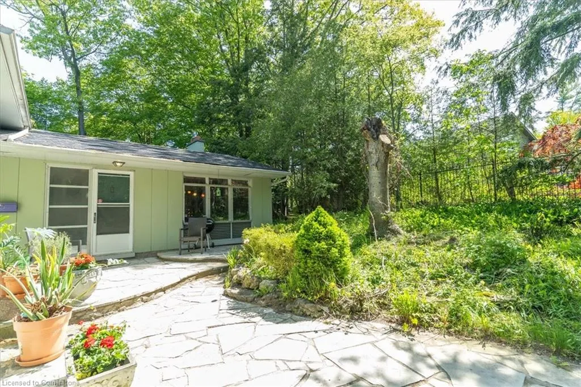
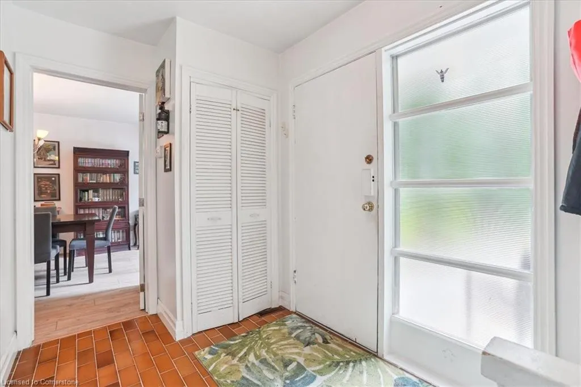
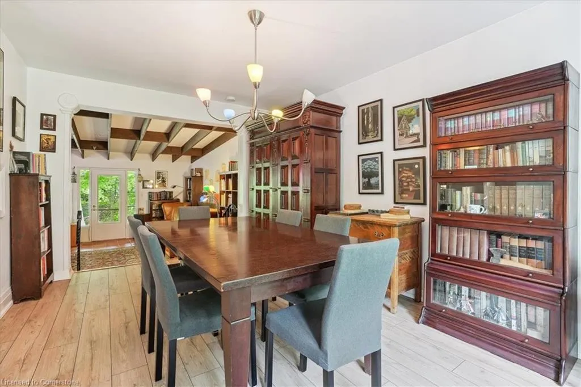
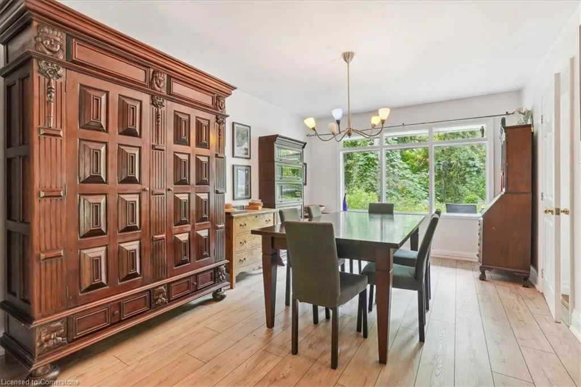
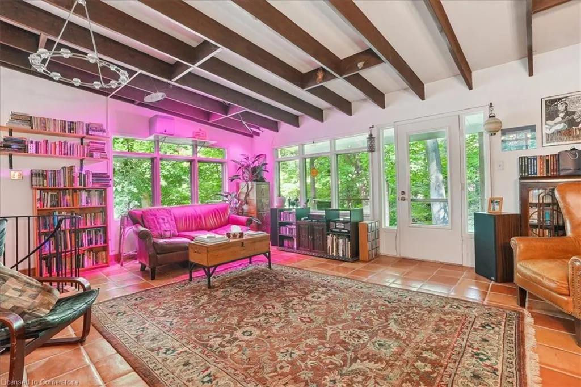
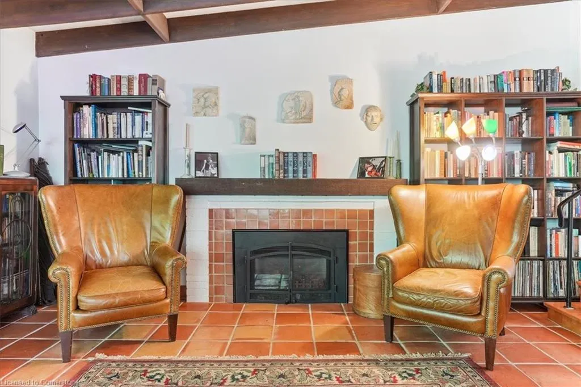
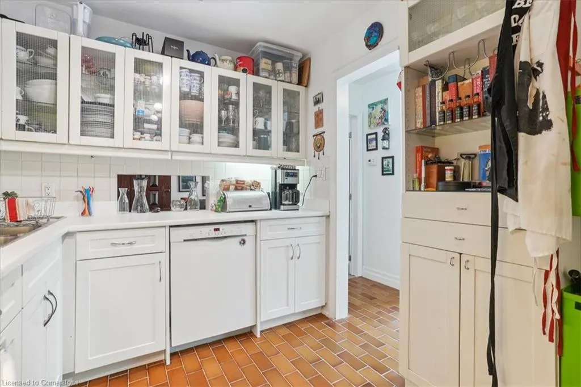
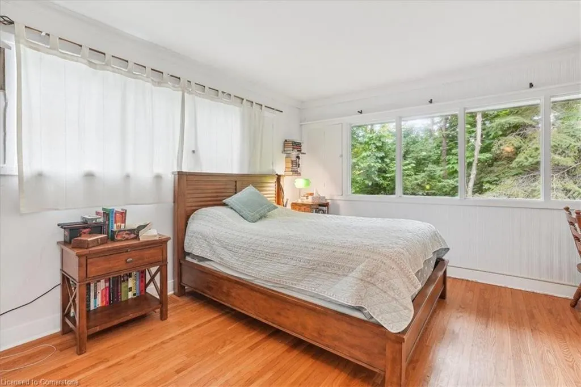
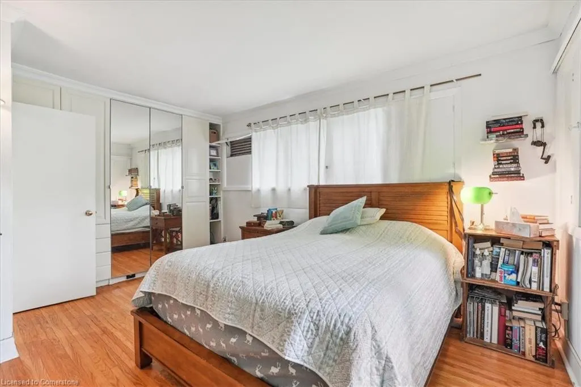
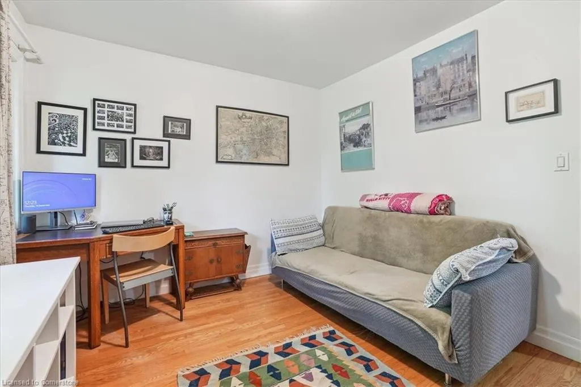
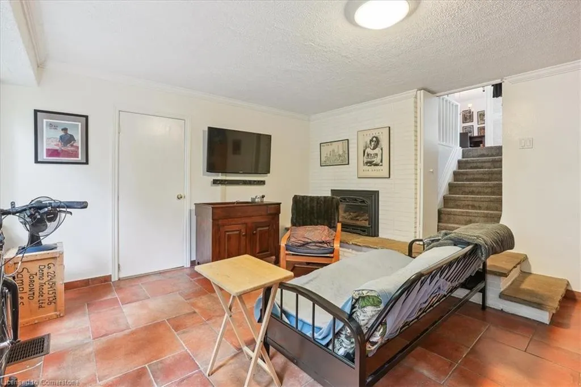
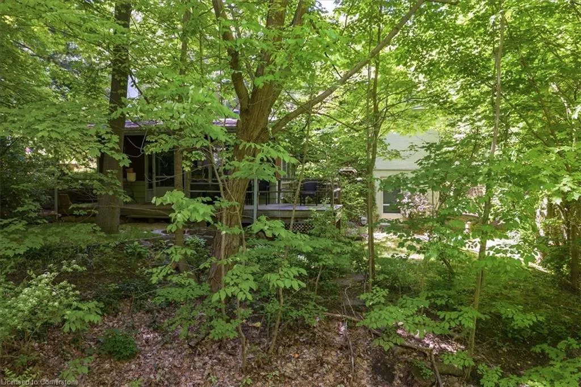
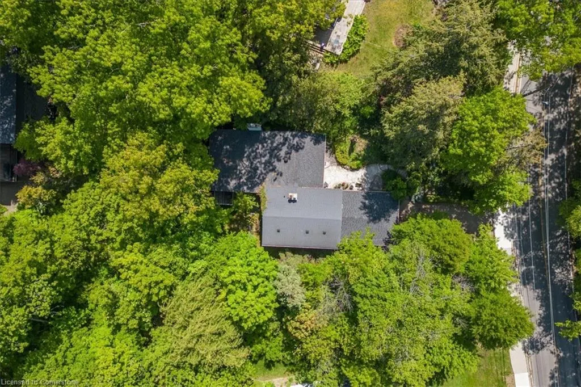
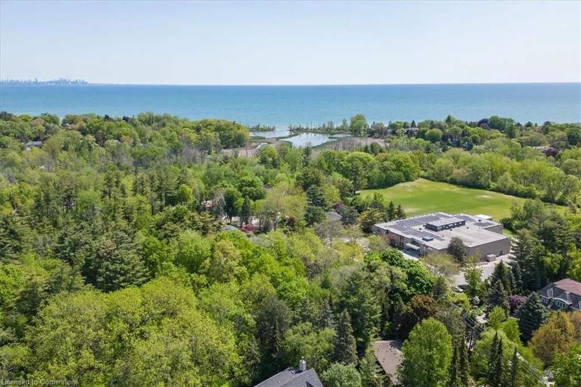
Nestled among mature trees in Mississauga’s highly sought-after Rattray Marsh neighbourhood, 757 Meadow Wood Rd sits on a generous 102 x 146 ft lot. This well-maintained 2+1 bedroom side-split offers the flexibility to enjoy as-is or renovate into the home of your dreams. Step inside to find a spacious main floor with abundant natural light and large windows throughout. The living room features heated tile flooring and a cozy gas fireplace, while the separate family room offers a second gas fireplace and serene views, making it an ideal spot to relax and unwind. The large primary bedroom is complemented by an updated main bathroom, and the home’s layout provides endless potential for customization. Surrounded by lush greenery on all sides, the property offers complete privacy and the feeling of a tranquil retreat. Ideally situated in a top-rated school district, this home is just steps from the lake and the renowned Rattray Marsh waterfront trails. You're also only minutes from Lakeshore Road, where you'll find charming restaurants, cafés, and boutique shopping. With the Clarkson GO Station just a 5-minute drive away, commuting throughout the GTA is quick and convenient. Don't miss this exceptional chance to own a private, picturesque property in one of South Mississauga’s most coveted communities.
| Price History | |
|---|---|
| 5/8/2025 | Listed $1,825,000 |
General Features
| Sewer | Septic Tank |
|---|---|
| Heating | Forced Air,Natural Gas |
| Cooling | Central Air |
| Utilities | Cable Available,Electricity Connected,Natural Gas Connected |
| Roof | Asphalt Shing |
| Appliances | Water Heater Owned,Dishwasher,Dryer,Hot Water Tank Owned,Refrigerator,Stove,Washer |
| Zoning | R2 |
| Garage Spaces | 1 |
| Patio/Porch Features | Deck,Patio |
| Architectural Style | Sidesplit |
| Construction Materials | Brick,Block,Wood Siding |
| Exclusions | None. |
| Year Built | 1952 |
| View | Trees/Woods |
| Property Subtype | Single Family Residence |
| Waterfront Features | Lake/Pond |
| County | Peel |
| New Construction | No |
| Property Type | Residential |
| HOA | No |
| Attached Garage | Yes |
| Garage Y/N | Yes |
| Total Rooms | 10 |
| Full Baths | 1 |
| Status | Active |
| Directions | Meadow Wood Rd / Green Glade |
| ModificationTimestamp | 2025-08-08T22:02:01.810Z |
| City | Mississauga |
| Senior Community Y/N | No |
| Open Parking Spaces | 4 |
| MLS Area | MS - Mississauga |
| Carport Y/N | No |
| HOA Fee 2 Frequency | Monthly |
| Land Lease Y/N | No |
| Tax Annual Amount | 9078.37 |
| Property Condition | 51-99 Years |
| Lease Renewal Y/N | No |
| MLS Area Minor | 0120 - Clarkson |
| Additional Parcels Y/N | No |
| Virtual Tour | https://www.youtube.com/watch?v=IjXv9yIfB7U |
| Building Area Units | Square Feet |
| Standard Status | Active |
| Year Built Source | Other |
Interior Features
| Interior Amenities | High Speed Internet |
|---|---|
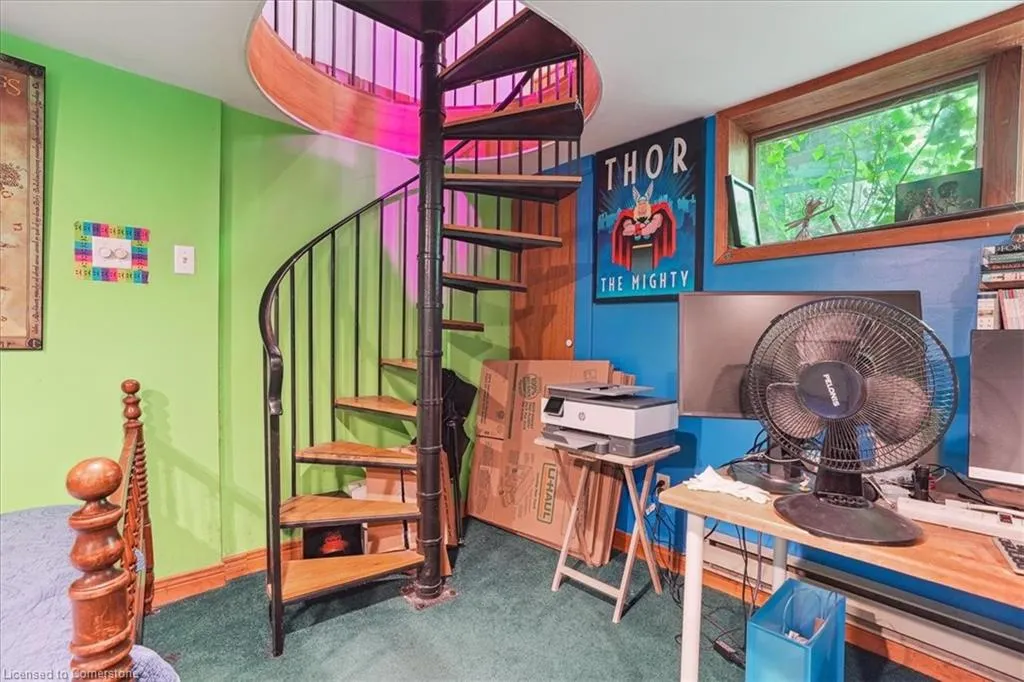
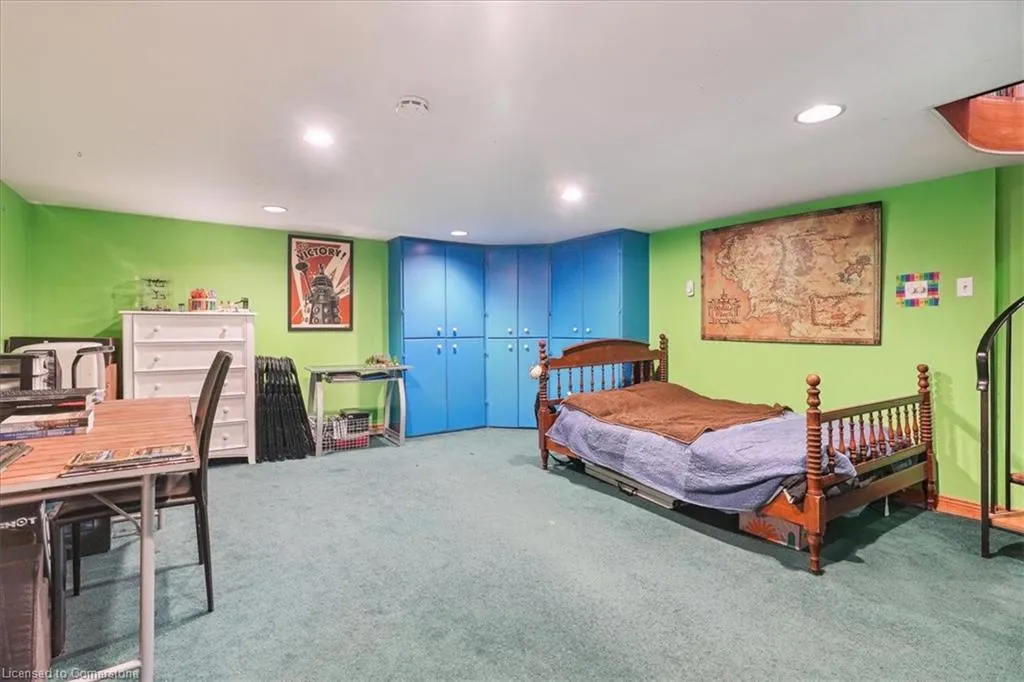
| Basement | Walk-Out Access,Full,Finished |
| Total Fireplaces | 2 |
| Fireplace Features | Family Room,Living Room,Gas |
| Kitchen Level | Main |
| Air Conditioning Y/N | No |
| Heating Y/N | Yes |
| Window Features | Window Coverings |
| Fireplace Y/N | Yes |
| Above Grade Finished Area | 1290 |
| Half Baths | 1 |
| Laundry Features | Laundry Room,Lower Level |
| Total Bedrooms | 3 |
| Below Grade Finished Area | 898 |
| Main Level Bedrooms | 2 |
| Main Level Bathrooms | 1 |
| Below Grade Finished Area Unit Type | Square Feet |
| Below Grade Finished Area Source | Plans |
| Above Grade Finished Area Source | Plans |
| Above Grade Finished Area Unit Type | Square Feet |
| Total Baths | 2 |
Exterior Features
| Exterior Amenities | Privacy |
|---|---|
| Parking Features | Attached Garage,Gravel |
| Lot Features | Urban,Open Spaces,Park,Playground Nearby,Public Transit,Quiet Area,Schools,Skiing,Trails,Visual Exposure |
| Water Source | Municipal |
| Total Parking | 5 |
| Inclusions | Dishwasher,Dryer,Hot Water Tank Owned,Refrigerator,Stove,Washer,Window Coverings,All Elf |
| Foundation Details | Poured Concrete |
| Spa | No |
| Building Area Total | 2188 |
| Lot Dimensions | 102 x 146 |
| Frontage Length | 102.00 |
| Frontage Type | East |
| Lot Size Source | GeoWarehouse |
| Waterfront Y/N | No |
| Covered Spaces | 1 |
| Road Frontage Type | Municipal Road |
| Crops Included Y/N | No |
| Horse Y/N | No |
Amenities
- Foreclosure
- Views
- Short Sale
- New Construction
- Adult 55+
- Lease To Own
- No Strata Fees
- Furnished
- Primary On Main
- Air Conditioning
- Seller Finance
- Green
- Fixer Upper
- Horse
- Golf
- Fireplace
- Deck
- Garage
- Basement
- Pool
Property vs Single Family Average in L5J 2S7
Price
Taxes
Year Built
Visits
In The Neighbourhood
Open House
Mississauga
$ 999,900
- Type
- Single Family
- Size
- 2,290 SqFt
- Rooms
- 3 Beds + 4 Baths
Royal LePage Burloak Real Estate Services
Mississauga
$ 13,749,995
- Type
- Single Family
- Size
- 8,549 SqFt
- Rooms
- 5 Beds + 5 Baths
RE/MAX Escarpment Realty Inc.
Mississauga
$ 899,000
- Type
- Single Family
- Size
- 1,686 SqFt
- Rooms
- 4 Beds + 2 Baths
RE/MAX Escarpment Realty Inc.
Mississauga
$ 1,499,999
- Type
- Single Family
- Size
- 3,008 SqFt
- Rooms
- 5 Beds + 3.5 Baths
Right at Home Realty
 Toronto Real Estate Board (TRREB); All information deemed reliable but not guaranteed. All properties are subject to prior sale, change or withdrawal. Neither listing broker(s) or information provider(s) shall be responsible for any typographical errors, misinformation, misprints and shall be held totally harmless. Listing(s) information is provided for consumer's personal, non-commercial use and may not be used for any purpose other than to identify prospective properties consumers may be interested

 The information on this system is from sources deemed reliable, but should not be relied upon without independent verification. All data contained in the system is property of REALTORS ® Association of Hamilton-Burlington © 2018 or the originating source board/association.