











Address
1292 Contour Drive, Mississauga, ON
Price
$ 3,500,000
Property Attributes
- ID#40729176
- TypeSingle Family
- Listing Status Active
- CityMississauga
- AreaMississauga
- Neighbourhood0120 - Clarkson
- Postal CodeL5H 1B2
- StyleBungalow Raised
- Taxes$ 19415
- Price$ 3,500,000
- Bedrooms5
- Full Bathrooms3
- Half Bathrooms1
- Sqr Footage3616
- Lot Size0.907 Acres
Data Source:
REALTORS® Association of Hamilton-Burlington (RAOHB)
Property Description
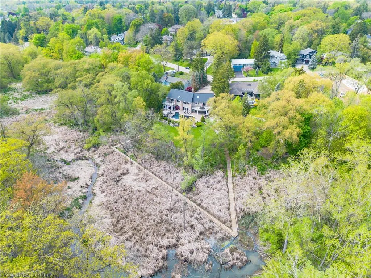
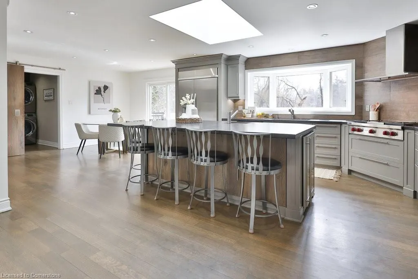
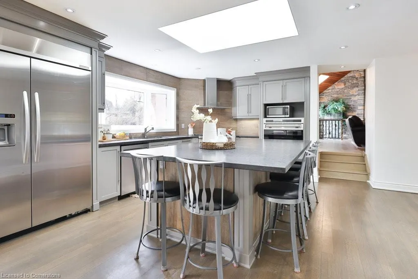
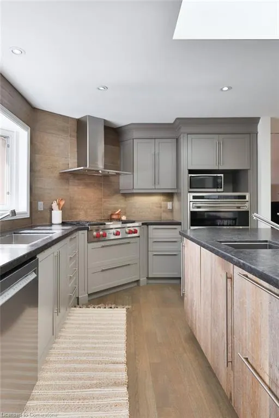
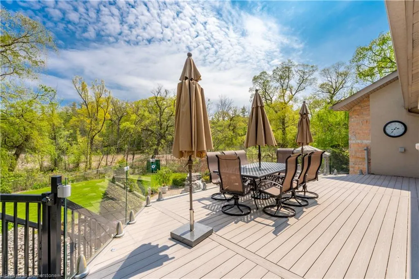
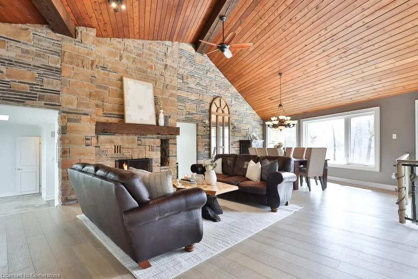
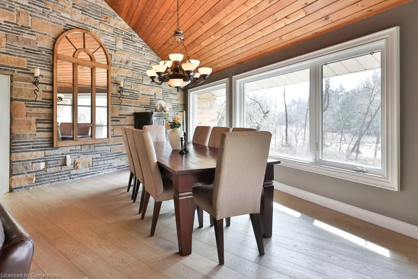
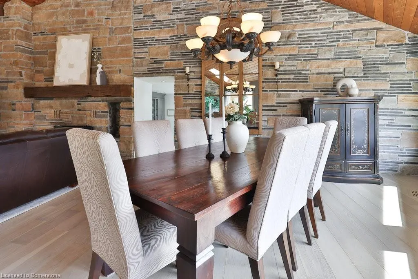
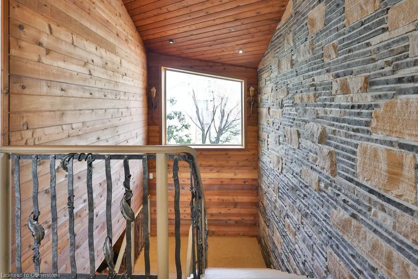
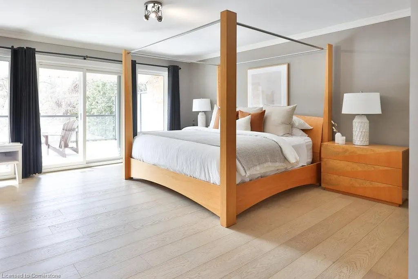
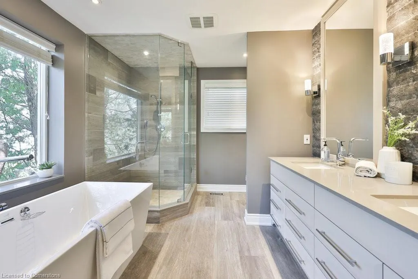
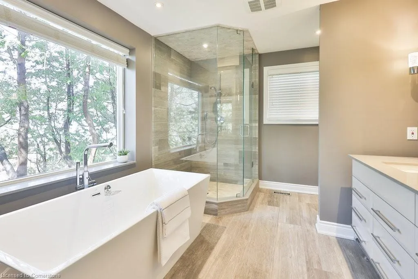
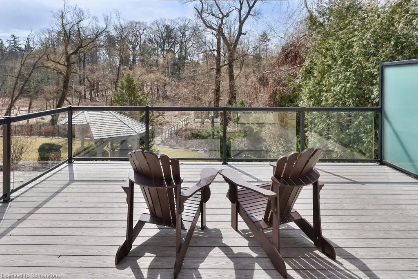
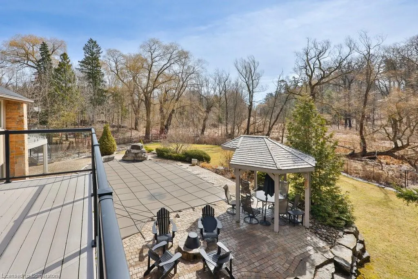
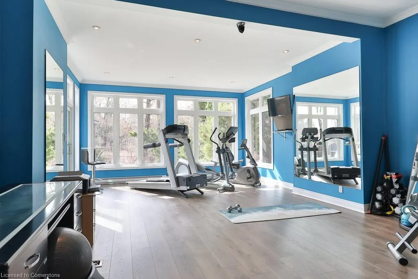
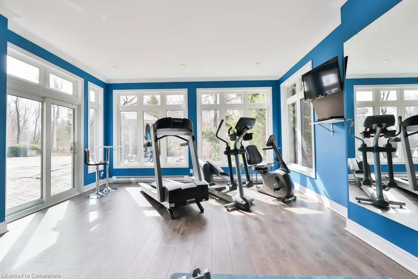
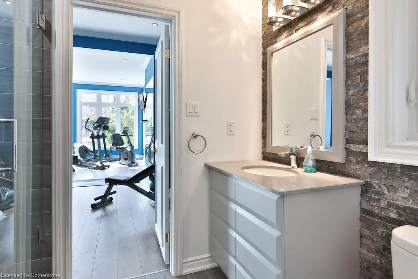
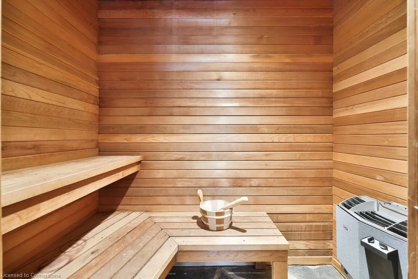
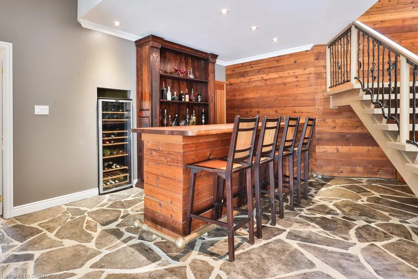
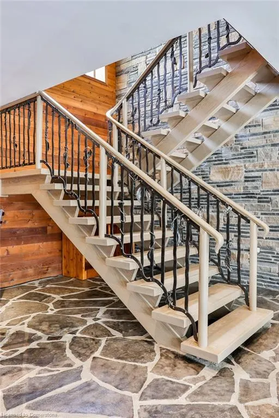
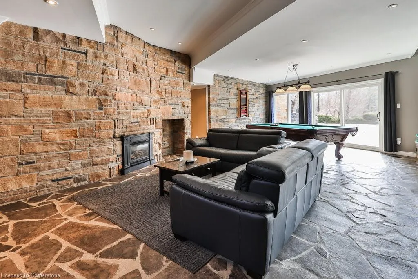
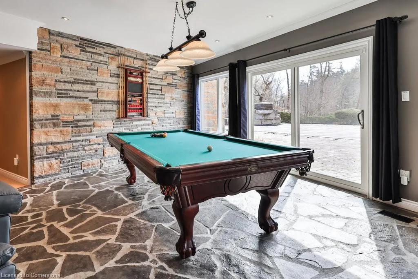
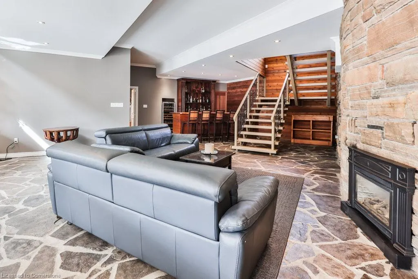
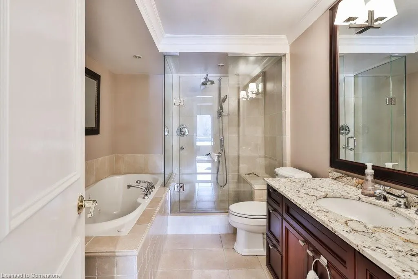
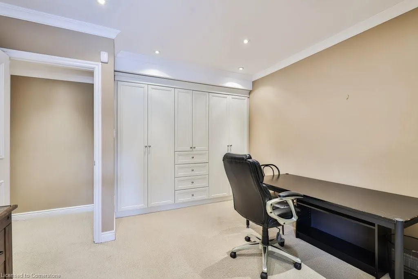
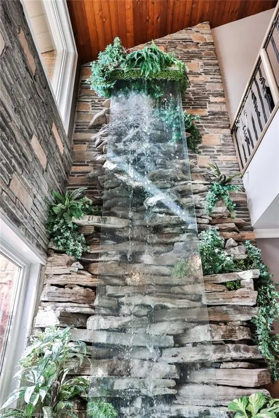
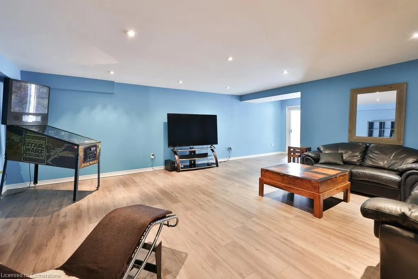
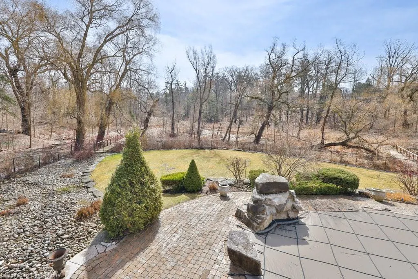
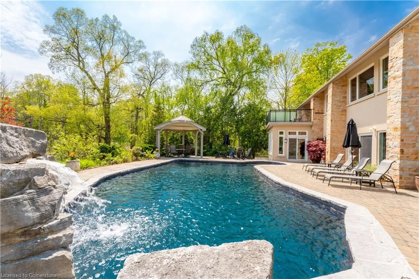
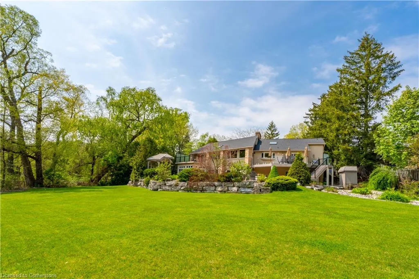
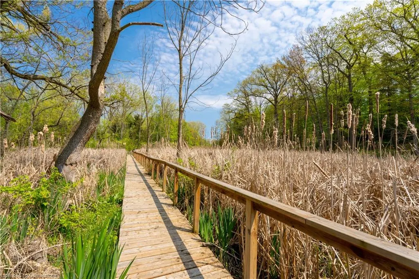
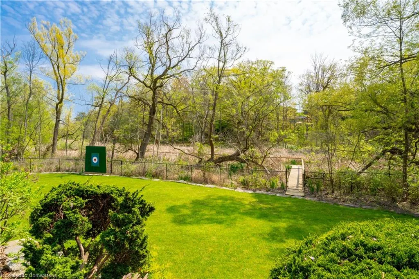
Experience an exceptional living experience with this rarely offered raised bungalow in the highly coveted Rattray Marsh community, where nature and sophistication blend seamlessly. Nestled on nearly an acre, this stunning home features your own private boardwalk that winds through the captivating marsh. With over 5,300 + square feet of meticulously designed space, it boasts soaring cathedral ceilings, a striking two-level indoor waterfall, multiple walkouts, and ample room to customize to your liking.The gourmet chef's kitchen is a culinary delight, featuring a center island, granite countertops, premium appliances, and direct access to the oversized deck overlooking your backyard oasis. The elegantly appointed living and dining areas include a cozy gas fireplace and picturesque views of the lush garden, perfect for entertaining.Retreat to the luxurious primary suite, which opens to a private deck and offers an expansive walk-in closet along with a spa-like 5-piece ensuite featuring a glass shower and freestanding tub. A convenient main floor office is also located off the bedroom.The lower level continues to impress with two spacious bedrooms, a family room, a gym with a 3-piece bath, and direct access to the in-ground pool.This home feels like a personal retreat, yet is ideally situated just a five-minute stroll from waterfront trails and parks. Enjoy quick access to Port Credits vibrant shops, restaurants, and downtown Toronto via the QEW/Go station. This property is a must-see!
| Price History | |
|---|---|
| 5/16/2025 | Listed $3,500,000 |
General Features
| Sewer | Sewer (Municipal) |
|---|---|
| Heating | Forced Air,Natural Gas |
| Cooling | Central Air |
| Roof | Asphalt Shing |
| Appliances | Dishwasher,Dryer,Gas Stove,Refrigerator,Washer |
| Zoning | R2 |
| Garage Spaces | 2 |
| Patio/Porch Features | Deck,Patio |
| Architectural Style | Bungalow Raised |
| Pool Features | In Ground |
| Construction Materials | Stone,Stucco |
| View | Creek/Stream,Park/Greenbelt,Trees/Woods |
| Property Subtype | Single Family Residence |
| Waterfront Features | Access to Water,Lake/Pond,River/Stream |
| County | Peel |
| New Construction | No |
| Property Type | Residential |
| HOA | No |
| Attached Garage | Yes |
| Garage Y/N | Yes |
| Total Rooms | 14 |
| Full Baths | 3 |
| Status | Active |
| Directions | Lakeshore Rd South on Porcupine to Contour |
| ModificationTimestamp | 2025-07-11T15:00:39.390Z |
| City | Mississauga |
| Senior Community Y/N | No |
| Open Parking Spaces | 10 |
| MLS Area | MS - Mississauga |
| Lot Size Units | Acres |
| Lot Size Square Feet | 39508.92 |
| Carport Y/N | No |
| HOA Fee 2 Frequency | Monthly |
| Land Lease Y/N | No |
| Tax Annual Amount | 19415.78 |
| Property Condition | 31-50 Years |
| Lease Renewal Y/N | No |
| MLS Area Minor | 0120 - Clarkson |
| Additional Parcels Y/N | No |
| Virtual Tour | https://youtu.be/PPw-co0ziNU |
| Building Area Units | Square Feet |
| Standard Status | Active |
| Virtual Tour | https://youtu.be/ocdC_91RWcY |
Interior Features
| Interior Amenities | Auto Garage Door Remote(s) |
|---|---|
| Basement | Walk-Out Access,Full,Finished |
| Fireplace Features | Living Room,Gas,Recreation Room,Wood Burning |
| Kitchen Level | Main |
| Air Conditioning Y/N | No |
| Heating Y/N | Yes |
| Fireplace Y/N | Yes |
| Above Grade Finished Area | 3616 |
| Half Baths | 1 |
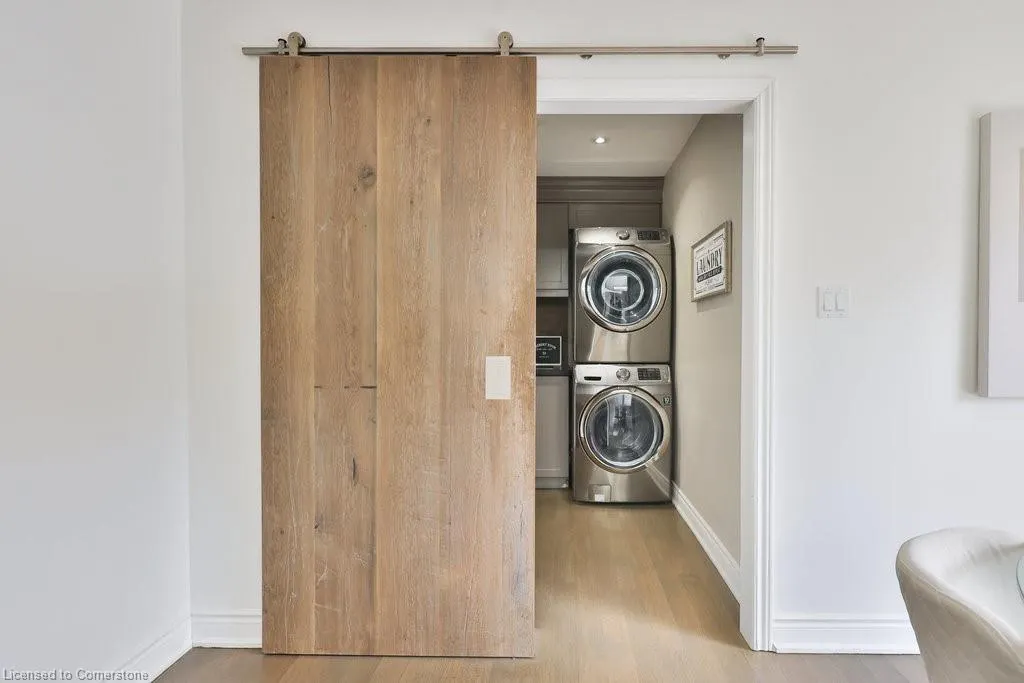
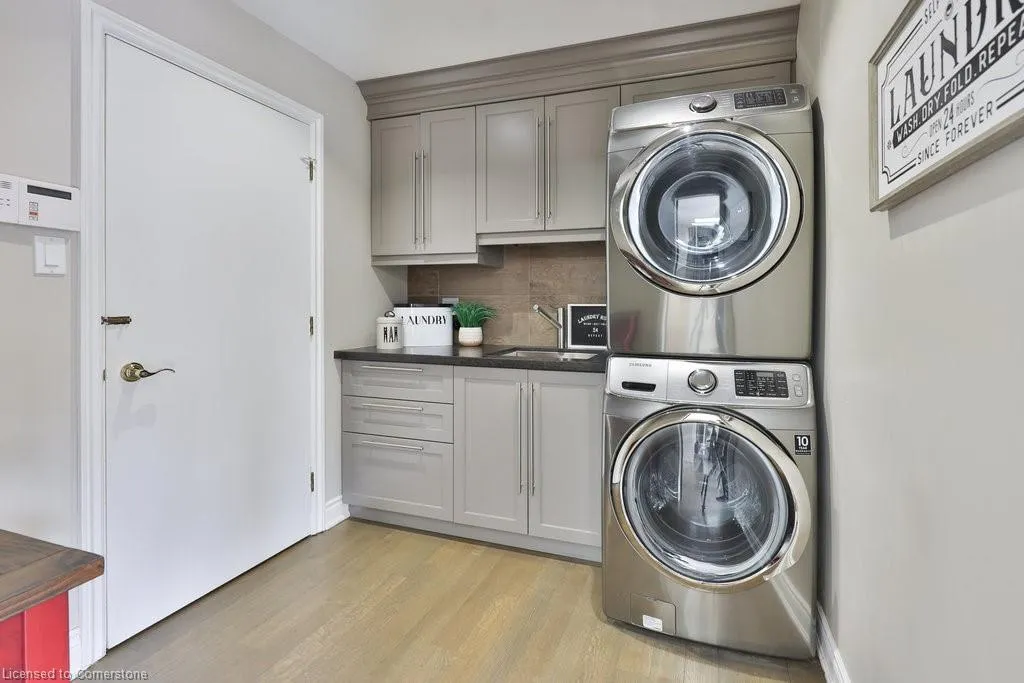
| Laundry Features | Laundry Room,Main Level |
| Total Bedrooms | 5 |
| Main Level Bedrooms | 2 |
| Main Level Bathrooms | 2 |
| Below Grade Finished Area Unit Type | Square Feet |
| Above Grade Finished Area Source | Plans |
| Above Grade Finished Area Unit Type | Square Feet |
| Total Baths | 4 |
Exterior Features
| Exterior Amenities | Backs on Greenbelt,Landscaped,Seasonal Living |
|---|---|
| Parking Features | Attached Garage,Garage Door Opener,Inside Entry |
| Lot Features | Urban,Irregular Lot,Dog Park,Greenbelt,Major Highway,Open Spaces,Park,Place of Worship,Playground Nearby,Quiet Area,Ravine,Rec./Community Centre,Schools,Shopping Nearby,Trails |
| Water Source | Municipal |
| Total Parking | 12 |
| Inclusions | Dishwasher,Dryer,Garage Door Opener,Gas Stove,Refrigerator,Washer |
| Lot Size Area | 0.907 |
| Foundation Details | Unknown |
| Spa | No |
| Building Area Total | 3616 |
| Lot Dimensions | 272.15 x 49.7 |
| Lot Size Acres | 0.907 |
| Frontage Length | 49.70 |
| Frontage Type | South |
| Waterfront Y/N | No |
| Covered Spaces | 2 |
| Crops Included Y/N | No |
| Horse Y/N | No |
Amenities
- Foreclosure
- Views
- Short Sale
- New Construction
- Adult 55+
- Lease To Own
- No Strata Fees
- Furnished
- Primary On Main
- Air Conditioning
- Seller Finance
- Green
- Fixer Upper
- Horse
- Golf
- Fireplace
- Deck
- Garage
- Basement
- Pool
Property vs Single Family Average in L5H 1B2
Price
Taxes
Visits
In The Neighbourhood
Open House
Mississauga
$ 999,900
- Type
- Single Family
- Size
- 2,290 SqFt
- Rooms
- 3 Beds + 4 Baths
Royal LePage Burloak Real Estate Services
Mississauga
$ 13,749,995
- Type
- Single Family
- Size
- 8,549 SqFt
- Rooms
- 5 Beds + 5 Baths
RE/MAX Escarpment Realty Inc.
Mississauga
$ 899,000
- Type
- Single Family
- Size
- 1,686 SqFt
- Rooms
- 4 Beds + 2 Baths
RE/MAX Escarpment Realty Inc.
Mississauga
$ 1,499,999
- Type
- Single Family
- Size
- 3,008 SqFt
- Rooms
- 5 Beds + 3.5 Baths
Right at Home Realty
 Toronto Real Estate Board (TRREB); All information deemed reliable but not guaranteed. All properties are subject to prior sale, change or withdrawal. Neither listing broker(s) or information provider(s) shall be responsible for any typographical errors, misinformation, misprints and shall be held totally harmless. Listing(s) information is provided for consumer's personal, non-commercial use and may not be used for any purpose other than to identify prospective properties consumers may be interested

 The information on this system is from sources deemed reliable, but should not be relied upon without independent verification. All data contained in the system is property of REALTORS ® Association of Hamilton-Burlington © 2018 or the originating source board/association.