













Address
2094 Lakeshore Road, Dunnville, ON
Price
$ 799,888
Property Attributes
- ID#40755433
- TypeSingle Family
- Listing Status Active
- CityDunnville
- AreaDunnville
- Neighbourhood061 - Dunnville Municipal
- Postal CodeN1A 2W8
- StyleBungalow
- Year Built1945
- Taxes$ 4106
- Price$ 799,888
- Bedrooms3
- Full Bathrooms1
- Half Bathrooms0
- Sqr Footage1229
Data Source:
REALTORS® Association of Hamilton-Burlington (RAOHB)
Property Description
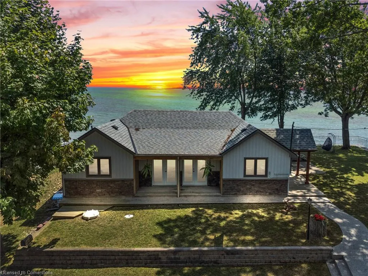
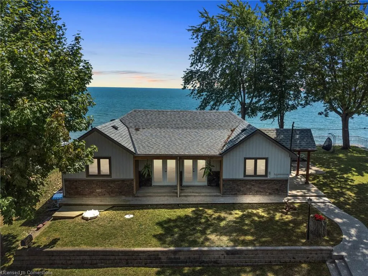
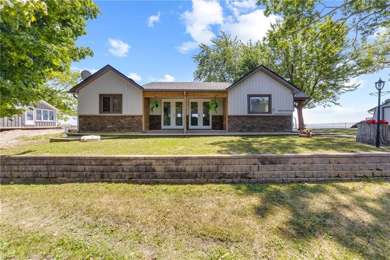
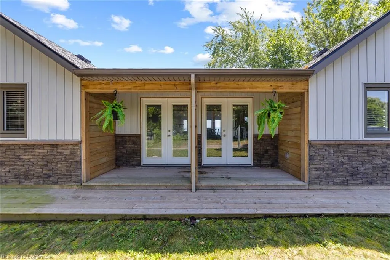
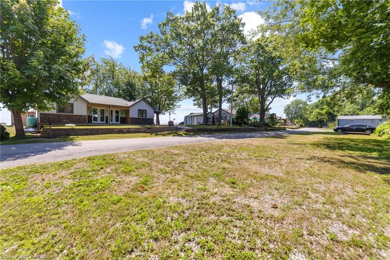
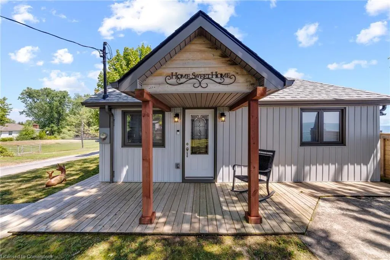
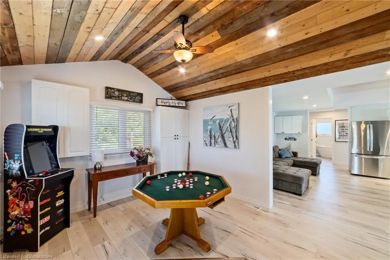
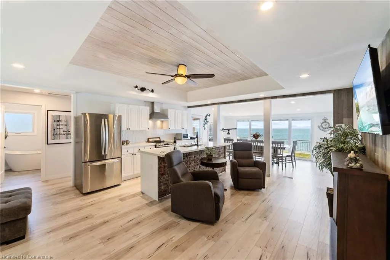
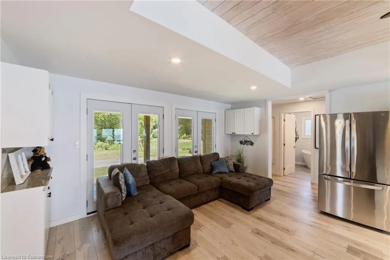
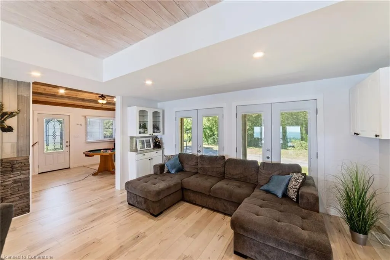
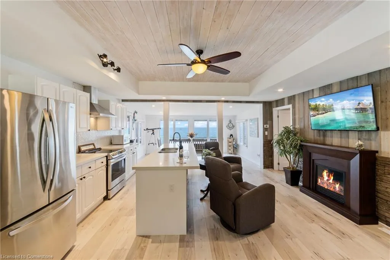
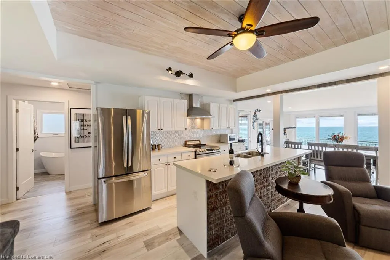
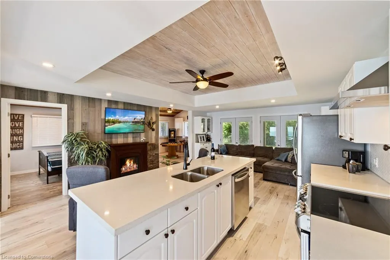
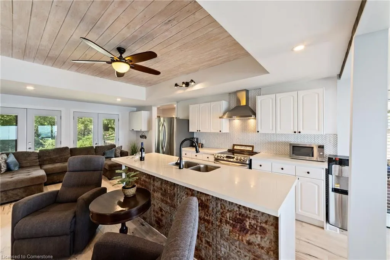
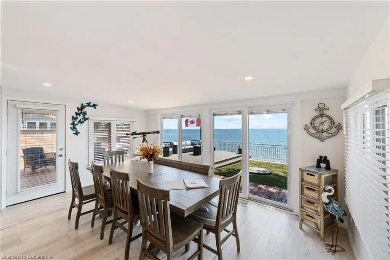
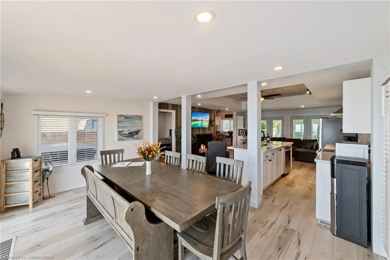
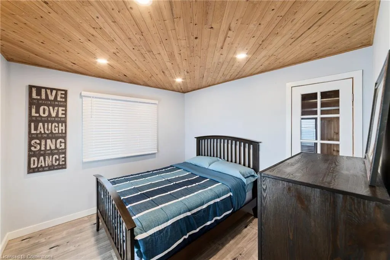
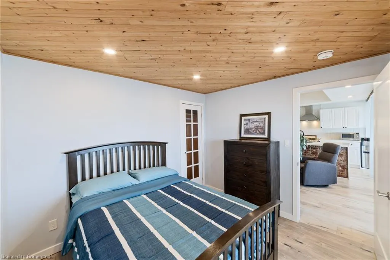
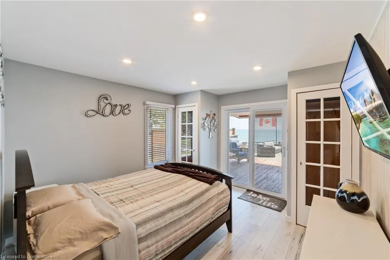
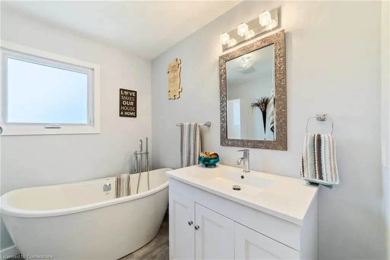
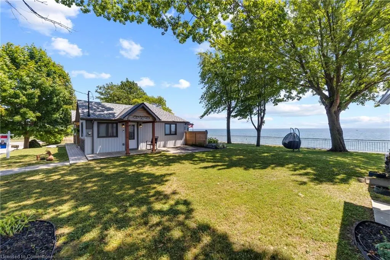
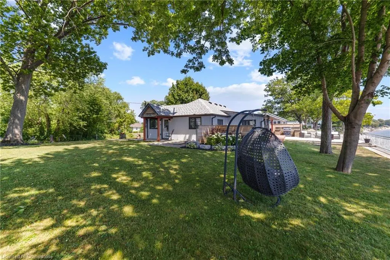
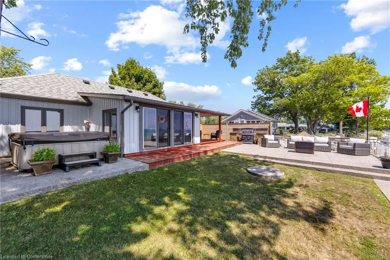
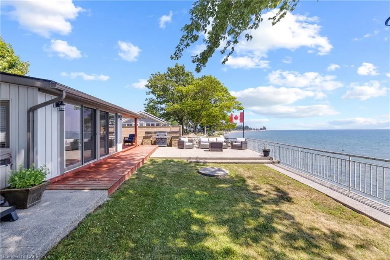
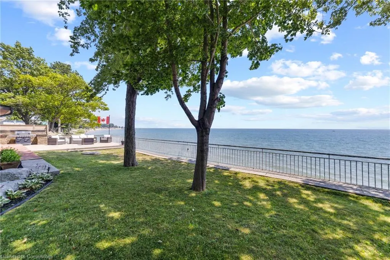
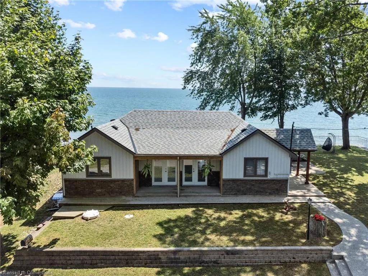
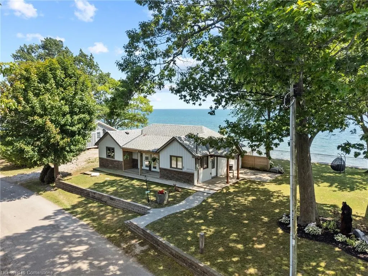
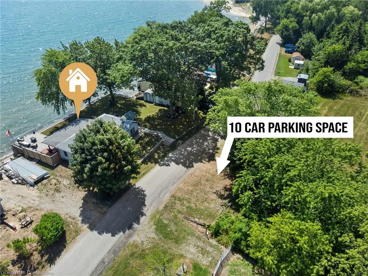
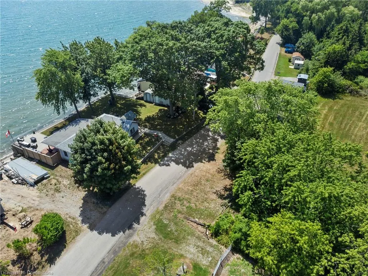
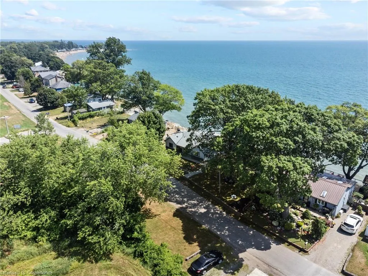
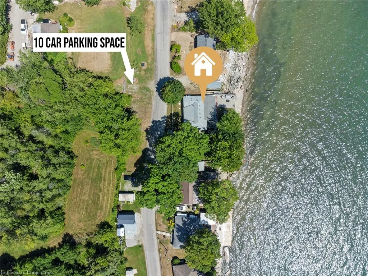
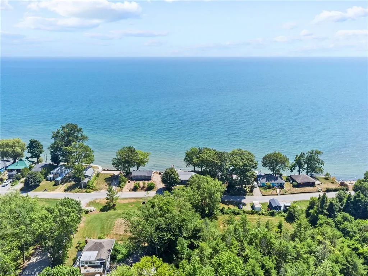
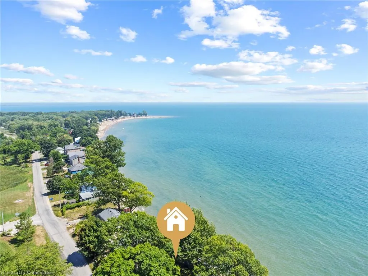
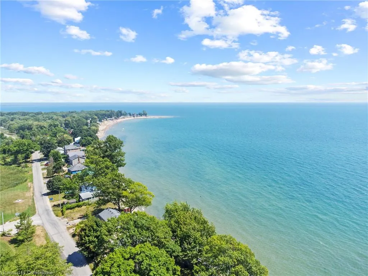
Lakefront Beauty retreat! Completely renovated home with breathtaking raised panoramic views of the water. Bright open-concept layout with a dream kitchen featuring quartz island countertops and stainless steel appliances. Spa like bathroom with free standing tub. 2+1 bedrooms. 100ft private water frontage with a solid break wall . Ample parking for up to 10 vehicles for hosting family and friends. . A true lakeside paradise perfect for year-round living .ideal for retirement or weekend getaways. All room sizes approx..
| Price History | |
|---|---|
| 7/29/2025 | Listed $829,888 |
| 8/12/2025 | 4$799,888 |
General Features
| Sewer | Holding Tank,Septic Tank |
|---|---|
| Heating | Forced Air-Propane |
| Cooling | None |
| Roof | Asphalt Shing |
| Appliances | Water Heater Owned,Dryer,Microwave,Refrigerator,Stove,Washer |
| Zoning | H A14F2 |
| Patio/Porch Features | Patio |
| Architectural Style | Bungalow |
| Construction Materials | Aluminum Siding,Brick,Brick Veneer,Block,Metal/Steel Siding |
| Exclusions | Wood Bear Carving. |
| Year Built | 1945 |
| View | Beach,Creek/Stream,Water |
| Topography | Flat Site |
| Property Subtype | Single Family Residence |
| Waterfront Features | Lake,Direct Waterfront,South,Stairs to Waterfront,Access to Water,Lake/Pond |
| County | Haldimand |
| New Construction | No |
| Property Type | Residential |
| HOA | No |
| Attached Garage | No |
| Facing Direction | South |
| Garage Y/N | No |
| Total Rooms | 7 |
| Full Baths | 1 |
| Status | Active |
| Directions | Yaremy to Lakeshore Road |
| ModificationTimestamp | 2025-08-17T20:00:06.610Z |
| City | Dunnville |
| Body of Water | Lake Erie |
| Senior Community Y/N | No |
| Open Parking Spaces | 10 |
| MLS Area | Dunnville |
| Lot Size Units | Square Feet |
| Carport Y/N | No |
| Spa Features | Heated,Hot Tub |
| HOA Fee 2 Frequency | Monthly |
| Year Built Details | Estimate |
| Land Lease Y/N | No |
| Tax Annual Amount | 4106.37 |
| Property Condition | 51-99 Years |
| Lease Renewal Y/N | No |
| MLS Area Minor | 061 - Dunnville Municipal |
| Additional Parcels Y/N | No |
| Virtual Tour | https://view.spiro.media/order/92fa014d-f3b4-4066-b495-08ddcbf31f52?branding=false |
| Building Area Units | Square Feet |
| Standard Status | Active |
| Year Built Source | Estimated |
| Virtual Tour | https://view.spiro.media/order/92fa014d-f3b4-4066-b495-08ddcbf31f52 |
Interior Features
| Basement | Crawl Space,Unfinished |
|---|---|
| Total Fireplaces | 1 |
| Fireplace Features | Electric |
| Kitchen Level | Main |
| Air Conditioning Y/N | No |
| Heating Y/N | Yes |
| Window Features | Window Coverings |
| Fireplace Y/N | Yes |
| Above Grade Finished Area | 1229 |
| Total Bedrooms | 3 |
| Main Level Bedrooms | 3 |
| Main Level Bathrooms | 1 |
| Below Grade Finished Area Unit Type | Square Feet |
| Above Grade Finished Area Source | LBO Provided |
| Above Grade Finished Area Unit Type | Square Feet |
| Total Baths | 1 |
Exterior Features
| Exterior Amenities | Landscaped,Year Round Living |
|---|---|
| Parking Features | Gravel |
| Lot Features | Urban,Rectangular,Ample Parking,Campground,School Bus Route |
| Water Source | Cistern |
| Total Parking | 10 |
| Inclusions | Dryer,Microwave,Refrigerator,Stove,Washer,Window Coverings,2 Sheds |
| Foundation Details | Concrete Block |
| Spa | Yes |
| Building Area Total | 1229 |
| Lot Dimensions | 101.22 x 158.09 |
| Frontage Length | 101.22 |
| Frontage Type | North |
| Lot Size Source | GeoWarehouse |
| Waterfront Y/N | Yes |
| Road Frontage Type | Municipal Road |
| Crops Included Y/N | No |
| Horse Y/N | No |
Amenities
- Foreclosure
- Views
- Short Sale
- New Construction
- Adult 55+
- Lease To Own
- No Strata Fees
- Furnished
- Primary On Main
- Air Conditioning
- Seller Finance
- Green
- Fixer Upper
- Horse
- Golf
- Fireplace
- Deck
- Garage
- Basement
- Pool
Property vs Single Family Average in N1A 2W8
Price
Taxes
Year Built
Visits
In The Neighbourhood
Dunnville
$ 600,000
- Type
- Single Family
- Size
- 1,003 SqFt
- Rooms
- 3 Beds + 2 Baths
Sutton Group Innovative Realty Inc.
Dunnville
$ 599,900
- Type
- Single Family
- Size
- 2,343 SqFt
- Rooms
- 4 Beds + 2 Baths
Royal LePage NRC Realty Inc.
Dunnville
$ 576,200
- Type
- Single Family
- Size
- 1,285 SqFt
- Rooms
- 3 Beds + 2 Baths
Royal LePage NRC Realty Inc.
Dunnville
$ 355,000
- Type
- Single Family
- Size
- 1,526 SqFt
- Rooms
- 3 Beds + 2 Baths
Royal LePage State Realty Inc.
Lowbanks
$ 150,000
- Type
- Single Family
- Size
- 846 SqFt
- Rooms
- 2 Beds + 1 Baths
RE/MAX Escarpment Golfi Realty Inc.
Dunnville
$ 518,900
- Type
- Single Family
- Size
- 2,106 SqFt
- Rooms
- 4 Beds + 2 Baths
RE/MAX Escarpment Realty Inc.
Open House
Dunnville
$ 444,900
- Type
- Single Family
- Size
- 1,265 SqFt
- Rooms
- 3 Beds + 1 Baths
RE/MAX Escarpment Realty Inc.
Dunnville
$ 499,900
- Type
- Single Family
- Size
- 1,312 SqFt
- Rooms
- 2 Beds + 2 Baths
RE/MAX Escarpment Realty Inc.
Dunnville
$ 695,000
- Type
- Single Family
- Size
- 2,060 SqFt
- Rooms
- 3 Beds + 2 Baths
Royal LePage NRC Realty Inc.
Dunnville
$ 1,399,000
- Type
- Single Family
- Size
- 4,145 SqFt
- Rooms
- 4 Beds + 3 Baths
RE/MAX Escarpment Realty Inc.
Dunnville
$ 479,000
- Type
- Single Family
- Size
- 1,400 SqFt
- Rooms
- 3 Beds + 1.5 Baths
Royal LePage NRC Realty Inc.
Dunnville
$ 775,000
- Type
- Single Family
- Size
- 2,470 SqFt
- Rooms
- 5 Beds + 1.5 Baths
RE/MAX Escarpment Realty Inc.
 Toronto Real Estate Board (TRREB); All information deemed reliable but not guaranteed. All properties are subject to prior sale, change or withdrawal. Neither listing broker(s) or information provider(s) shall be responsible for any typographical errors, misinformation, misprints and shall be held totally harmless. Listing(s) information is provided for consumer's personal, non-commercial use and may not be used for any purpose other than to identify prospective properties consumers may be interested

 The information on this system is from sources deemed reliable, but should not be relied upon without independent verification. All data contained in the system is property of REALTORS ® Association of Hamilton-Burlington © 2018 or the originating source board/association.