










Address
99 Sawmill Road, Ancaster, ON
Price
$ 2,995,000
Property Attributes
- ID#40738887
- TypeSingle Family
- Listing Status Active
- CityAncaster
- AreaAncaster
- Neighbourhood428 - Southcote-Duff’S Cors
- Postal CodeN3W 2G9
- StyleTwo Story
- Year Built1860
- Taxes$ 4577
- Price$ 2,995,000
- Bedrooms4
- Full Bathrooms2
- Half Bathrooms1
- Sqr Footage3012
- Lot Size87.5 Acres
Data Source:
REALTORS® Association of Hamilton-Burlington (RAOHB)
Property Description
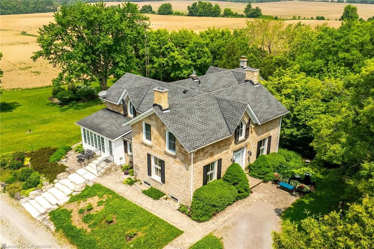
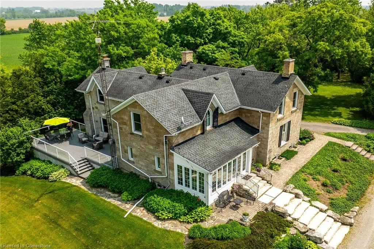
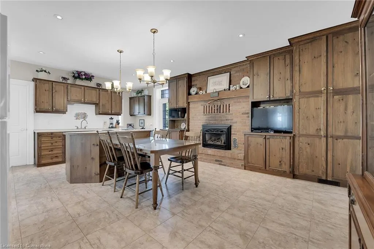
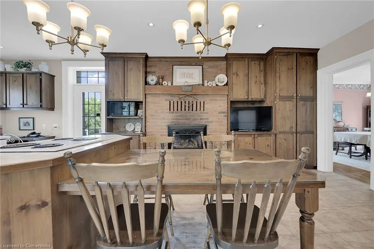
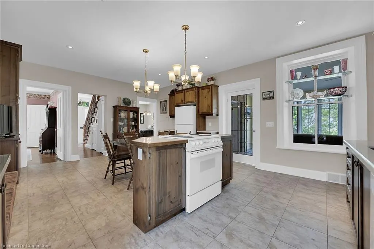
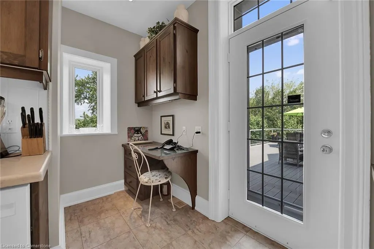
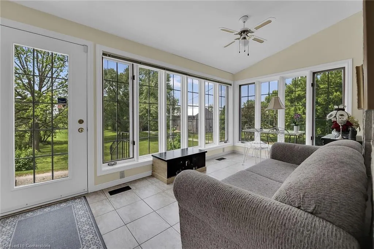
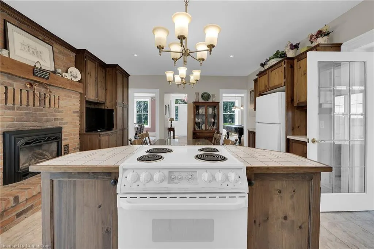
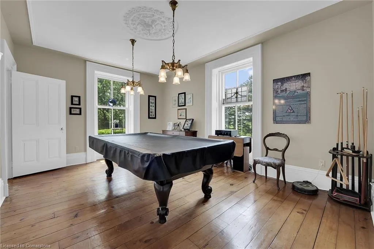
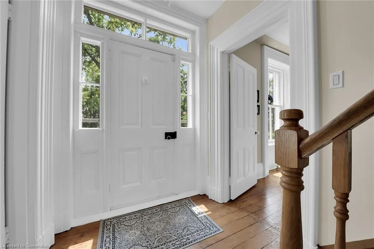
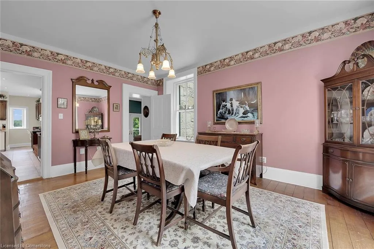
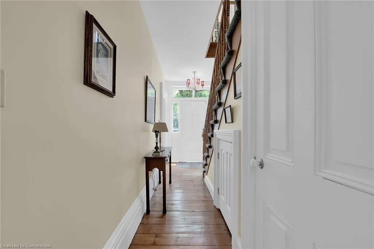
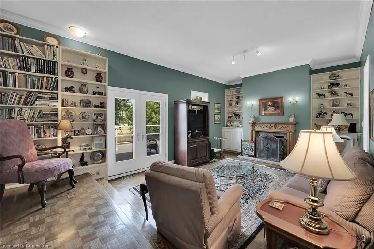
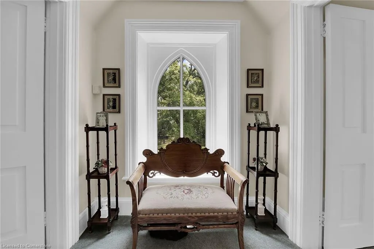
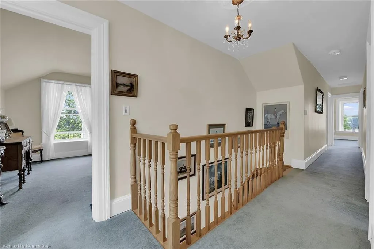
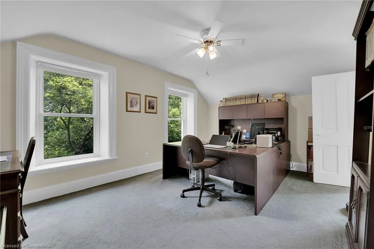
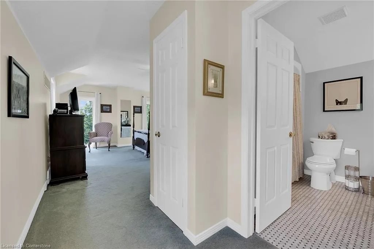
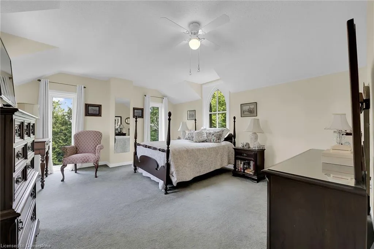
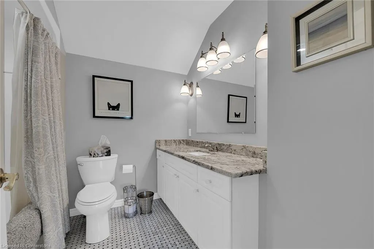
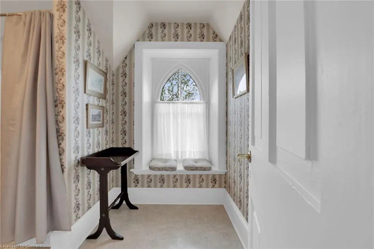
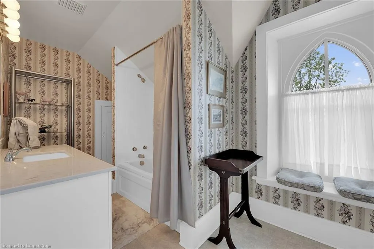
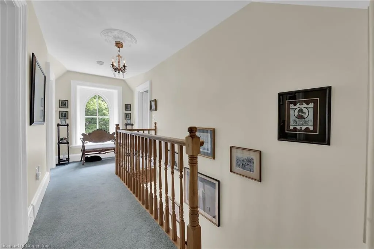
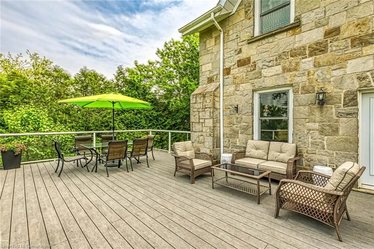
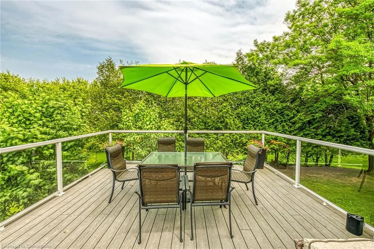
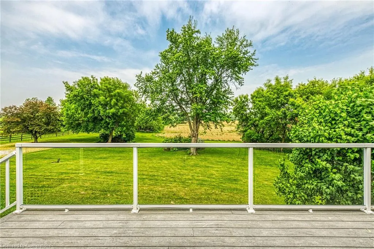
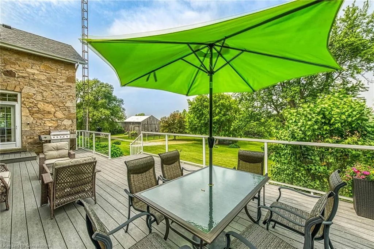
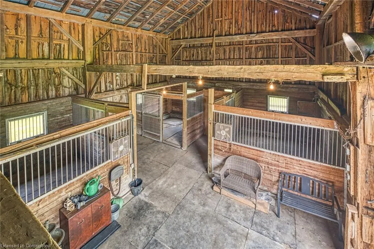
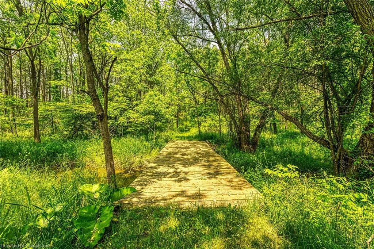
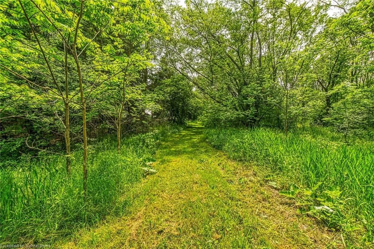
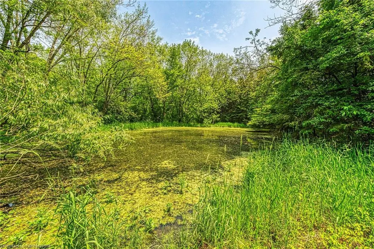
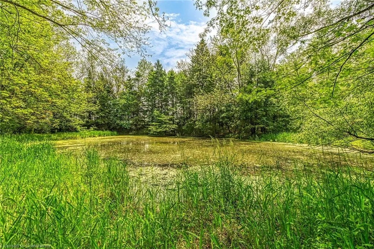
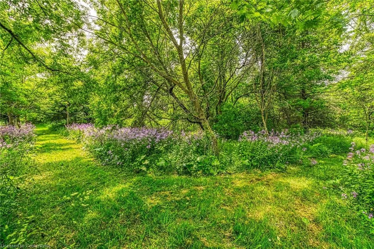
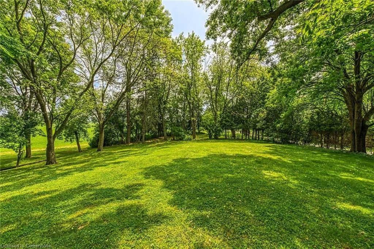
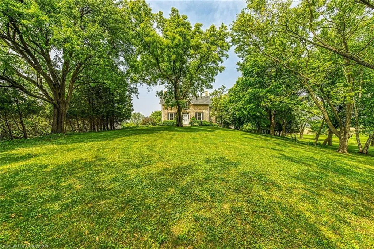
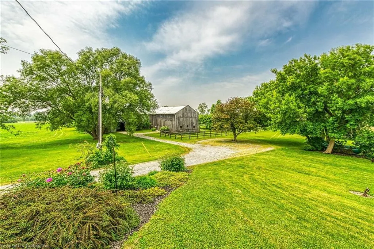
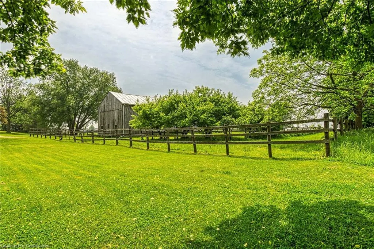
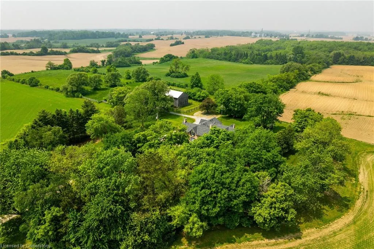
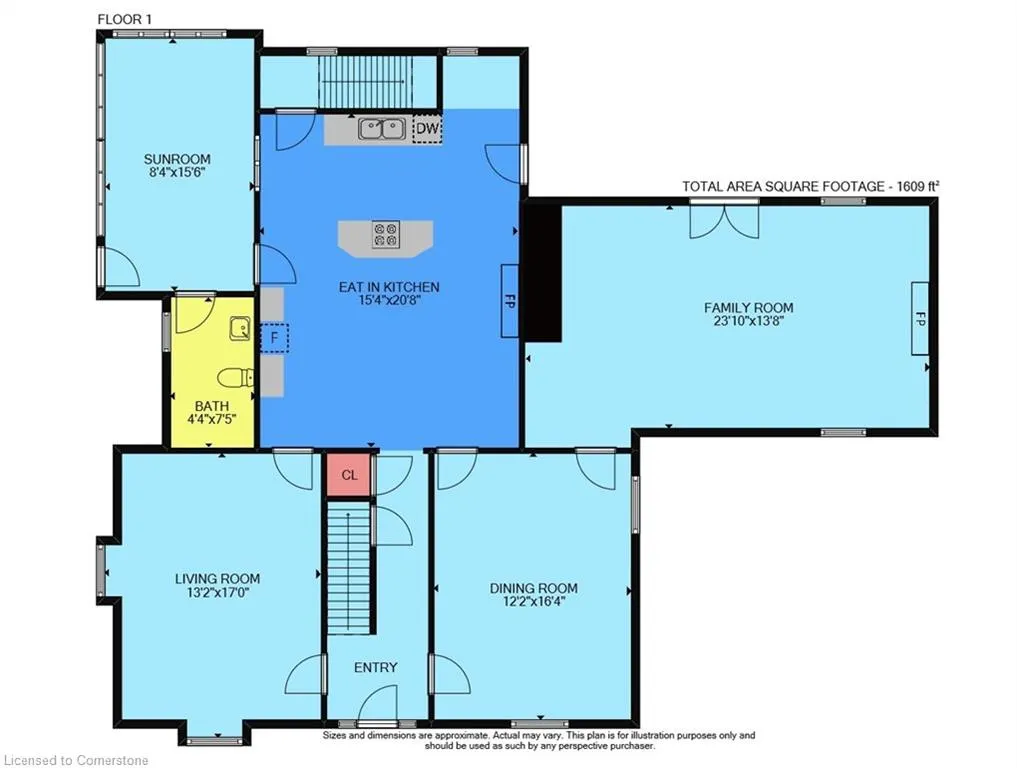
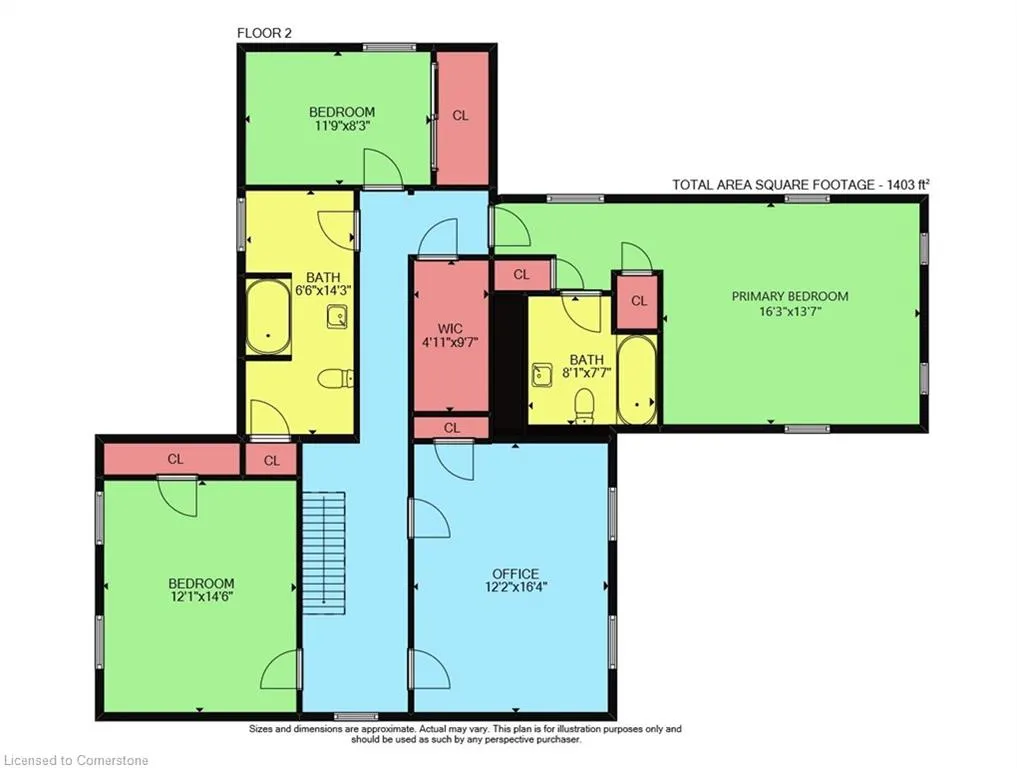
Introducing a stunning 87-acre estate graced by a classic century stone residence. This elegant property features a spacious eat-in kitchen with charming brick fireplace and a formal dining room, ideal for entertaining. Enter the gracious family room with a wood-burning fireplace, which opens onto a spacious deck showcasing serene countryside vistas framed by mature trees. A thoughtfully designed addition offers a separate master suite retreat, ensuring privacy and comfort. There are approximately 20 Acres of bush and 50 acres of workable land, which are presently leased to a reputable local farmer, providing income potential. The estate also boasts a well-appointed barn with three stalls, a drive shed with generous storage for implements, and two run-ins. Explore the serene walking trails and stream that meander through the property, offering peaceful strolls surrounded by natural beauty. These pathways wind beneath a canopy of mature trees and through sun-dappled clearings, inviting you to relax and enjoy the tranquil setting. Ideally situated within a convenient 10-minute drive to essential amenities, this property seamlessly blends rural tranquility with accessibility.
| Elementary School | High School |
|---|---|
| Mount Hope Or St Joachim Elementary School | Ancaster High Or Bishop Tonnos |
| Price History | |
|---|---|
| 6/9/2025 | Listed $3,250,000 |
| 7/3/2025 | 8$2,995,000 |
General Features
| Sewer | Septic Tank |
|---|---|
| Heating | Forced Air-Propane |
| Cooling | Central Air |
| Roof | Asphalt Shing |
| Appliances | Water Softener,Dishwasher,Dryer,Refrigerator,Stove,Washer |
| Zoning | A1,P6 |
| Garage Spaces | 1 |
| Architectural Style | Two Story |
| Construction Materials | Stone |
| Exclusions | Upper Hall Chandelier,Dining Room Ceiling Fixture,Kitchen Cabinet Knobs (To Be Replaced With Something Suitable). |
| Year Built | 1860 |
| View | Meadow,Pasture,Trees/Woods |
| Topography | Partially Cleared,Wooded/Treed |
| Property Subtype | Single Family Residence |
| Waterfront Features | River/Stream |
| County | Hamilton |
| New Construction | No |
| Property Type | Residential |
| HOA | No |
| Attached Garage | No |
| Facing Direction | South |
| Garage Y/N | Yes |
| Other Structures | Barn(s),Other |
| Total Rooms | 12 |
| Full Baths | 2 |
| Status | Active |
| Directions | Shaver Rd South,to Sawmill,turn left on Sawmill |
| ModificationTimestamp | 2025-07-03T16:51:38.273Z |
| High School | Ancaster High Or Bishop Tonnos |
| City | Ancaster |
| Senior Community Y/N | No |
| Open Parking Spaces | 6 |
| MLS Area | 42 - Ancaster |
| Lot Size Units | Acres |
| Lot Size Square Feet | 3811500 |
| Carport Y/N | No |
| HOA Fee 2 Frequency | Monthly |
| Elementary School | Mount Hope Or St Joachim |
| Land Lease Y/N | No |
| Tax Annual Amount | 4577.76 |
| Property Condition | 100+ Years |
| Lease Renewal Y/N | No |
| MLS Area Minor | 428 - Southcote/Duff’s Cors |
| Additional Parcels Y/N | No |
| Virtual Tour | https://www.myvisuallistings.com/cvtnb/356952 |
| Building Area Units | Square Feet |
| Standard Status | Active |
| Year Built Source | Other |
| Virtual Tour | https://www.myvisuallistings.com/cvt/356952 |
Interior Features
| Interior Amenities | Central Vacuum |
|---|---|
| Basement | Full,Unfinished |
| Total Fireplaces | 2 |
| Kitchen Level | Main |
| Air Conditioning Y/N | No |
| Heating Y/N | Yes |
| Fireplace Y/N | Yes |
| Above Grade Finished Area | 3012 |
| Half Baths | 1 |
| Laundry Features | In Basement |
| Total Bedrooms | 4 |
| Main Level Bathrooms | 1 |
| Below Grade Finished Area Unit Type | Square Feet |
| Above Grade Finished Area Source | Other |
| Above Grade Finished Area Unit Type | Square Feet |
| Total Baths | 3 |
Exterior Features
| Parking Features | Detached Garage |
|---|---|
| Lot Features | Rural,Irregular Lot,Greenbelt,School Bus Route,Trails |
| Water Source | Drilled Well |
| Total Parking | 6 |
| Inclusions | Central Vac,Dishwasher,Dryer,Refrigerator,Stove,Washer |
| Lot Size Area | 87.5 |
| Foundation Details | Stone |
| Spa | No |
| Building Area Total | 3012 |
| Lot Dimensions | 1675 x |
| Lot Size Acres | 87.5 |
| Road Surface Type | Paved |
| Frontage Length | 1675.00 |
| Frontage Type | North |
| Lot Size Source | GeoWarehouse |
| Waterfront Y/N | No |
| Covered Spaces | 1 |
| Road Frontage Type | Municipal Road |
| Crops Included Y/N | No |
| Horse Y/N | No |
Amenities
- Foreclosure
- Views
- Short Sale
- New Construction
- Adult 55+
- Lease To Own
- No Strata Fees
- Furnished
- Primary On Main
- Air Conditioning
- Seller Finance
- Green
- Fixer Upper
- Horse
- Golf
- Fireplace
- Deck
- Garage
- Basement
- Pool
Property vs Single Family Average in N3W 2G9
Price
Year Built
Visits
 Toronto Real Estate Board (TRREB); All information deemed reliable but not guaranteed. All properties are subject to prior sale, change or withdrawal. Neither listing broker(s) or information provider(s) shall be responsible for any typographical errors, misinformation, misprints and shall be held totally harmless. Listing(s) information is provided for consumer's personal, non-commercial use and may not be used for any purpose other than to identify prospective properties consumers may be interested

 The information on this system is from sources deemed reliable, but should not be relied upon without independent verification. All data contained in the system is property of REALTORS ® Association of Hamilton-Burlington © 2018 or the originating source board/association.