













Address
1467 Book Road W, Ancaster, ON
Price
$ 4,199,900
Property Attributes
- ID#40724043
- TypeSingle Family
- Listing Status Active
- CityAncaster
- AreaAncaster
- Neighbourhood428 - Southcote-Duff’S Cors
- Postal CodeL0R 1R0
- StyleTwo Story
- Year Built2000
- Taxes$ 14606
- Price$ 4,199,900
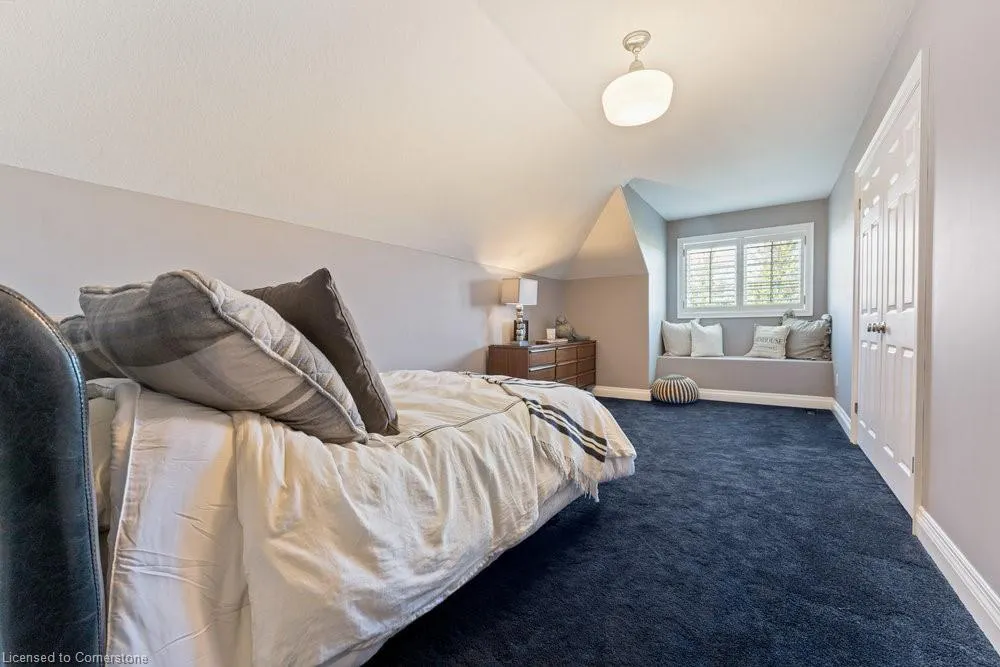
- Bedrooms7
- Full Bathrooms3
- Half Bathrooms1
- Sqr Footage5200
- Lot Size38.9 Acres
Data Source:
REALTORS® Association of Hamilton-Burlington (RAOHB)
Property Description
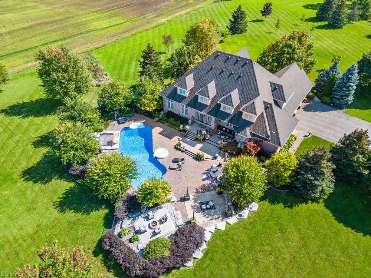
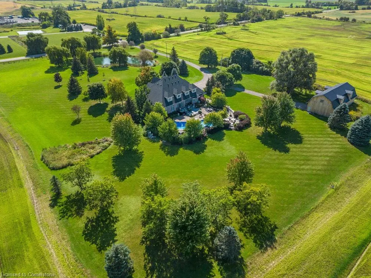
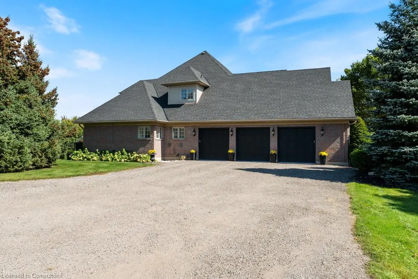
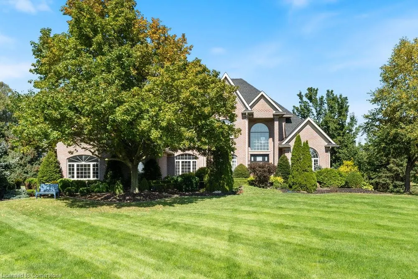
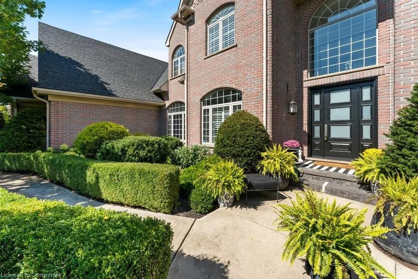
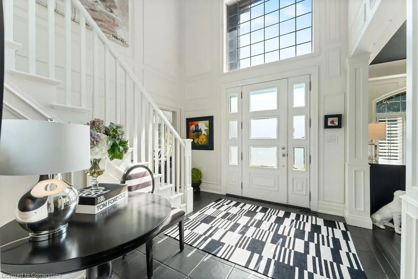
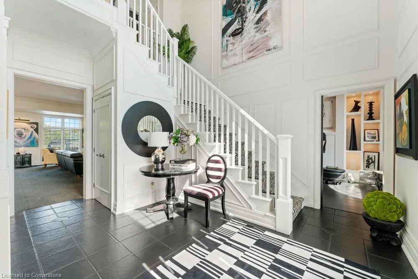
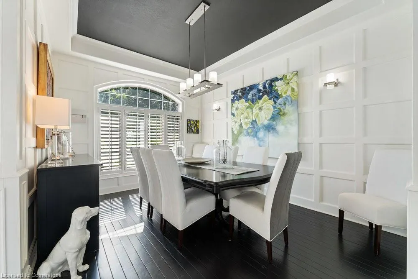
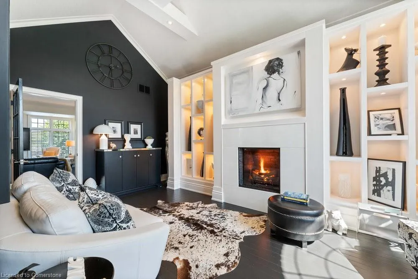
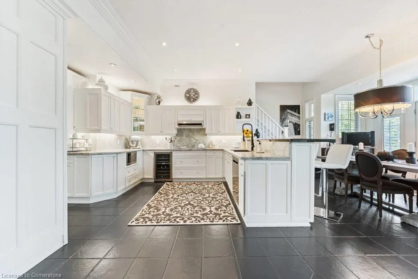
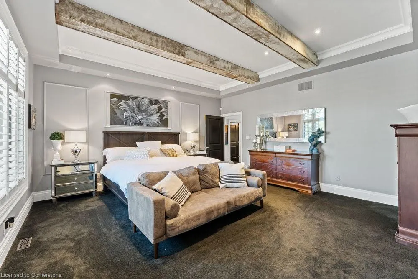
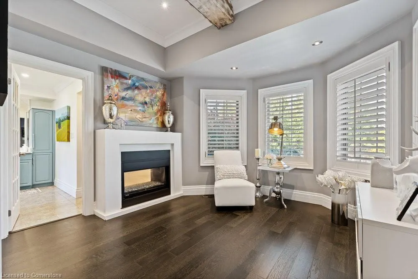
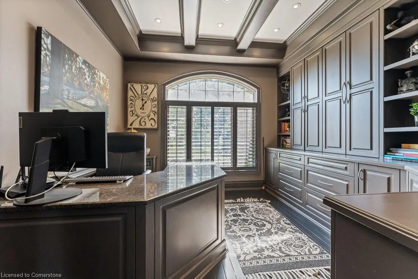
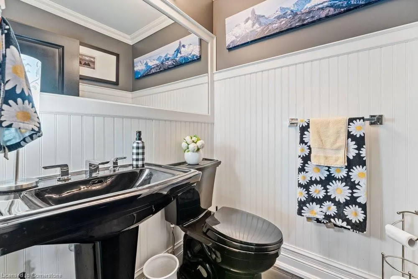
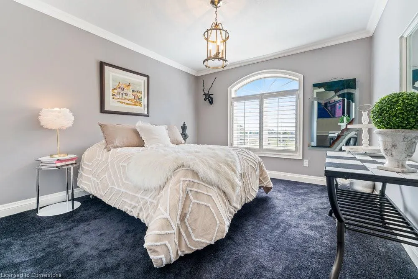
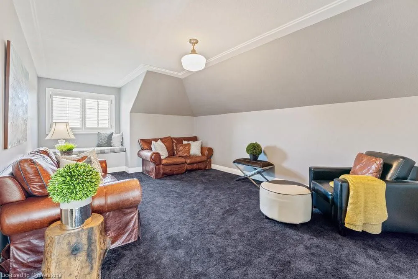
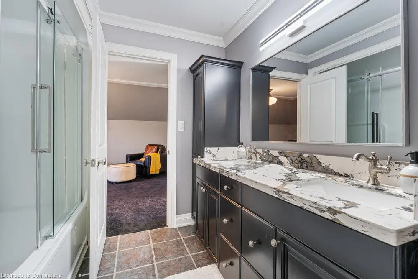
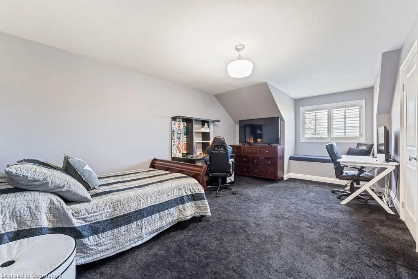
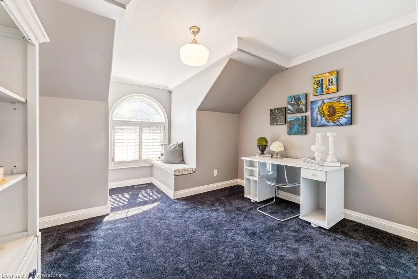
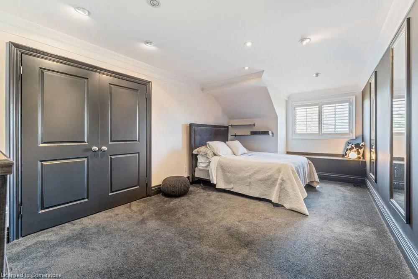
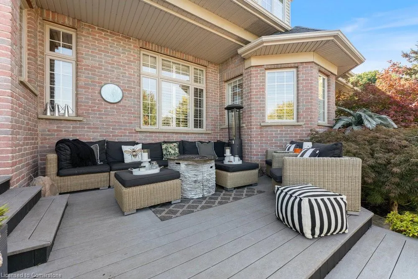
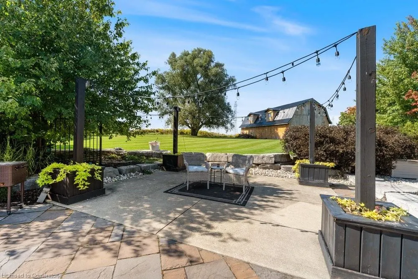
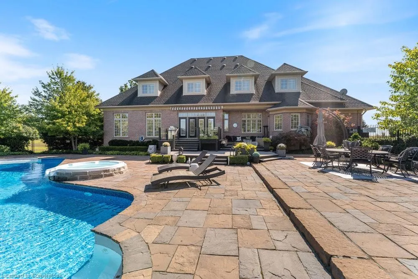
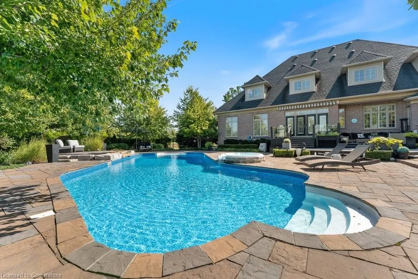
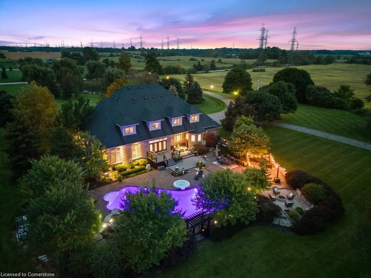
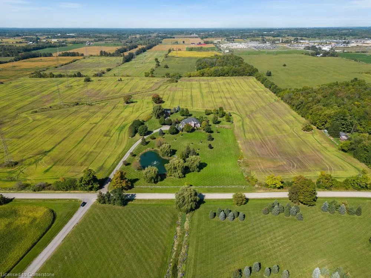
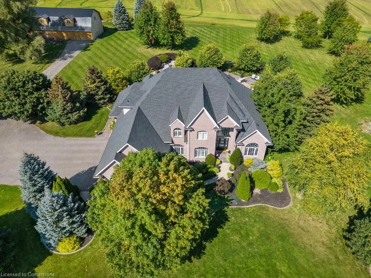
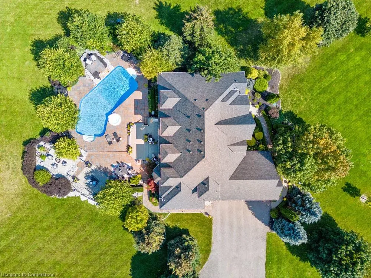
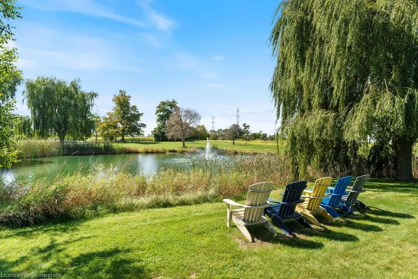
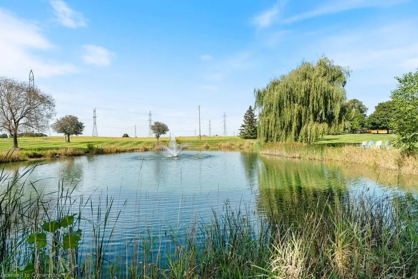
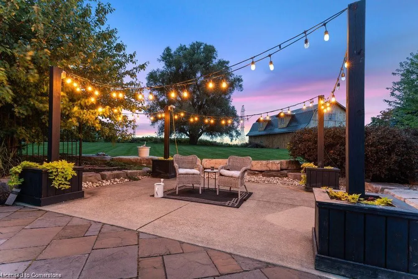
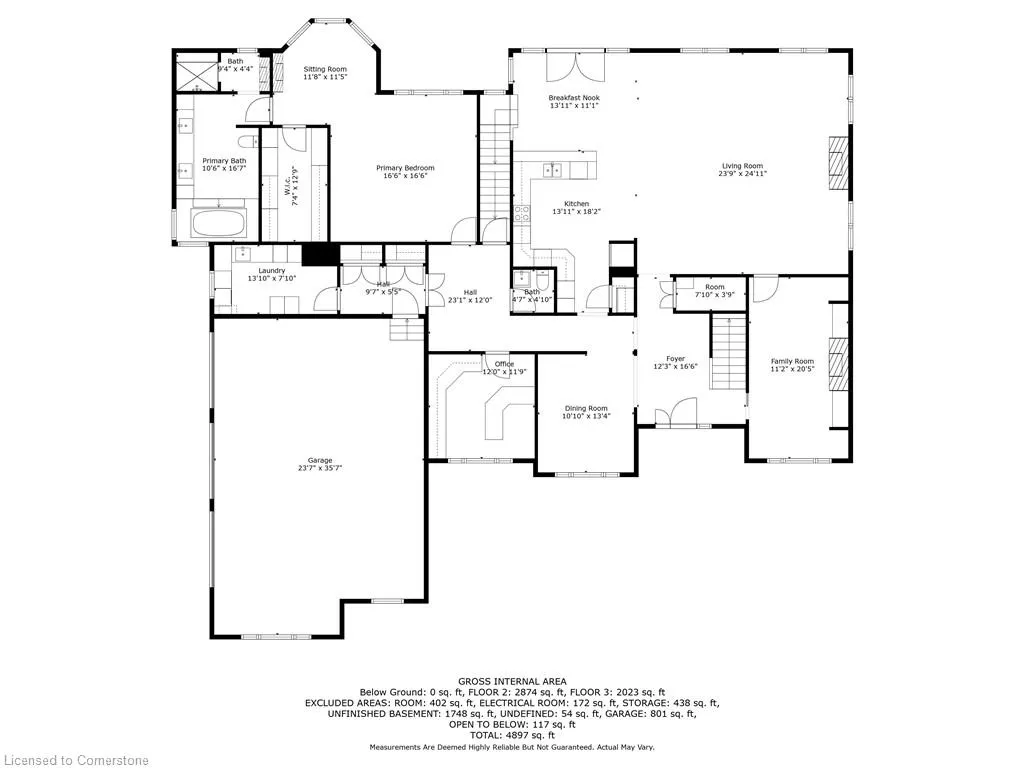
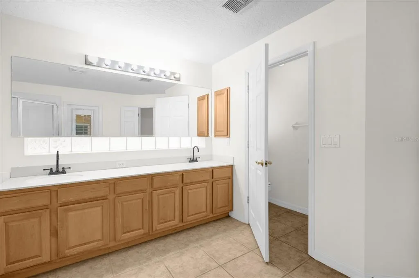
Fall in love with this stunning custom built, 5200 sq. ft, 7 bedroom Country Estate on a sprawling 37.9 acres overlooking a pond, pastures & sunset views. This home is perfect for a large family and executive style living with 2800 sq. ft. on the beautifully appointed main level featuring a luxurious primary suite with a sitting room, fireplace & spa-like bathroom. Enjoy a gourmet kitchen open to a huge great room with floor to ceiling windows, a main level office and designer reading room with vaulted ceiling & custom wall unit. The impressively wide second level hallway leads to 6 large bedrooms and 2 bathrooms plus a second staircase to the kitchen.. Entertain in style in your private backyard oasis with inground salt water pool and hot tub, fire pit area, multi level deck & multiple lounging areas plus a multi purpose pole barn. 30 Acres leased to a local farmer. Located a short drive to shops, amenities and downtown Ancaster this home provides the best in Country Living.
| Elementary School | High School |
|---|---|
| St. Joachimfrank Panabaker Elementary School | Bishop Tonnosancaster High |
| Price History | |
|---|---|
| 5/2/2025 | Listed $4,199,900 |
General Features
| Sewer | Septic Tank |
|---|---|
| Heating | Forced Air,Forced Air-Propane |
| Cooling | Central Air |
| Roof | Asphalt Shing |
| Zoning | A1 |
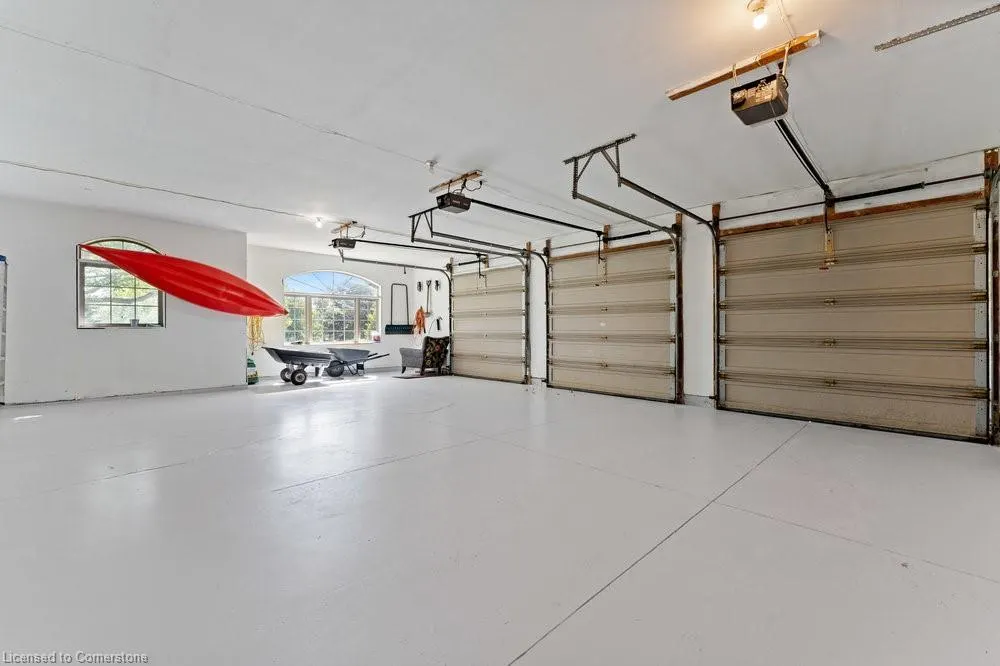
| Garage Spaces | 3 |
| Patio/Porch Features | Patio |
| Architectural Style | Two Story |
| Pool Features | In Ground |
| Construction Materials | Brick,Shingle Siding |
| Exclusions | Tv Sets & Brackets,Patio Furniture (Can Be Negotiated) |
| Pets Allowed | Yes |
| Year Built | 2000 |
| Property Subtype | Single Family Residence |
| Waterfront Features | Lake/Pond |
| County | Hamilton |
| New Construction | No |
| Property Type | Residential |
| HOA | No |
| Attached Garage | Yes |
| Garage Y/N | Yes |
| Other Structures | Barn(s) |
| Total Rooms | 20 |
| Full Baths | 3 |
| Status | Active |
| Directions | On Book Rd between Trinity Rd & Alberton |
| ModificationTimestamp | 2025-05-15T17:10:17.313Z |
| High School | Bishop Tonnosancaster High |
| City | Ancaster |
| Senior Community Y/N | No |
| Open Parking Spaces | 10 |
| MLS Area | 42 - Ancaster |
| Lot Size Units | Acres |
| Lot Size Square Feet | 1694484 |
| Carport Y/N | No |
| HOA Fee 2 Frequency | Monthly |
| Elementary School | St. Joachimfrank Panabaker |
| Year Built Details | Town Records |
| Land Lease Y/N | No |
| Tax Annual Amount | 14606 |
| Property Condition | 16-30 Years |
| Lease Renewal Y/N | No |
| MLS Area Minor | 428 - Southcote/Duff’s Cors |
| Additional Parcels Y/N | No |
| Building Area Units | Square Feet |
| Standard Status | Active |
| Year Built Source | Appraiser |
Interior Features
| Interior Amenities | Central Vacuum |
|---|---|
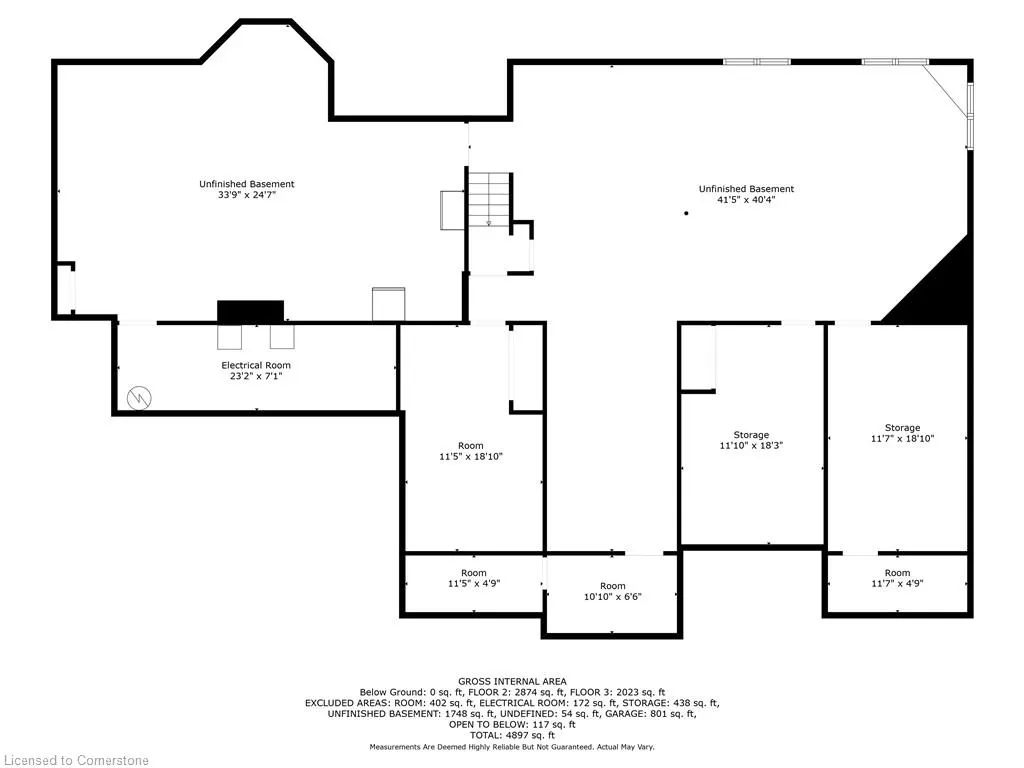
| Basement | Full,Unfinished |
| Fireplace Features | Living Room,Gas |
| Kitchen Level | Main |
| Air Conditioning Y/N | No |
| Heating Y/N | Yes |
| Fireplace Y/N | Yes |
| Above Grade Finished Area | 5200 |
| Half Baths | 1 |
| Laundry Features | Main Level |
| Total Bedrooms | 7 |
| Main Level Bedrooms | 1 |
| Main Level Bathrooms | 2 |
| Below Grade Finished Area Unit Type | Square Feet |
| Above Grade Finished Area Source | Plans |
| Above Grade Finished Area Unit Type | Square Feet |
| Total Baths | 4 |
Exterior Features
| Exterior Amenities | Landscaped,Other |
|---|---|
| Parking Features | Attached Garage,Garage Door Opener,Gravel,Inside Entry |
| Lot Features | Rural,Rectangular,Quiet Area |
| Water Source | Cistern |
| Total Parking | 13 |
| Inclusions | Garage Door Opener,Fridge,Cook Top,2 Wall Oven,Microwave,Built In Dishwasher,Washer,Dryer,Light Fixtures,Mirrors In Bathrooms,Garage Door Opener & Remotes,Central Vacuum & Attachments. Pool And Pool |
| Lot Size Area | 38.9 |
| Foundation Details | Concrete Perimeter |
| Spa | No |
| Building Area Total | 5200 |
| Lot Dimensions | 999.69 x 0 |
| Lot Size Acres | 38.9 |
| Frontage Length | 999.69 |
| Frontage Type | North |
| Lot Size Source | GeoWarehouse |
| Waterfront Y/N | No |
| Covered Spaces | 3 |
| Crops Included Y/N | No |
| Horse Y/N | No |
Amenities
- Foreclosure
- Views
- Short Sale
- New Construction
- Adult 55+
- Lease To Own
- No Strata Fees
- Furnished
- Primary On Main
- Air Conditioning
- Seller Finance
- Green
- Fixer Upper
- Horse
- Golf
- Fireplace
- Deck
- Garage
- Basement
- Pool
Property vs Single Family Average in L0R 1R0
Price
Taxes
Year Built
Visits
 Toronto Real Estate Board (TRREB); All information deemed reliable but not guaranteed. All properties are subject to prior sale, change or withdrawal. Neither listing broker(s) or information provider(s) shall be responsible for any typographical errors, misinformation, misprints and shall be held totally harmless. Listing(s) information is provided for consumer's personal, non-commercial use and may not be used for any purpose other than to identify prospective properties consumers may be interested

 The information on this system is from sources deemed reliable, but should not be relied upon without independent verification. All data contained in the system is property of REALTORS ® Association of Hamilton-Burlington © 2018 or the originating source board/association.