















Address
2387 Lakeshore Road, Dunnville, ON
Price
$ 674,900
Property Attributes
- ID#40848666
- TypeSingle Family
- Listing Status Active
- MunicipalityDunnville
- CityDunnville
- AreaDunnville
- Neighbourhood061 - Dunnville Municipal
- Postal CodeN1A 2W8
- StyleBungalow
- Year Built1950
- Price$ 674,900
- Bedrooms2
- Bathrooms1
- Half Bathrooms0
- Sqr Footage815
Data Source:
Canadian Real Estate Association (CREA)
Property Description
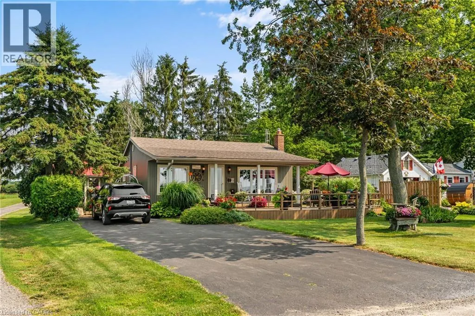
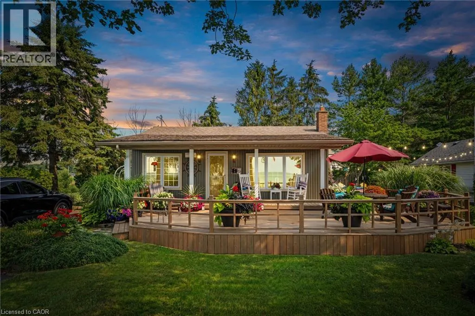
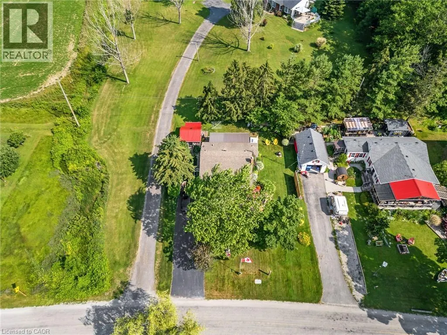
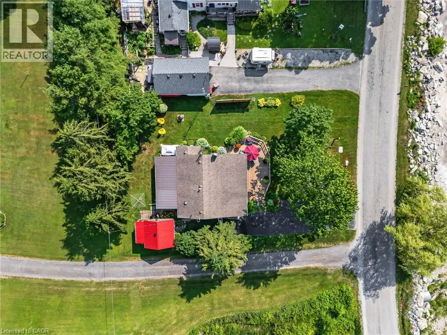
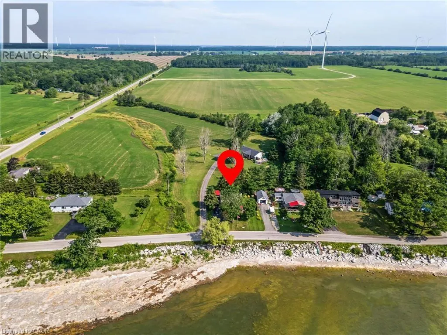
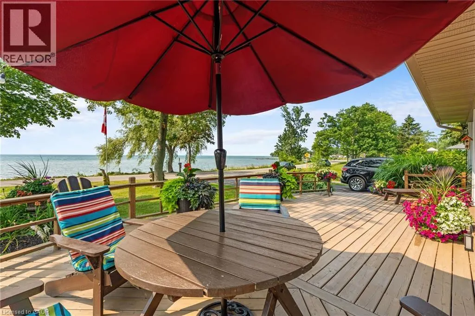
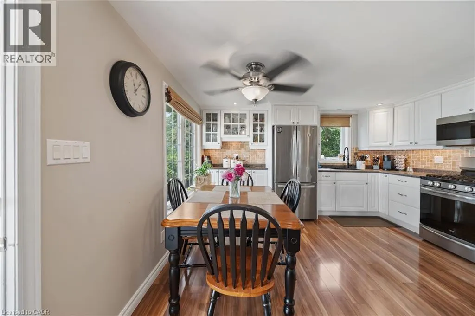
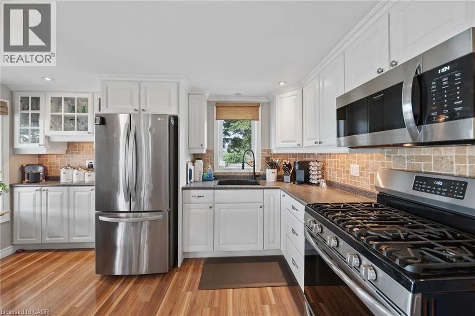
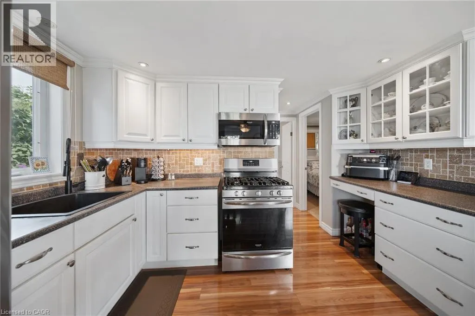
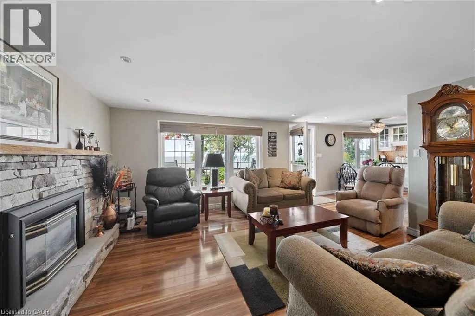
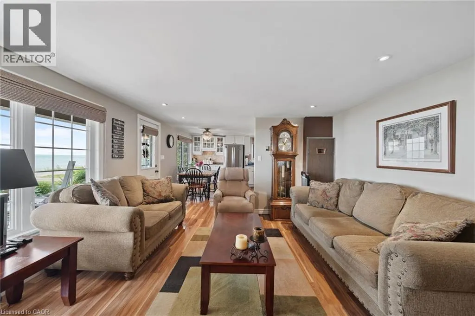
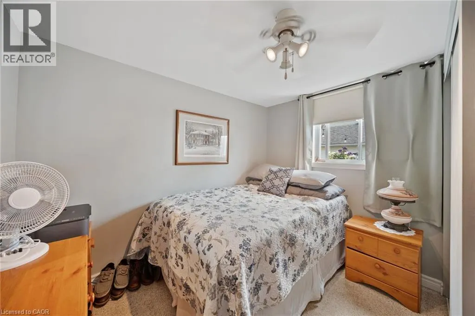
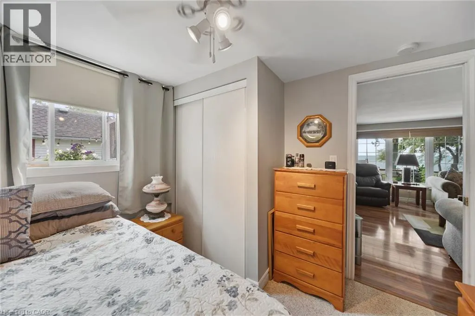
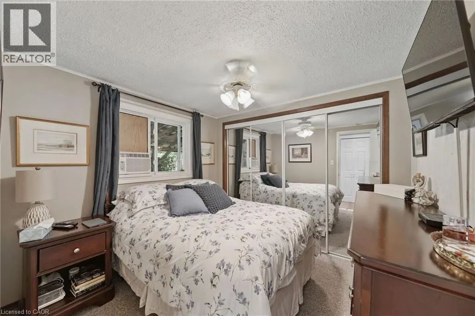
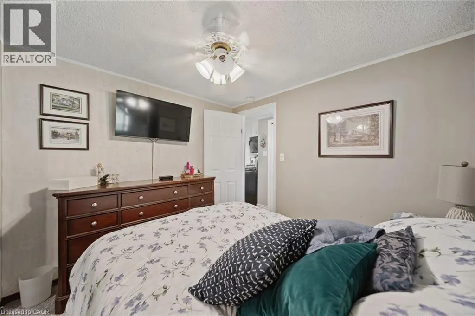
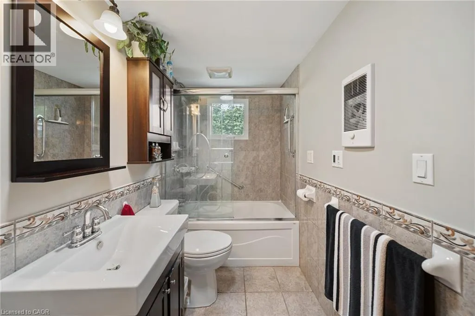
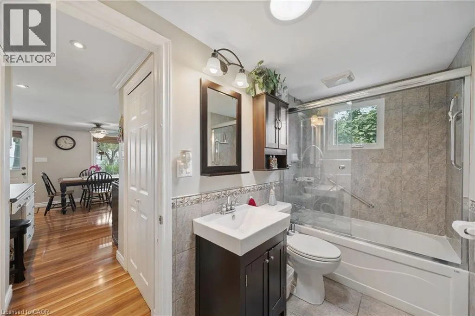
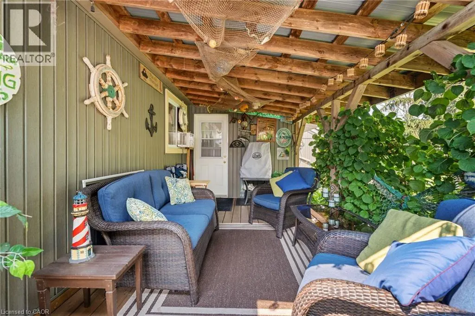
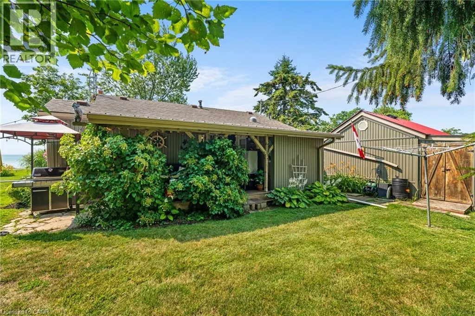
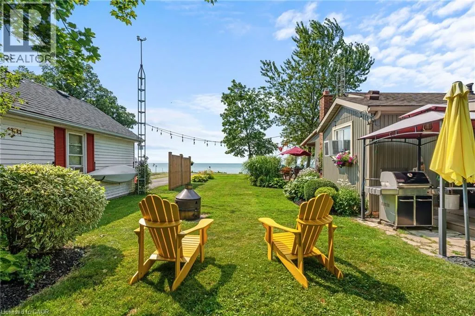
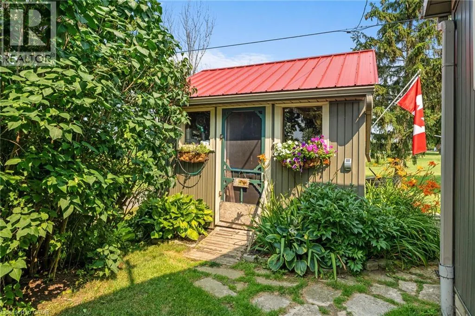
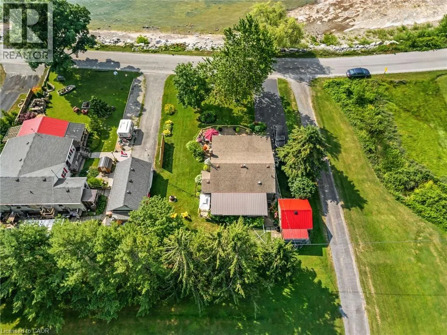
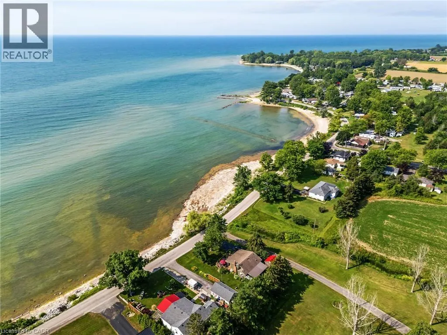
Oh my, this one is sweet! Located on the shores of Lake Erie, ownership to the water's edge. A mighty fine 2 bedroom, one bath bungalow is waiting for you to live year round or seasonal - your choice! The moment you drive into the paved laneway, you will feel at home, meticulously maintained with tiered front deck, beautiful gardens, 12 x 12 outdoor shed, septic bed, cistern. Bungalow was completely renovated in 2012. Great layout featuring updated kitchen (stainless appliances, b/i microwave, n/g stove, fridge, washer, dryer and on demand h/w tank), living room with n/g fireplace featuring live edge mantel, 2 beds, 1 4pc bath with heated floor, mud room off back, covered back porch. Truly a beauty, short distance to Dunnville. Forget the trip North, come to the shores of Lake Erie! (id:7434)
General Features
| Features | Southern exposure, Country residential, Recreational |
|---|---|
| Community Features | Quiet Area, School Bus |
| Property Type | Single Family |
| Zoning Description | H A15F1 |
| Amenities | Beach |
| Building Appliances | Dryer, Microwave, Refrigerator, Stove, Washer, Microwave Built-in, Window Coverings |
| Building Architectural Style | Bungalow |
| Building Cooling Type | Window air conditioner |
| Location Description | Reg Rd 20 to Haldimand Rd 50, east on Lakeshore Road |
| Parking Space Total | 6 |
| Fixture | Ceiling fans |
| Foundation Type | Piled |
| Building Type | House |
| Ownership Type | Freehold |
| Building.StoriesTotal | 1 |
Interior Features
| Building Fireplace Present | True |
|---|---|
| Building Fireplace Total | 1 |
| Basement Type | None |
| Construction Style Attachment | Detached |
| Living Area Range | 815 |
| Bedrooms | 2 |
Exterior Features
| Structure | Shed |
|---|---|
| Water Front Name | Lake Erie |
| Water Front Type | Waterfront |
| ViewType | Lake view |
| Land Amenities | Beach |
| Landscape Features | Landscaped |
| Sewer | Septic System |
| Exterior Finish | Vinyl siding |
Room Details
| Room | Dimensions | Level | Flooring | Details |
|---|---|---|---|---|
| 4pc Bathroom | 10'2'' x 5'2'' | Main level | ||
| Bedroom | 8'6'' x 9'9'' | Main level | ||
| Dining room | 12'3'' x 7'6'' | Main level | ||
| Kitchen | 12'3'' x 10'4'' | Main level | ||
| Laundry room | 7'1'' x 4'3'' | Main level | ||
| Living room | 15'6'' x 13'3'' | Main level | ||
| Mud room | 7'8'' x 5'11'' | Main level | ||
| Primary Bedroom | 9'6'' x 9'9'' | Main level |
Amenities
- Views
- New Construction
- Adult 55+
- Lease To Own
- No Strata Fees
- Furnished
- Primary On Main
- Air Conditioning
- Seller Finance
- Green
- Fixer Upper
- Horse
- Golf
- Fireplace
- Deck
- Garage
- Basement
- Pool

Property vs Single Family Average in N1A 2W8
Price
Year Built
In The Neighbourhood
Dunnville
$ 600,000
- Type
- Single Family
- Size
- 1,003 SqFt
- Rooms
- 3 Beds + 2 Baths
Sutton Group Innovative Realty Inc.
Dunnville
$ 599,900
- Type
- Single Family
- Size
- 2,343 SqFt
- Rooms
- 4 Beds + 2 Baths
Royal LePage NRC Realty Inc.
Dunnville
$ 576,200
- Type
- Single Family
- Size
- 1,285 SqFt
- Rooms
- 3 Beds + 2 Baths
Royal LePage NRC Realty Inc.
Dunnville
$ 355,000
- Type
- Single Family
- Size
- 1,526 SqFt
- Rooms
- 3 Beds + 2 Baths
Royal LePage State Realty Inc.
Lowbanks
$ 150,000
- Type
- Single Family
- Size
- 846 SqFt
- Rooms
- 2 Beds + 1 Baths
RE/MAX Escarpment Golfi Realty Inc.
Dunnville
$ 518,900
- Type
- Single Family
- Size
- 2,106 SqFt
- Rooms
- 4 Beds + 2 Baths
RE/MAX Escarpment Realty Inc.
Open House
Dunnville
$ 444,900
- Type
- Single Family
- Size
- 1,265 SqFt
- Rooms
- 3 Beds + 1 Baths
RE/MAX Escarpment Realty Inc.
Dunnville
$ 499,900
- Type
- Single Family
- Size
- 1,312 SqFt
- Rooms
- 2 Beds + 2 Baths
RE/MAX Escarpment Realty Inc.
Dunnville
$ 1,399,000
- Type
- Single Family
- Size
- 4,145 SqFt
- Rooms
- 4 Beds + 3 Baths
RE/MAX Escarpment Realty Inc.
Dunnville
$ 479,000
- Type
- Single Family
- Size
- 1,400 SqFt
- Rooms
- 3 Beds + 1.5 Baths
Royal LePage NRC Realty Inc.
Dunnville
$ 775,000
- Type
- Single Family
- Size
- 2,470 SqFt
- Rooms
- 5 Beds + 1.5 Baths
RE/MAX Escarpment Realty Inc.
 Toronto Real Estate Board (TRREB); All information deemed reliable but not guaranteed. All properties are subject to prior sale, change or withdrawal. Neither listing broker(s) or information provider(s) shall be responsible for any typographical errors, misinformation, misprints and shall be held totally harmless. Listing(s) information is provided for consumer's personal, non-commercial use and may not be used for any purpose other than to identify prospective properties consumers may be interested

 The information on this system is from sources deemed reliable, but should not be relied upon without independent verification. All data contained in the system is property of REALTORS ® Association of Hamilton-Burlington © 2018 or the originating source board/association.