













Address
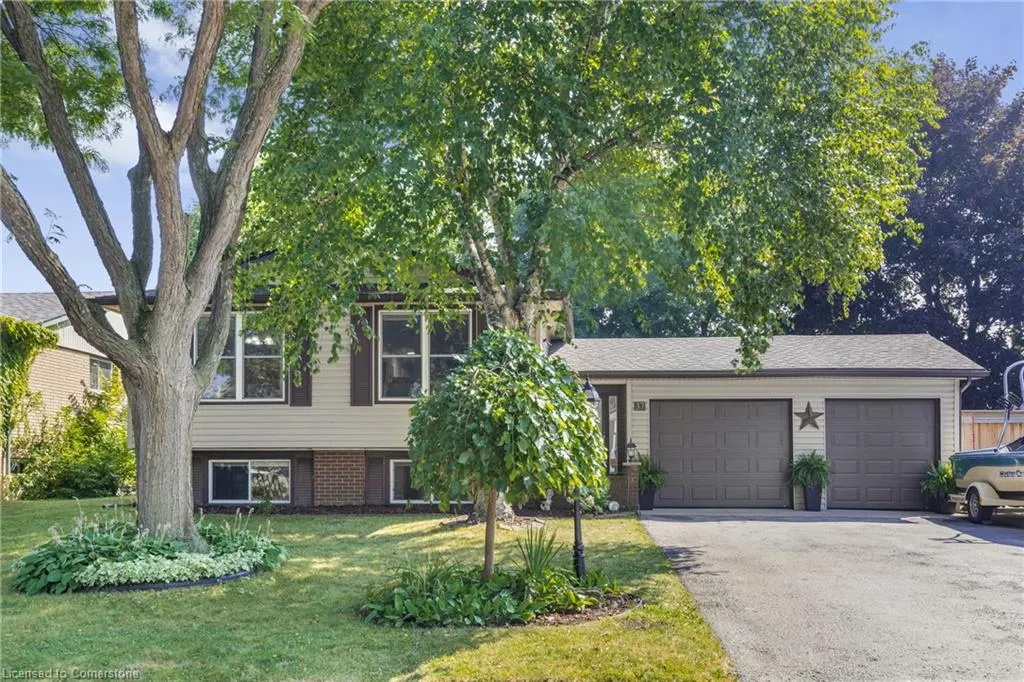
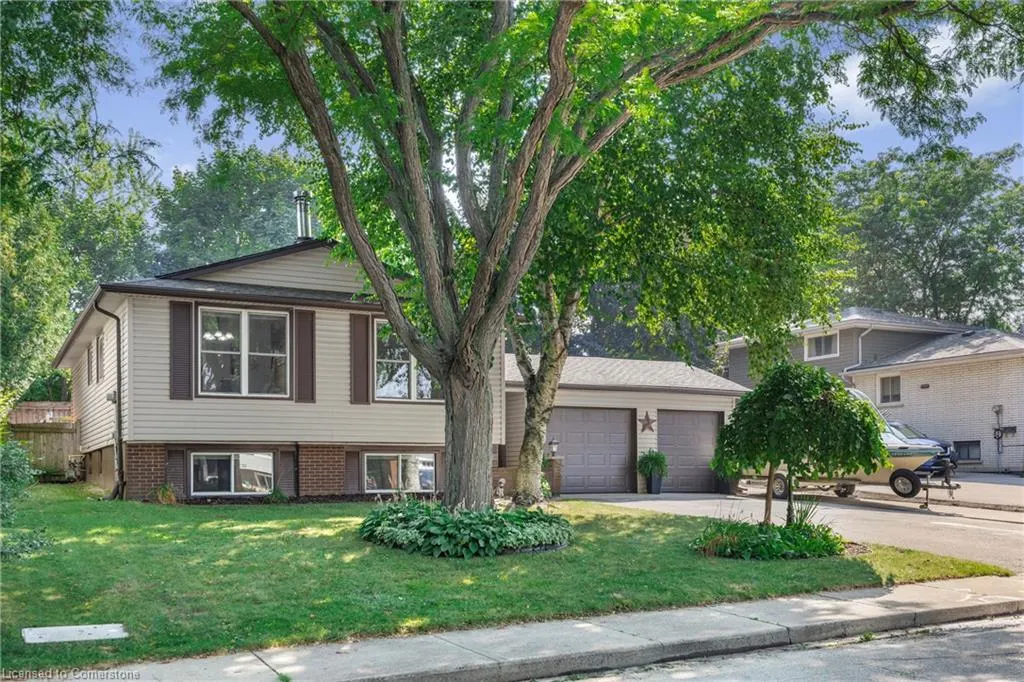
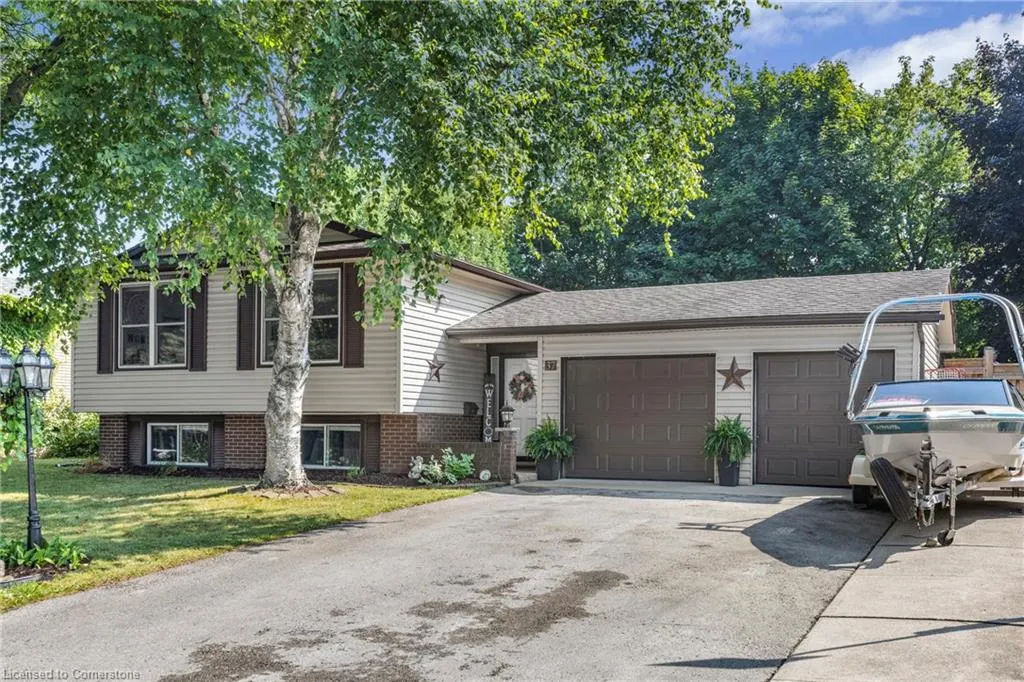
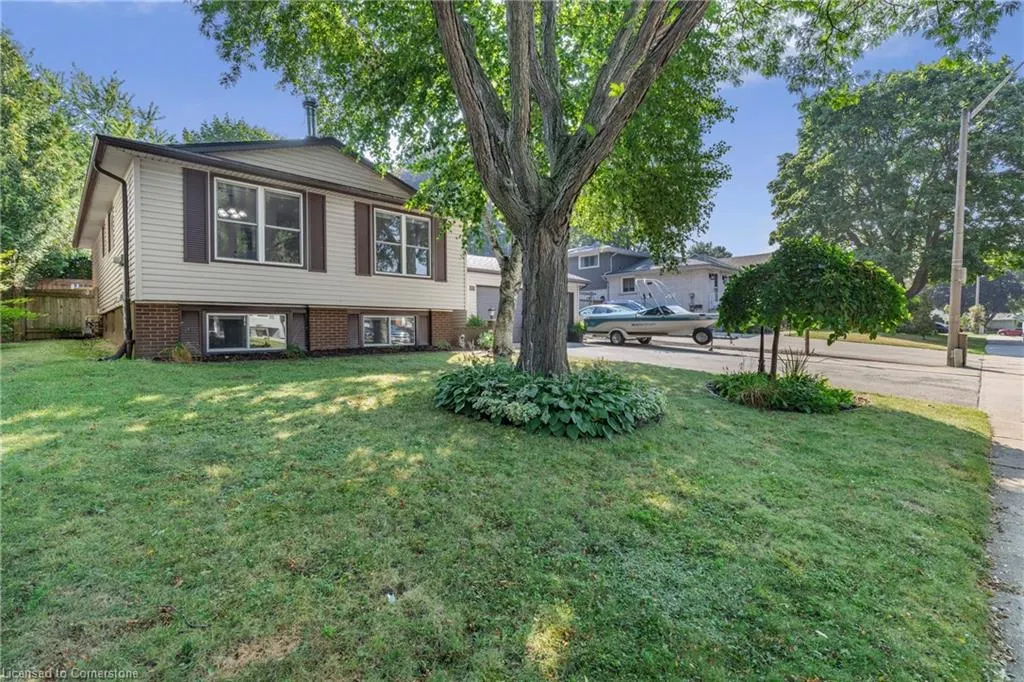
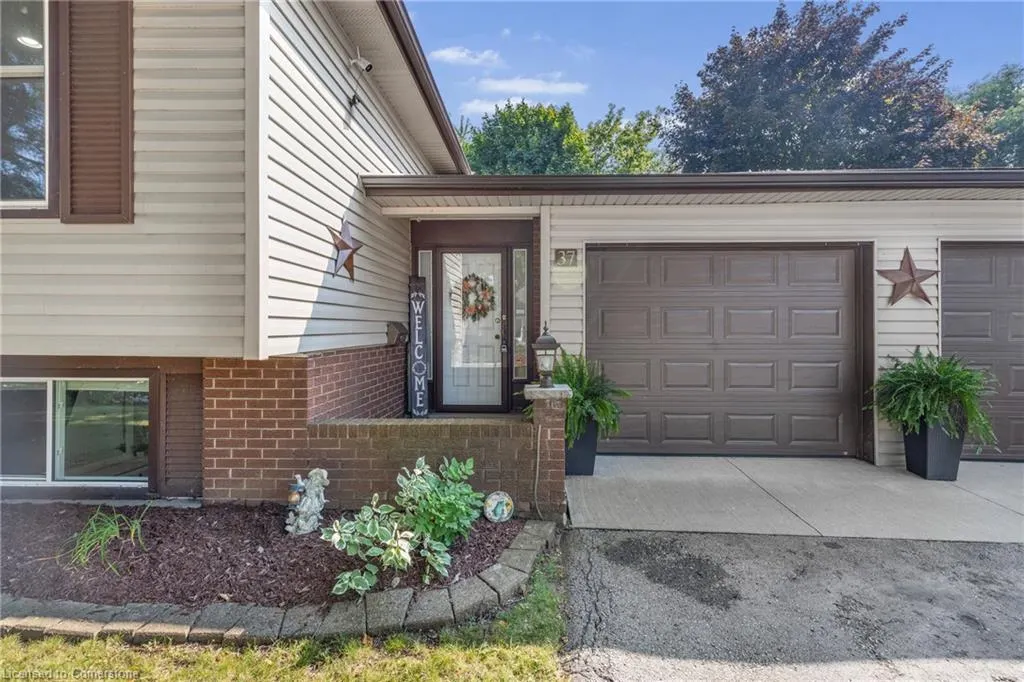
37 Glenvale Drive, Hamilton, ON
Price
$ 849,900
Property Attributes
- ID#40760669
- TypeSingle Family
- Listing Status Active
- CityHamilton
- AreaHamilton Mountain
- Neighbourhood164 - Gilkson
- Postal CodeL9C 2X5
- StyleSidesplit
- Taxes$ 4871
- Price$ 849,900
- Bedrooms5
- Full Bathrooms2
- Half Bathrooms0
- Sqr Footage1114
Data Source:
REALTORS® Association of Hamilton-Burlington (RAOHB)
Property Description
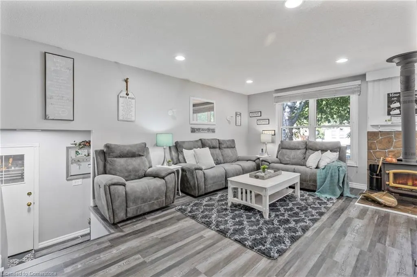
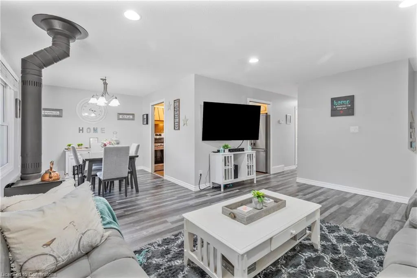
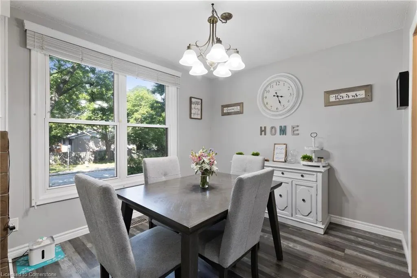
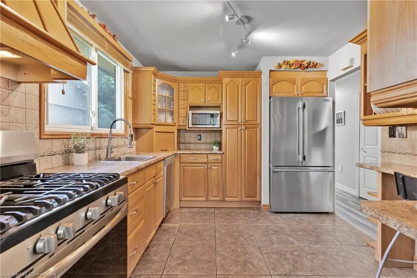
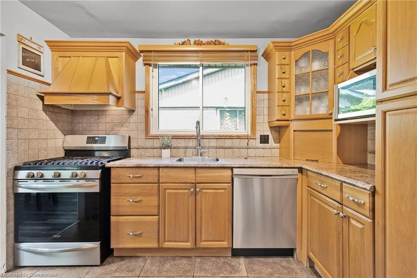
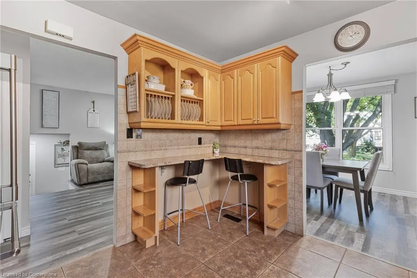
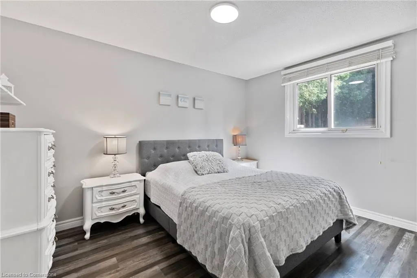
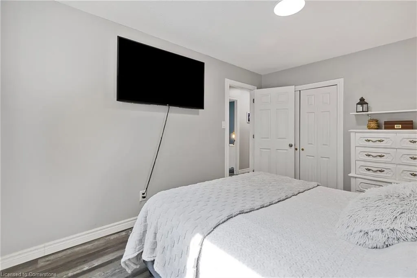
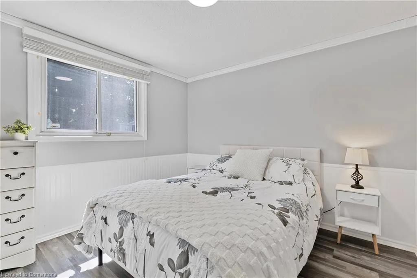
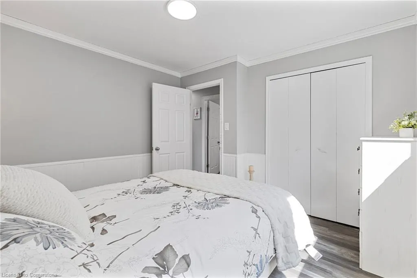
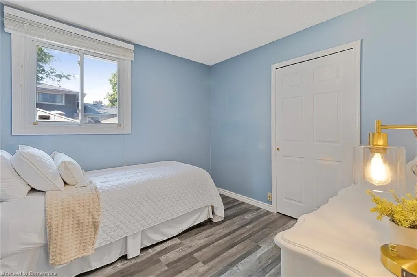
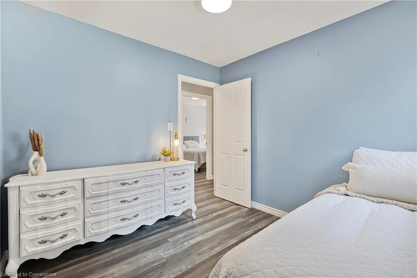
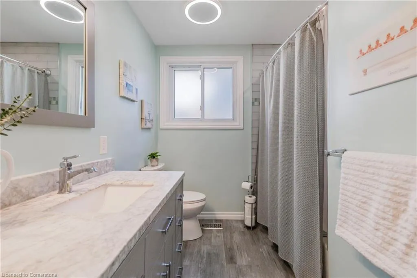
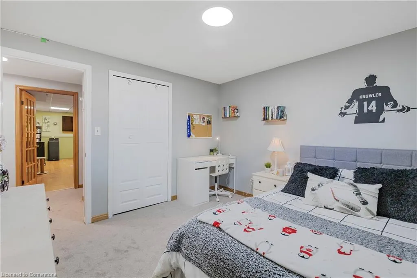
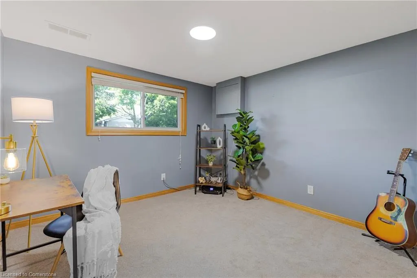
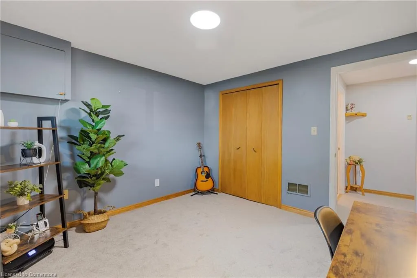
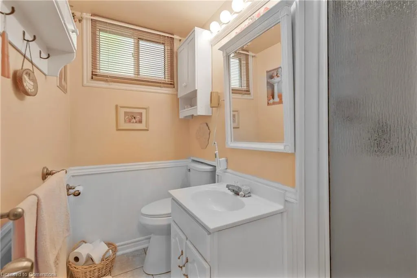
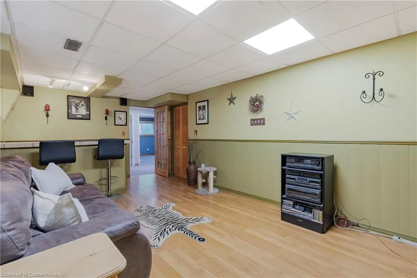
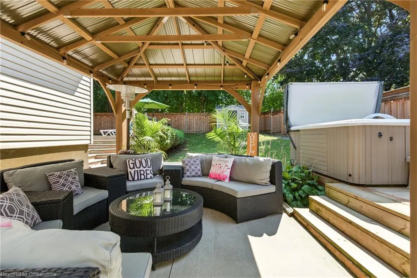
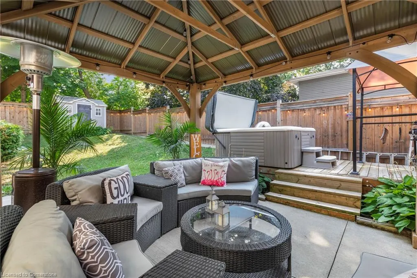
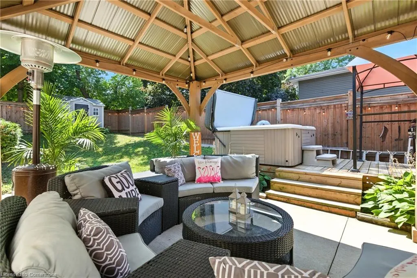
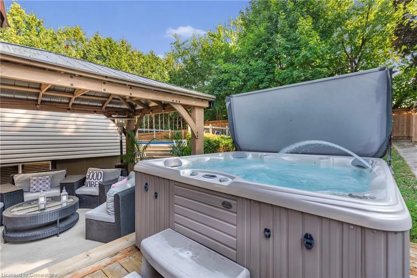
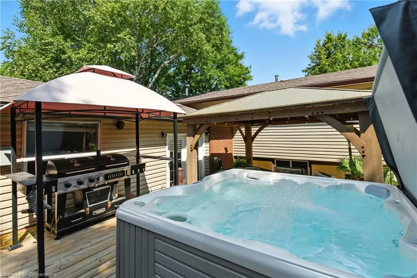
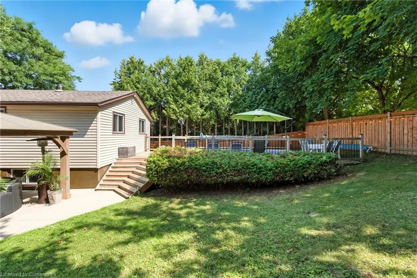
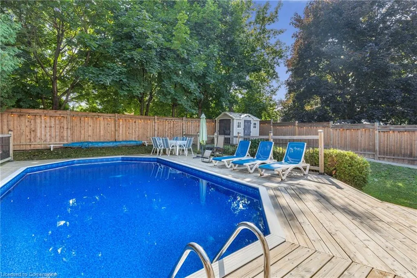
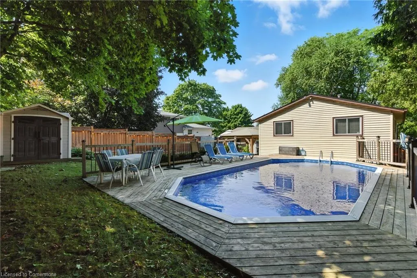
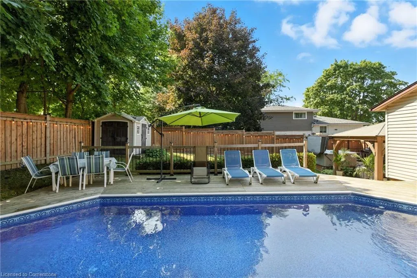
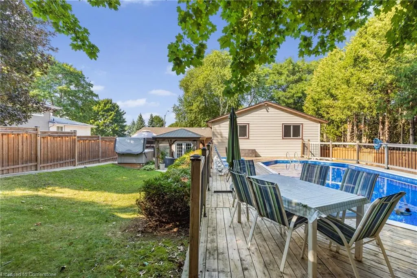
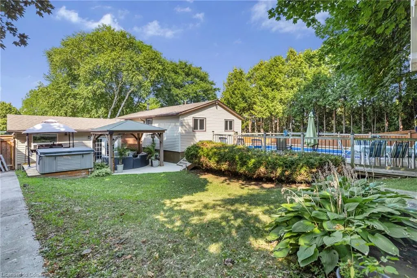
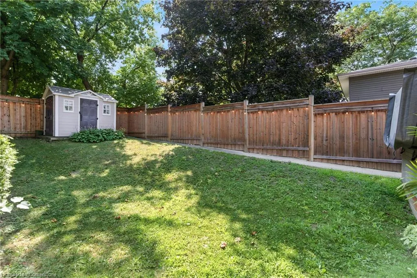
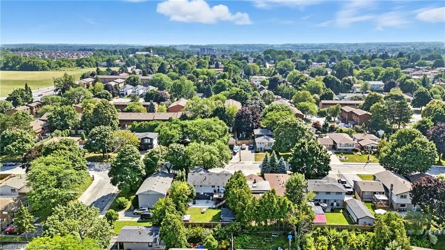
Welcome to 37 Glenvale Drive! This lovingly maintained home offers over 2,000sf of thoughtfully laid-out living space. The main level offers a large brightly lit living room, which features a cozy wood stove and updated LVP flooring, and opens up to the attached dining room. The kitchen features custom cabinetry and updated stainless steel appliances (2023), as well as a charming breakfast nook with additional seating. Three spacious bedrooms and an updated 5pc bathroom (2020) complete the main level. The basement is easily accessible through the split entrance, giving ample opportunity for an in-law suite, teen retreat or additional living space. Featuring two additional bedrooms (each with oversized windows providing an abundance of natural light), a large family room with built-in bar, a 3pc bathroom and utility/laundry with loads of storage, the basement offers both functionality and flexibility. Outside, the spectacular private backyard awaits. A quiet seating area is tucked under the gorgeous gazebo, next to the elevated hot tub and steps away from the stunning on-ground pool. The fully fenced yard is surrounded by mature trees, and has a beautiful mix of green space and functional entertaining areas. Located less than 5 minutes from the Linc, and a short drive from the 403, Red Hill and major access arteries, this home provides convenient access for commuters, while proximity to schools, parks, trails and more make it an ideal location for families. This beautiful home won't last.. act fast and don't miss out!
| Price History | |
|---|---|
| 8/15/2025 | Listed $849,900 |
General Features
| Sewer | Sewer (Municipal) |
|---|---|
| Heating | Forced Air,Natural Gas |
| Cooling | Central Air |
| Roof | Asphalt Shing |
| Appliances | Dishwasher,Dryer,Gas Stove,Range Hood,Refrigerator,Washer |
| Zoning | R1 |
| Garage Spaces | 1 |
| Patio/Porch Features | Deck,Patio |
| Architectural Style | Sidesplit |
| Pool Features | On Ground |
| Construction Materials | Brick Veneer,Vinyl Siding |
| Exclusions | Pool Robot Vacuum |
| Property Subtype | Single Family Residence |
| County | Hamilton |
| New Construction | No |
| Property Type | Residential |
| HOA | No |
| Attached Garage | Yes |
| Garage Y/N | Yes |
| Total Rooms | 12 |
| Full Baths | 2 |
| Status | Active |
| Directions | West on Glenvale from Garth |
| ModificationTimestamp | 2025-08-16T11:10:57.490Z |
| City | Hamilton |
| Senior Community Y/N | No |
| Open Parking Spaces | 3 |
| MLS Area | 16 - Hamilton Mountain |
| Carport Y/N | No |
| Spa Features | Hot Tub,Heated |
| HOA Fee 2 Frequency | Monthly |
| Land Lease Y/N | No |
| Tax Annual Amount | 4871 |
| Property Condition | 51-99 Years |
| Lease Renewal Y/N | No |
| MLS Area Minor | 164 - Gilkson |
| Additional Parcels Y/N | No |
| Virtual Tour | https://youriguide.com/37_glenvale_dr_hamilton_on/ |
| Building Area Units | Square Feet |
| Standard Status | Active |
Interior Features
| Interior Amenities | Auto Garage Door Remote(s),In-law Capability |
|---|---|
| Basement | Full,Finished |
| Total Fireplaces | 1 |
| Fireplace Features | Wood Burning Stove |
| Kitchen Level | Main |
| Air Conditioning Y/N | No |
| Heating Y/N | Yes |
| Window Features | Window Coverings |
| Fireplace Y/N | Yes |
| Above Grade Finished Area | 1114 |
| Laundry Features | In Basement |
| Total Bedrooms | 5 |
| Below Grade Finished Area | 914 |
| Main Level Bedrooms | 3 |
| Main Level Bathrooms | 1 |
| Below Grade Finished Area Unit Type | Square Feet |
| Below Grade Finished Area Source | Plans |
| Above Grade Finished Area Source | Plans |
| Above Grade Finished Area Unit Type | Square Feet |
| Total Baths | 2 |
Exterior Features
| Exterior Amenities | Lighting,Privacy |
|---|---|
| Parking Features | Attached Garage,Garage Door Opener,Asphalt,Inside Entry |
| Lot Features | Urban,Airport,Dog Park,Near Golf Course,Highway Access,Hospital,Park,Place of Worship,Public Transit,Rec./Community Centre,Regional Mall,Schools,Shopping Nearby |
| Water Source | Municipal |
| Total Parking | 4 |
| Inclusions | Dishwasher,Dryer,Garage Door Opener,Gas Stove,Hot Tub,Range Hood,Refrigerator,Washer,Window Coverings,Pool Pump,Pool Filter,Pool Solar Cover,Gazebo |
| Foundation Details | Poured Concrete |
| Spa | Yes |
| Building Area Total | 2028 |
| Lot Dimensions | 54 x 110 |
| Frontage Length | 54.00 |
| Frontage Type | South |
| Waterfront Y/N | No |
| Covered Spaces | 1 |
| Crops Included Y/N | No |
| Horse Y/N | No |
Amenities
- Foreclosure
- Views
- Short Sale
- New Construction
- Adult 55+
- Lease To Own
- No Strata Fees
- Furnished
- Primary On Main
- Air Conditioning
- Seller Finance
- Green
- Fixer Upper
- Horse
- Golf
- Fireplace
- Deck
- Garage
- Basement
- Pool
Property vs Single Family Average in L9C 2X5
Price
Taxes
In The Neighbourhood
Just Listed
Hamilton
$ 639,999
- Type
- Single Family
- Size
- 2,185 SqFt
- Rooms
- 3 Beds + 1.5 Baths
RE/MAX Escarpment Realty Inc.
Hamilton
$ 599,000
- Type
- Single Family
- Size
- 1,528 SqFt
- Rooms
- 3 Beds + 2 Baths
Royal LePage State Realty Inc.
Hamilton
$ 1,019,900
- Type
- Single Family
- Size
- 3,271 SqFt
- Rooms
- 4 Beds + 2.5 Baths
RE/MAX Escarpment Frank Realty
Hamilton
$ 5,500
- Type
- Single Family
- Size
- 3,200 SqFt
- Rooms
- 4 Beds + 3.5 Baths
RE/MAX Escarpment Realty Inc.
Hamilton
$ 849,888
- Type
- Single Family
- Size
- 2,793 SqFt
- Rooms
- 4 Beds + 3 Baths
Royal LePage Macro Realty
 Toronto Real Estate Board (TRREB); All information deemed reliable but not guaranteed. All properties are subject to prior sale, change or withdrawal. Neither listing broker(s) or information provider(s) shall be responsible for any typographical errors, misinformation, misprints and shall be held totally harmless. Listing(s) information is provided for consumer's personal, non-commercial use and may not be used for any purpose other than to identify prospective properties consumers may be interested

 The information on this system is from sources deemed reliable, but should not be relied upon without independent verification. All data contained in the system is property of REALTORS ® Association of Hamilton-Burlington © 2018 or the originating source board/association.