






















Address
10 Nature Court, Hamilton, ON
Price
$ 949,900
Property Attributes
- ID#40755052
- TypeSingle Family
- Listing Status Active
- CityHamilton
- AreaHamilton Mountain
- Neighbourhood164 - Gilkson
- Postal CodeL9C 7T5
- StyleTwo Story
- Taxes$ 7306
- Price$ 949,900
- Bedrooms3
- Full Bathrooms2
- Half Bathrooms1
- Sqr Footage2280
Data Source:
REALTORS® Association of Hamilton-Burlington (RAOHB)
Property Description
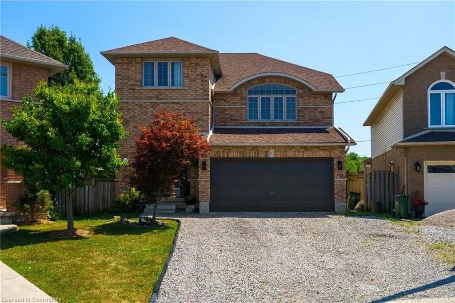
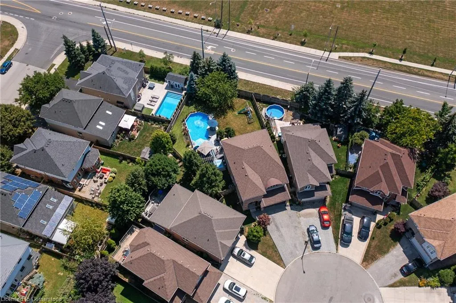
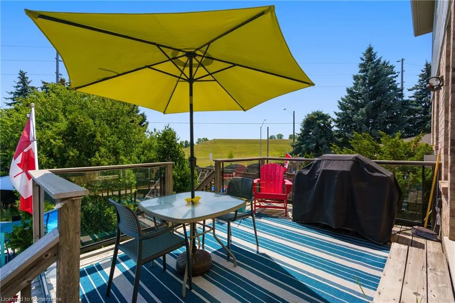
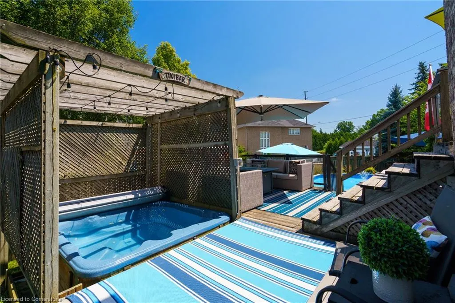
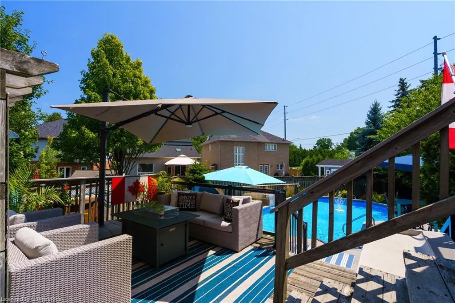
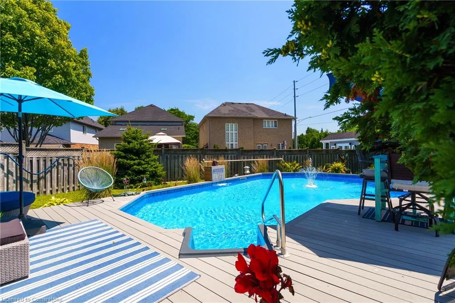
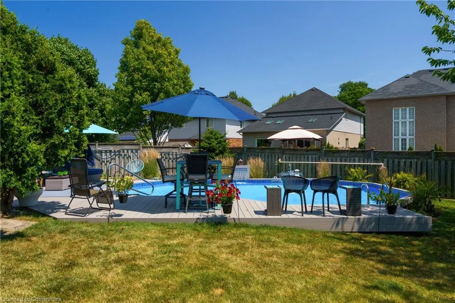
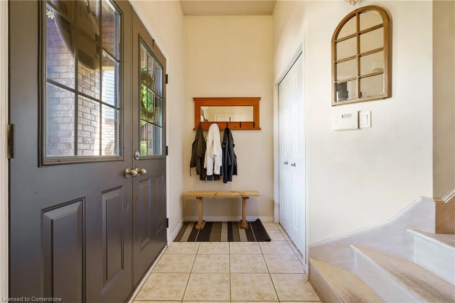
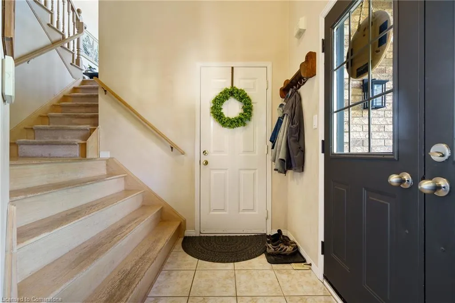
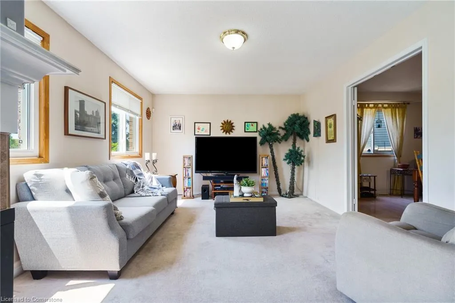
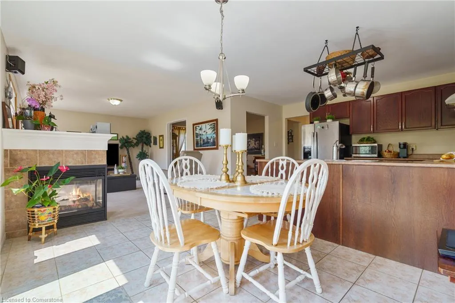
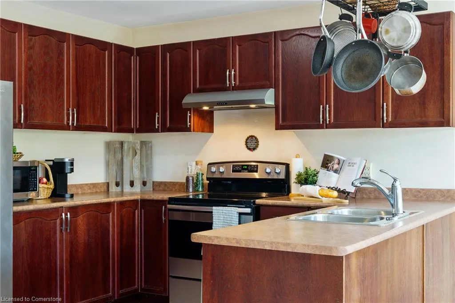
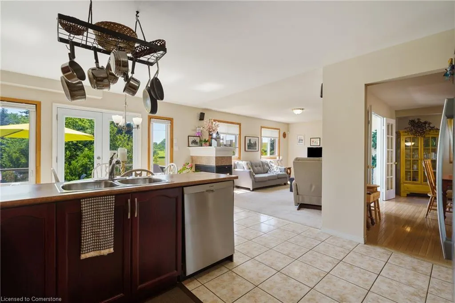
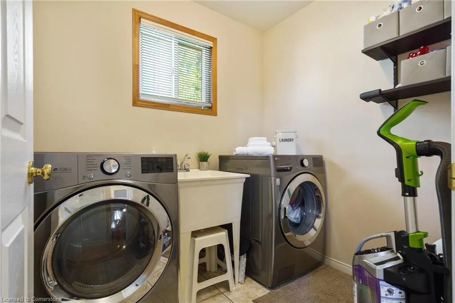
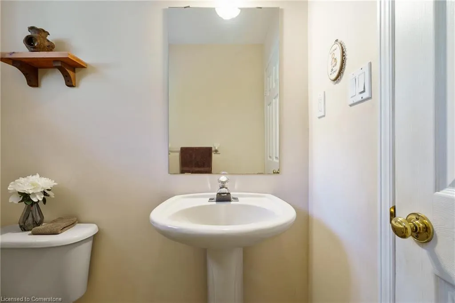
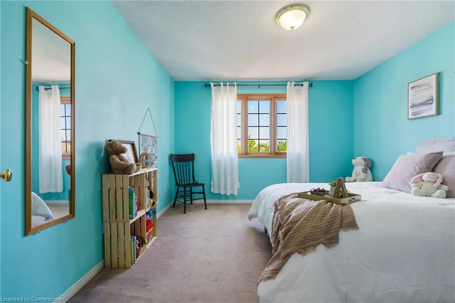
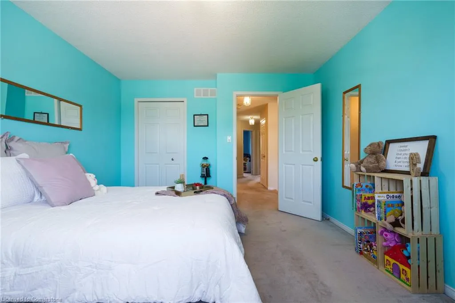
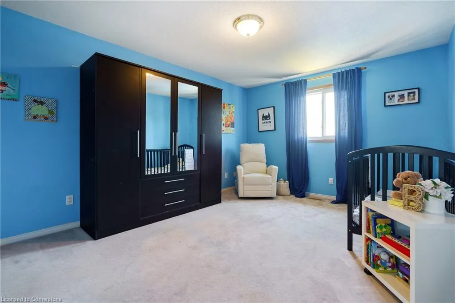
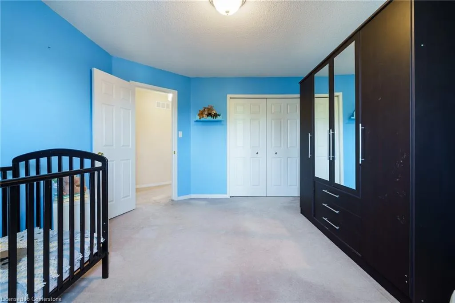
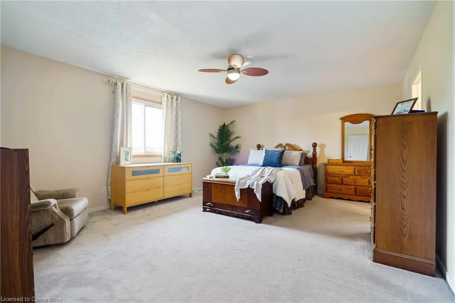
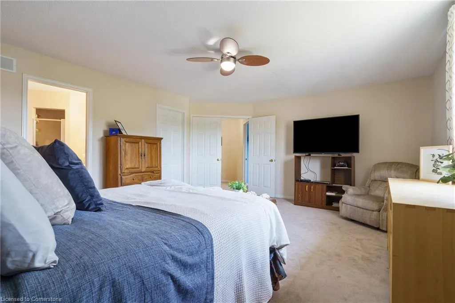
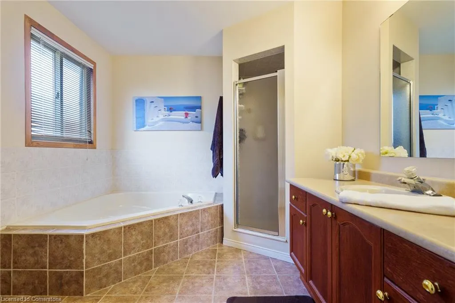
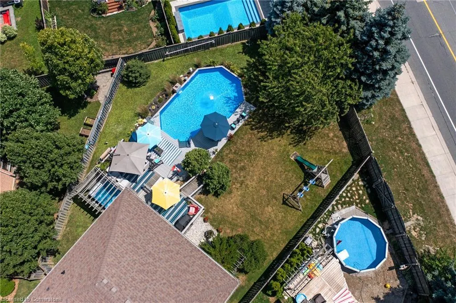
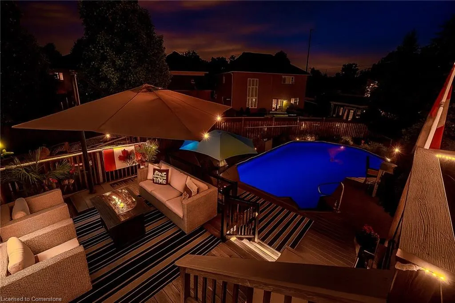
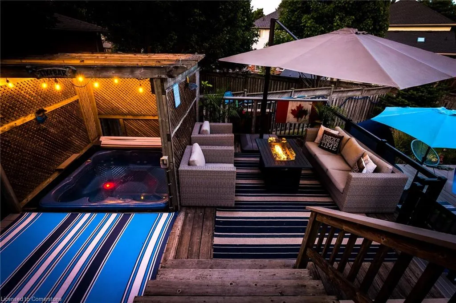
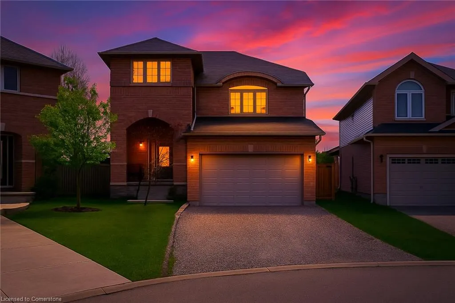
Welcome to 10 Nature Court in Hamilton — a thoughtfully designed 2,280 sq. ft. home nestled on a quiet, family-friendly court. Lovingly maintained by the original owners, this home radiates pride of ownership, warmth, and timeless charm. Inside, natural tones and oversized windows fill the space with light and comfort. The spacious layout includes two full family rooms — perfect for multi-generational living, a play area, or in-law potential. The large kitchen offers ample cabinetry, excellent counter space, and flows seamlessly into the dining area, which can also double as a home office or homework nook. Upstairs, you'll find three generously sized bedrooms. The primary suite is a peaceful retreat featuring its own 4-piece ensuite and walk-in closet. The second and third bedrooms share a well-appointed 4-piece bath — offering both convenience and privacy for family or guests. Step outside into your own private oasis. The pie-shaped lot offers added green space and no rear neighbours — a rare and valued feature in the city. The beautifully landscaped yard features a multi-tiered deck, partially composite and completed in 2022, offering multiple seating zones perfect for entertaining or relaxing. The on-ground pool and hot tub complete this stunning outdoor retreat, ready for family fun or peaceful evenings under the stars. Additional features include an attached garage with inside entry for everyday convenience, and a double driveway for extra parking. Located just two minutes from the Lincoln Alexander Parkway and close to parks, schools, shopping, and public transit, this home checks every box. Whether you’re hosting a summer BBQ, enjoying a cozy night in, or raising a family — 10 Nature Court is the perfect place to build your next chapter.
| Price History | |
|---|---|
| 7/30/2025 | Listed $949,900 |
General Features
| Sewer | Sewer (Municipal) |
|---|---|
| Heating | Forced Air |
| Cooling | Central Air |
| Roof | Asphalt Shing |
| Appliances | Water Heater,Dishwasher,Dryer,Freezer,Refrigerator,Stove,Washer |
| Zoning | R-4/S-1368 |
| Garage Spaces | 1.5 |
| Architectural Style | Two Story |
| Pool Features | On Ground |
| Construction Materials | Brick |
| Exclusions | None |
| Property Subtype | Single Family Residence |
| County | Hamilton |
| New Construction | No |
| Property Type | Residential |
| HOA | No |
| Attached Garage | Yes |
| Garage Y/N | Yes |
| Total Rooms | 12 |
| Full Baths | 2 |
| Status | Active |
| Directions | Garth to Gult to Brigadoon to Nature Court |
| ModificationTimestamp | 2025-08-03T20:00:06.350Z |
| City | Hamilton |
| Senior Community Y/N | No |
| Open Parking Spaces | 4 |
| MLS Area | 16 - Hamilton Mountain |
| Carport Y/N | No |
| HOA Fee 2 Frequency | Monthly |
| Land Lease Y/N | No |
| Tax Annual Amount | 7306.02 |
| Property Condition | 16-30 Years |
| Lease Renewal Y/N | No |
| MLS Area Minor | 164 - Gilkson |
| Additional Parcels Y/N | No |
| Building Area Units | Square Feet |
| Standard Status | Active |
| Virtual Tour | https://player.vimeo.com/video/1105622928 |
Interior Features
| Interior Amenities | Ceiling Fan(s) |
|---|---|
| Basement | Full,Unfinished |
| Total Fireplaces | 1 |
| Kitchen Level | Main |
| Air Conditioning Y/N | No |
| Heating Y/N | Yes |
| Fireplace Y/N | Yes |
| Above Grade Finished Area | 2280 |
| Half Baths | 1 |
| Total Bedrooms | 3 |
| Main Level Bathrooms | 1 |
| Below Grade Finished Area Unit Type | Square Feet |
| Above Grade Finished Area Source | LBO Provided |
| Above Grade Finished Area Unit Type | Square Feet |
| Total Baths | 3 |
Exterior Features
| Parking Features | Attached Garage |
|---|---|
| Lot Features | Urban,None |
| Water Source | Municipal |
| Total Parking | 5 |
| Inclusions | Dishwasher,Dryer,Freezer,Refrigerator,Stove,Washer,Fridge,Stove,Dishwasher,Washer,Dryer,Wardrobe In Bedroom,Freezer In Basement,Pool & Pool Equipment,Hot Tub |
| Spa | No |
| Building Area Total | 2280 |
| Lot Dimensions | 24.87 x 125.3 |
| Frontage Length | 24.87 |
| Frontage Type | North |
| Lot Size Source | GeoWarehouse |
| Waterfront Y/N | No |
| Covered Spaces | 1.5 |
| Crops Included Y/N | No |
| Horse Y/N | No |
Amenities
- Foreclosure
- Views
- Short Sale
- New Construction
- Adult 55+
- Lease To Own
- No Strata Fees
- Furnished
- Primary On Main
- Air Conditioning
- Seller Finance
- Green
- Fixer Upper
- Horse
- Golf
- Fireplace
- Deck
- Garage
- Basement
- Pool
Property vs Single Family Average in L9C 7T5
Price
Taxes
Visits
In The Neighbourhood
Just Listed
Hamilton
$ 639,999
- Type
- Single Family
- Size
- 2,185 SqFt
- Rooms
- 3 Beds + 1.5 Baths
RE/MAX Escarpment Realty Inc.
Hamilton
$ 599,000
- Type
- Single Family
- Size
- 1,528 SqFt
- Rooms
- 3 Beds + 2 Baths
Royal LePage State Realty Inc.
Hamilton
$ 1,019,900
- Type
- Single Family
- Size
- 3,271 SqFt
- Rooms
- 4 Beds + 2.5 Baths
RE/MAX Escarpment Frank Realty
Hamilton
$ 5,500
- Type
- Single Family
- Size
- 3,200 SqFt
- Rooms
- 4 Beds + 3.5 Baths
RE/MAX Escarpment Realty Inc.
Hamilton
$ 849,888
- Type
- Single Family
- Size
- 2,793 SqFt
- Rooms
- 4 Beds + 3 Baths
Royal LePage Macro Realty
 Toronto Real Estate Board (TRREB); All information deemed reliable but not guaranteed. All properties are subject to prior sale, change or withdrawal. Neither listing broker(s) or information provider(s) shall be responsible for any typographical errors, misinformation, misprints and shall be held totally harmless. Listing(s) information is provided for consumer's personal, non-commercial use and may not be used for any purpose other than to identify prospective properties consumers may be interested

 The information on this system is from sources deemed reliable, but should not be relied upon without independent verification. All data contained in the system is property of REALTORS ® Association of Hamilton-Burlington © 2018 or the originating source board/association.