













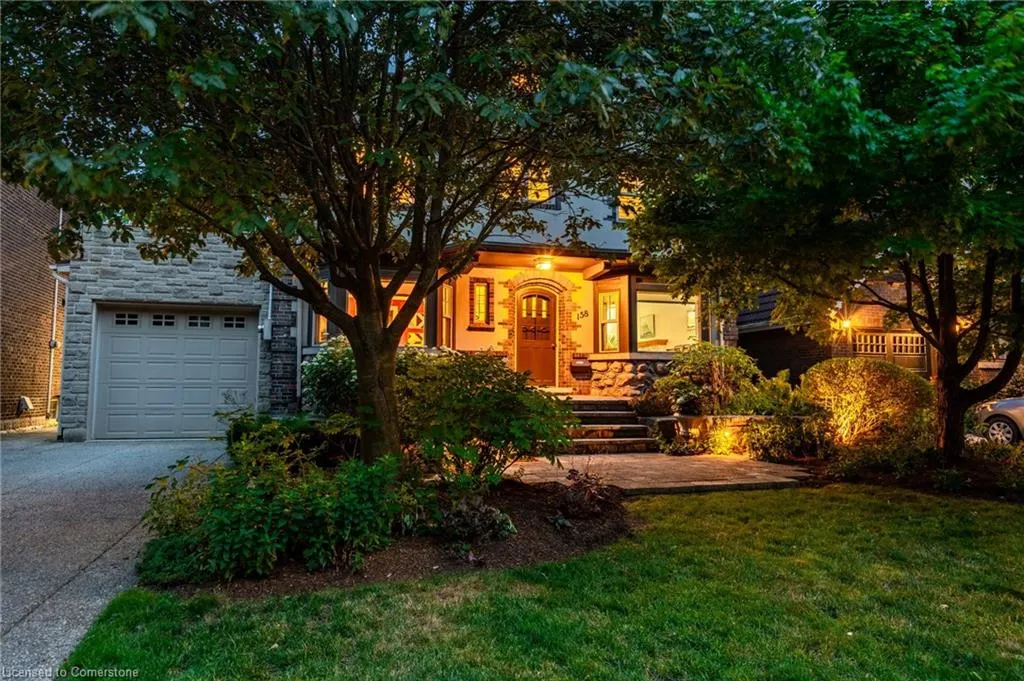
Address
158 Dalewood Crescent, Hamilton, ON
Price
$ 1,699,900
Property Attributes
- ID#40760607
- TypeSingle Family
- Listing Status Active
- CityHamilton
- AreaHamilton West
- Neighbourhood111 - Westdale South-Cootes Paradise
- Postal CodeL8S 4B7
- Style2.5 Storey
- Year Built1931
- Taxes$ 11648
- Price$ 1,699,900
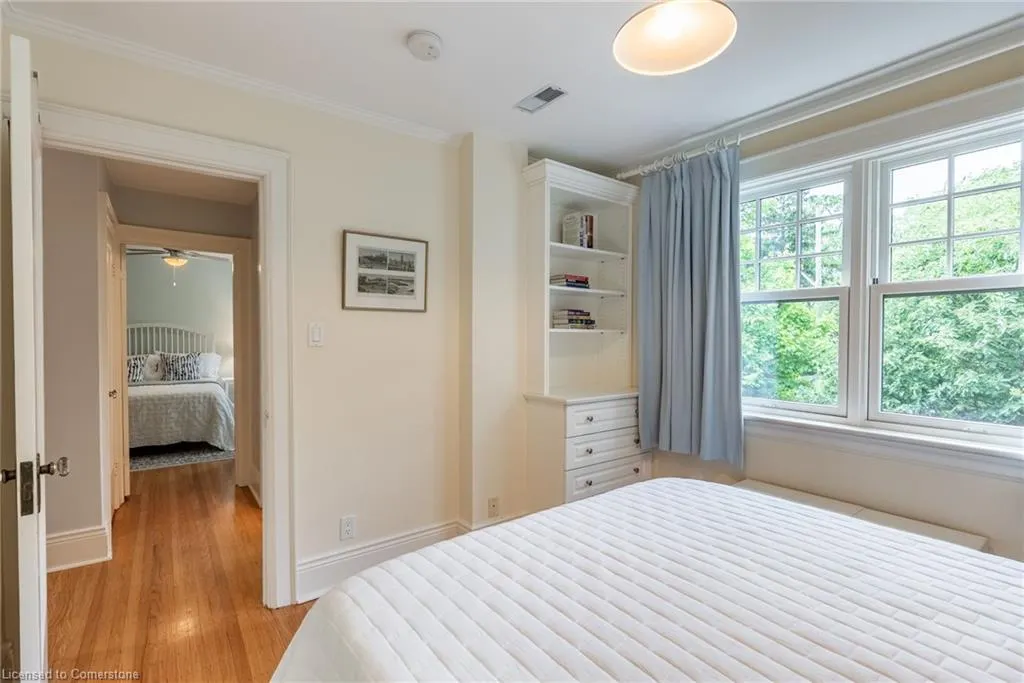
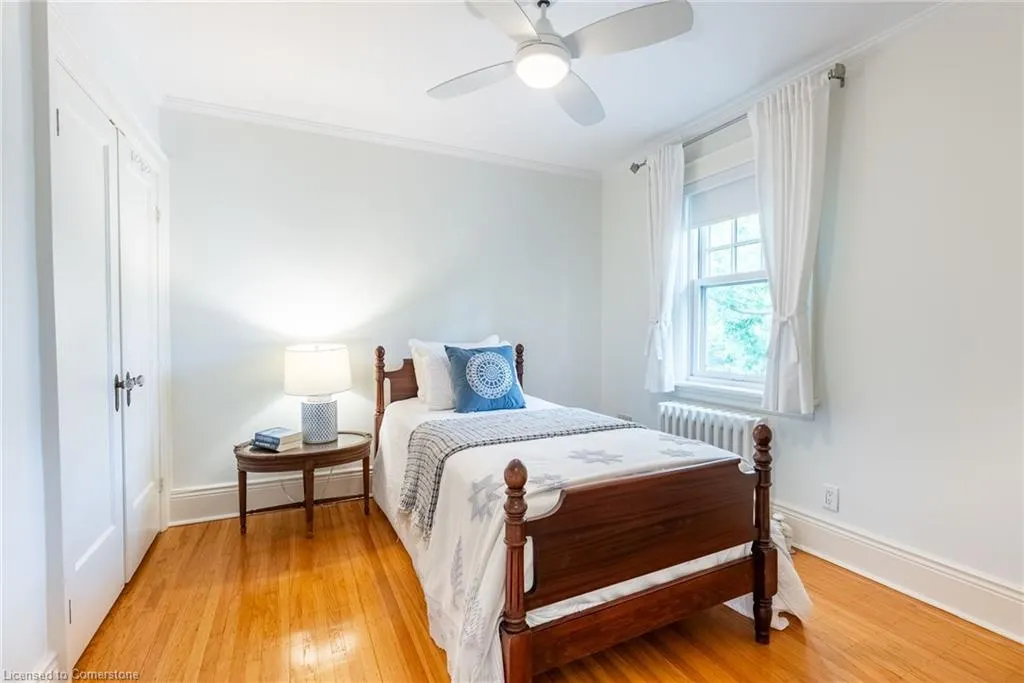
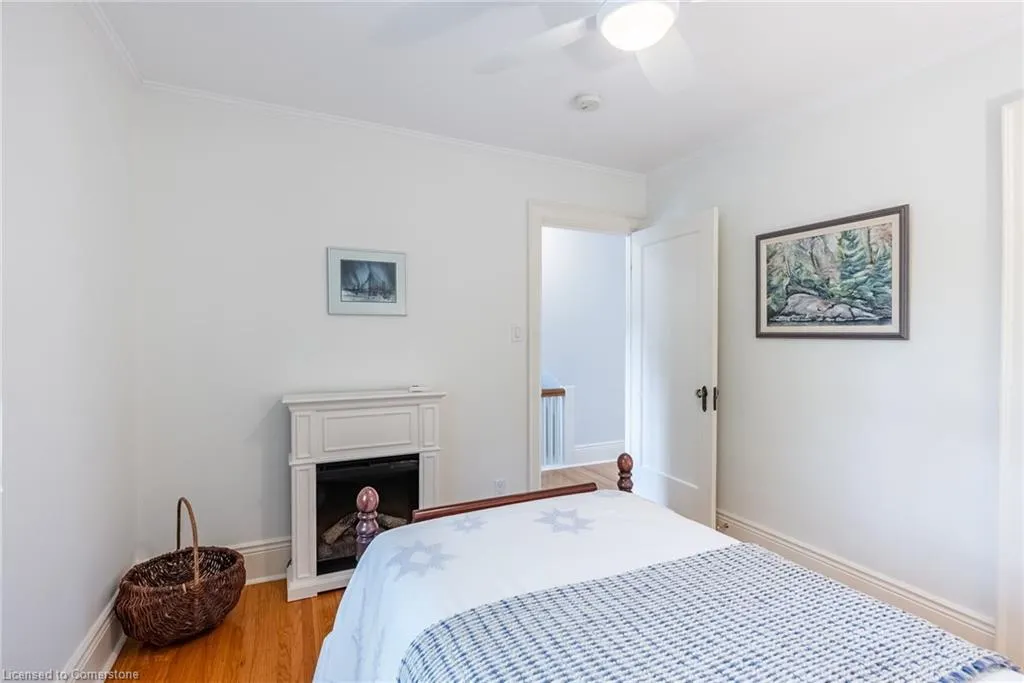
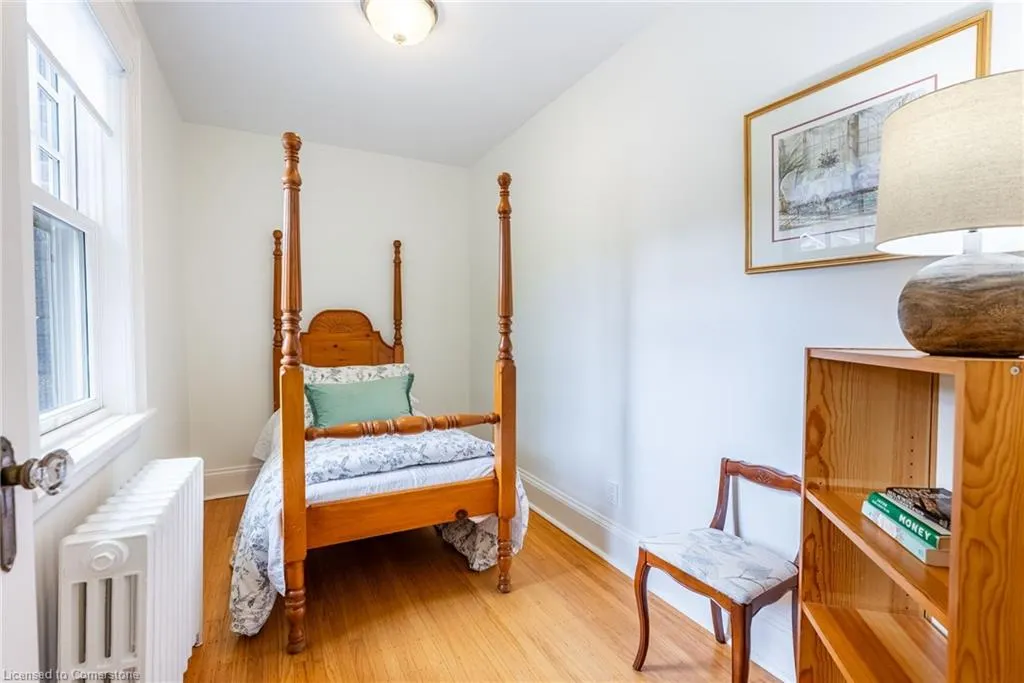
- Bedrooms6
- Full Bathrooms3
- Half Bathrooms1
- Sqr Footage2839
Data Source:
REALTORS® Association of Hamilton-Burlington (RAOHB)
Property Description
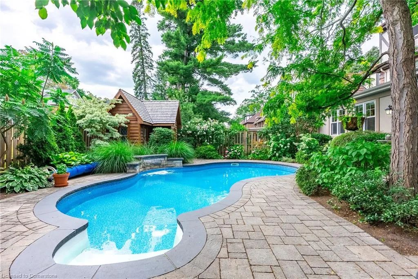
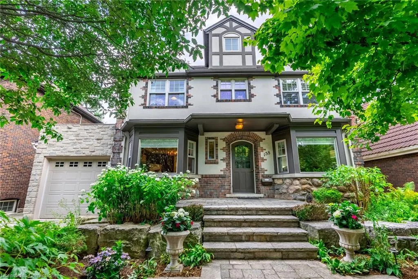
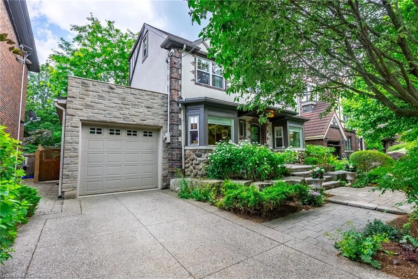
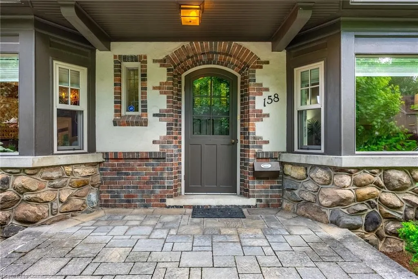
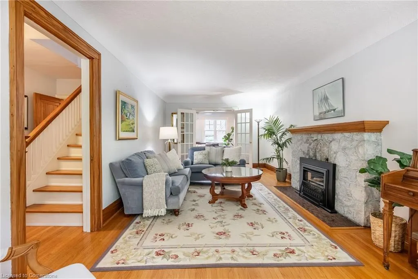
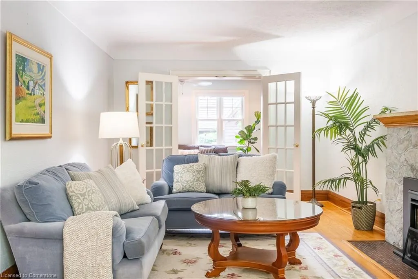
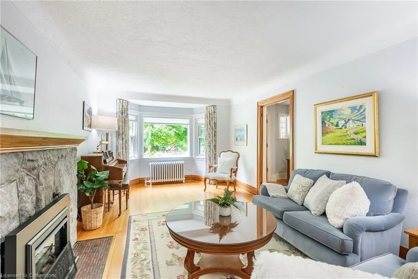
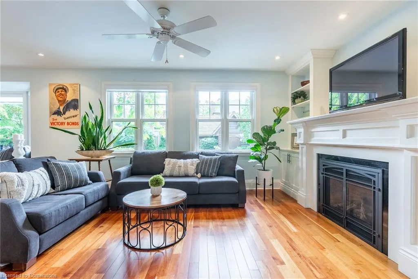
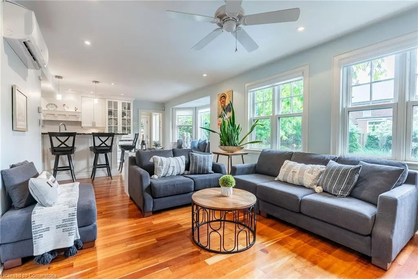
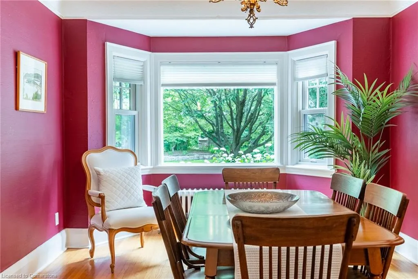
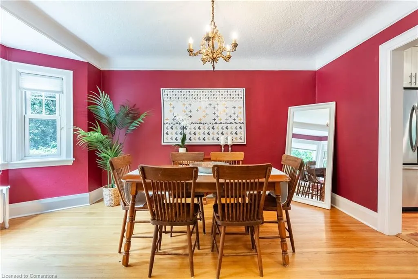
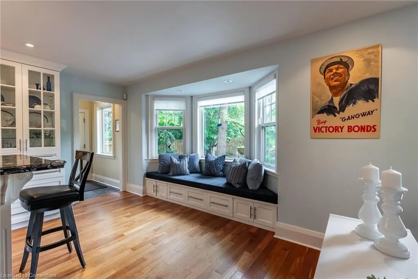
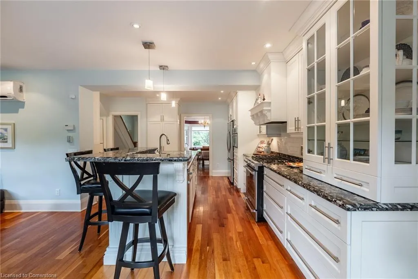
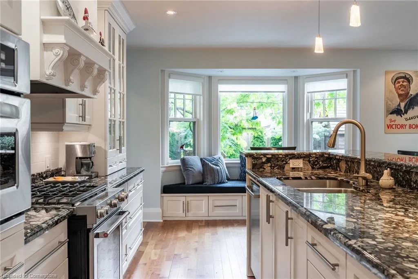
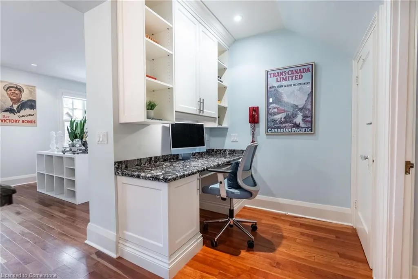
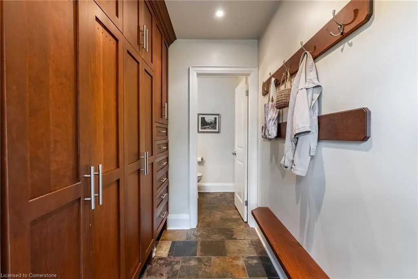
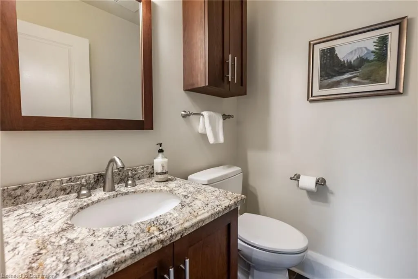
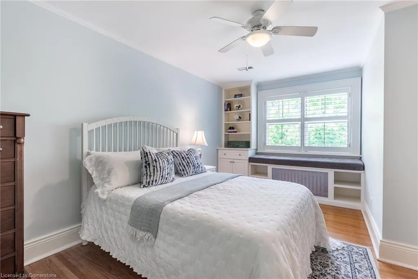
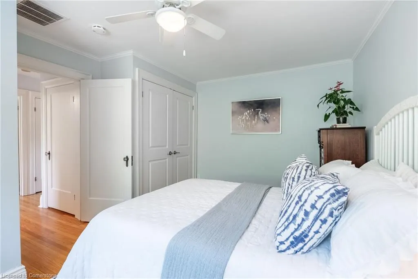
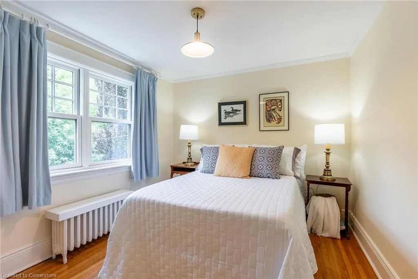
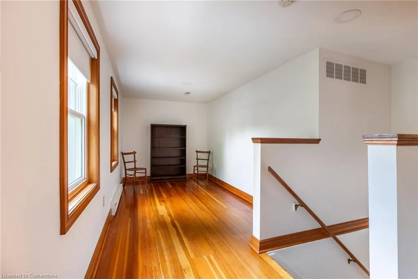
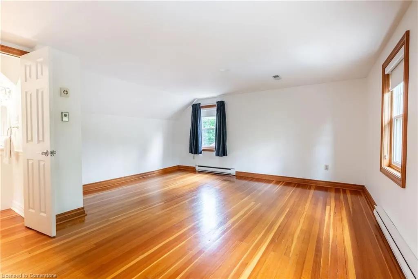
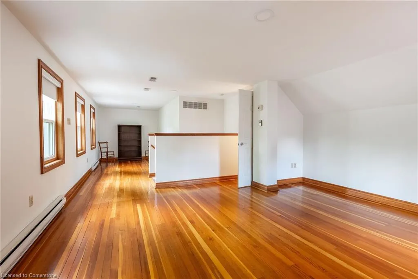
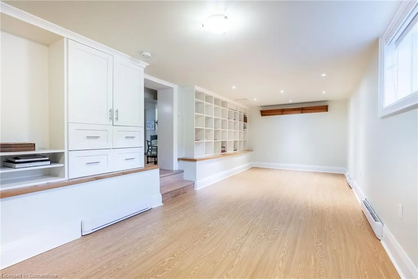
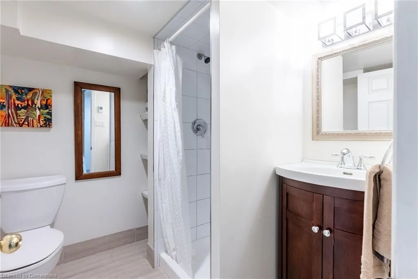
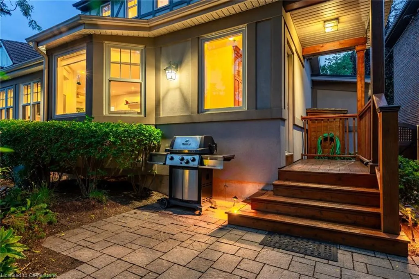
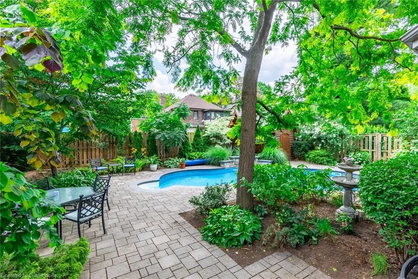
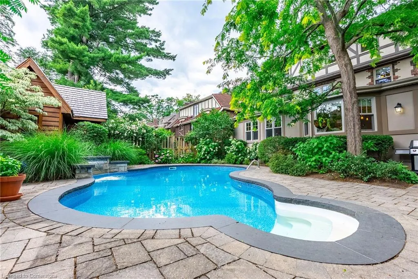
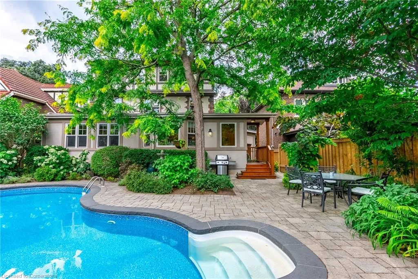
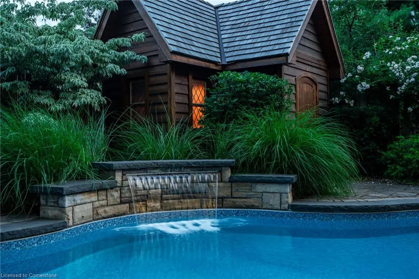
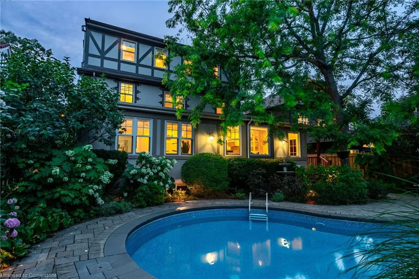
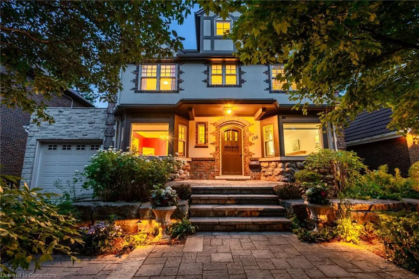
Welcome to 158 Dalewood Crescent – A timeless home nestled in one of the most prestigious enclaves of Canada's first planned community. This 2½-storey Tudor-style residence offers 5+1 bedrooms, 3+1 bathrooms, and over 2,800 square feet of thoughtfully updated living space in a neighbourhood renowned for its beauty, design, and community feel. Surrounded by mature trees and steps from Churchill Park, the Royal Botanical Gardens, Bruce Trail access, top-rated schools, and McMaster University and Hospital, this home offers the best of Hamilton living with a rare combination of privacy and convenience. A seamless addition has transformed the main floor, creating a stunning open-concept kitchen and family room ideal for entertaining and day-to-day comfort. Bespoke details abound with a custom mudroom and polished main-floor bathroom, while oversized windows overlook a beautifully landscaped backyard retreat – complete with a salt-water pool with a cascading waterfall, stone patio ideal for al fresco dining, and a hand-crafted cedar pool house featuring leaded glass windows that perfectly echo the home’s Tudor heritage. Modern comfort has been meticulously integrated into the home’s historic fabric. Original gumwood trim, bay windows, and graceful cove ceilings speak to its 1930s pedigree, while contemporary upgrades ensure effortless everyday living. A finished basement adds flexible space for a playroom, recreation area, or guest suite, completing this home’s exceptional functionality. 158 Dalewood Cres. isn’t just a house – It’s a legacy property in one of Hamilton's most sought-after neighbourhoods. Don’t be TOO LATE*! *REG TM. RSA.
| Elementary School | High School |
|---|---|
| St Joseph Elementary School | Cathedral High School |
| Price History | |
|---|---|
| 8/14/2025 | Listed $1,699,900 |
General Features
| Sewer | Sewer (Municipal) |
|---|---|
| Heating | Baseboard,Radiant Floor,Radiant,Water Radiators |
| Cooling | Central Air,Ductless,Radiant Floor |
| Utilities | Cable Available,Cell Service,Electricity Connected,Fibre Optics,Natural Gas Connected,Recycling Pickup,Street Lights,Underground Utilities |
| Roof | Asphalt Shing |
| Appliances | Water Heater Owned,Built-in Microwave,Dishwasher,Dryer,Gas Oven/Range,Range Hood,Refrigerator,Washer |
| Zoning | R1 |
| Garage Spaces | 1 |
| Patio/Porch Features | Deck |
| Architectural Style | 2.5 Storey |
| Pool Features | In Ground,Salt Water |
| Security Features | Carbon Monoxide Detector,Smoke Detector,Alarm System,Carbon Monoxide Detector(s),Smoke Detector(s) |
| Construction Materials | Brick,Stone |
| Exclusions | Dinning Room Chandelier,All Drapes And Electrical Fireplace In Bedroom. |
| Year Built | 1931 |
| Topography | Flat |
| Property Subtype | Single Family Residence |
| County | Hamilton |
| New Construction | No |
| Property Type | Residential |
| HOA | No |
| Attached Garage | Yes |
| Garage Y/N | Yes |
| Other Structures | Shed(s),Other |
| Total Rooms | 18 |
| Full Baths | 3 |
| Status | Active |
| Directions | KING ST WEST TO PAISLEY AVE TO DALEWOOD CREASCENT |
| ModificationTimestamp | 2025-08-15T18:42:35.553Z |
| High School | Westdale,St Mary,Cathedral |
| City | Hamilton |
| Senior Community Y/N | No |
| Open Parking Spaces | 2 |
| MLS Area | 11 - Hamilton West |
| Lot Size Units | Square Feet |
| Carport Y/N | No |
| HOA Fee 2 Frequency | Monthly |
| Elementary School | Cootes Paradice,Dalewood,Canadian Martyrs,St Joseph |
| Year Built Details | Town Records |
| Land Lease Y/N | No |
| Tax Annual Amount | 11648 |
| Property Condition | 51-99 Years |
| Lease Renewal Y/N | No |
| MLS Area Minor | 111 - Westdale South/Cootes Paradise |
| Additional Parcels Y/N | No |
| Virtual Tour | https://listings.northernsprucemedia.com/videos/0197d144-42c5-7145-8267-92479bf031c3 |
| Building Area Units | Square Feet |
| Standard Status | Active |
| Year Built Source | Other |
Interior Features
| Interior Amenities | Auto Garage Door Remote(s),Built-In Appliances,Upgraded Insulation |
|---|---|
| Basement | Full,Finished,Sump Pump |
| Total Fireplaces | 2 |
| Kitchen Level | Main |
| Air Conditioning Y/N | No |
| Heating Y/N | Yes |
| Fireplace Y/N | Yes |
| Above Grade Finished Area | 2839 |
| Half Baths | 1 |
| Laundry Features | Electric Dryer Hookup,In Basement,Laundry Room,Sink,Washer Hookup |
| Total Bedrooms | 6 |
| Main Level Bathrooms | 1 |
| Below Grade Finished Area Unit Type | Square Feet |
| Above Grade Finished Area Source | LBO Provided |
| Above Grade Finished Area Unit Type | Square Feet |
| Total Baths | 4 |
Exterior Features
| Exterior Amenities | Landscape Lighting,Landscaped |
|---|---|
| Fencing | Full |
| Parking Features | Attached Garage,Garage Door Opener |
| Lot Features | Urban,Hospital,Park,Public Parking,Ravine |
| Water Source | Municipal |
| Total Parking | 3 |
| Inclusions | Built-in Microwave,Carbon Monoxide Detector,Dishwasher,Dryer,Garage Door Opener,Gas Oven/Range,Pool Equipment,Range Hood,Refrigerator,Smoke Detector,Washer,Other,Kitchen Bench Cushion,Bedroom Window |
| Lot Size Area | 0.011 |
| Foundation Details | Block,Poured Concrete |
| Spa | No |
| Building Area Total | 2839 |
| Lot Dimensions | 40.09 x 100.74 |
| Road Surface Type | Paved |
| Frontage Length | 40.09 |
| Frontage Type | South |
| Lot Size Source | MPAC |
| Waterfront Y/N | No |
| Covered Spaces | 1 |
| Other Equipment | Pool Equipment |
| Crops Included Y/N | No |
| Horse Y/N | No |
Amenities
- Foreclosure
- Views
- Short Sale
- New Construction
- Adult 55+
- Lease To Own
- No Strata Fees
- Furnished
- Primary On Main
- Air Conditioning
- Seller Finance
- Green
- Fixer Upper
- Horse
- Golf
- Fireplace
- Deck
- Garage
- Basement
- Pool
Property vs Single Family Average in L8S 4B7
Price
Taxes
Year Built
 Toronto Real Estate Board (TRREB); All information deemed reliable but not guaranteed. All properties are subject to prior sale, change or withdrawal. Neither listing broker(s) or information provider(s) shall be responsible for any typographical errors, misinformation, misprints and shall be held totally harmless. Listing(s) information is provided for consumer's personal, non-commercial use and may not be used for any purpose other than to identify prospective properties consumers may be interested

 The information on this system is from sources deemed reliable, but should not be relied upon without independent verification. All data contained in the system is property of REALTORS ® Association of Hamilton-Burlington © 2018 or the originating source board/association.