












Address
2 Oak Knoll Drive, Hamilton, ON
Price
$ 2,150,000
Property Attributes
- ID#40746993
- TypeSingle Family
- Listing Status Active
- CityHamilton
- AreaHamilton West
- Neighbourhood111 - Westdale South-Cootes Paradise
- Postal CodeL8S 4C3
- Style2.5 Storey
- Year Built1941
- Taxes$ 15180
- Price$ 2,150,000
- Bedrooms5
- Full Bathrooms3
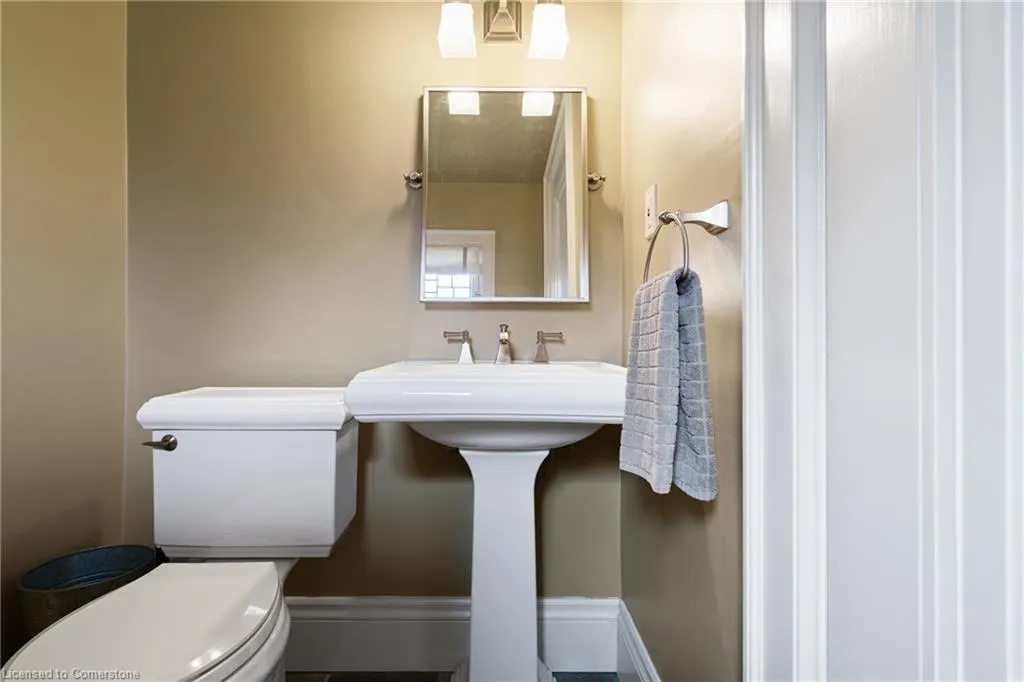
- Half Bathrooms1
- Sqr Footage3251
- Lot Size0.167 Acres
Data Source:
REALTORS® Association of Hamilton-Burlington (RAOHB)
Property Description
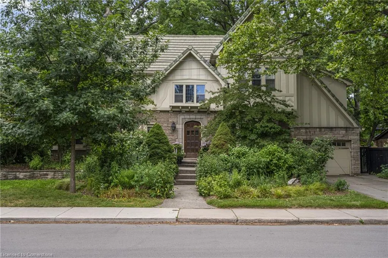
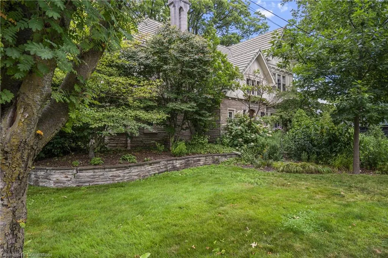
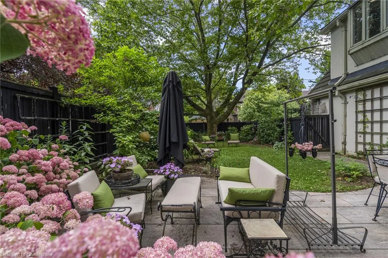
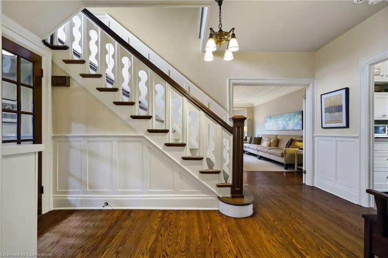
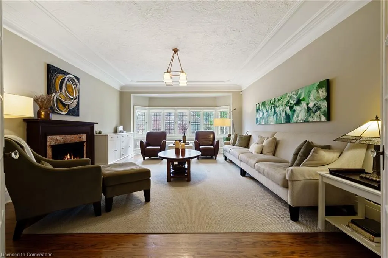
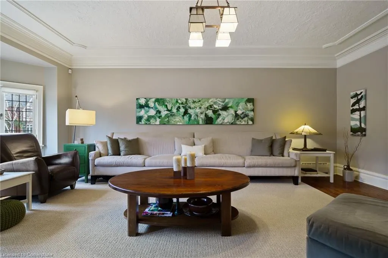
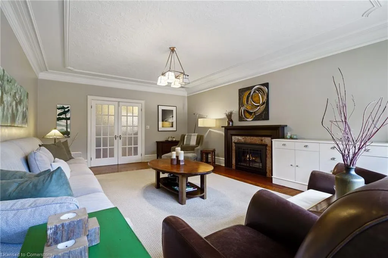
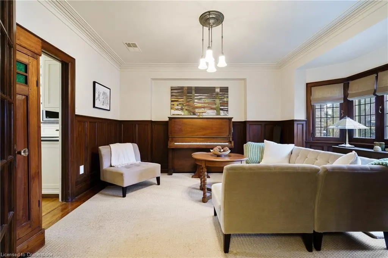
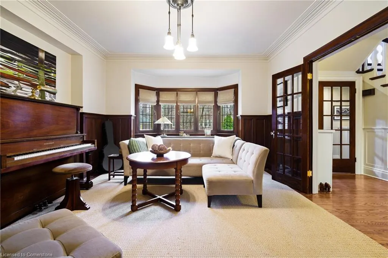
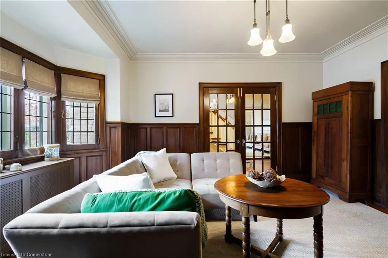
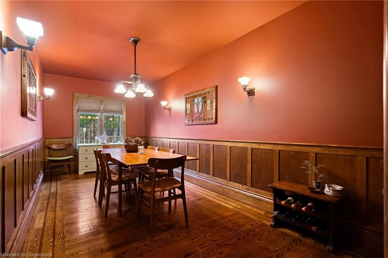
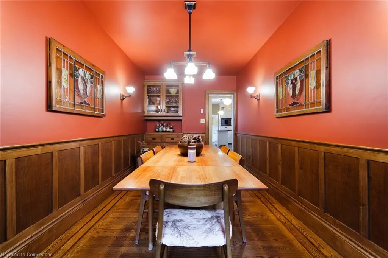
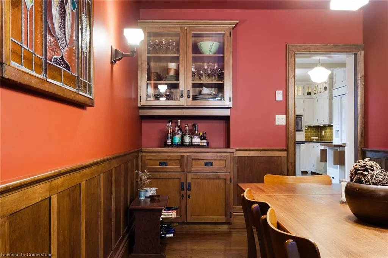
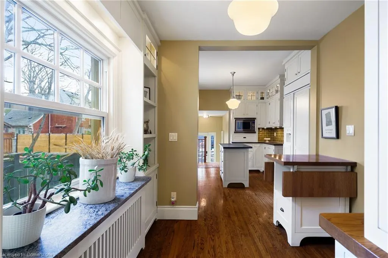
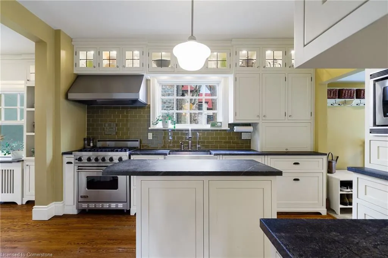
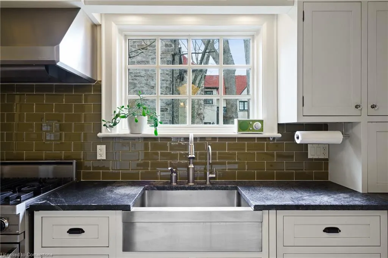
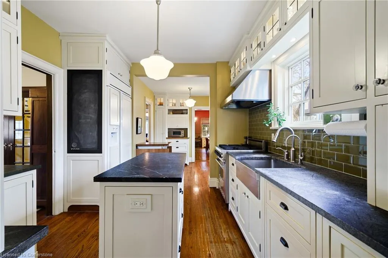
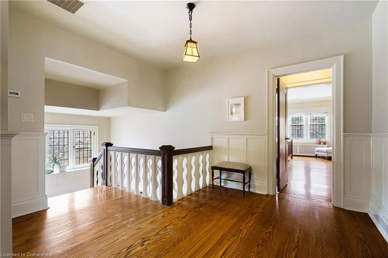
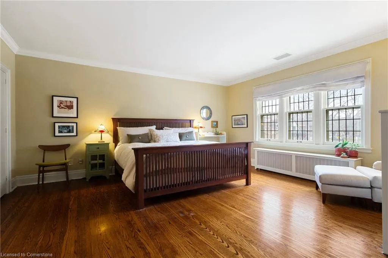
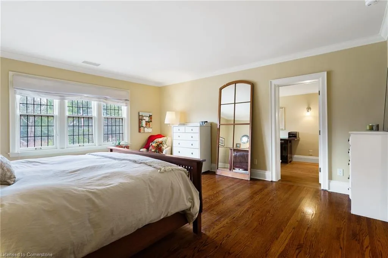
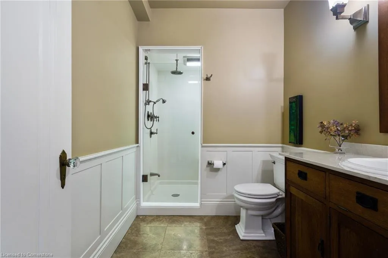
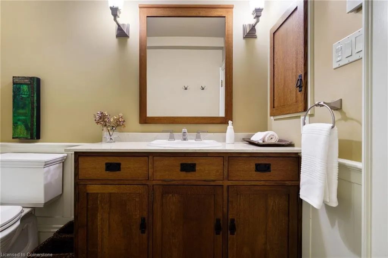
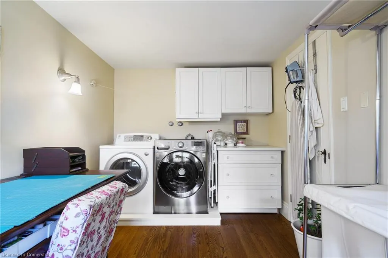
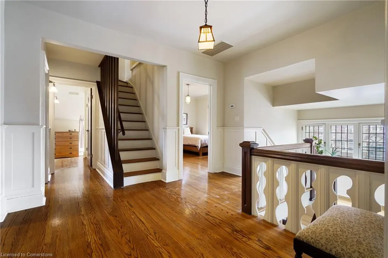
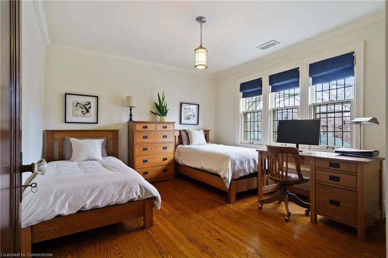
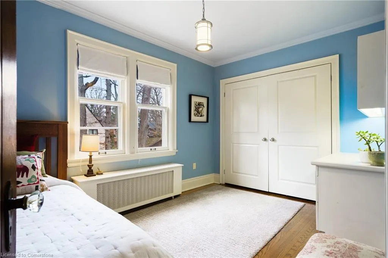
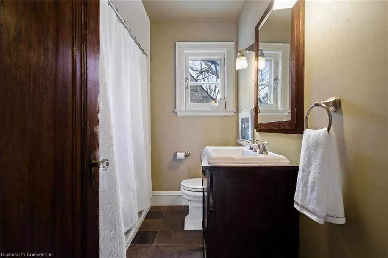
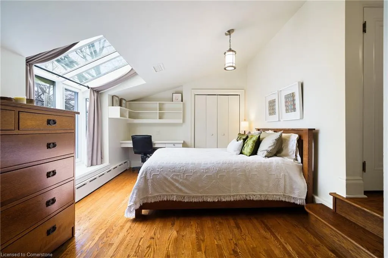
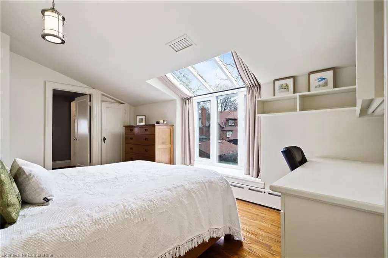
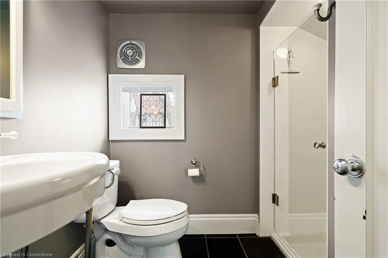
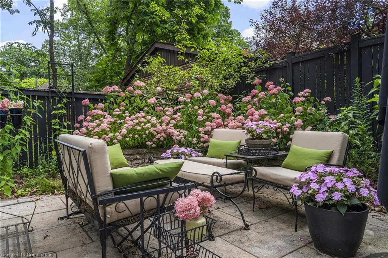
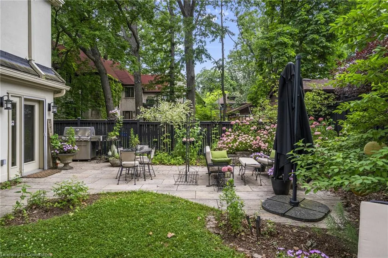
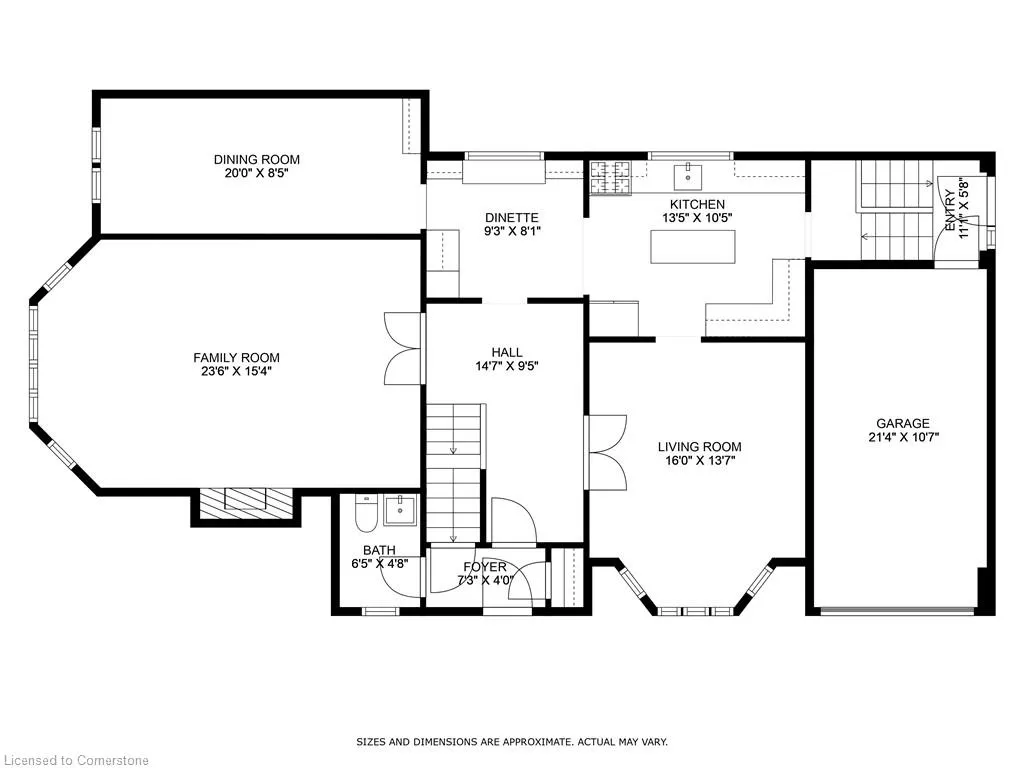
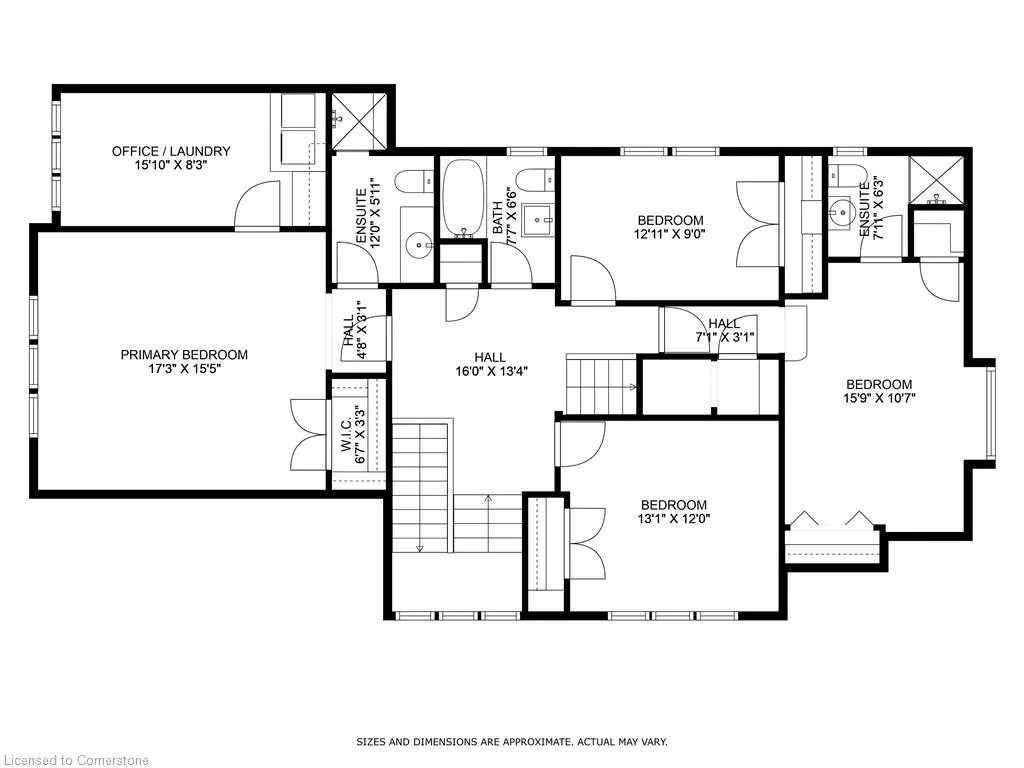
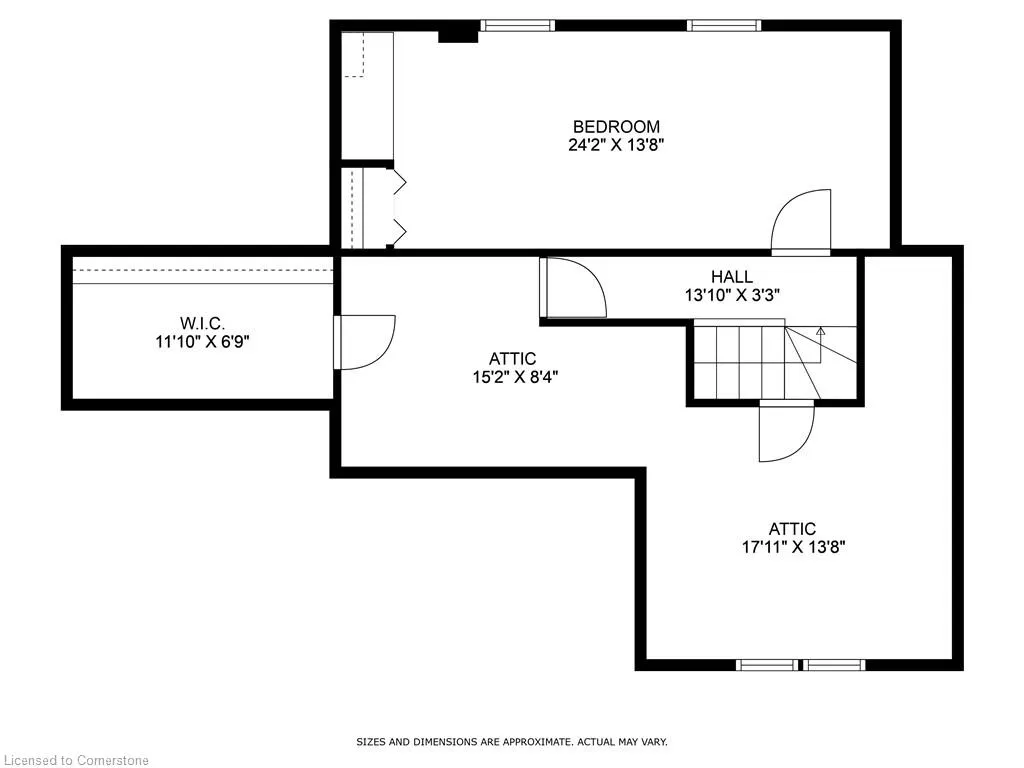
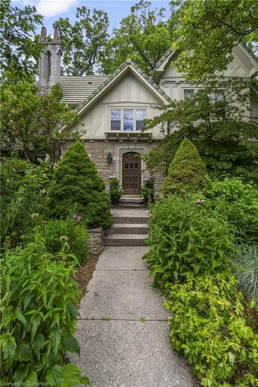
Set on a quiet street in walkable, sought-after Westdale North, this exquisite Tudor Revival residence blends timeless architecture with modern amenities. A striking façade of angel stone and stucco is accented by original leaded glass windows, setting the tone for the character and quality found within. Inside, French doors open to elegant living and family rooms, where hardwood floors, wainscoting, and period-style lighting create a warm, inviting atmosphere. The chef-inspired kitchen features inset off-white cabinetry, soapstone counters, a Sub-Zero fridge, and clever storage solutions. Upstairs, the wide original staircase leads to two upper levels offering five generously sized bedrooms and a versatile den/laundry room. Three bedrooms feature built-in desks, while two enjoy private ensuites with natural stone, custom vanities, and in-floor heating—also found in the dining room for extra comfort. Outdoors, the award-winning native garden and fully fenced backyard offer beauty and functionality with Credit Valley stone retaining walls, new concrete pavers, in-ground irrigation, and a gas BBQ hookup. A single-car garage with automatic opener, cedar-lined storage, and a premium concrete tile roof round out the thoughtful features. This is your rare chance to own a true architectural gem in one of Hamilton’s most beloved neighbourhoods.
| Price History | |
|---|---|
| 7/3/2025 | Listed $2,150,000 |
General Features
| Sewer | Sewer (Municipal) |
|---|---|
| Heating | Natural Gas,Heat Pump,Water Radiators |
| Cooling | Central Air |
| Utilities | Cable Connected,Cell Service,Electricity Connected,Garbage/Sanitary Collection,Natural Gas Connected,Recycling Pickup,Street Lights,Phone Connected |
| Roof | Tile |
| Appliances | Water Purifier,Water Softener,Dishwasher,Refrigerator,Washer |
| Zoning | C/S-1361 |
| Garage Spaces | 1 |
| Patio/Porch Features | Patio,Porch |
| Architectural Style | 2.5 Storey |
| Security Features | Carbon Monoxide Detector,Smoke Detector,Alarm System,Carbon Monoxide Detector(s),Smoke Detector(s) |
| Construction Materials | Stone,Stucco |
| Exclusions | Exterior Gas Bbq,Ev Charger In Garage,Gas Stove. |
| Year Built | 1941 |
| View | Clear |
| Topography | Level |
| Property Subtype | Single Family Residence |
| County | Hamilton |
| New Construction | Yes |
| Property Type | Residential |
| HOA | No |
| Attached Garage | Yes |
| Facing Direction | West |
| Garage Y/N | Yes |
| Total Rooms | 25 |
| Full Baths | 3 |
| Status | Active |
| Directions | From Main St w turn onto Haddon Ave S,continue on Haddon Ave N,left on Paisley Ave N,left on Dalewood Cres,house is on corner of Oak Knoll. |
| ModificationTimestamp | 2025-08-06T20:37:48.720Z |
| City | Hamilton |
| Senior Community Y/N | No |
| Open Parking Spaces | 2 |
| MLS Area | 11 - Hamilton West |
| Lot Size Units | Acres |
| Lot Size Square Feet | 7274.52 |
| Carport Y/N | No |
| HOA Fee 2 Frequency | Monthly |
| Year Built Details | Completed / New |
| Land Lease Y/N | No |
| Tax Annual Amount | 15180.96 |
| Property Condition | 51-99 Years,New Construction |
| Lease Renewal Y/N | No |
| MLS Area Minor | 111 - Westdale South/Cootes Paradise |
| Additional Parcels Y/N | No |
| Virtual Tour | https://360.api360.ca/tours/DLigXcEPc |
| Building Area Units | Square Feet |
| Standard Status | Active |
| Year Built Source | Other |
Interior Features
| Interior Amenities | High Speed Internet,Central Vacuum,Air Exchanger,Auto Garage Door Remote(s),Built-In Appliances |
|---|---|
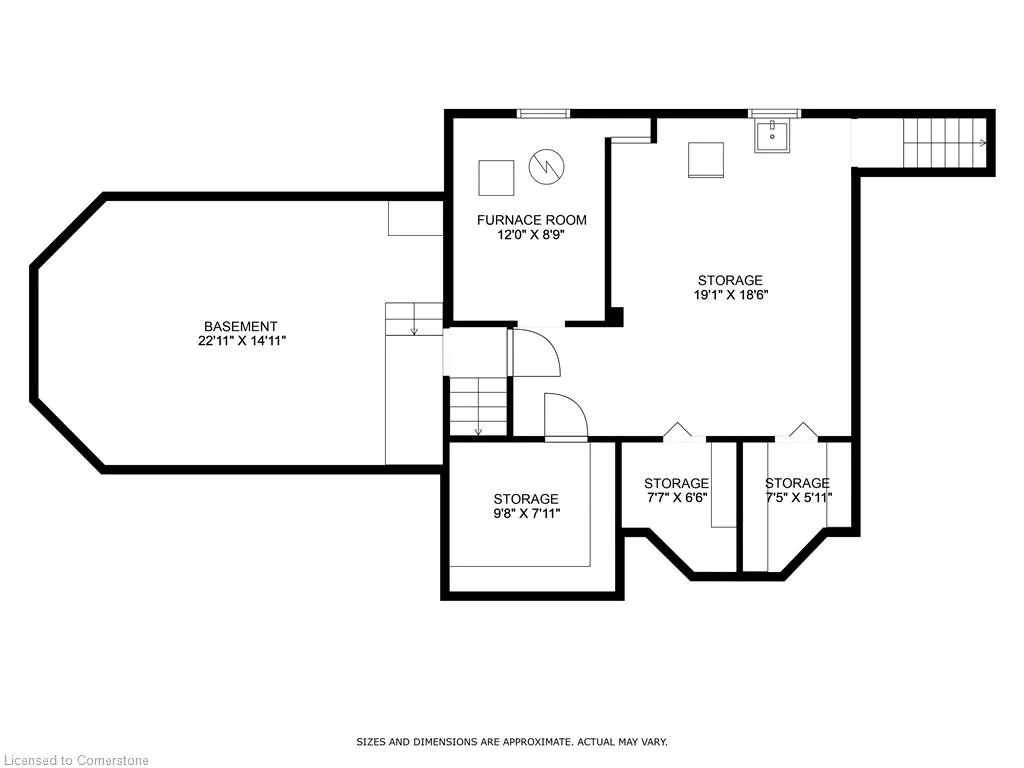
| Basement | Walk-Up Access,Full,Unfinished,Sump Pump |
| Total Fireplaces | 1 |
| Fireplace Features | Living Room |
| Kitchen Level | Main |
| Air Conditioning Y/N | No |
| Heating Y/N | Yes |
| Fireplace Y/N | Yes |
| Above Grade Finished Area | 3251 |
| Half Baths | 1 |
| Laundry Features | Laundry Room,Upper Level |
| Total Bedrooms | 5 |
| Main Level Bathrooms | 1 |
| Below Grade Finished Area Unit Type | Square Feet |
| Above Grade Finished Area Source | LBO Provided |
| Above Grade Finished Area Unit Type | Square Feet |
| Total Baths | 4 |
Exterior Features
| Exterior Amenities | Landscaped,Lawn Sprinkler System,Year Round Living |
|---|---|
| Parking Features | Attached Garage,Garage Door Opener,Concrete |
| Lot Features | Urban,Rectangular,Corner Lot,City Lot,Greenbelt,Highway Access,Hospital,Industrial Park,Landscaped,Library,Park,Place of Worship,Public Transit,Quiet Area,Rec./Community Centre,Schools,Shopping Nearb |
| Water Source | Municipal |
| Total Parking | 3 |
| Inclusions | Carbon Monoxide Detector,Central Vac,Dishwasher,Garage Door Opener,Refrigerator,Smoke Detector,Washer,All Electric Light Fixtures. |
| Lot Size Area | 0.167 |
| Foundation Details | Concrete Block |
| Spa | No |
| Building Area Total | 3251 |
| Lot Dimensions | 50 x 110 |
| Lot Size Acres | 0.167 |
| Frontage Length | 50.00 |
| Frontage Type | North |
| Lot Size Source | GeoWarehouse |
| Waterfront Y/N | No |
| Covered Spaces | 1 |
| Road Frontage Type | Municipal Road |
| Crops Included Y/N | No |
| Horse Y/N | No |
Amenities
- Foreclosure
- Views
- Short Sale
- New Construction
- Adult 55+
- Lease To Own
- No Strata Fees
- Furnished
- Primary On Main
- Air Conditioning
- Seller Finance
- Green
- Fixer Upper
- Horse
- Golf
- Fireplace
- Deck
- Garage
- Basement
- Pool
Property vs Single Family Average in L8S 4C3
Price
Taxes
Year Built
Visits
 Toronto Real Estate Board (TRREB); All information deemed reliable but not guaranteed. All properties are subject to prior sale, change or withdrawal. Neither listing broker(s) or information provider(s) shall be responsible for any typographical errors, misinformation, misprints and shall be held totally harmless. Listing(s) information is provided for consumer's personal, non-commercial use and may not be used for any purpose other than to identify prospective properties consumers may be interested

 The information on this system is from sources deemed reliable, but should not be relied upon without independent verification. All data contained in the system is property of REALTORS ® Association of Hamilton-Burlington © 2018 or the originating source board/association.