










Address
260 Decewsville Road, Cayuga, ON
Price
$ 759,900
Property Attributes
- ID#40760334
- TypeSingle Family
- Listing Status Active
- CityCayuga
- AreaCayuga
- Neighbourhood621 - North Cayuga
- Postal CodeN0A 1E0
- StyleBungalow
- Year Built1987
- Taxes$ 3997
- Price$ 759,900
- Bedrooms3
- Full Bathrooms2
- Half Bathrooms0
- Sqr Footage1247
Data Source:
REALTORS® Association of Hamilton-Burlington (RAOHB)
Property Description
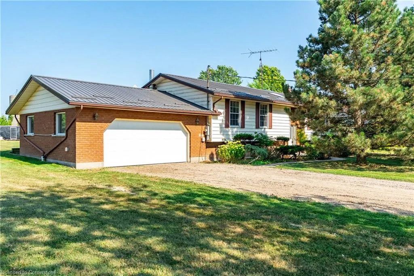
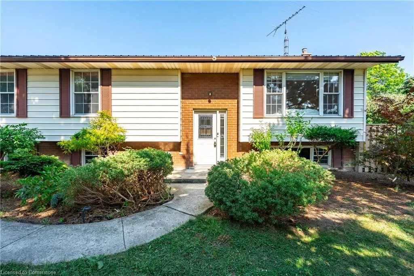
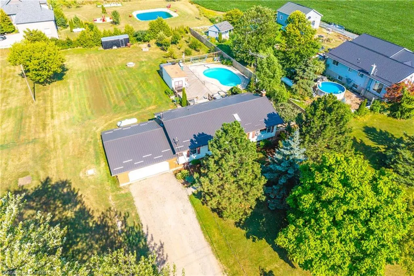
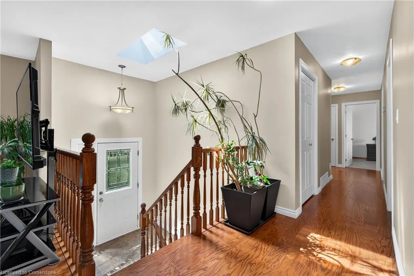
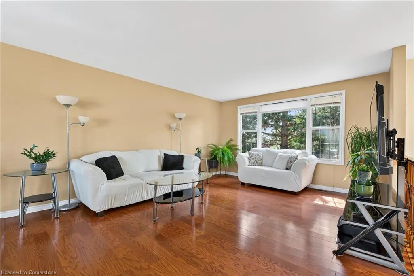
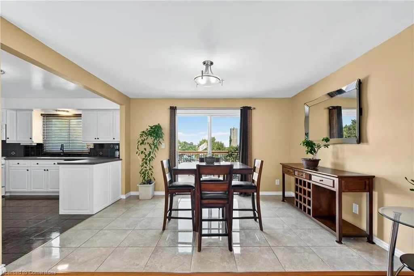
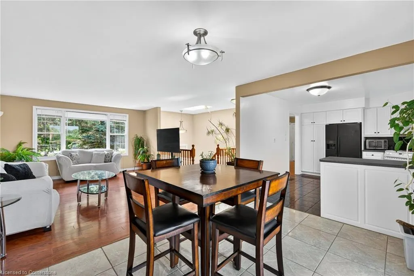
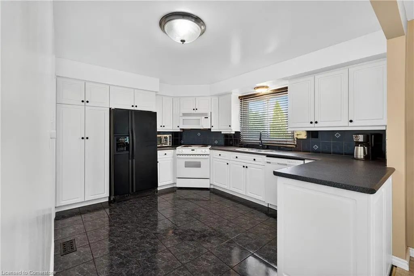
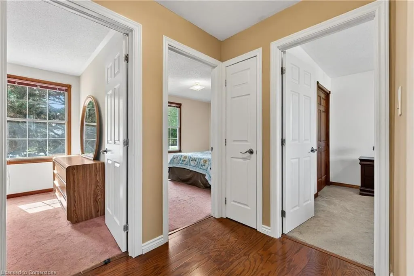
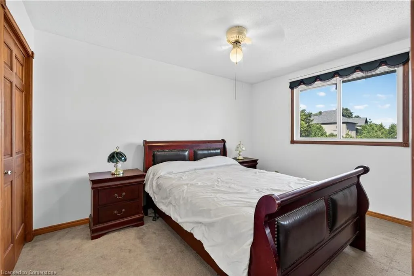
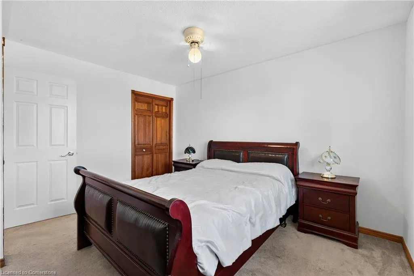
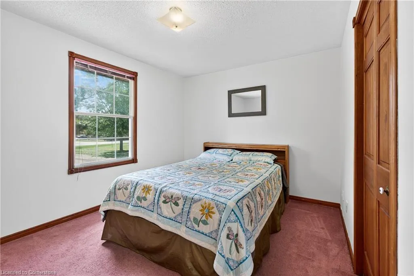
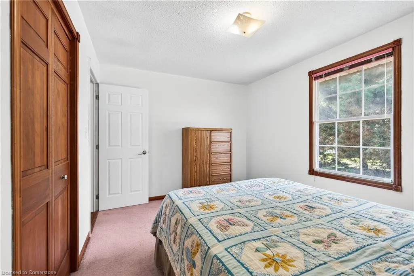
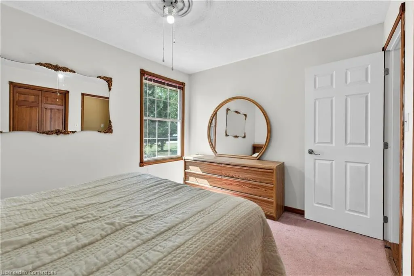
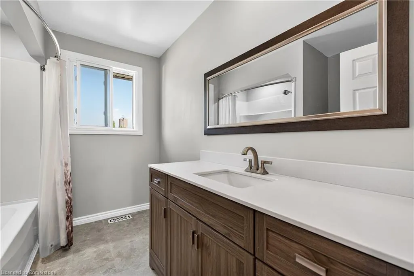
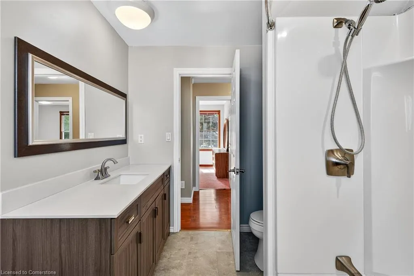
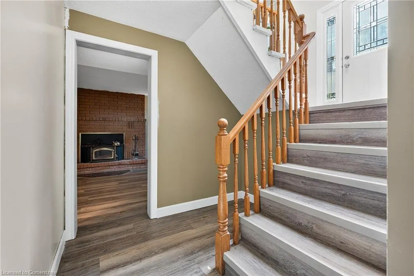
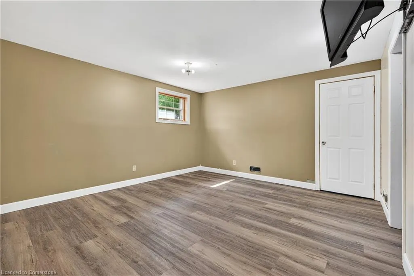
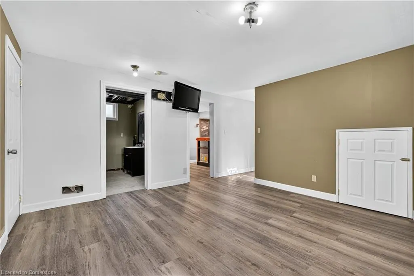
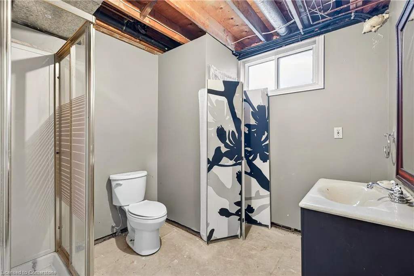
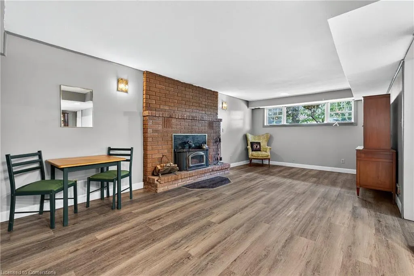
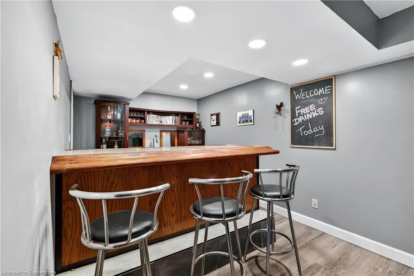
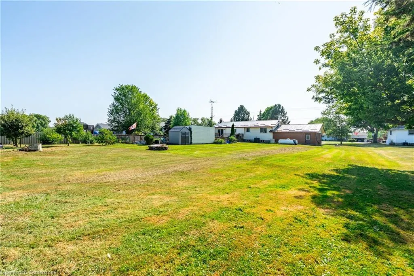
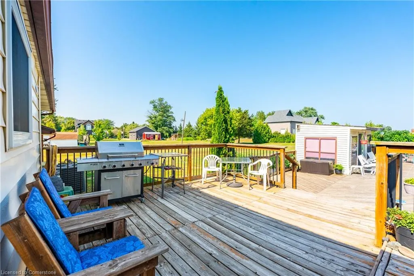
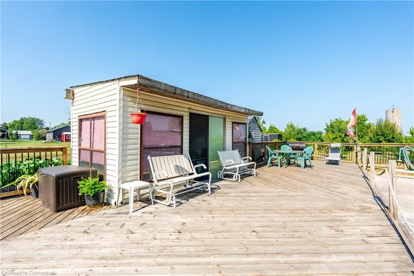
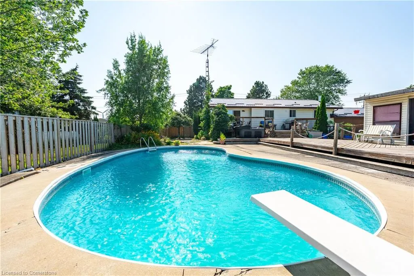
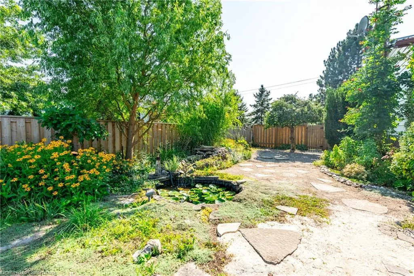
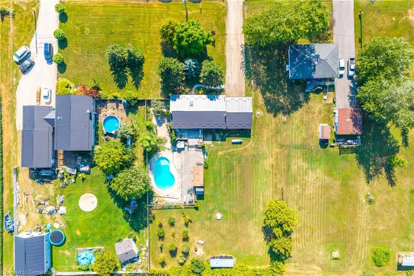
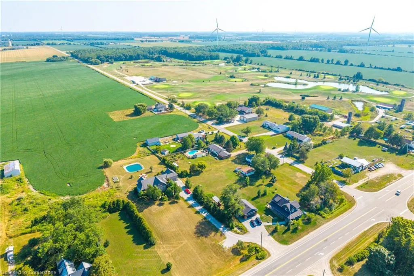
Welcome to your own country oasis in the heart of Cayuga! This charming detached raised ranch bungalow rests on a sprawling 122x238 ft lot, offering 1,247 sq ft of sun-filled living space. Natural light floods every corner thanks to plentiful windows and a beautiful skylight, creating a warm and inviting atmosphere year-round. The main floor features a spacious living/dining room combo, a well-equipped kitchen, 3 comfortable bedrooms, and a full bathroom. The lower level is bright and versatile, boasting large windows, a generous rec room with a built-in bar perfect for entertaining, a second bathroom (flooring needed), utility room, and storage. The attached 2-car garage provides inside entry to the basement for convenience. Step outside to experience true rural living—swim in the sparkling chlorine pool, soak in the hot tub, or relax beside the tranquil pond stocked with fish. The backyard is a gardener’s dream, with a vineyard and a variety of fruit trees including peach, nectarine, apple, pear, plus cherry bushes and kiwi berries. A pool shed, garden shed, and large trailer ensure ample storage for tools and toys. Recent upgrades include a new garage door (2025), new water line for sump pump discharge (2024), new pool liner (2023), metal roof (2023), new exterior fence (2023), new vinyl floors in basement (2024) and main floor bathroom updated 6 years ago. Here, you’ll enjoy privacy, space, and the peaceful rhythm of country life, all while being within easy reach of town amenities.
| Elementary School | High School |
|---|---|
| St. Stephen's Catholic School & J.L. Kitchener Public School Elementary School | Cayuga Secondary School & Hagersville Secondary School High School |
| Price History | |
|---|---|
| 8/14/2025 | Listed $759,900 |
General Features
| Sewer | Septic Tank |
|---|---|
| Heating | Forced Air-Propane |
| Cooling | Central Air |
| Utilities | Propane |
| Roof | Metal |
| Appliances | Bar Fridge,Water Heater Owned,Dishwasher,Dryer,Freezer,Microwave,Range Hood,Refrigerator,Stove,Washer |
| Zoning | A |
| Garage Spaces | 2 |
| Patio/Porch Features | Deck |
| Architectural Style | Bungalow |
| Pool Features | In Ground |
| Security Features | Carbon Monoxide Detector,Smoke Detector,Carbon Monoxide Detector(s),Smoke Detector(s) |
| Construction Materials | Brick,Vinyl Siding |
| Exclusions | Hot Tub & Equipment (Negotiable) |
| Year Built | 1987 |
| View | Orchard,Pond,Pool |
| Property Subtype | Single Family Residence |
| Waterfront Features | Pond,Lake/Pond |
| County | Haldimand |
| New Construction | No |
| Property Type | Residential |
| HOA | No |
| Attached Garage | Yes |
| Facing Direction | West |
| Garage Y/N | Yes |
| Other Structures | Shed(s),Storage |
| Total Rooms | 12 |
| Full Baths | 2 |
| Status | Active |
| Directions | Make a right off of Highway 3 onto Decewsville Road |
| ModificationTimestamp | 2025-08-17T20:00:06.610Z |
| High School | Cayuga Secondary School & Hagersville Secondary School |
| City | Cayuga |
| Senior Community Y/N | No |
| Open Parking Spaces | 8 |
| MLS Area | Cayuga |
| Carport Y/N | No |
| Spa Features | Heated,Hot Tub |
| HOA Fee 2 Frequency | Monthly |
| Elementary School | St. Stephen's Catholic School & J.L. Kitchener Public School |
| Land Lease Y/N | No |
| Tax Annual Amount | 3997.59 |
| Property Condition | 31-50 Years |
| Lease Renewal Y/N | No |
| MLS Area Minor | 621 - North Cayuga |
| Additional Parcels Y/N | No |
| Virtual Tour | https://youtu.be/mAeAKYJEtUg |
| Building Area Units | Square Feet |
| Standard Status | Active |
| Year Built Source | Other |
| Virtual Tour | https://youtu.be/crPugYJvXcI |
Interior Features
| Basement | Full,Finished |
|---|---|
| Total Fireplaces | 1 |
| Fireplace Features | Family Room,Wood Burning |
| Kitchen Level | Main |
| Air Conditioning Y/N | No |
| Heating Y/N | Yes |
| Window Features | Window Coverings |
| Fireplace Y/N | Yes |
| Above Grade Finished Area | 1247 |
| Laundry Features | In-Suite |
| Total Bedrooms | 3 |
| Main Level Bedrooms | 3 |
| Main Level Bathrooms | 1 |
| Below Grade Finished Area Unit Type | Square Feet |
| Above Grade Finished Area Source | LBO Provided |
| Above Grade Finished Area Unit Type | Square Feet |
| Total Baths | 2 |
Exterior Features
| Exterior Amenities | Landscaped,Privacy |
|---|---|
| Fencing | Fence - Partial |
| Parking Features | Attached Garage |
| Lot Features | Rural,Rectangular,Ample Parking,Landscaped,Open Spaces,Place of Worship,Playground Nearby,Schools |
| Water Source | Cistern |
| Total Parking | 10 |
| Inclusions | Carbon Monoxide Detector,Dishwasher,Dryer,Freezer,Microwave,Pool Equipment,Range Hood,Refrigerator,Smoke Detector,Stove,Washer,Window Coverings,All Elf's,Bathroom Mirrors,2x Sheds And Black Trailer,2 |
| Foundation Details | Concrete Block |
| Spa | Yes |
| Building Area Total | 1247 |
| Lot Dimensions | 122 x 238 |
| Frontage Length | 122.00 |
| Frontage Type | East |
| Lot Size Source | GeoWarehouse |
| Waterfront Y/N | No |
| Covered Spaces | 2 |
| Road Frontage Type | Municipal Road |
| Other Equipment | Pool Equipment |
| Crops Included Y/N | No |
| Horse Y/N | No |
Amenities
- Foreclosure
- Views
- Short Sale
- New Construction
- Adult 55+
- Lease To Own
- No Strata Fees
- Furnished
- Primary On Main
- Air Conditioning
- Seller Finance
- Green
- Fixer Upper
- Horse
- Golf
- Fireplace
- Deck
- Garage
- Basement
- Pool
Property vs Single Family Average in N0A 1E0
Price
Year Built
In The Neighbourhood
Cayuga
$ 1,374,900
- Type
- Single Family
- Size
- 1,507 SqFt
- Rooms
- 5 Beds + 3 Baths
RE/MAX Escarpment Realty Inc.
Open House
Cayuga
$ 699,000
- Type
- Single Family
- Size
- 2,530 SqFt
- Rooms
- 4 Beds + 2 Baths
Realty Network
Canfield
$ 824,900
- Type
- Single Family
- Size
- 1,674 SqFt
- Rooms
- 3 Beds + 3 Baths
Real Broker Ontario Ltd.
 Toronto Real Estate Board (TRREB); All information deemed reliable but not guaranteed. All properties are subject to prior sale, change or withdrawal. Neither listing broker(s) or information provider(s) shall be responsible for any typographical errors, misinformation, misprints and shall be held totally harmless. Listing(s) information is provided for consumer's personal, non-commercial use and may not be used for any purpose other than to identify prospective properties consumers may be interested

 The information on this system is from sources deemed reliable, but should not be relied upon without independent verification. All data contained in the system is property of REALTORS ® Association of Hamilton-Burlington © 2018 or the originating source board/association.