
















Address
6103 Highway 3 Road, Canfield, ON
Price
$ 1,699,900
Property Attributes
- ID#40760042
- TypeSingle Family
- Listing Status Active
- CityCanfield
- AreaCayuga
- Neighbourhood621 - North Cayuga
- Postal CodeN0A 1C0
- StyleBungalow
- Year Built2022
- Taxes$ 7777
- Price$ 1,699,900
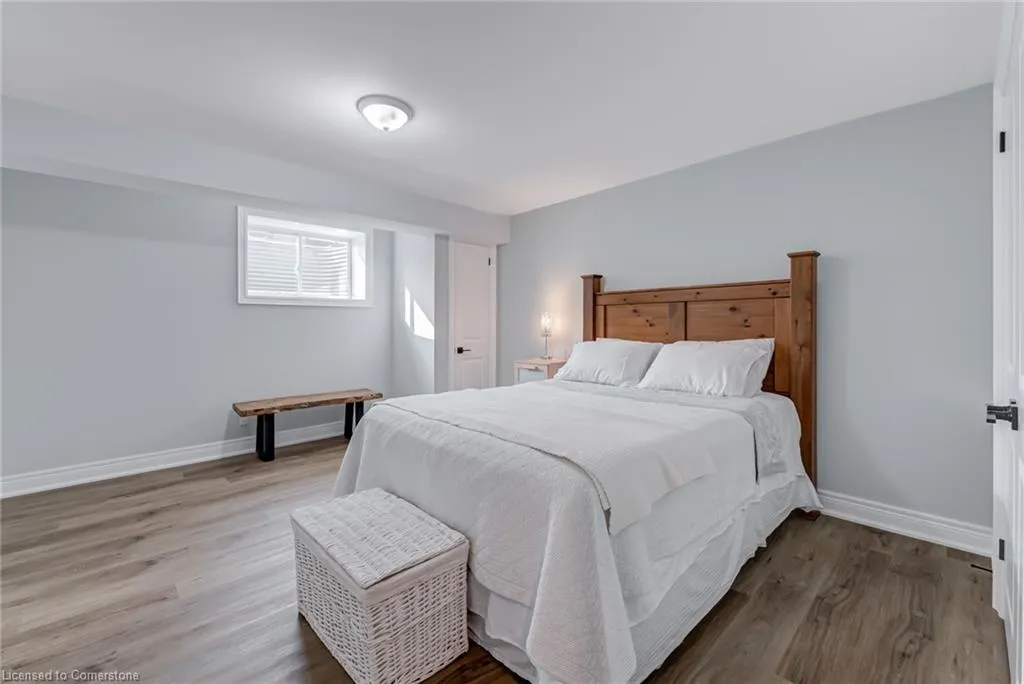
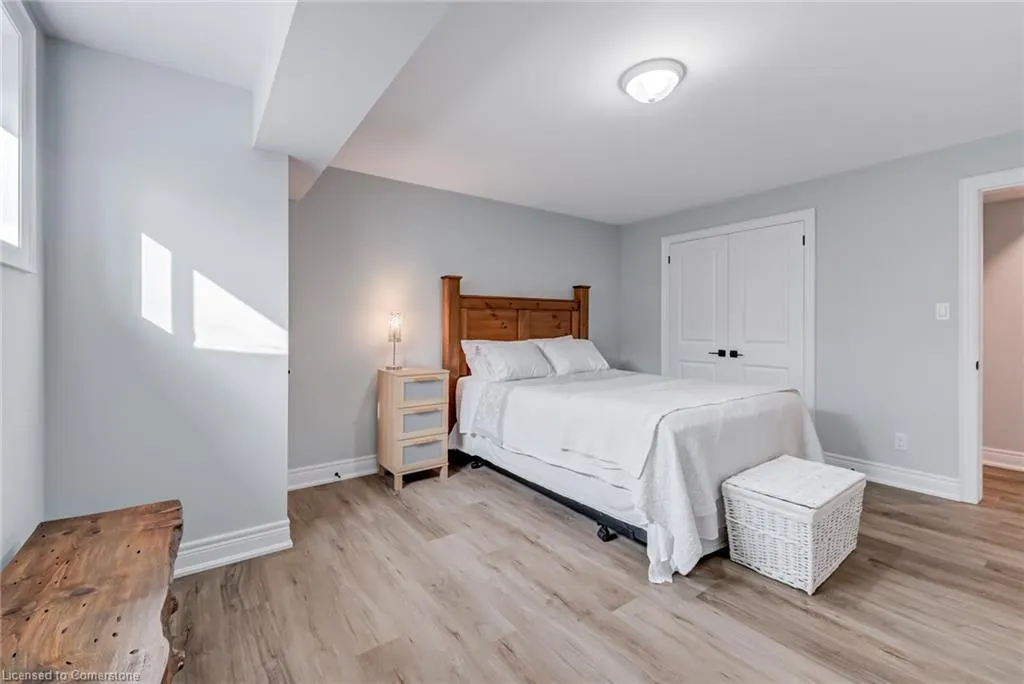
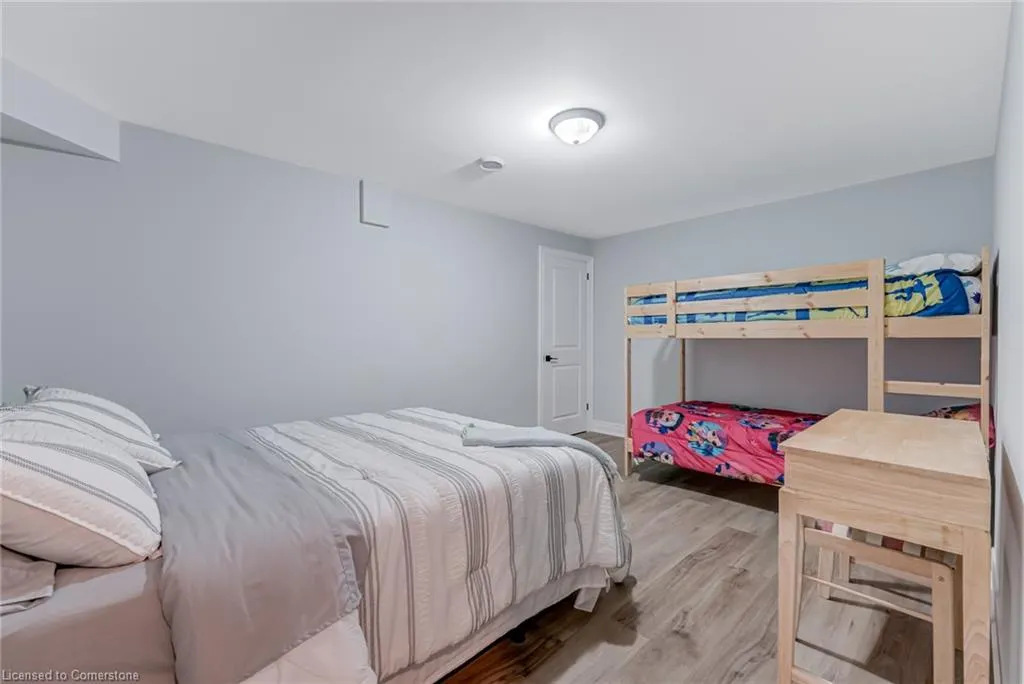
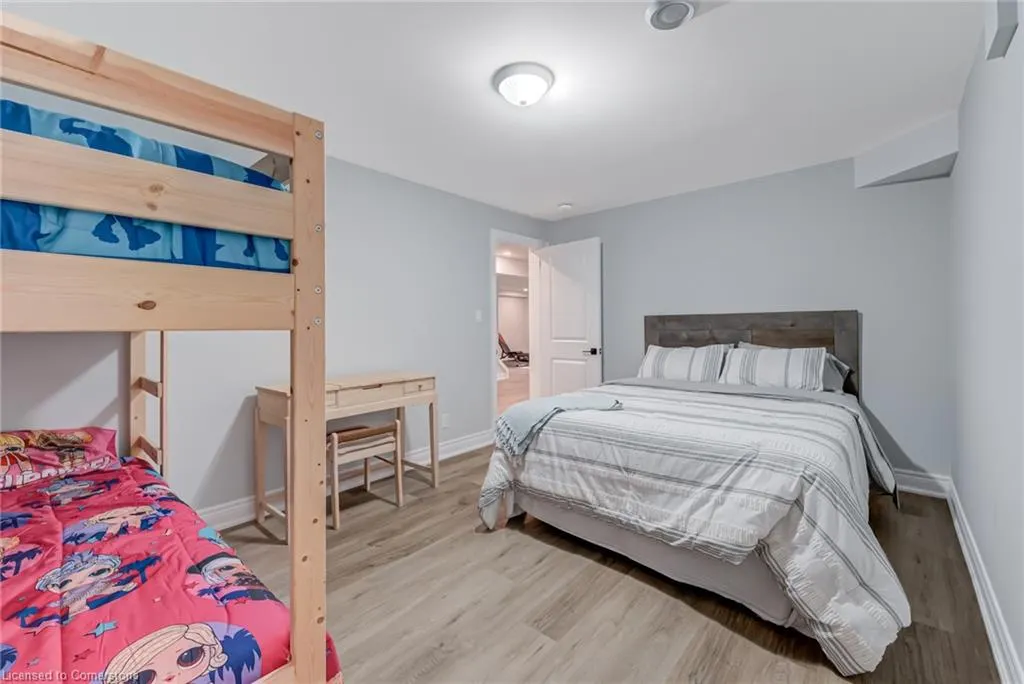
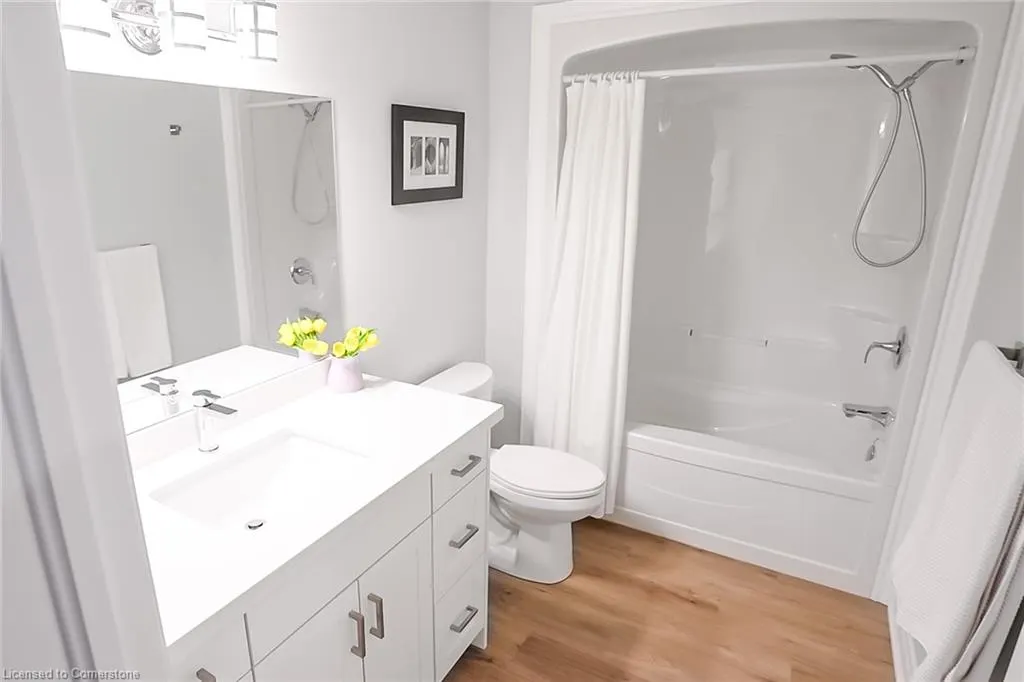
- Bedrooms4
- Full Bathrooms3
- Half Bathrooms1
- Sqr Footage1977
- Lot Size2.99 Acres
Data Source:
REALTORS® Association of Hamilton-Burlington (RAOHB)
Property Description
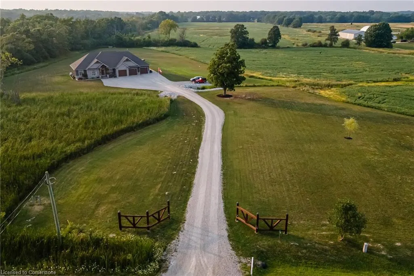
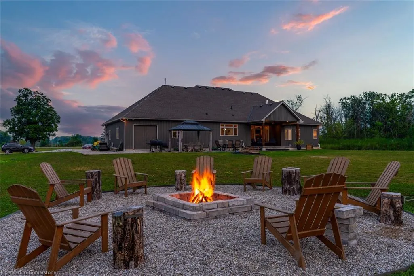
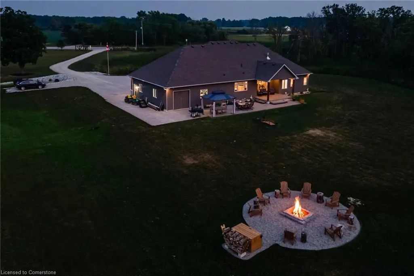
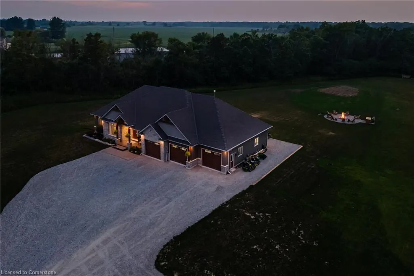
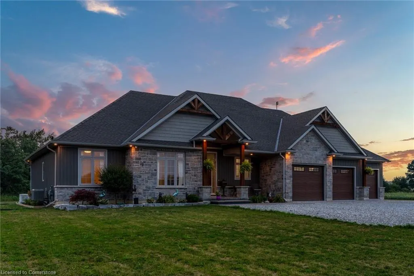
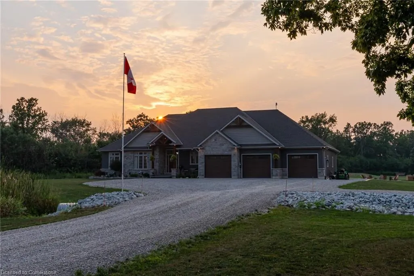
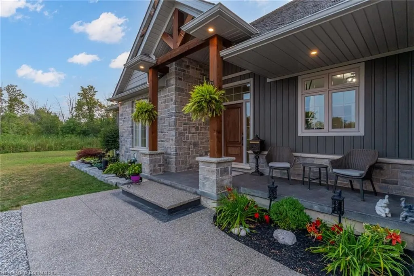
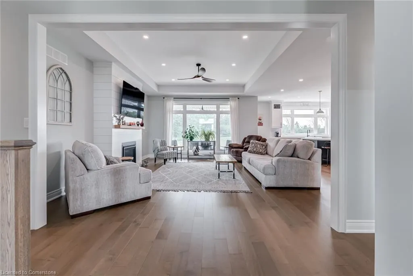
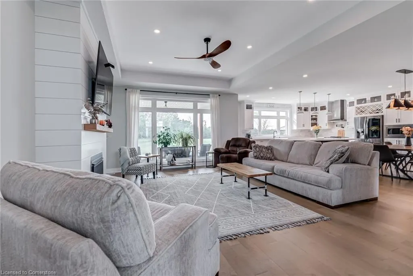
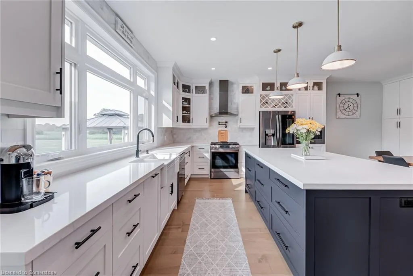
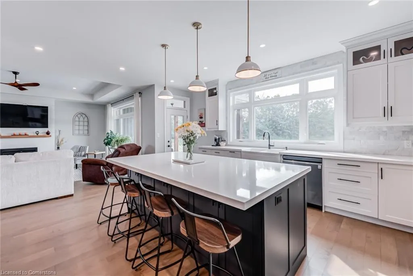
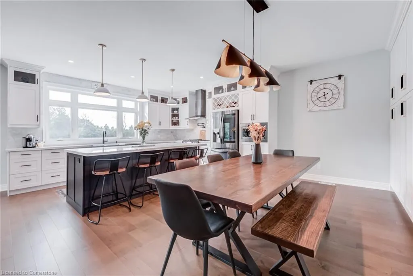
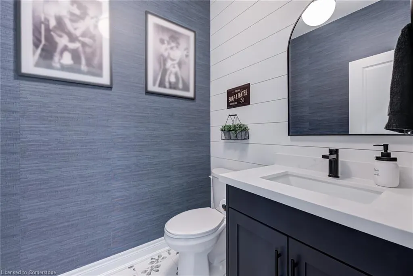
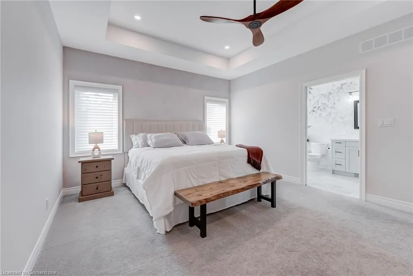
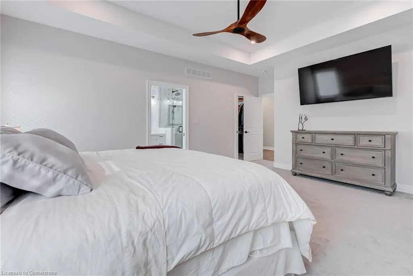
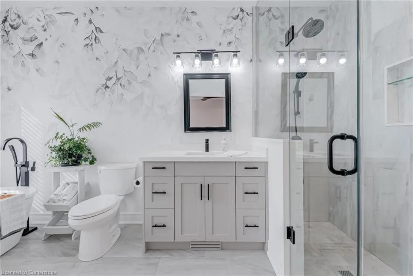
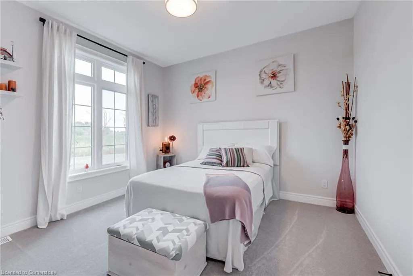
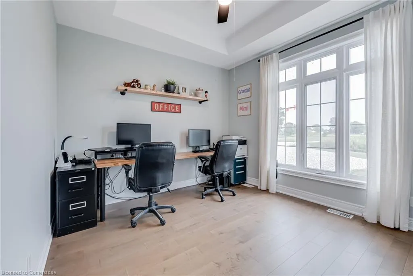
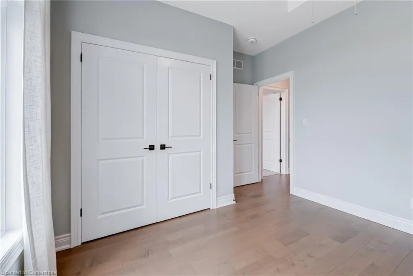
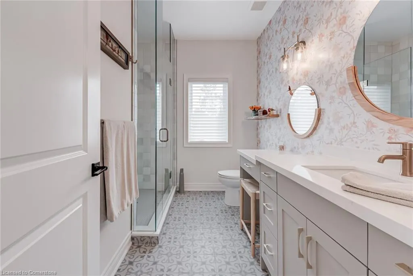
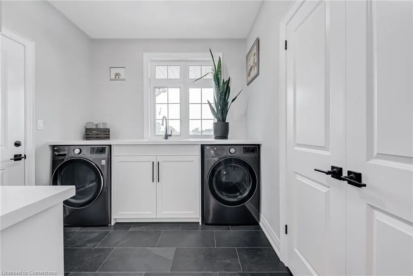
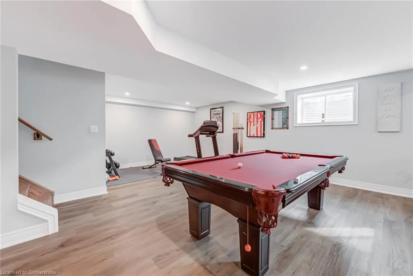
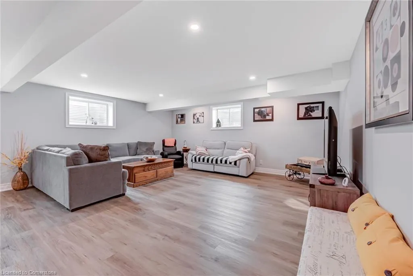
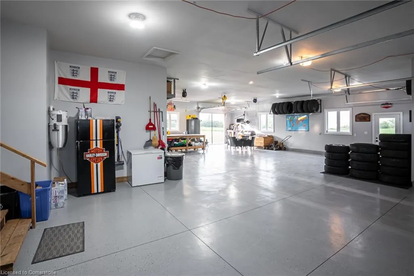
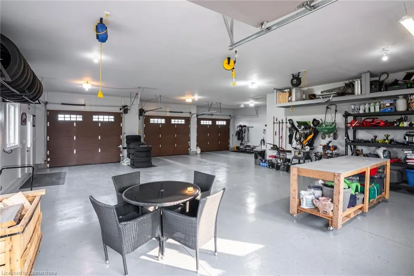
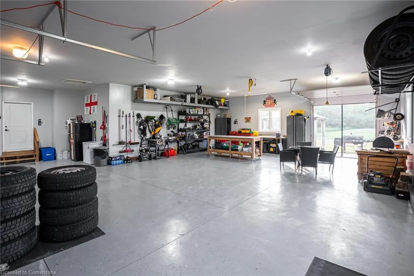
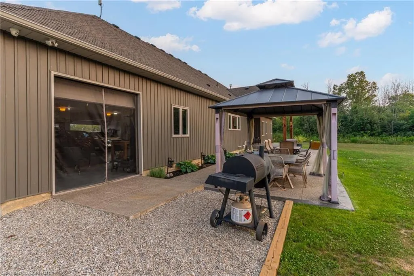
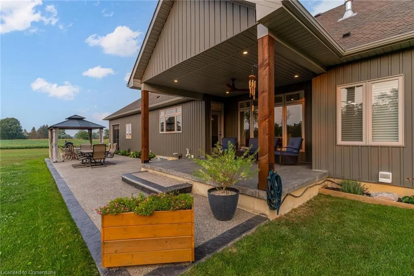
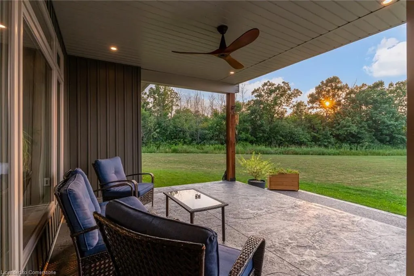
Offered for the first time, this custom-built executive bungalow blends modern craftsmanship with peaceful country living. Set on 2.99 private acres, the home features nearly 4,000 sq. ft. of finished living space, 3+1 bedrooms, 3.5 bathrooms, and soaring 10 ft tray ceilings on the main floor. Built in 2023 by DeHaan Homes and covered under Tarion warranty (2022 to 2029), the home offers a rare combination of quality construction, open-concept design, and rural scale. A true standout feature is the oversized 3-bay, 5-car attached garage with 1,570 sq. ft. of space for vehicles, equipment, storage, or workshop use, attached to a 760 sq. ft. exposed aggregate patio out back. A Generac backup system adds peace of mind year-round. Located just minutes from Binbrook, Caledonia, and Hamilton, and Lake Erie, this is the private, move-in ready country property you've been waiting for.r.
| Elementary School | High School |
|---|---|
| L J Mitchener Public School Elementary School | Cayuga Secondary School High School |
| Price History | |
|---|---|
| 8/13/2025 | Listed $1,699,900 |
General Features
| Sewer | Septic Tank |
|---|---|
| Heating | Forced Air,Natural Gas |
| Cooling | Central Air,Energy Efficient |
| Utilities | Garbage/Sanitary Collection,High Speed Internet Avail,Natural Gas Connected,Recycling Pickup,Underground Utilities |
| Roof | Asphalt Shing |
| Appliances | Bar Fridge,Water Heater,Water Heater Owned,Built-in Microwave,Dishwasher,Dryer,Freezer,Range Hood,Refrigerator,Stove,Washer |
| Zoning | A |
| Garage Spaces | 5 |
| Patio/Porch Features | Deck,Patio,Porch |
| Architectural Style | Bungalow |
| Security Features | Smoke Detector,Alarm System,Carbon Monoxide Detector(s),Smoke Detector(s) |
| Construction Materials | Stone,Vinyl Siding |
| Year Built | 2022 |
| View | Clear,Forest,Trees/Woods |
| Topography | Dry,Flat,Flat Site |
| Property Subtype | Single Family Residence |
| Waterfront Features | Access to Water |
| County | Haldimand |
| New Construction | Yes |
| Property Type | Residential |
| HOA | No |
| Attached Garage | Yes |
| Facing Direction | South |
| Garage Y/N | Yes |
| Total Rooms | 16 |
| Full Baths | 3 |
| Status | Active |
| Directions | Hwy 56 to On-3 Hwy |
| ModificationTimestamp | 2025-08-13T19:23:06.650Z |
| High School | Cayuga Secondary School |
| City | Canfield |
| Senior Community Y/N | No |
| Open Parking Spaces | 25 |
| MLS Area | Cayuga |
| Lot Size Units | Acres |
| Lot Size Square Feet | 130244.4 |
| Carport Y/N | No |
| HOA Fee 2 Frequency | Monthly |
| Elementary School | L J Mitchener Public School |
| Year Built Details | Completed / New |
| Land Lease Y/N | No |
| Tax Annual Amount | 7777.63 |
| Property Condition | 0-5 Years,New Construction |
| Lease Renewal Y/N | No |
| MLS Area Minor | 621 - North Cayuga |
| Additional Parcels Y/N | No |
| Virtual Tour | https://player.vimeo.com/video/1108492254?title=0&byline=0&portrait=0&badge=0&autopause=0&player_id=0&app_id=58479 |
| Building Area Units | Square Feet |
| Standard Status | Active |
| Year Built Source | Builder |
| Virtual Tour | https://player.vimeo.com/video/1108491362?title=0&byline=0&portrait=0&badge=0&autopause=0&player_id=0&app_id=58479 |
Interior Features
| Interior Amenities | Central Vacuum,Air Exchanger,Auto Garage Door Remote(s),Built-In Appliances,Ceiling Fan(s),Central Vacuum Roughed-in,Floor Drains,In-law Capability,Sewage Pump,Upgraded Insulation,Work Bench |
|---|---|
| Basement | Full,Finished,Sump Pump |
| Total Fireplaces | 1 |
| Fireplace Features | Family Room,Living Room,Gas |
| Kitchen Level | Main |
| Air Conditioning Y/N | No |
| Heating Y/N | Yes |
| Window Features | Window Coverings |
| Fireplace Y/N | Yes |
| Above Grade Finished Area | 1977 |
| Half Baths | 1 |
| Laundry Features | Laundry Room,Sink,Upper Level |
| Total Bedrooms | 4 |
| Below Grade Finished Area | 1977 |
| Main Level Bedrooms | 3 |
| Main Level Bathrooms | 3 |
| Below Grade Finished Area Unit Type | Square Feet |
| Below Grade Finished Area Source | Builder |
| Above Grade Finished Area Source | Builder |
| Above Grade Finished Area Unit Type | Square Feet |
| Total Baths | 4 |
Exterior Features
| Exterior Amenities | Canopy,Landscape Lighting,Landscaped,Lighting,Privacy,Recreational Area,Year Round Living |
|---|---|
| Parking Features | Attached Garage,Garage Door Opener,Built-In,Gravel,Inside Entry |
| Lot Features | Rural,Irregular Lot,Paved,Airport,Ample Parking,Arts Centre,Beach,Business Centre,Campground,Dog Park,City Lot,Near Golf Course,Hobby Farm,Hospital,Landscaped,Library,Open Spaces,Park,Place of Worshi |
| Water Source | Cistern |
| Total Parking | 30 |
| Inclusions | Built-in Microwave,Central Vac,Dishwasher,Dryer,Freezer,Garage Door Opener,Range Hood,Refrigerator,Smoke Detector,Stove,Washer,Window Coverings,Generac System |
| Lot Size Area | 2.99 |
| Foundation Details | Poured Concrete |
| Spa | No |
| Building Area Total | 3954 |
| Lot Dimensions | 281.15 x 565.75 |
| Lot Size Acres | 2.99 |
| Road Surface Type | Paved |
| Frontage Length | 281.15 |
| Frontage Type | North |
| Lot Size Source | GeoWarehouse |
| Waterfront Y/N | No |
| Covered Spaces | 5 |
| Road Frontage Type | Municipal Road,Year Round Road |
| Crops Included Y/N | No |
| Horse Y/N | No |
Amenities
- Foreclosure
- Views
- Short Sale
- New Construction
- Adult 55+
- Lease To Own
- No Strata Fees
- Furnished
- Primary On Main
- Air Conditioning
- Seller Finance
- Green
- Fixer Upper
- Horse
- Golf
- Fireplace
- Deck
- Garage
- Basement
- Pool
Property vs Single Family Average in N0A 1C0
Price
Year Built
In The Neighbourhood
Cayuga
$ 1,374,900
- Type
- Single Family
- Size
- 1,507 SqFt
- Rooms
- 5 Beds + 3 Baths
RE/MAX Escarpment Realty Inc.
Open House
Cayuga
$ 699,000
- Type
- Single Family
- Size
- 2,530 SqFt
- Rooms
- 4 Beds + 2 Baths
Realty Network
 Toronto Real Estate Board (TRREB); All information deemed reliable but not guaranteed. All properties are subject to prior sale, change or withdrawal. Neither listing broker(s) or information provider(s) shall be responsible for any typographical errors, misinformation, misprints and shall be held totally harmless. Listing(s) information is provided for consumer's personal, non-commercial use and may not be used for any purpose other than to identify prospective properties consumers may be interested

 The information on this system is from sources deemed reliable, but should not be relied upon without independent verification. All data contained in the system is property of REALTORS ® Association of Hamilton-Burlington © 2018 or the originating source board/association.