

Address
103 Lampman Drive, Grimsby, ON
Price
$ 1,899,900
Property Attributes
- ID#40760279
- TypeSingle Family
- Listing Status Active
- CityGrimsby
- AreaGrimsby
- NeighbourhoodGrimsby Escarpment
- Postal CodeL3M 0E7
- StyleTwo Story
- Year Built2016
- Taxes$ 9751
- Price$ 1,899,900
- Bedrooms6
- Full Bathrooms4
- Half Bathrooms1
- Sqr Footage3520
Data Source:
REALTORS® Association of Hamilton-Burlington (RAOHB)
Property Description
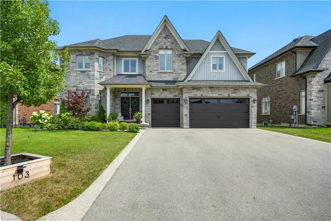
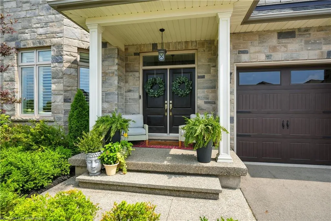
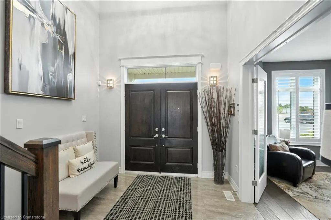
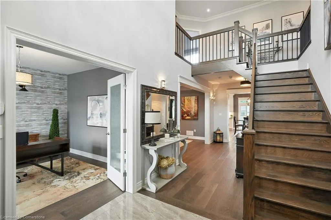
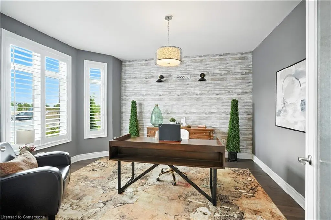
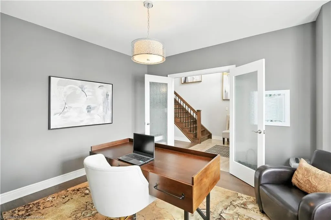
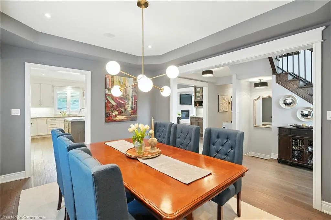
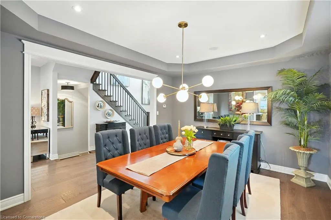
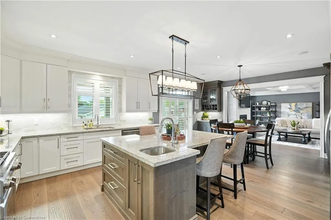
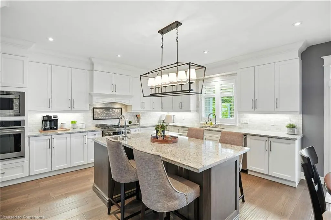
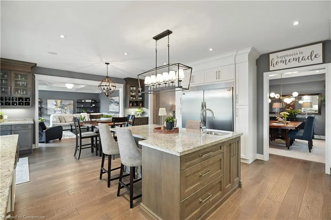
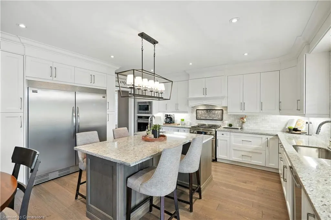
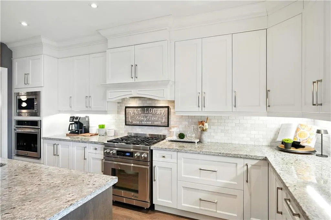
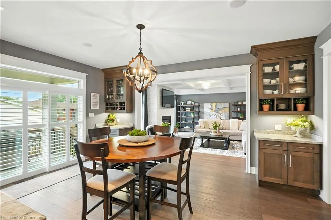
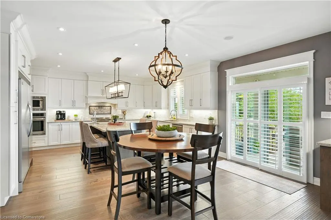
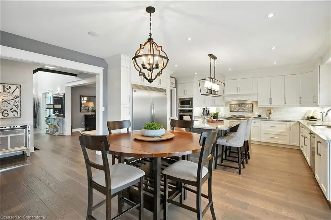
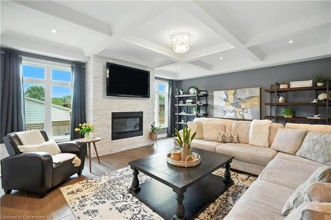
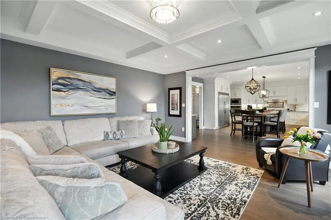
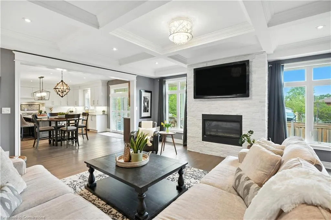
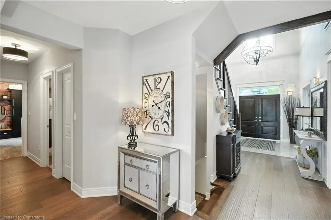
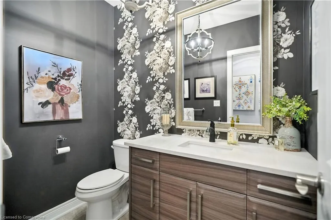
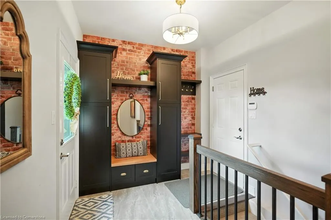
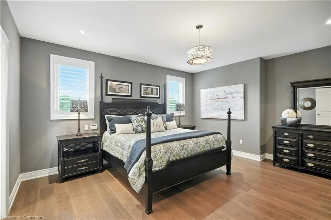
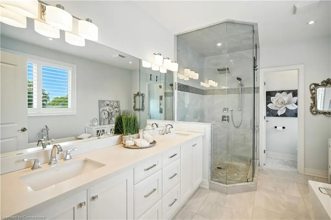
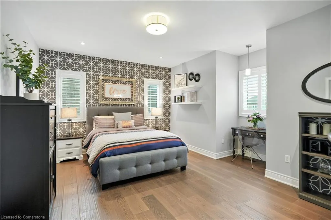
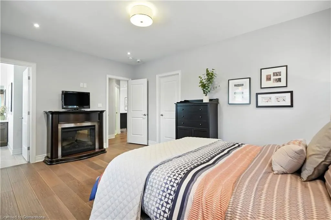
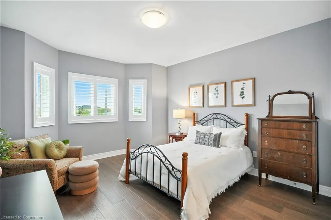
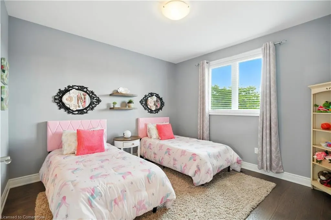
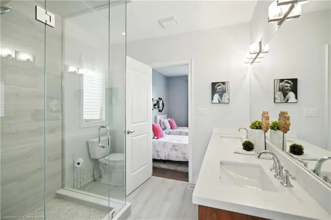
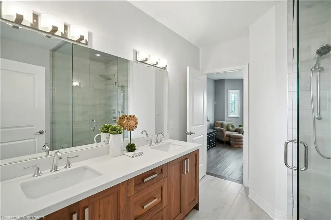
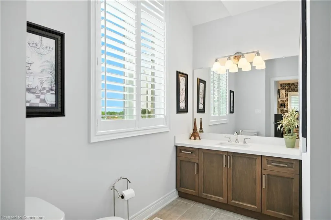
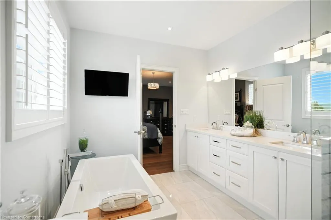
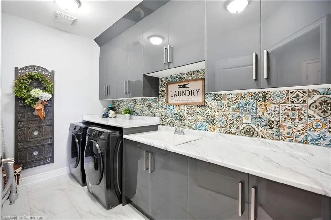
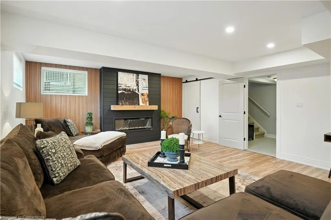
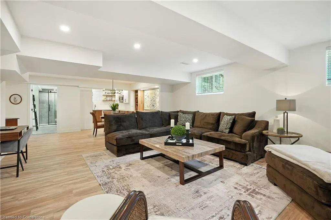
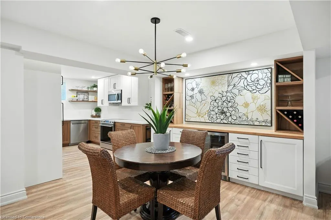
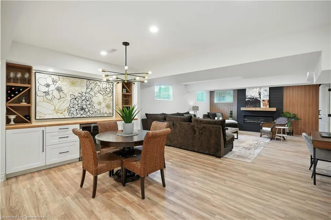
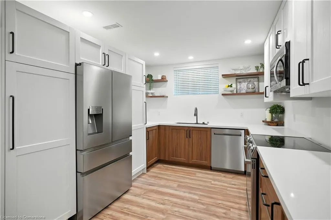
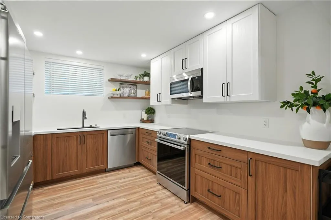
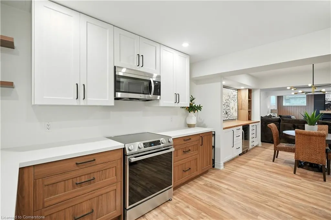
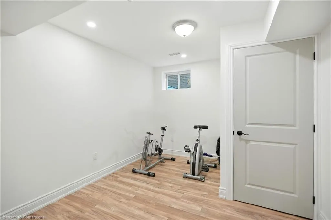
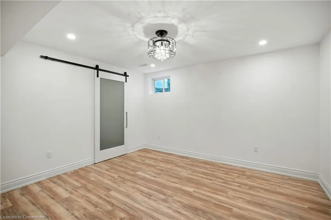
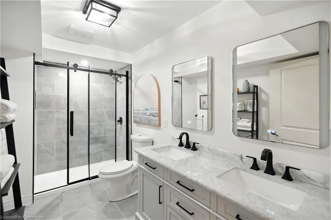
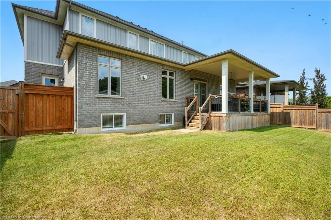
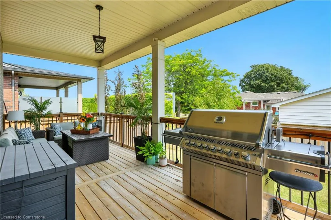
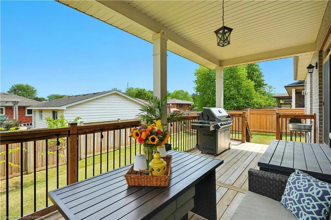
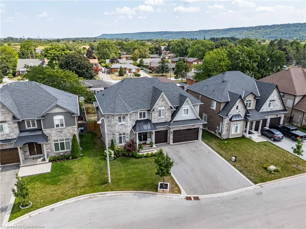
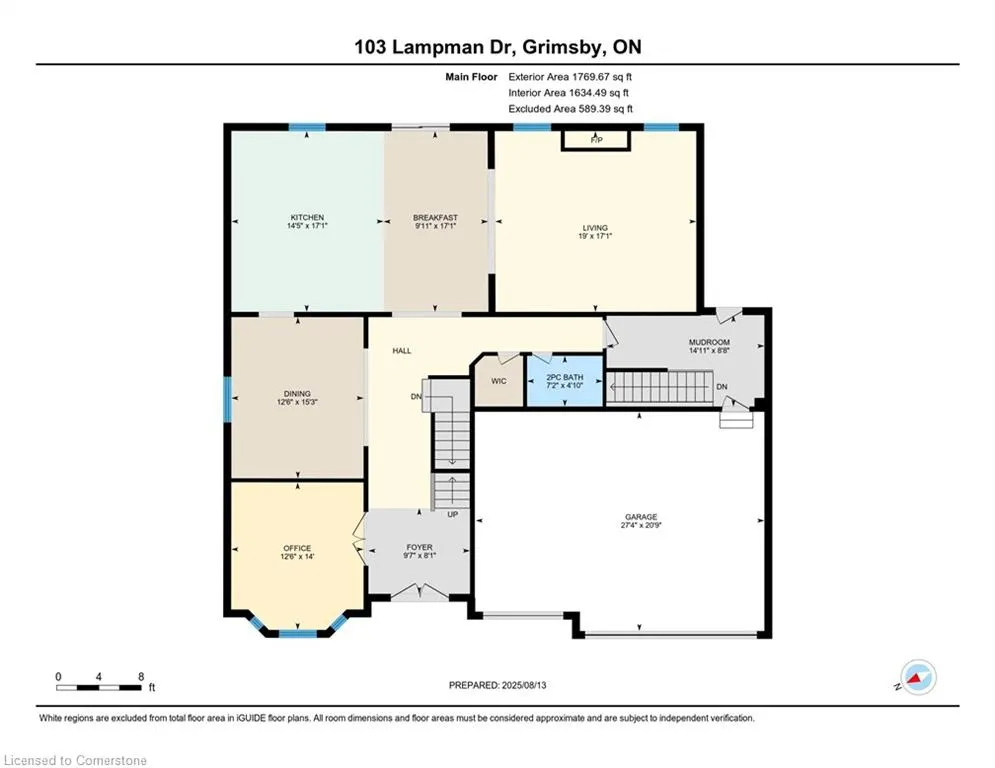
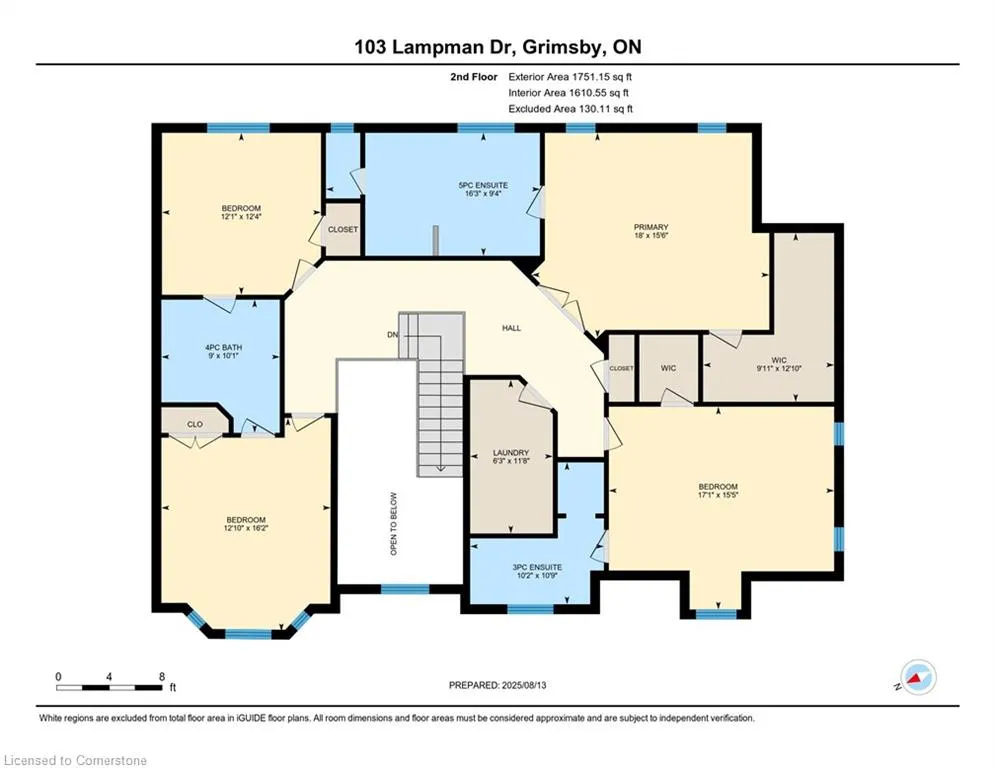
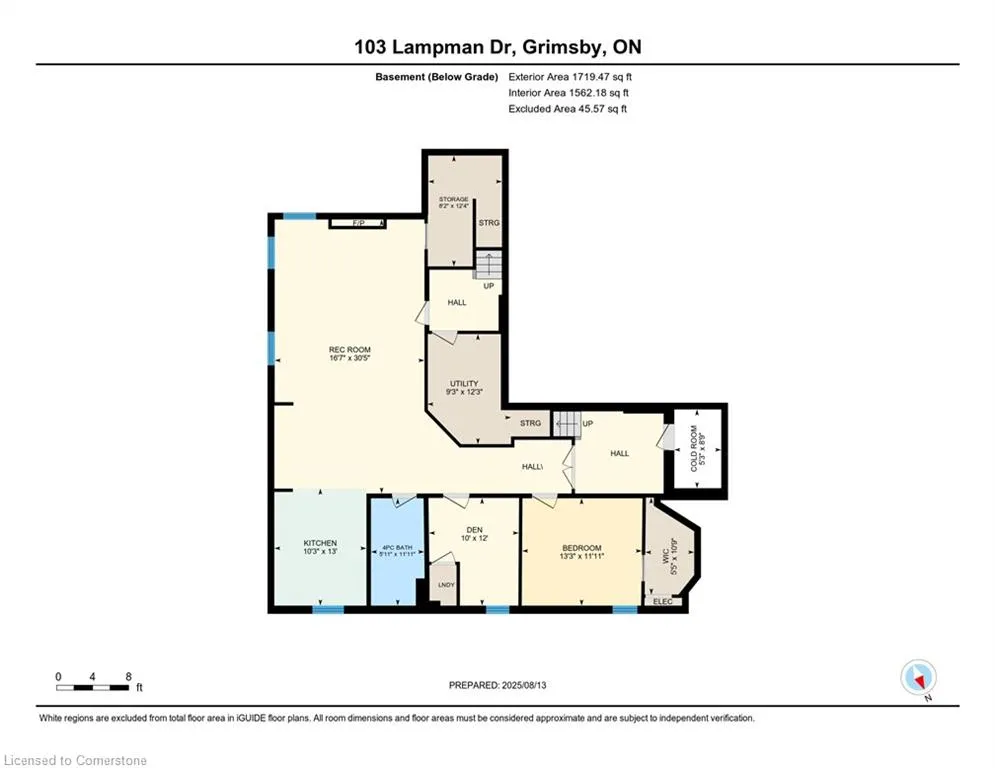
Welcome to your DREAM HOME in Grimsby! This stunning, Custom HOME offers style, space, and flexibility for today’s modern living. Boasting 2 beautifully designed Living Spaces - 2 Kitchens, 6 Bedrms, 4.5 Baths, Triple Car Garage - this home has all the 'I wants' for the Large or Multi-Generational Family. Gorgeous Stone & Siding exterior, Triple Car Garage w/ ample Driveway Parking, Aggregate Stone Walkway, Covered Front Porch & luscious Landscaping. Soaring 2 storey front entrance w/ 9ft Ceilings & wide Plank Flooring thruout. Spacious Dining Rm w/ bright Window & California shutters, creating the perfect setting for Family dinners. Main floor Gourmet Kitchen boasting two-toned Cabinets w/ Granite Countertops, Large Island w/ Prep Sink, SS Appliances including full sized Side by Side Fridge & Freezer, Gas Stove, Double Ovens & Custom B/I Coffee & Wine Bar stations. Adjoining Great Rm w/ Gas Fireplace, Coffered Ceilings, Pot Lights & Decorative Door Casings for an elevated touch. W/O to the oversized Covered Porch - perfect for sipping your morning Coffee or indulging in a back yard BBQ with Family & Friends. 4 Bedrms upstairs w/ 9-foot ceilings thruout. Primary Retreat features a spacious W/I Closet, 5-piece Ensuite w/ Glass Shower, Separate Soaker Tub, & His-and-Hers Sinks. Add'l Bedrms include a Jack & Jill layout, a Bedrm with its own 3-piece Ensuite & W/I Closet plus an upper-floor Laundry Rm w/ trendy decor. LL features a fully equipped In-Law Set Up w/ a spectacular Kitchen featuring brand new SS Appliances, separate Living & Dining areas w/ B/I Cabinetry, 2 add'l Bedrms (1 w/ walk-in closet), a Full Bathrm, & hookup for 2nd Laundry. With its elegant finishes on every level, versatile living spaces, and prime location, this home truly has it all. Nestled in a Family Friendly community beneath the Niagara Escarpment - just steps to Vineyards, Parks, Schools, Shopping & convenient Highway access for commuters. RSA
| Elementary School | High School |
|---|---|
| Smith Ps; Our Lady Of Fatima Catholic Es | West Niagara Ss; Blessed Trinity Catholic Ss High School |
| Price History | |
|---|---|
| 8/14/2025 | Listed $1,899,900 |
General Features
| Sewer | Sewer (Municipal) |
|---|---|
| Heating | Forced Air,Natural Gas |
| Cooling | Central Air |
| Roof | Asphalt Shing |
| Appliances | Water Heater,Built-in Microwave,Dishwasher,Dryer,Freezer,Gas Oven/Range,Gas Stove,Range Hood,Refrigerator,Washer |
| Zoning | R2 |
| Garage Spaces | 3 |
| Architectural Style | Two Story |
| Security Features | Alarm System |
| Construction Materials | Brick,Shingle Siding,Stone,Vinyl Siding |
| Year Built | 2016 |
| Property Subtype | Single Family Residence |
| County | Niagara |
| New Construction | No |
| Property Type | Residential |
| HOA | No |
| Attached Garage | Yes |
| Garage Y/N | Yes |
| Total Rooms | 26 |
| Full Baths | 4 |
| Status | Active |
| Directions | QEW Niagara,South on Fifty Rd.,East on Hwy 8,North on Lampman Dr. |
| ModificationTimestamp | 2025-08-14T14:59:34.757Z |
| High School | West Niagara Ss; Blessed Trinity Catholic Ss |
| City | Grimsby |
| Senior Community Y/N | No |
| Open Parking Spaces | 6 |
| MLS Area | Grimsby |
| Carport Y/N | No |
| HOA Fee 2 Frequency | Monthly |
| Elementary School | Smith Ps; Our Lady Of Fatima Catholic Es |
| Land Lease Y/N | No |
| Tax Annual Amount | 9751 |
| Property Condition | 6-15 Years |
| Lease Renewal Y/N | No |
| MLS Area Minor | Grimsby Escarpment (055) |
| Additional Parcels Y/N | No |
| Virtual Tour | https://unbranded.youriguide.com/103_lampman_dr_grimsby_on/ |
| Building Area Units | Square Feet |
| Standard Status | Active |
| Year Built Source | Owner |
| Virtual Tour | https://youriguide.com/103_lampman_dr_grimsby_on/ |
Interior Features
| Interior Amenities | Central Vacuum,Built-In Appliances,In-Law Floorplan,Water Meter |
|---|---|
| Basement | Separate Entrance,Full,Finished,Sump Pump |
| Total Fireplaces | 3 |
| Fireplace Features | Electric,Gas,Recreation Room |
| Kitchen Level | Lower,Main |
| Air Conditioning Y/N | No |
| Heating Y/N | Yes |
| Fireplace Y/N | Yes |
| Above Grade Finished Area | 3520 |
| Half Baths | 1 |
| Laundry Features | Lower Level,Upper Level |
| Total Bedrooms | 6 |
| Below Grade Finished Area | 1719 |
| Main Level Bathrooms | 1 |
| Below Grade Finished Area Unit Type | Square Feet |
| Below Grade Finished Area Source | Other |
| Above Grade Finished Area Source | Other |
| Above Grade Finished Area Unit Type | Square Feet |
| Total Baths | 5 |
Exterior Features
| Parking Features | Attached Garage |
|---|---|
| Lot Features | Urban,Irregular Lot,Near Golf Course,Greenbelt,Highway Access,Hospital,Library,Major Highway,Marina,Park,Playground Nearby,Rec./Community Centre,Schools,Shopping Nearby,Trails |
| Water Source | Municipal |
| Total Parking | 9 |
| Inclusions | Built-in Microwave,Central Vac,Dishwasher,Dryer,Freezer,Gas Oven/Range,Gas Stove,Range Hood,Refrigerator,Washer,Lower Level Ss Fridge,Stove,Dishwasher,B/I Microwave,All Shelving Affixed To The Proper |
| Foundation Details | Poured Concrete |
| Spa | No |
| Building Area Total | 5239 |
| Lot Dimensions | 65.49 x 105.2 |
| Frontage Length | 65.49 |
| Frontage Type | East |
| Lot Size Source | GeoWarehouse |
| Waterfront Y/N | No |
| Covered Spaces | 3 |
| Crops Included Y/N | No |
| Horse Y/N | No |
Amenities
- Foreclosure
- Views
- Short Sale
- New Construction
- Adult 55+
- Lease To Own
- No Strata Fees
- Furnished
- Primary On Main
- Air Conditioning
- Seller Finance
- Green
- Fixer Upper
- Horse
- Golf
- Fireplace
- Deck
- Garage
- Basement
- Pool
Property vs Single Family Average in L3M 0E7
Price
Taxes
Year Built
In The Neighbourhood
Grimsby
$ 1,099,000
- Type
- Single Family
- Size
- 2,144 SqFt
- Rooms
- 4 Beds + 2 Baths
RE/MAX Escarpment Realty Inc.
Grimsby
$ 849,900
- Type
- Single Family
- Size
- 2,297 SqFt
- Rooms
- 4 Beds + 1.5 Baths
RE/MAX Escarpment Realty Inc.
Open House
West Lincoln
$ 1,199,900
- Type
- Single Family
- Size
- 1,700 SqFt
- Rooms
- 5 Beds + 2 Baths
RE/MAX Escarpment Realty Inc.
Grimsby
$ 1,399,997
- Type
- Single Family
- Size
- 4,062 SqFt
- Rooms
- 6 Beds + 5 Baths
RE/MAX Escarpment Realty Inc.
Grimsby
$ 510,000
- Type
- Single Family
- Size
- 1,606 SqFt
- Rooms
- 3 Beds + 1 Baths
RE/MAX Escarpment Golfi Realty Inc.
Grimsby
$ 849,900
- Type
- Single Family
- Size
- 1,904 SqFt
- Rooms
- 3 Beds + 2 Baths
Royal LePage State Realty Inc.
Grassie
$ 1,174,900
- Type
- Single Family
- Size
- 1,358 SqFt
- Rooms
- 4 Beds + 2 Baths
Michael St. Jean Realty Inc.
Grimsby
$ 979,900
- Type
- Single Family
- Size
- 1,182 SqFt
- Rooms
- 3 Beds + 1.5 Baths
Royal LePage State Realty Inc.
Grimsby
$ 1,100,000
- Type
- Single Family
- Size
- 2,300 SqFt
- Rooms
- 5 Beds + 2 Baths
HOMELIFE MIRACLE REALTY LTD
Grimsby
$ 1,349,900
- Type
- Single Family
- Size
- 1,918 SqFt
- Rooms
- 3 Beds + 2 Baths
Your Home Sold Guaranteed Realty Elite
Grimsby
$ 1,199,000
- Type
- Single Family
- Size
- 1,425 SqFt
- Rooms
- 3 Beds + 2 Baths
Royal LePage NRC Realty Inc.
Grimsby
$ 1,890,000
- Type
- Single Family
- Size
- 2,832 SqFt
- Rooms
- 3 Beds + 3 Baths
RE/MAX Escarpment Realty Inc.
 Toronto Real Estate Board (TRREB); All information deemed reliable but not guaranteed. All properties are subject to prior sale, change or withdrawal. Neither listing broker(s) or information provider(s) shall be responsible for any typographical errors, misinformation, misprints and shall be held totally harmless. Listing(s) information is provided for consumer's personal, non-commercial use and may not be used for any purpose other than to identify prospective properties consumers may be interested

 The information on this system is from sources deemed reliable, but should not be relied upon without independent verification. All data contained in the system is property of REALTORS ® Association of Hamilton-Burlington © 2018 or the originating source board/association.