

Open House Sat, Sep 26th 02:00 PM - 04:00 PM










Address
3294 South Grimsby Road 7, West Lincoln, ON
Price
$ 1,199,900
Open House Sat, Sep 26th 02:00 PM - 04:00 PM
Property Attributes
- ID#40859906
- TypeSingle Family
- Listing Status Active
- MunicipalityWest Lincoln
- CityWest Lincoln
- AreaWest Lincoln
- NeighbourhoodGrimsby Escarpment
- Postal CodeL0R 2A0
- StyleBungalow
- Year Built1977
- Price$ 1,199,900
- Bedrooms3+2
- Bathrooms2
- Half Bathrooms0
- Sqr Footage1700
- Lot Size5.026 Acres
Data Source:
Canadian Real Estate Association (CREA)
Property Description
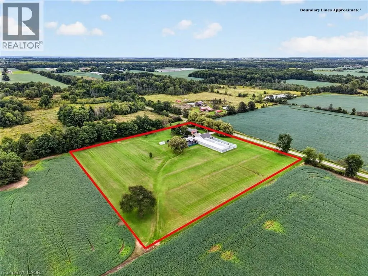
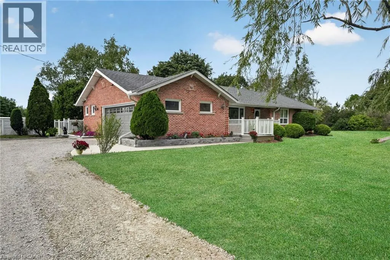
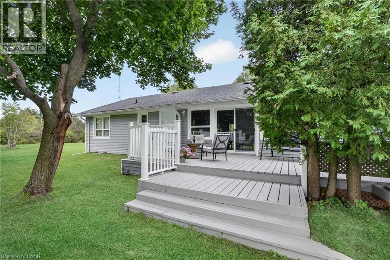
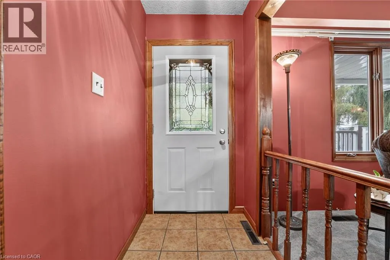
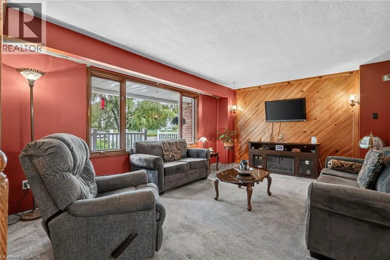
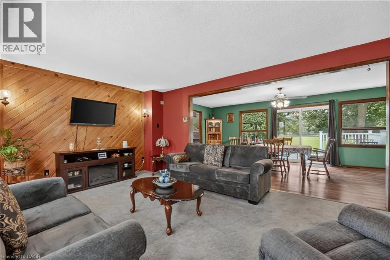
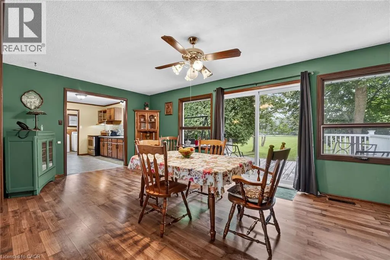
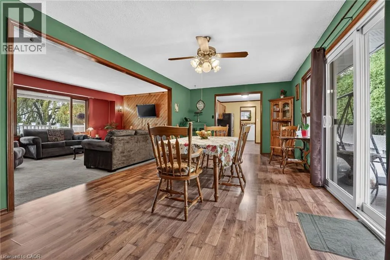
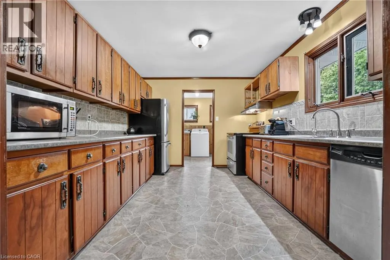
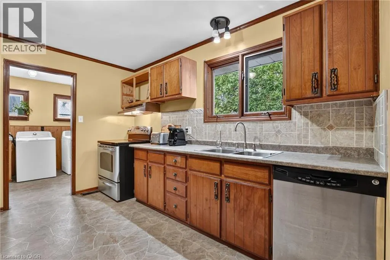
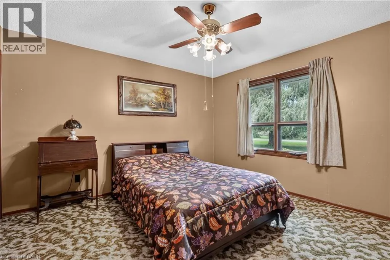
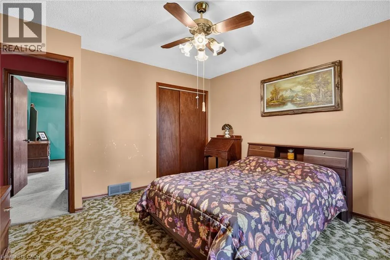
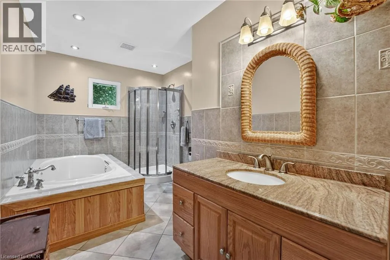
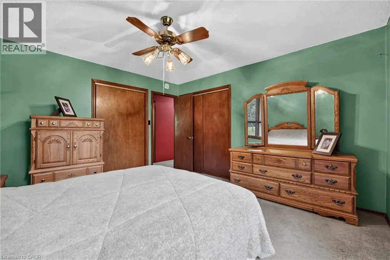
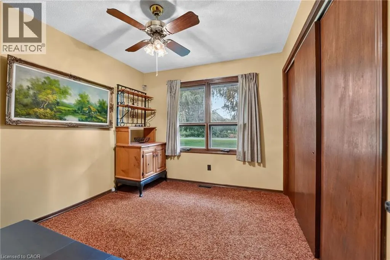
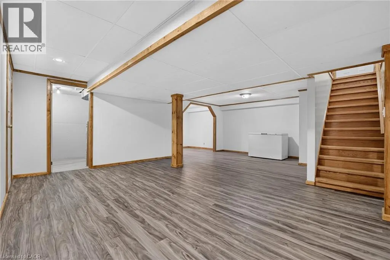
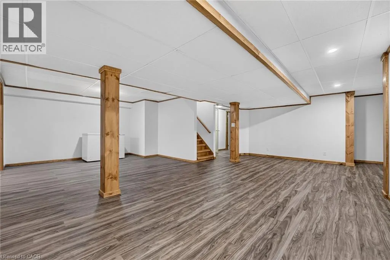
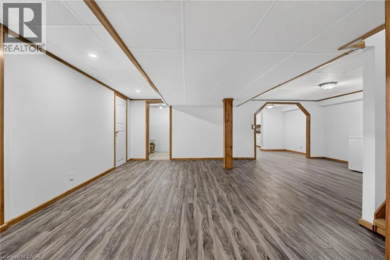
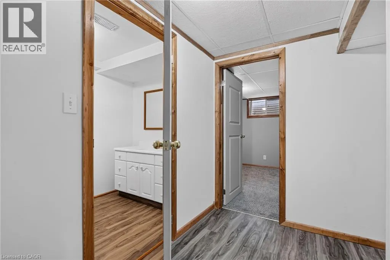
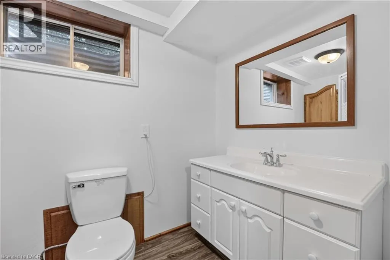
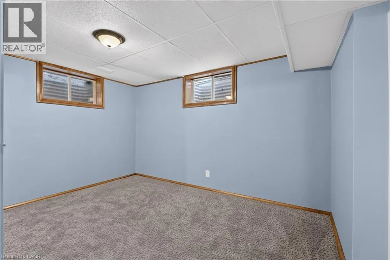
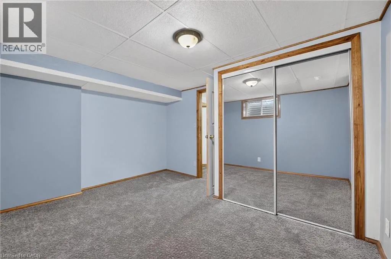
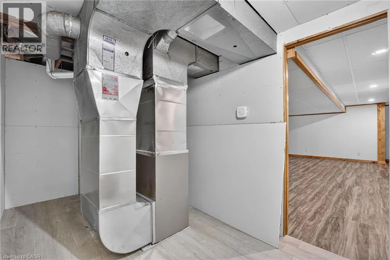
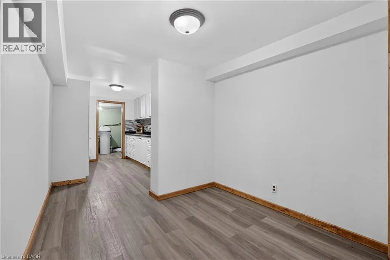
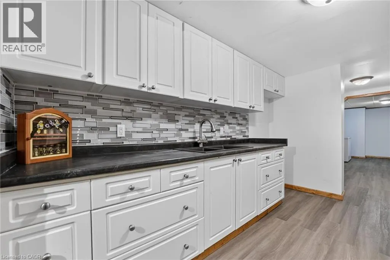
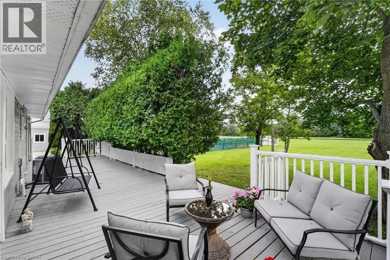
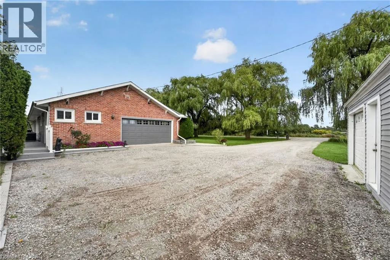
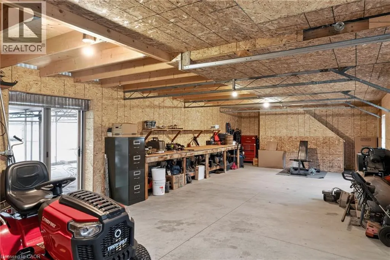
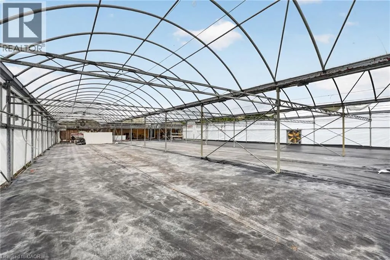
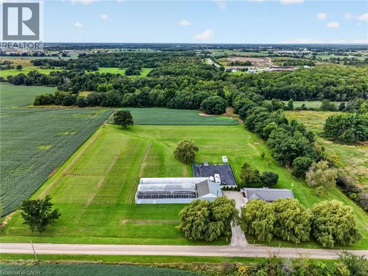
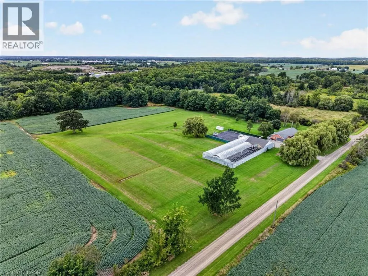
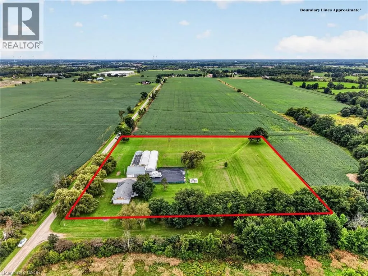
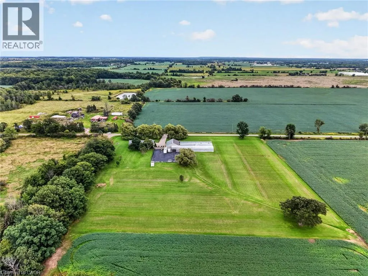
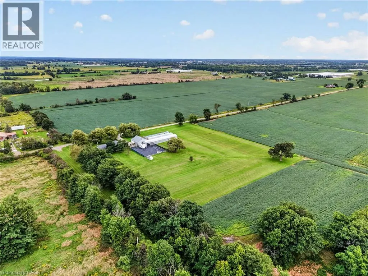
Welcome to 3294 South Grimsby Road 7, where your family can enjoy the space and serenity of country living without sacrificing everyday convenience. Set on five beautiful acres along a quiet, dead-end side road, the property is surrounded by farmers’ fields and forest, with deer regularly grazing in the backyard. You’re just minutes from Smithville and only a 10-minute drive from Grimsby and the QEW. The fully finished bungalow offers over 3,000 square feet of finished living space with 3+2 bedrooms, two full bathrooms and a basement in-law suite—ideal for extended family or multi-generational living. An insulated, attached double-car garage provides year-round comfort and practical storage. Outside, the detached workshop features concrete floors and hydro and connects to a substantial greenhouse area, creating exciting possibilities for a hobby, home-based business or side hustle. This is more than a home—it’s a place where your family can slow down, spread out and build the country lifestyle you’ve been dreaming about. (id:7434)
General Features
| Features | Cul-de-sac, Crushed stone driveway, Country residential, Sump Pump, Automatic Garage Door Opener, In-Law Suite |
|---|---|
| Community Features | Quiet Area, Community Centre, School Bus |
| Property Type | Single Family |
| Zoning Description | A |
| Amenities | Golf Nearby, Hospital, Place of Worship, Public Transit, Schools |
| Building Appliances | Dishwasher, Dryer, Refrigerator, Stove, Water softener, Washer, Window Coverings, Garage door opener |
| Building Architectural Style | Bungalow |
| Building Cooling Type | Central air conditioning |
| Location Description | Young Street to South Grimsby Road 7 |
| Parking Space Total | 10 |
| Fixture | Ceiling fans |
| Foundation Type | Block |
| Building Type | House |
| Ownership Type | Freehold |
| Building.StoriesTotal | 1 |
Interior Features
| Building Fireplace Present | False |
|---|---|
| Building Heating Type | Forced air |
| Building Heating Fuel | Propane |
| Basement Development | Finished |
| Basement Type | Full (Finished) |
| Construction Style Attachment | Detached |
| Living Area Range | 1700 |
| Bedrooms | 3+2 |
Exterior Features
| Structure | Workshop, Greenhouse |
|---|---|
| Land Amenities | Golf Nearby, Hospital, Place of Worship, Public Transit, Schools |
| Sewer | Septic System |
| Exterior Finish | Brick Veneer, Vinyl siding |
Room Details
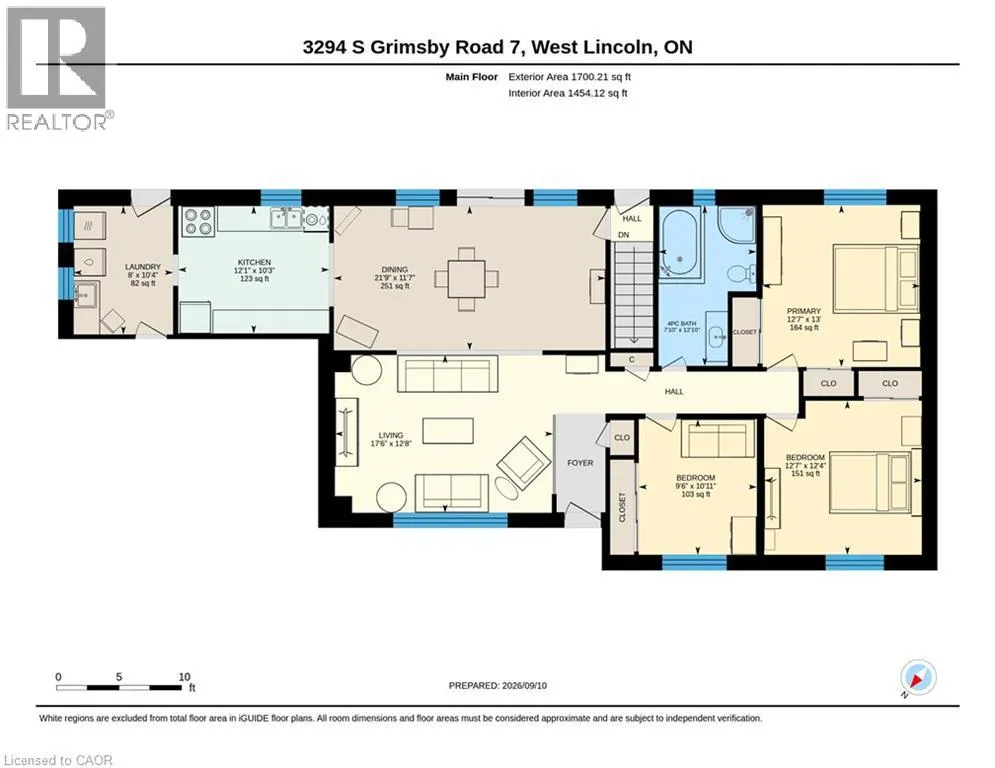
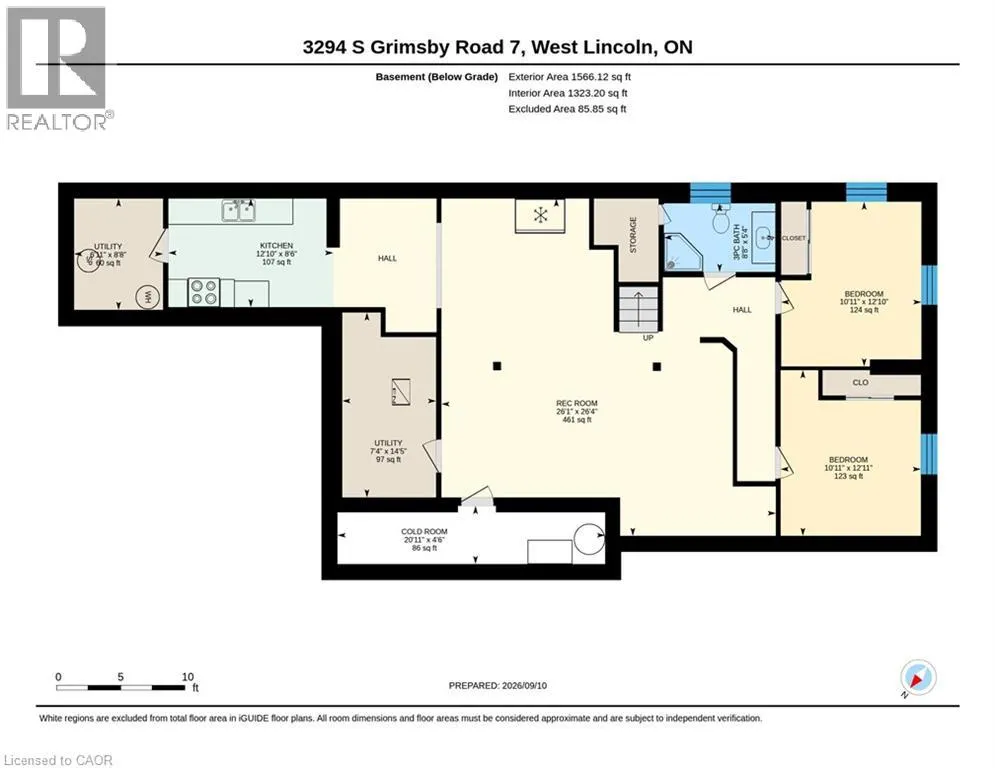
| Room | Dimensions | Level | Flooring | Details |
|---|---|---|---|---|
| 3pc Bathroom | Measurements not available | Basement | ||
| 4pc Bathroom | Measurements not available | Main level | ||
| Bedroom | 12'7'' x 12'4'' | Main level | ||
| Cold room | 20'11'' x 4'6'' | Basement | ||
| Dining room | 21'9'' x 11'7'' | Main level | ||
| Kitchen | 12'1'' x 10'3'' | Main level | ||
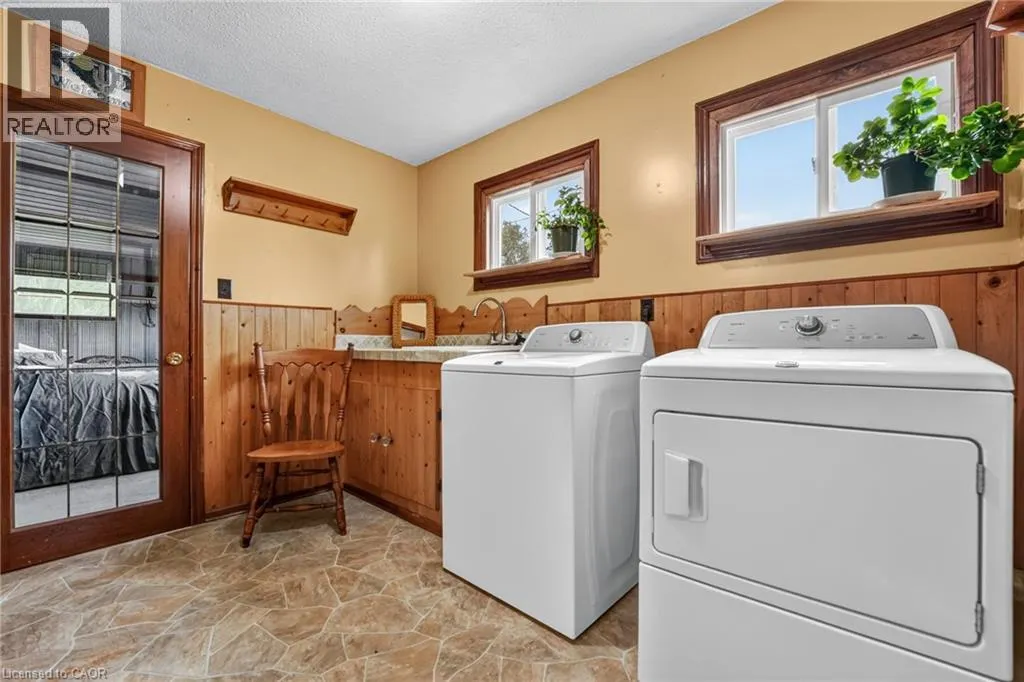
| Laundry room | 8'0'' x 10'4'' | Main level | ||
| Living room | 17'6'' x 12'8'' | Main level | ||
| Primary Bedroom | 12'7'' x 13'0'' | Main level | ||
| Recreation room | 26'1'' x 26'4'' | Basement | ||
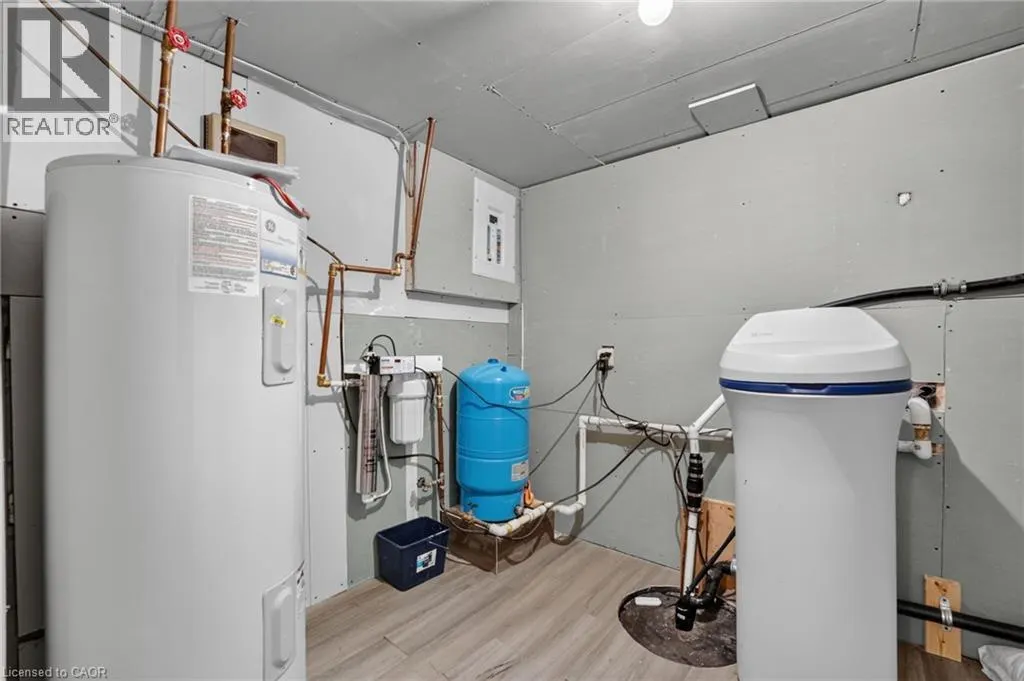
| Utility room | 7'4'' x 14'5'' | Basement |
Amenities
- Views
- New Construction
- Adult 55+
- Lease To Own
- No Strata Fees
- Furnished
- Primary On Main
- Air Conditioning
- Seller Finance
- Green
- Fixer Upper
- Horse
- Golf
- Fireplace
- Deck
- Garage
- Basement
- Pool

Property vs Single Family Average in L0R 2A0
Price
Year Built
In The Neighbourhood
Grimsby
$ 1,099,000
- Type
- Single Family
- Size
- 2,144 SqFt
- Rooms
- 4 Beds + 2 Baths
RE/MAX Escarpment Realty Inc.
Grimsby
$ 849,900
- Type
- Single Family
- Size
- 2,297 SqFt
- Rooms
- 4 Beds + 1.5 Baths
RE/MAX Escarpment Realty Inc.
Grimsby
$ 1,399,997
- Type
- Single Family
- Size
- 4,062 SqFt
- Rooms
- 6 Beds + 5 Baths
RE/MAX Escarpment Realty Inc.
Grimsby
$ 510,000
- Type
- Single Family
- Size
- 1,606 SqFt
- Rooms
- 3 Beds + 1 Baths
RE/MAX Escarpment Golfi Realty Inc.
Grimsby
$ 849,900
- Type
- Single Family
- Size
- 1,904 SqFt
- Rooms
- 3 Beds + 2 Baths
Royal LePage State Realty Inc.
Grassie
$ 1,174,900
- Type
- Single Family
- Size
- 1,358 SqFt
- Rooms
- 4 Beds + 2 Baths
Michael St. Jean Realty Inc.
Grimsby
$ 979,900
- Type
- Single Family
- Size
- 1,182 SqFt
- Rooms
- 3 Beds + 1.5 Baths
Royal LePage State Realty Inc.
Grimsby
$ 1,100,000
- Type
- Single Family
- Size
- 2,300 SqFt
- Rooms
- 5 Beds + 2 Baths
HOMELIFE MIRACLE REALTY LTD
Grimsby
$ 1,349,900
- Type
- Single Family
- Size
- 1,918 SqFt
- Rooms
- 3 Beds + 2 Baths
Your Home Sold Guaranteed Realty Elite
Grimsby
$ 1,199,000
- Type
- Single Family
- Size
- 1,425 SqFt
- Rooms
- 3 Beds + 2 Baths
Royal LePage NRC Realty Inc.
Grimsby
$ 1,890,000
- Type
- Single Family
- Size
- 2,832 SqFt
- Rooms
- 3 Beds + 3 Baths
RE/MAX Escarpment Realty Inc.
 Toronto Real Estate Board (TRREB); All information deemed reliable but not guaranteed. All properties are subject to prior sale, change or withdrawal. Neither listing broker(s) or information provider(s) shall be responsible for any typographical errors, misinformation, misprints and shall be held totally harmless. Listing(s) information is provided for consumer's personal, non-commercial use and may not be used for any purpose other than to identify prospective properties consumers may be interested

 The information on this system is from sources deemed reliable, but should not be relied upon without independent verification. All data contained in the system is property of REALTORS ® Association of Hamilton-Burlington © 2018 or the originating source board/association.