





Address
40 Emerald Street N, Hamilton, ON
Price
$ 649,900
Property Attributes
- ID#40759543
- TypeSingle Family
- Listing Status Active
- CityHamilton
- AreaHamilton Centre
- Neighbourhood141 - Lansdale
- Postal CodeL8L 5K3
- StyleTwo Story
- Year Built1890
- Taxes$ 3279
- Price$ 649,900
- Bedrooms3
- Full Bathrooms2
- Half Bathrooms1
- Sqr Footage1183
- Lot Size0.059 Acres
Data Source:
REALTORS® Association of Hamilton-Burlington (RAOHB)
Property Description
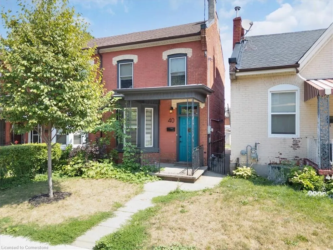
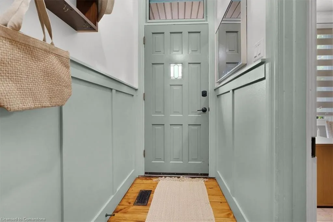
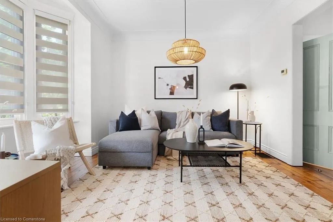
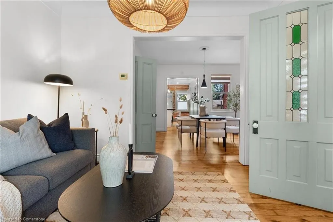
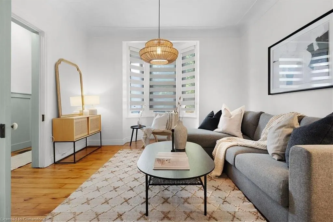
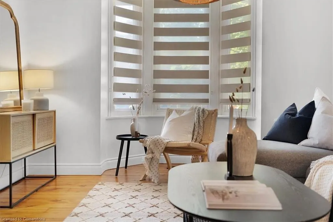
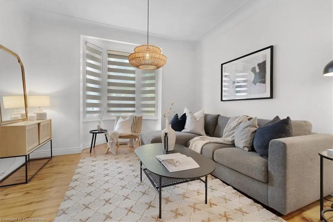
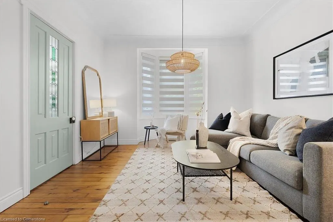
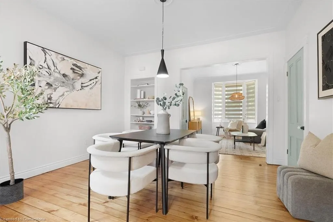
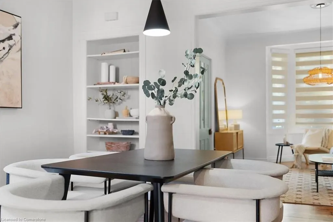
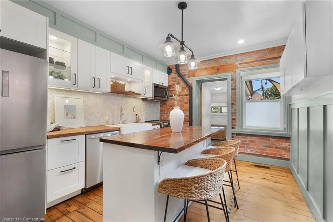
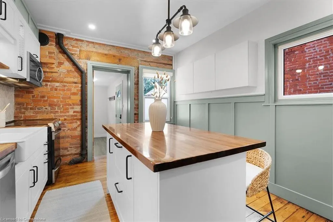
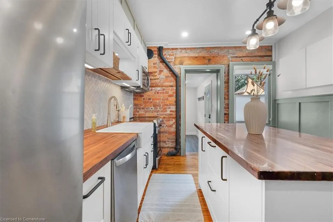
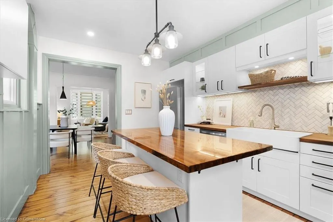
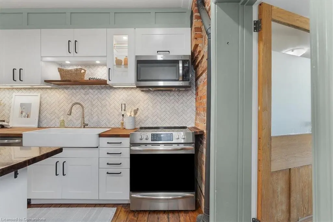
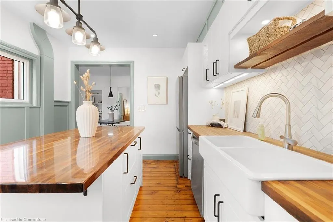
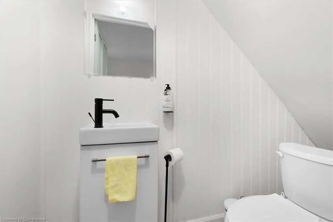
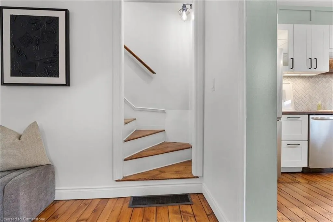
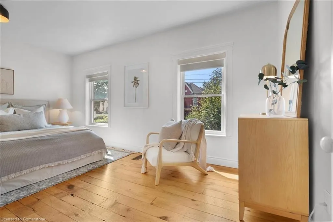
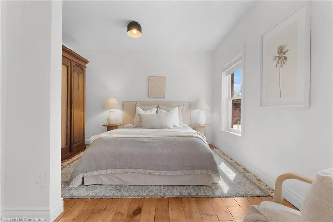
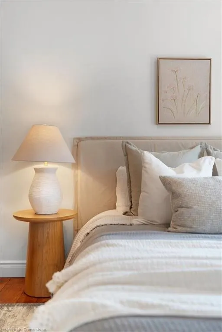
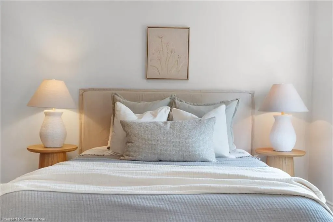
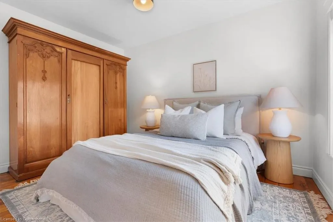
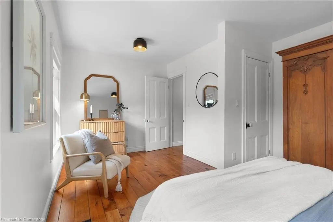
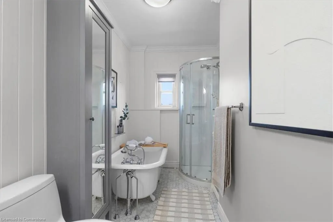
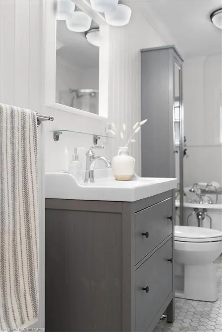
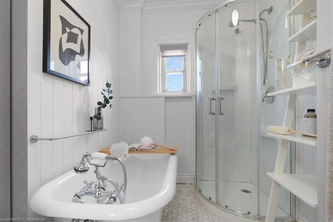
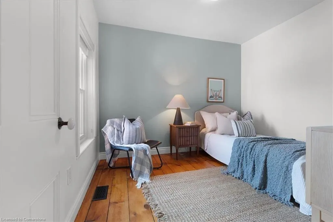
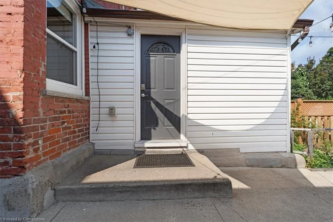
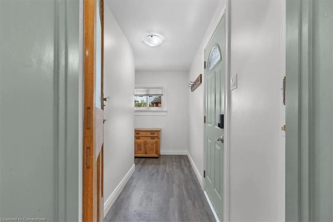
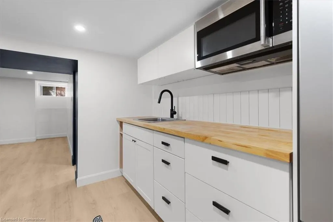
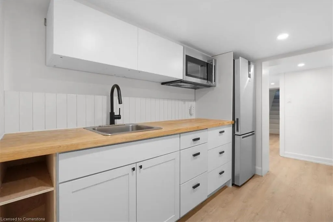
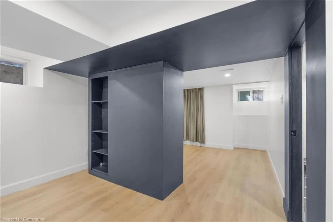
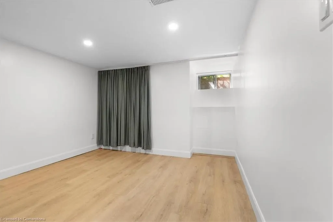
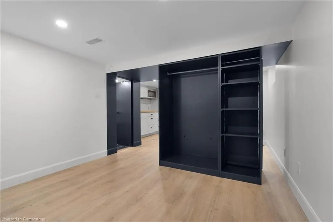
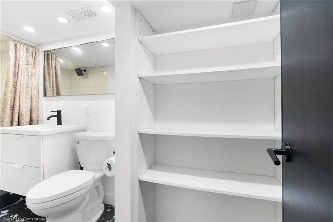
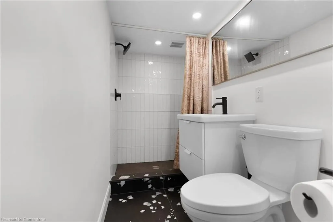
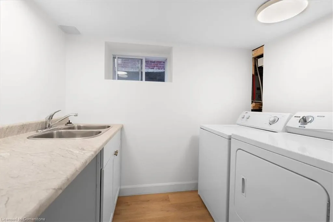
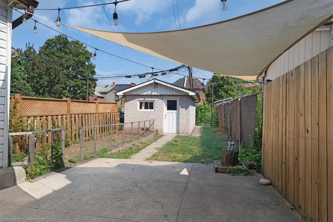
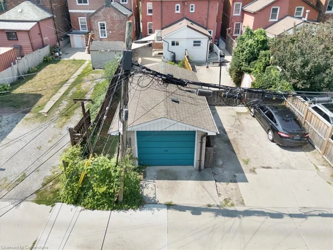
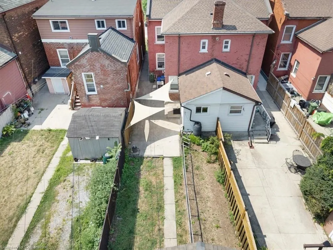
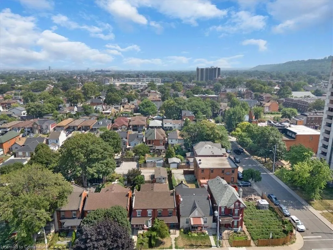
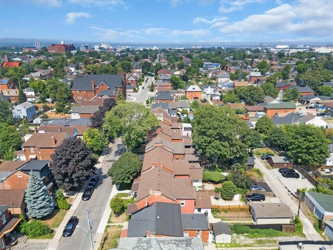
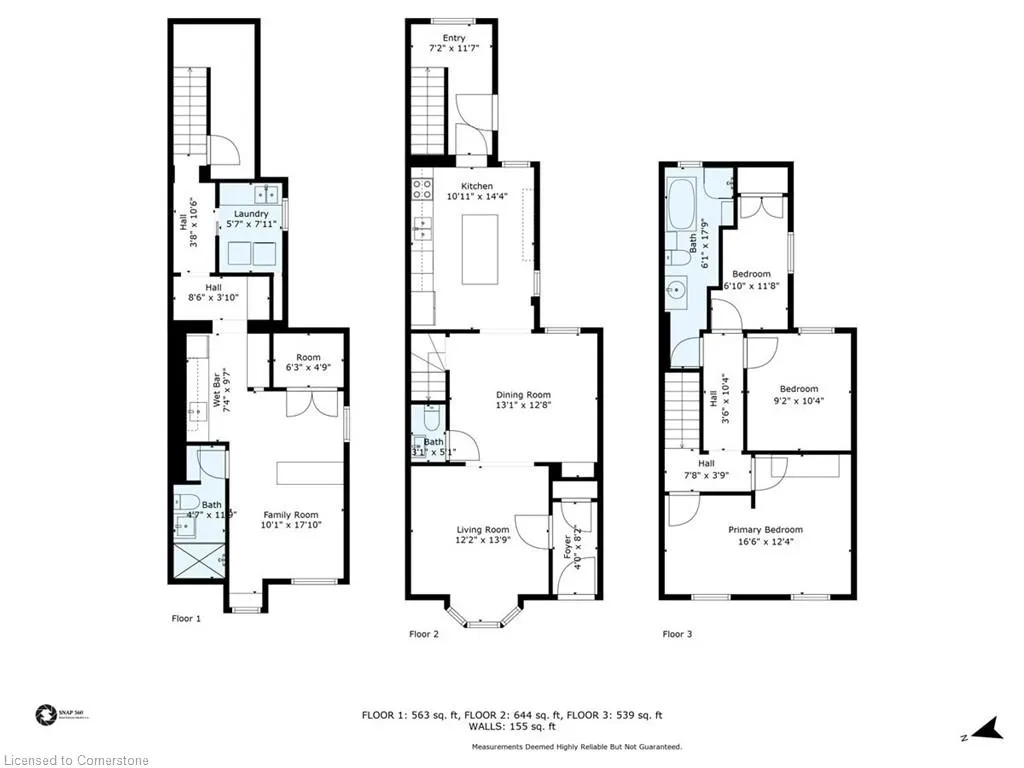
From the moment you step through the front door of 40 Emerald Street North, you’re greeted by timeless elegance and modern comfort in perfect harmony. The spacious foyer welcomes you with a full closet, solid wood Victorian doors adorned with vintage hardware, and recently refinished original pine floors that flow throughout the home. High ceilings crowned with ornate medallions, lofty baseboards, and exposed brick create a warm, historic backdrop. The kitchen is a showpiece. Bright white cabinetry, stainless steel appliances, polished wood island, farmer’s sink, herringbone backsplash, wainscoting, and a striking exposed brick wall blend beautifully with the home’s century-old soul. Spacious principal rooms and tall windows fill the main level with light. Convenient powder room finishes the main floor. Wood stairs lead you up to three bedrooms, each with original doors, trim, hardware, and floors, along with a modern, sparkling bath. Everywhere you look, the best of old-world craftsmanship and thoughtful updates unite in style. The fully finished basement offers incredible flexibility. A private in-law suite, teenage retreat, or guest space featuring a living area that can double as a bedroom, a sleek 3-piece bath, kitchenette, and direct laundry access. Step outside to a fully fenced backyard, perfect for relaxing or entertaining, and a rare detached garage for parking or storage. All of this in a walkable downtown location, just steps to shops, restaurants, parks, and transit. 40 Emerald Street North delivers heritage charm, modern updates, and unbeatable convenience. It’s a real gem in the heart of the city.
| Elementary School | High School |
|---|---|
| St. Joseph Elementary School | Cathedral High School |
| Price History | |
|---|---|
| 8/16/2025 | Listed $649,900 |
General Features
| Sewer | Sewer (Municipal) |
|---|---|
| Heating | Forced Air,Natural Gas |
| Cooling | Central Air |
| Utilities | Cable Connected,Cable Available,Cell Service,Electricity Connected,Electricity Available,Garbage/Sanitary Collection,High Speed Internet Avail,Natural Gas Connected,Natural Gas Available,Recycling Pi |
| Roof | Asphalt Shing |
| Appliances | Water Heater,Dishwasher,Dryer,Refrigerator,Stove,Washer |
| Zoning | D |
| Garage Spaces | 1 |
| Patio/Porch Features | Patio,Porch |
| Architectural Style | Two Story |
| Construction Materials | Brick |
| Exclusions | None. |
| Year Built | 1890 |
| Property Subtype | Single Family Residence |
| County | Hamilton |
| New Construction | No |
| Property Type | Residential |
| HOA | No |
| Attached Garage | No |
| Facing Direction | West |
| Garage Y/N | Yes |
| Total Rooms | 15 |
| Full Baths | 2 |
| Status | Active |
| Directions | King William St. or Wilson St. to Emerald St. N. |
| ModificationTimestamp | 2025-08-18T13:44:45.973Z |
| High School | Bernie Custis,Westdale,Cathedral |
| City | Hamilton |
| Senior Community Y/N | No |
| MLS Area | 14 - Hamilton Centre |
| Lot Size Units | Acres |
| Lot Size Square Feet | 2570.04 |
| Carport Y/N | No |
| HOA Fee 2 Frequency | Monthly |
| Elementary School | Dr. J. Edgar Davey,Bennetto,St. Patrick,St. Joseph |
| Land Lease Y/N | No |
| Tax Annual Amount | 3279.19 |
| Property Condition | 100+ Years |
| Lease Renewal Y/N | No |
| MLS Area Minor | 141 - Lansdale |
| Additional Parcels Y/N | No |
| Virtual Tour | https://my.matterport.com/show/?m=6NumyvGwyjo |
| Building Area Units | Square Feet |
| Standard Status | Active |
| Year Built Source | Other |
| Virtual Tour | https://my.matterport.com/show/?m=6NumyvGwyjo |
Interior Features
| Interior Amenities | High Speed Internet,Ceiling Fan(s),In-law Capability,In-Law Floorplan,Other |
|---|---|
| Basement | Separate Entrance,Full,Finished |
| Kitchen Level | Basement,Main |
| Air Conditioning Y/N | No |
| Heating Y/N | Yes |
| Fireplace Y/N | No |
| Above Grade Finished Area | 1183 |
| Half Baths | 1 |
| Laundry Features | In Basement |
| Total Bedrooms | 3 |
| Below Grade Finished Area | 563 |
| Main Level Bathrooms | 1 |
| Below Grade Finished Area Unit Type | Square Feet |
| Below Grade Finished Area Source | Other |
| Above Grade Finished Area Source | Other |
| Above Grade Finished Area Unit Type | Square Feet |
| Total Baths | 3 |
Exterior Features
| Parking Features | Detached Garage |
|---|---|
| Lot Features | Urban,Rectangular,Ample Parking,City Lot,Hospital,Library,Major Anchor,Park,Place of Worship,Playground Nearby,Public Transit,Rec./Community Centre,Schools,Shopping Nearby,Other |
| Water Source | Municipal |
| Total Parking | 1 |
| Inclusions | Dishwasher,Dryer,Refrigerator,Stove,Washer,Fridge In Basement (Two Total). |
| Lot Size Area | 0.059 |
| Foundation Details | Concrete Block,Stone |
| Spa | No |
| Building Area Total | 1746 |
| Lot Dimensions | 20.58 x 126 |
| Lot Size Acres | 0.059 |
| Road Surface Type | Paved |
| Frontage Length | 20.58 |
| Frontage Type | East |
| Lot Size Source | GeoWarehouse |
| Waterfront Y/N | No |
| Covered Spaces | 1 |
| Road Frontage Type | Municipal Road,Public Road,Year Round Road |
| Crops Included Y/N | No |
| Horse Y/N | No |
Amenities
- Foreclosure
- Views
- Short Sale
- New Construction
- Adult 55+
- Lease To Own
- No Strata Fees
- Furnished
- Primary On Main
- Air Conditioning
- Seller Finance
- Green
- Fixer Upper
- Horse
- Golf
- Fireplace
- Deck
- Garage
- Basement
- Pool
Property vs Single Family Average in L8L 5K3
Price
Taxes
Year Built
 Toronto Real Estate Board (TRREB); All information deemed reliable but not guaranteed. All properties are subject to prior sale, change or withdrawal. Neither listing broker(s) or information provider(s) shall be responsible for any typographical errors, misinformation, misprints and shall be held totally harmless. Listing(s) information is provided for consumer's personal, non-commercial use and may not be used for any purpose other than to identify prospective properties consumers may be interested

 The information on this system is from sources deemed reliable, but should not be relied upon without independent verification. All data contained in the system is property of REALTORS ® Association of Hamilton-Burlington © 2018 or the originating source board/association.