













Address
46 Zellens Road, Dundas, ON
Price
$ 1,999,900
Property Attributes
- ID#40759144
- TypeSingle Family
- Listing Status Active
- CityDundas
- AreaDundas
- Neighbourhood412 - Pleasant View-Hopkins
- Postal CodeL9H 7A9
- StyleBungalow
- Year Built2021
- Taxes$ 8677
- Price$ 1,999,900
- Bedrooms4
- Full Bathrooms2
- Half Bathrooms0
- Sqr Footage2501
Data Source:
REALTORS® Association of Hamilton-Burlington (RAOHB)
Property Description
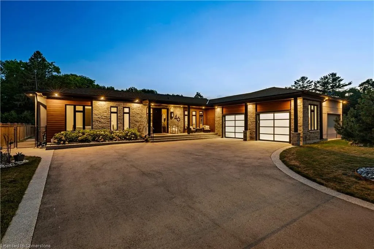
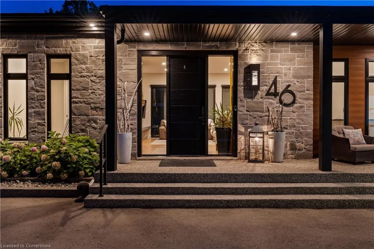
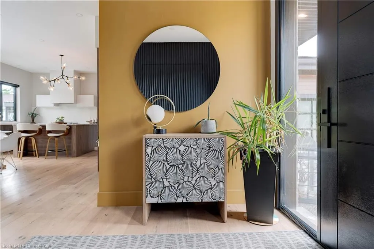
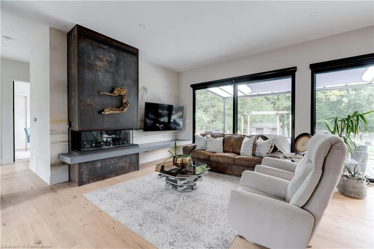
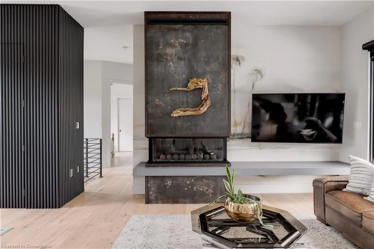
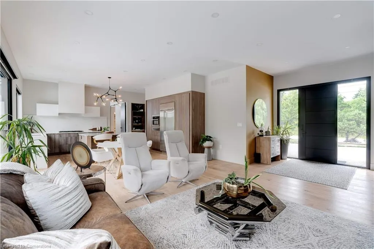
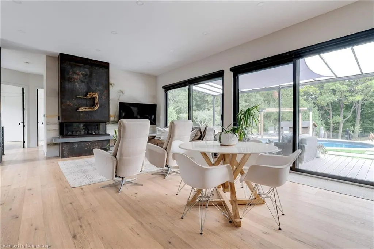
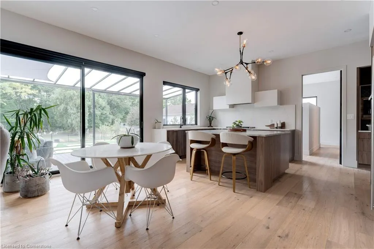
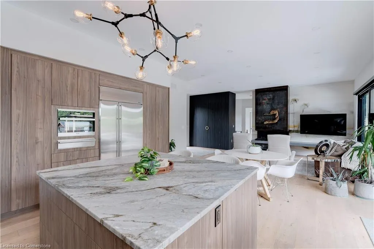
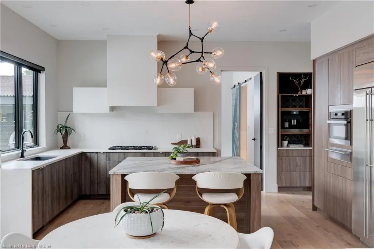
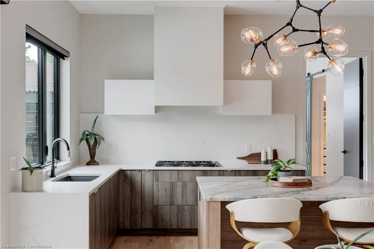
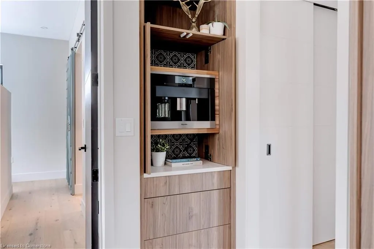
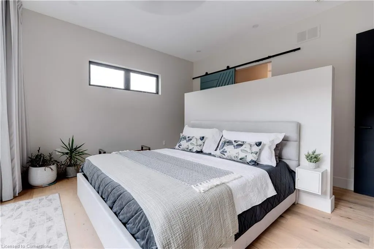
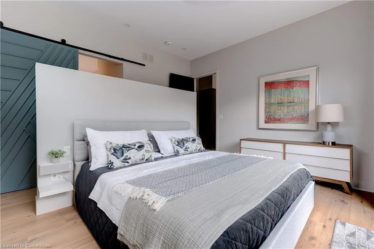
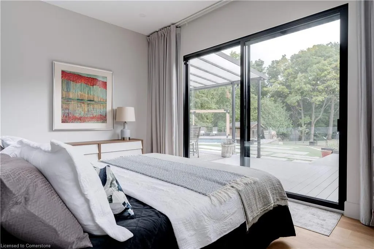
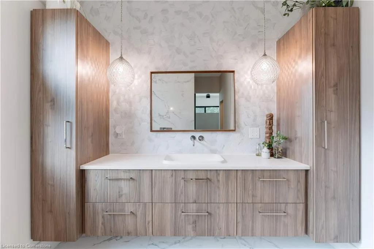
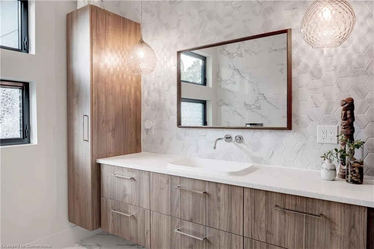
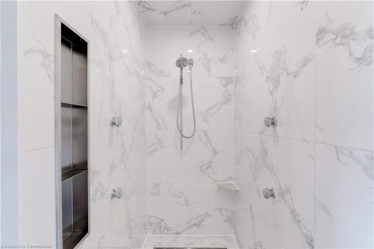
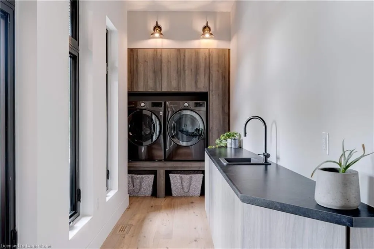
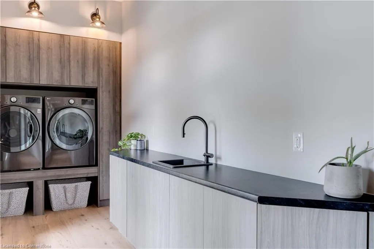
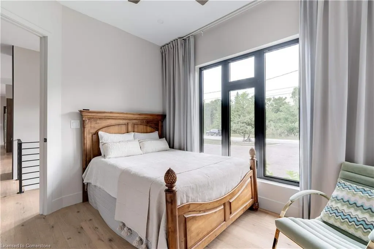
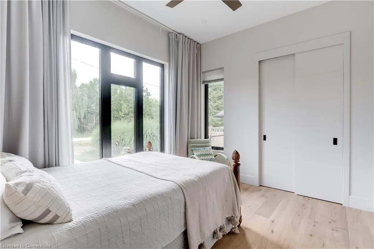
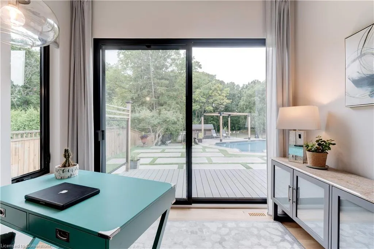
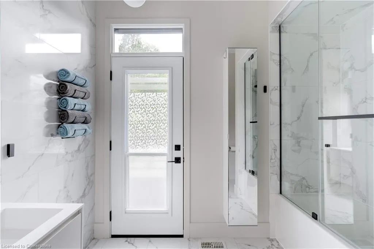
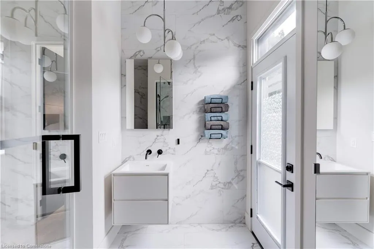
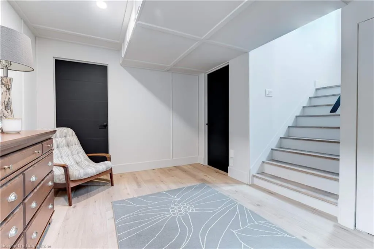
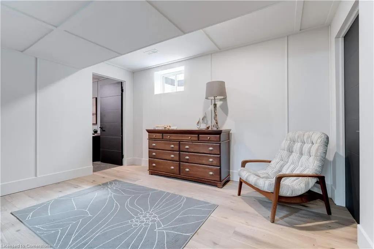
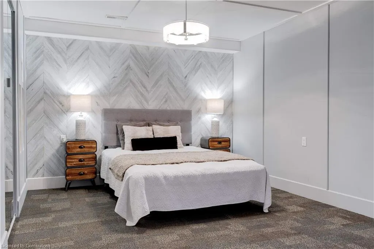
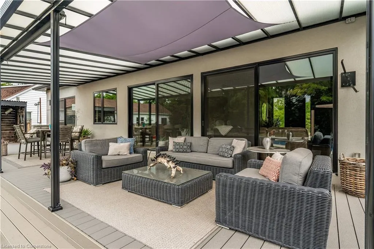
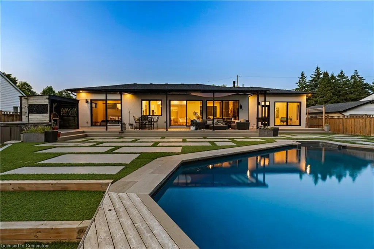
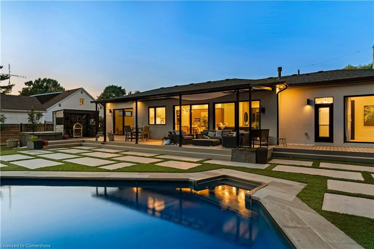
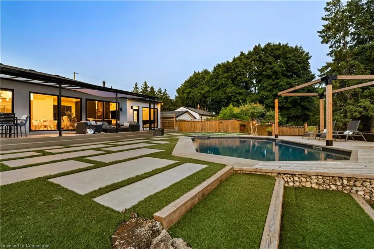
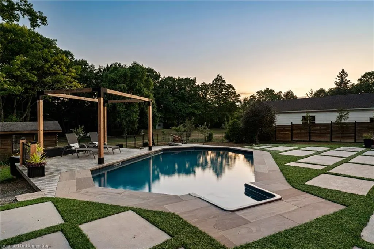
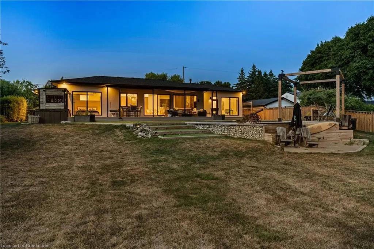
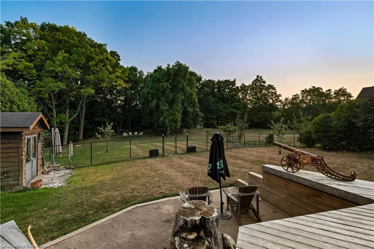
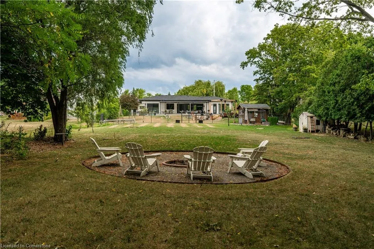
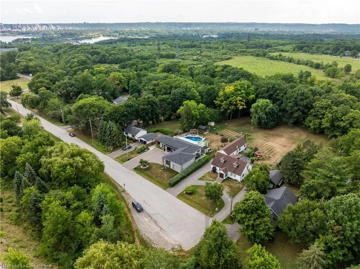
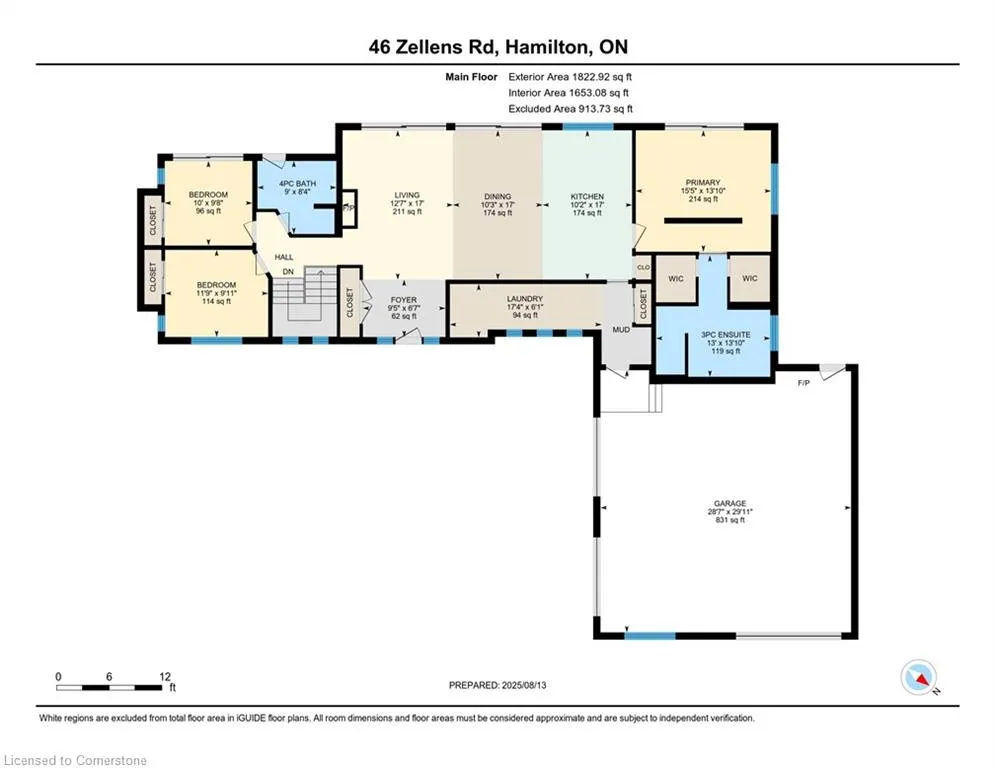
Nestled on nearly an acre in the serene, picturesque community of Dundas, this modern detached bungalow, built in 2021, offers a rare combination of Architectural Digest-worthy design, ultimate privacy, and a peaceful setting. With 3+1 bedrooms and 2 full bathrooms, this home exudes luxury and function in every detail. The custom kitchen is a chef’s dream, featuring leathered granite counters, an oversized eat-at island, high-end appliances, and a dedicated Miele coffee station. The open-concept main floor boasts oversized windows, 10-foot sliding doors, a gas fireplace, powered blinds, and seamless indoor-outdoor living with a walkout to your professionally landscaped backyard retreat. The elegant primary suite offers direct access to the backyard, double his-and-hers walk-in closets, and a spa-inspired ensuite with a double vanity, custom built-ins, and a large walk-in shower. Two additional main-floor bedrooms share a stylish full bathroom, with direct outdoor access—perfect for poolside entertaining. The backyard is an entertainer’s paradise, complete with an oversized composite deck, Miami-beach vibes featuring turf and large paving stones, and a stunning saltwater pool. Evenings can be spent gathered around a cozy bonfire, enjoying your “cottage in the city.” A large laundry/mudroom connects to the garage, which is truly a showpiece—over 900 sqft, with three entry doors, a gas fireplace, and air conditioning. The high-ceilinged, unfinished basement offers endless customization potential. Located in a quiet enclave yet minutes from Hwy 6, the 403, and under 10 minutes to charming downtown Dundas, this property is the perfect blend of modern luxury, privacy, and convenience.
| Elementary School | High School |
|---|---|
| St. Augustine Elementary School | St. Mary Secondary School High School |
| Price History | |
|---|---|
| 8/13/2025 | Listed $1,999,900 |
General Features
| Sewer | Septic Tank |
|---|---|
| Heating | Forced Air,Natural Gas |
| Cooling | Central Air |
| Roof | Asphalt Shing |
| Appliances | Dishwasher,Dryer,Microwave,Refrigerator,Stove,Washer |
| Zoning | RU/S-58,OS |
| Garage Spaces | 3 |
| Patio/Porch Features | Deck,Patio |
| Architectural Style | Bungalow |
| Pool Features | In Ground,Salt Water |
| Construction Materials | Brick,Stone |
| Exclusions | Large Tropical Plant In Rear Yard |
| Year Built | 2021 |
| Property Subtype | Single Family Residence |
| County | Hamilton |
| New Construction | No |
| Property Type | Residential |
| HOA | No |
| Attached Garage | Yes |
| Garage Y/N | Yes |
| Total Rooms | 10 |
| Full Baths | 2 |
| Status | Active |
| Directions | Hwy 6 to York Rd to Newman Rd to Zellens Rd |
| ModificationTimestamp | 2025-08-13T15:29:03.617Z |
| High School | Dundas Valley Secondary School,St. Mary Secondary School |
| City | Dundas |
| Senior Community Y/N | No |
| Open Parking Spaces | 8 |
| MLS Area | 41 - Dundas |
| Carport Y/N | No |
| Spa Features | Hot Tub,Heated |
| HOA Fee 2 Frequency | Monthly |
| Elementary School | Yorkview,St. Augustine |
| Land Lease Y/N | No |
| Tax Annual Amount | 8677 |
| Property Condition | 0-5 Years |
| Lease Renewal Y/N | No |
| MLS Area Minor | 412 - Pleasant View/Hopkins |
| Additional Parcels Y/N | No |
| Virtual Tour | https://unbranded.youriguide.com/46_zellens_rd_hamilton_on/ |
| Building Area Units | Square Feet |
| Standard Status | Active |
| Year Built Source | Other |
| Virtual Tour | https://youriguide.com/46_zellens_rd_hamilton_on/ |
Interior Features
| Interior Amenities | Auto Garage Door Remote(s),Built-In Appliances |
|---|---|
| Basement | Full,Partially Finished |
| Total Fireplaces | 1 |
| Fireplace Features | Gas |
| Kitchen Level | Main |
| Air Conditioning Y/N | No |
| Heating Y/N | Yes |
| Window Features | Window Coverings |
| Fireplace Y/N | Yes |
| Above Grade Finished Area | 2501 |
| Laundry Features | Main Level |
| Total Bedrooms | 4 |
| Below Grade Finished Area | 400 |
| Main Level Bedrooms | 3 |
| Main Level Bathrooms | 2 |
| Below Grade Finished Area Unit Type | Square Feet |
| Below Grade Finished Area Source | Plans |
| Above Grade Finished Area Source | Plans |
| Above Grade Finished Area Unit Type | Square Feet |
| Total Baths | 2 |
Exterior Features
| Exterior Amenities | Landscape Lighting,Privacy,Storage Buildings |
|---|---|
| Parking Features | Attached Garage,Garage Door Opener,Asphalt |
| Lot Features | Rural,Irregular Lot,Ample Parking,Cul-De-Sac,Highway Access,Landscaped,Major Highway,Quiet Area |
| Water Source | Municipal |
| Total Parking | 11 |
| Inclusions | Dishwasher,Dryer,Garage Door Opener,Hot Tub,Microwave,Pool Equipment,Refrigerator,Stove,Washer,Window Coverings,Electric Light Fixtures |
| Foundation Details | Poured Concrete |
| Spa | Yes |
| Building Area Total | 2901 |
| Lot Dimensions | 92.46 x 422 |
| Frontage Length | 92.46 |
| Frontage Type | West |
| Lot Size Source | GeoWarehouse |
| Waterfront Y/N | No |
| Covered Spaces | 3 |
| Other Equipment | Pool Equipment |
| Crops Included Y/N | No |
| Horse Y/N | No |
Amenities
- Foreclosure
- Views
- Short Sale
- New Construction
- Adult 55+
- Lease To Own
- No Strata Fees
- Furnished
- Primary On Main
- Air Conditioning
- Seller Finance
- Green
- Fixer Upper
- Horse
- Golf
- Fireplace
- Deck
- Garage
- Basement
- Pool
Property vs Single Family Average in L9H 7A9
Price
Taxes
Year Built
 Toronto Real Estate Board (TRREB); All information deemed reliable but not guaranteed. All properties are subject to prior sale, change or withdrawal. Neither listing broker(s) or information provider(s) shall be responsible for any typographical errors, misinformation, misprints and shall be held totally harmless. Listing(s) information is provided for consumer's personal, non-commercial use and may not be used for any purpose other than to identify prospective properties consumers may be interested

 The information on this system is from sources deemed reliable, but should not be relied upon without independent verification. All data contained in the system is property of REALTORS ® Association of Hamilton-Burlington © 2018 or the originating source board/association.