




















Address
150 Old Guelph Road, Dundas, ON
Price
$ 1,199,900
Property Attributes
- ID#40757097
- TypeSingle Family
- Listing Status Active
- CityDundas
- AreaDundas
- Neighbourhood412 - Pleasant View-Hopkins
- Postal CodeL9H 5Y2
- Style1.5 Storey
- Taxes$ 3463
- Price$ 1,199,900
- Bedrooms3
- Full Bathrooms1
- Half Bathrooms1
- Sqr Footage1336
Data Source:
REALTORS® Association of Hamilton-Burlington (RAOHB)
Property Description
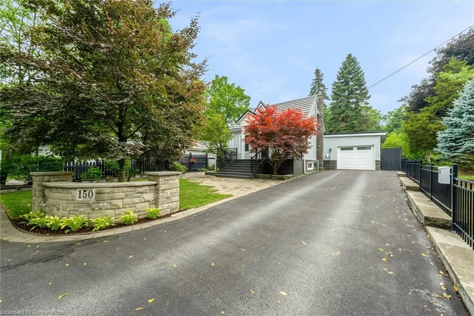
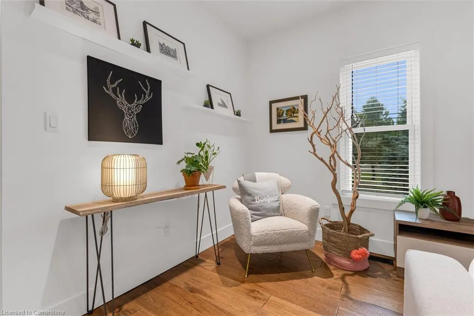
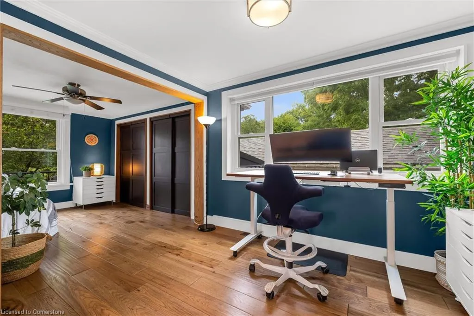
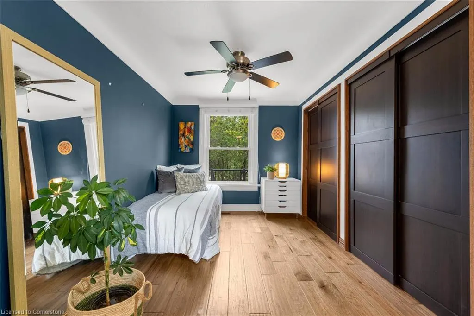
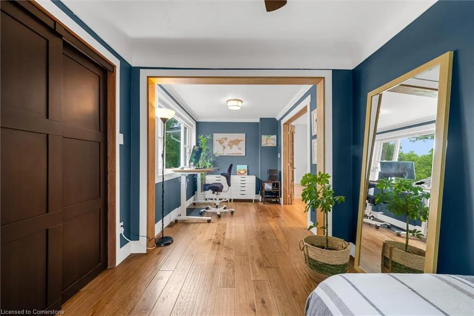
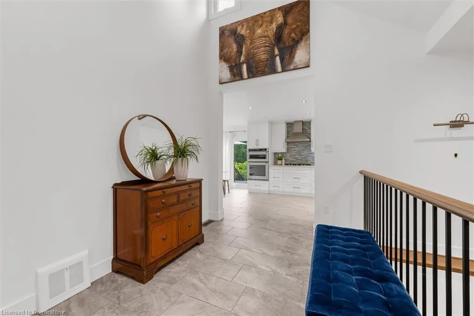
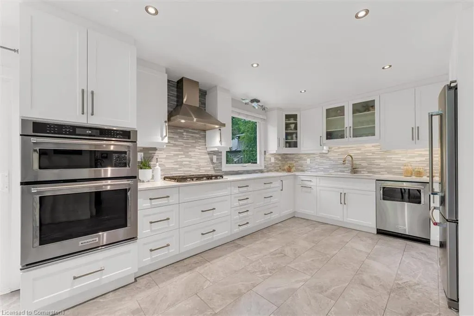
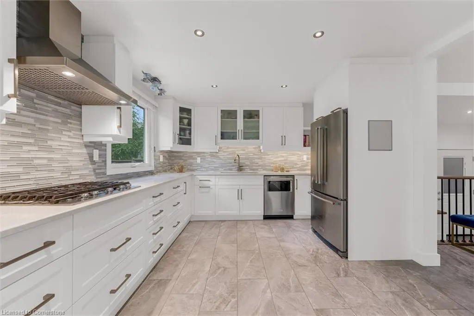
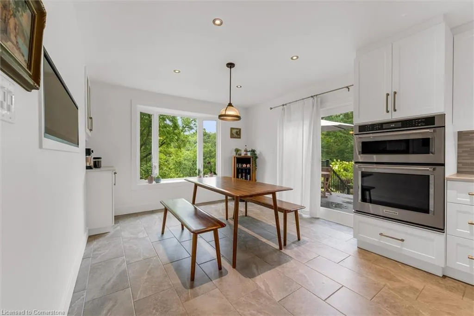
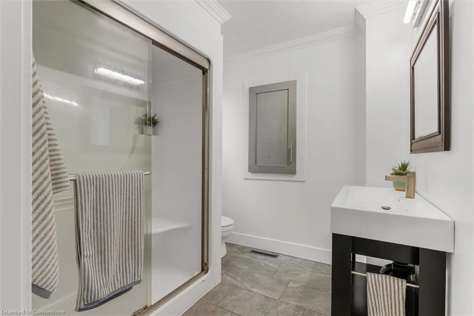
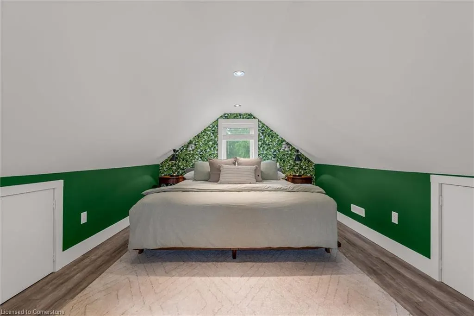
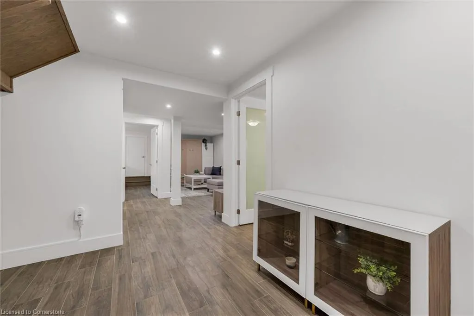
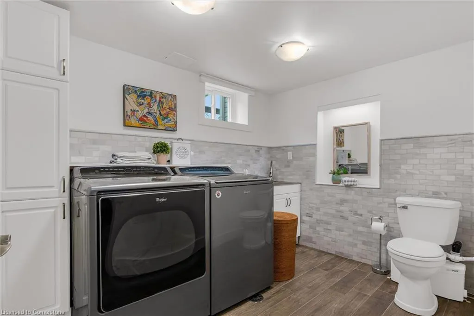
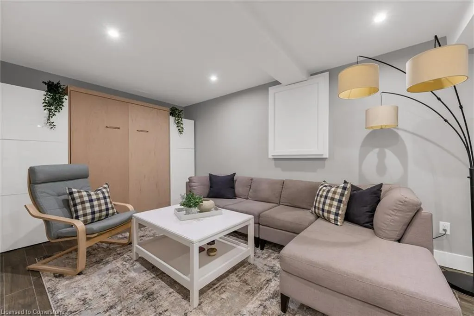
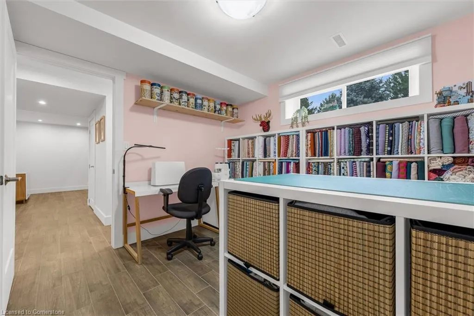
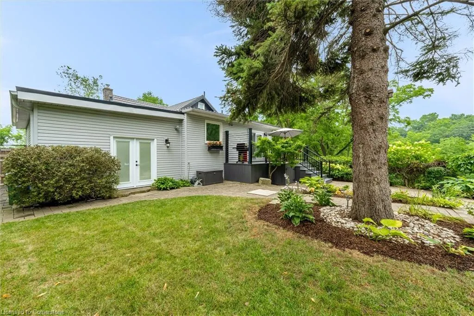
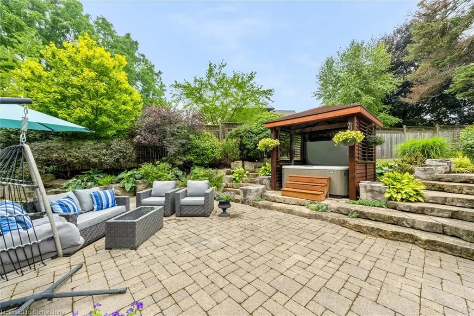
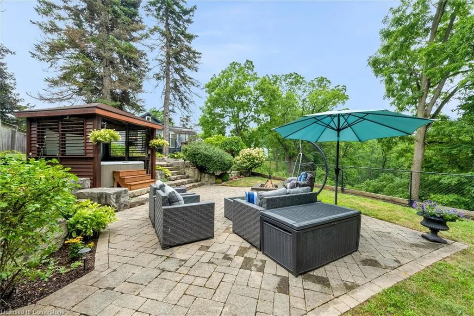
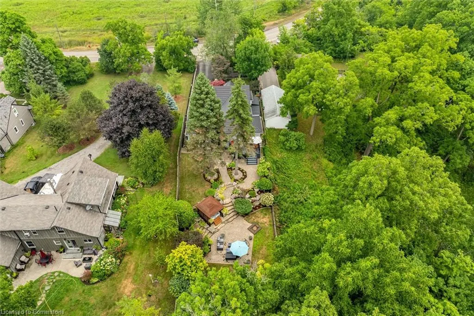
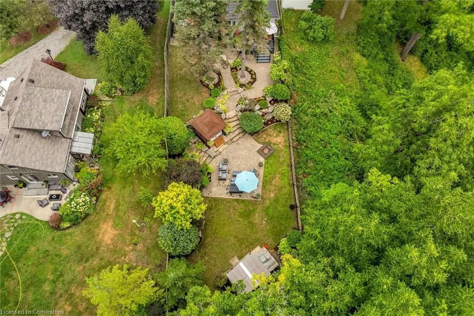
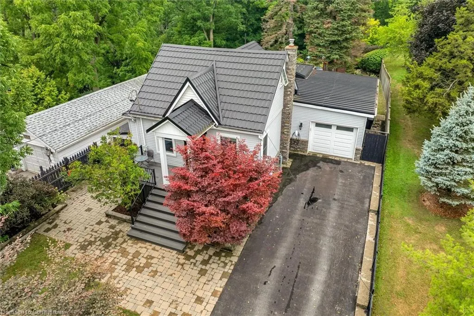
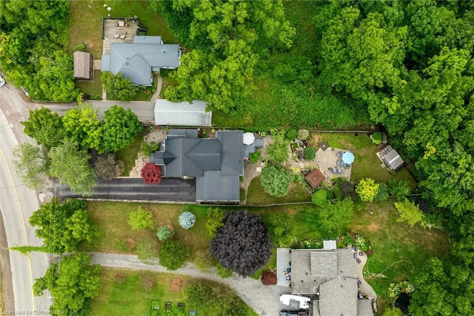
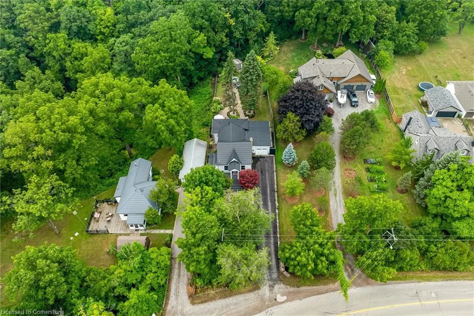
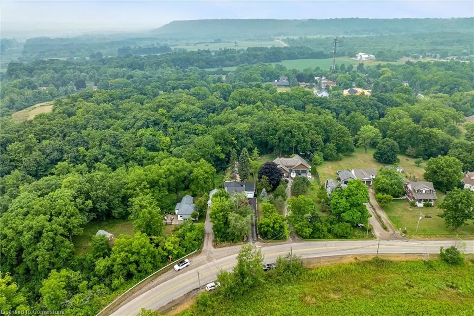
Private Countryside Living Just Minutes from the City! Tucked away in a scenic pocket of conservation land, this charming 2+1 bedroom, 2-bath home blends rustic tranquility with modern refinement. Set on a beautifully landscaped lot, this thoughtfully updated property offers comfort, character, and convenience—all within easy reach of major highways and city amenities. Inside, rich hickory hardwood and porcelain tile floors set the tone for quality craftsmanship throughout. The main floor includes a welcoming living space, a generous primary bedroom, and a sleek 3-piece bath. The heart of the home—an open-concept kitchen—is equipped with quartz counters, premium stainless appliances, and soft-close cabinetry, flowing seamlessly onto a composite deck that overlooks a lush, private garden oasis. Upstairs, a cozy loft-style bedroom with hidden attic storage provides the perfect hideaway, while the lower level offers a versatile layout with a third bedroom, 2-piece bath, laundry area, and family room. For those needing workspace or hobby space, the heated 1.5-car garage/workshop includes interior access and a dedicated 50 amp pony panel. Unwind in your hot tub while watching the deer wander by, or take a morning stroll with only birdsong for company. It’s hard to believe you’re just minutes from Dundas, Hamilton, Burlington, and all major commuter routes.
| Price History | |
|---|---|
| 8/5/2025 | Listed $1,199,900 |
General Features
| Sewer | Septic Tank |
|---|---|
| Heating | Forced Air,Natural Gas |
| Cooling | Central Air |
| Roof | Metal |
| Appliances | Range,Water Heater,Water Softener,Dishwasher,Dryer,Gas Stove,Microwave,Range Hood,Refrigerator,Washer |
| Zoning | RU/S-58,OS |
| Garage Spaces | 1 |
| Patio/Porch Features | Deck |
| Architectural Style | 1.5 Storey |
| Construction Materials | Vinyl Siding |
| Exclusions | Electric Vehicle Charger -- Negotiable,Wall Mounted Tv In The Basement + Wall Mounts,2 Google Smoke Alarms. |
| View | Creek/Stream,Forest,Meadow,Valley |
| Property Subtype | Single Family Residence |
| Waterfront Features | River/Stream |
| County | Hamilton |
| New Construction | No |
| Property Type | Residential |
| HOA | No |
| Attached Garage | Yes |
| Garage Y/N | Yes |
| Total Rooms | 9 |
| Full Baths | 1 |
| Status | Active |
| Directions | Highway 6 to York Road,left on Old Guelph. |
| ModificationTimestamp | 2025-08-17T20:00:06.610Z |
| City | Dundas |
| Senior Community Y/N | No |
| Open Parking Spaces | 6 |
| MLS Area | 41 - Dundas |
| Carport Y/N | No |
| Spa Features | Hot Tub,Heated |
| HOA Fee 2 Frequency | Monthly |
| Land Lease Y/N | No |
| Tax Annual Amount | 3463.06 |
| Property Condition | 51-99 Years |
| Lease Renewal Y/N | No |
| MLS Area Minor | 412 - Pleasant View/Hopkins |
| Additional Parcels Y/N | No |
| Virtual Tour | https://northernmediagroup.hd.pics/150-Old-Guelph-Rd/idx |
| Building Area Units | Square Feet |
| Standard Status | Active |
Interior Features
| Interior Amenities | Upgraded Insulation,Water Meter |
|---|---|
| Basement | Full,Finished |
| Kitchen Level | Main |
| Air Conditioning Y/N | No |
| Heating Y/N | Yes |
| Window Features | Skylight(s) |
| Fireplace Y/N | No |
| Above Grade Finished Area | 1336 |
| Half Baths | 1 |
| Total Bedrooms | 3 |
| Main Level Bedrooms | 1 |
| Main Level Bathrooms | 1 |
| Below Grade Finished Area Unit Type | Square Feet |
| Above Grade Finished Area Source | Other |
| Above Grade Finished Area Unit Type | Square Feet |
| Total Baths | 2 |
Exterior Features
| Exterior Amenities | Backs on Greenbelt,Landscape Lighting,Landscaped,Privacy,Year Round Living |
|---|---|
| Parking Features | Attached Garage |
| Lot Features | Rural,Library,Major Highway,Open Spaces,Park,Place of Worship,Playground Nearby,Quiet Area,Ravine,Rec./Community Centre,Schools,Shopping Nearby |
| Water Source | Municipal |
| Total Parking | 7 |
| Inclusions | Dishwasher,Dryer,Gas Stove,Hot Tub,Hot Tub Equipment,Microwave,Range Hood,Refrigerator,Washer |
| Foundation Details | Block |
| Spa | Yes |
| Building Area Total | 1336 |
| Lot Dimensions | 50.1 x 254.96 |
| Frontage Length | 50.10 |
| Frontage Type | South |
| Waterfront Y/N | No |
| Covered Spaces | 1 |
| Other Equipment | Hot Tub Equipment |
| Crops Included Y/N | No |
| Horse Y/N | No |
Amenities
- Foreclosure
- Views
- Short Sale
- New Construction
- Adult 55+
- Lease To Own
- No Strata Fees
- Furnished
- Primary On Main
- Air Conditioning
- Seller Finance
- Green
- Fixer Upper
- Horse
- Golf
- Fireplace
- Deck
- Garage
- Basement
- Pool
Property vs Single Family Average in L9H 5Y2
Price
Taxes
Visits
 Toronto Real Estate Board (TRREB); All information deemed reliable but not guaranteed. All properties are subject to prior sale, change or withdrawal. Neither listing broker(s) or information provider(s) shall be responsible for any typographical errors, misinformation, misprints and shall be held totally harmless. Listing(s) information is provided for consumer's personal, non-commercial use and may not be used for any purpose other than to identify prospective properties consumers may be interested

 The information on this system is from sources deemed reliable, but should not be relied upon without independent verification. All data contained in the system is property of REALTORS ® Association of Hamilton-Burlington © 2018 or the originating source board/association.