







Address
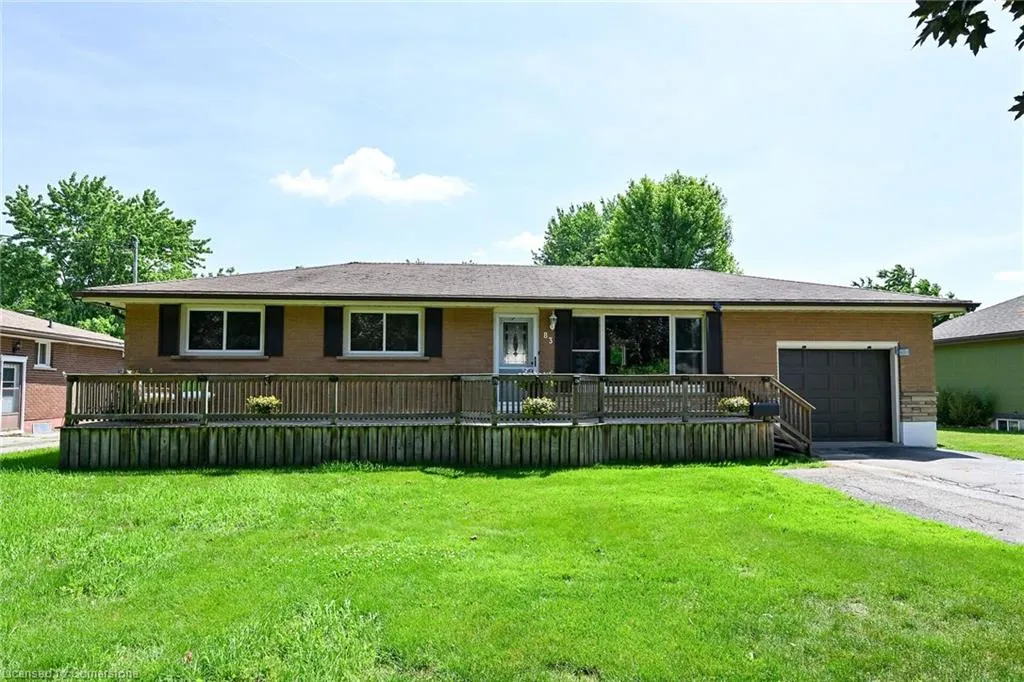
83 Oak Avenue, Paris, ON
Price
$ 749,950
Property Attributes
- ID#40758617
- TypeSingle Family
- Listing Status Active
- CityParis
- AreaParis
- Neighbourhood2105 - Fair Grounds
- Postal CodeN3L 3C9
- StyleBungalow
- Year Built1968
- Taxes$ 3273
- Price$ 749,950
- Bedrooms4
- Full Bathrooms2
- Half Bathrooms0
- Sqr Footage1039
Data Source:
REALTORS® Association of Hamilton-Burlington (RAOHB)
Property Description
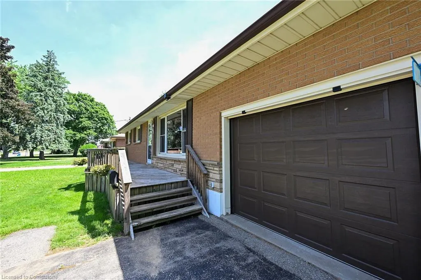
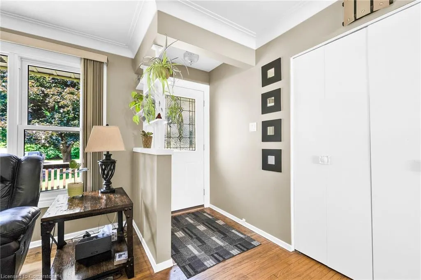
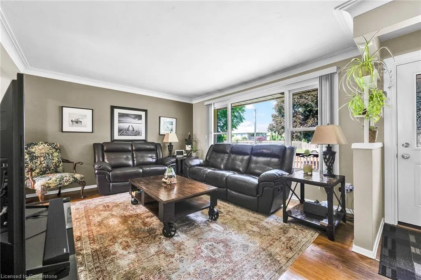
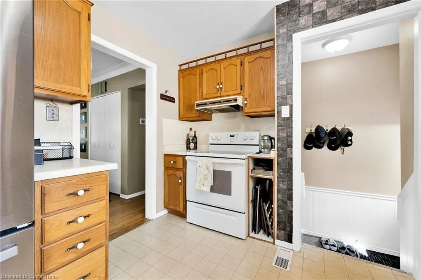
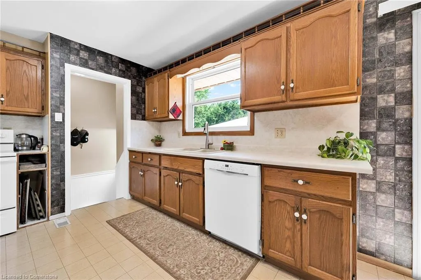
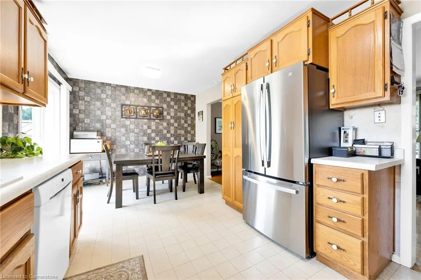
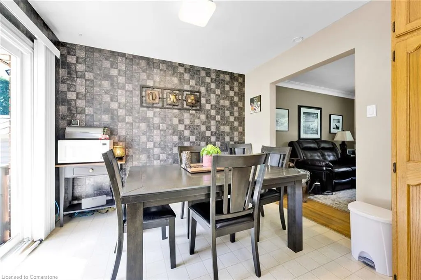
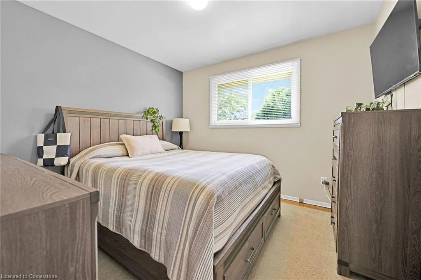
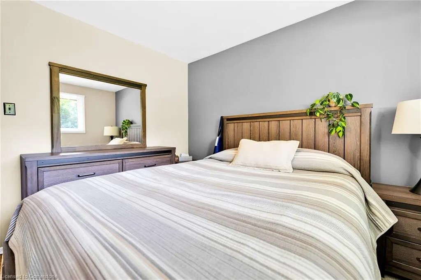
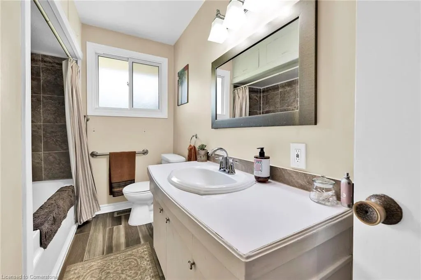
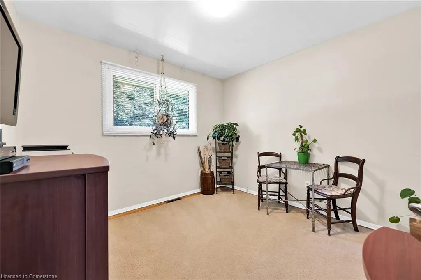
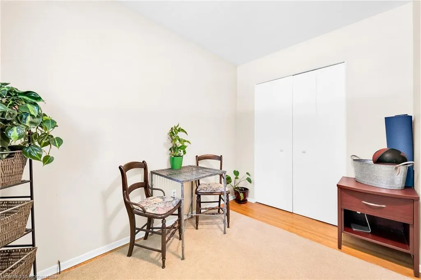
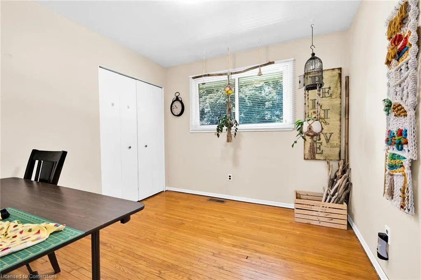
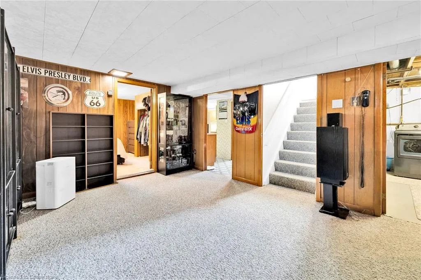
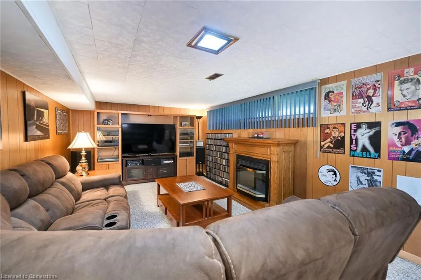
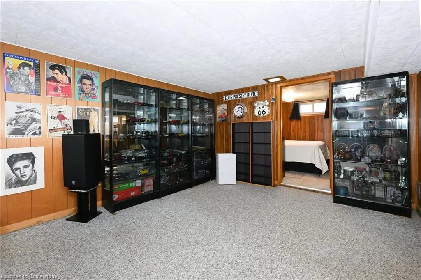
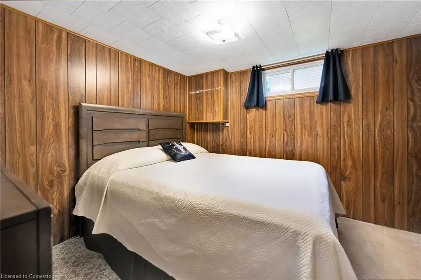
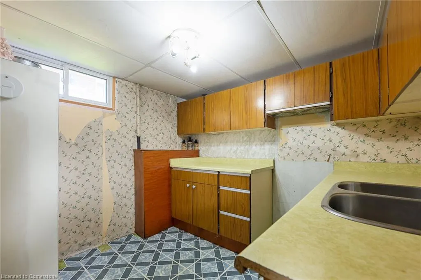
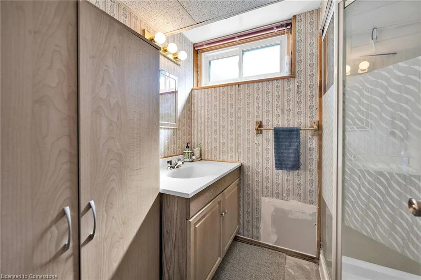
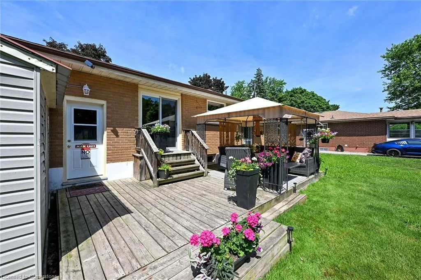
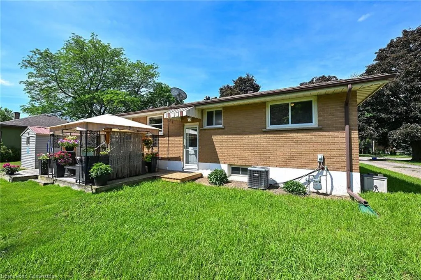
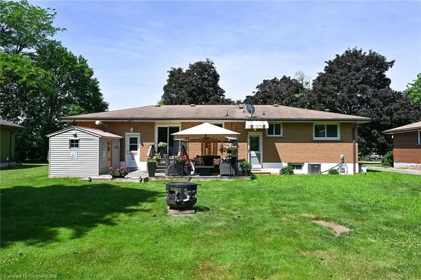
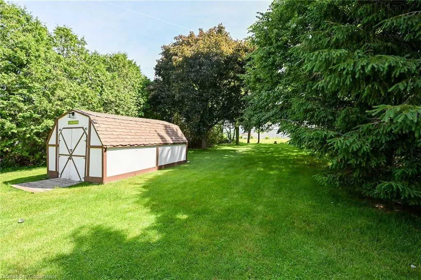
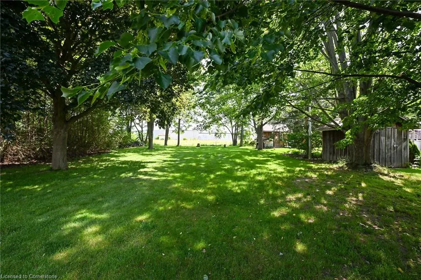
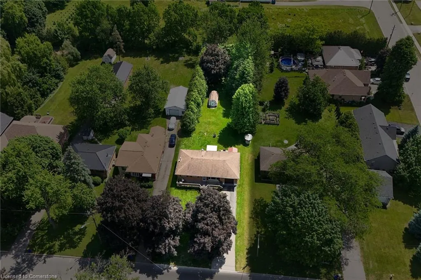
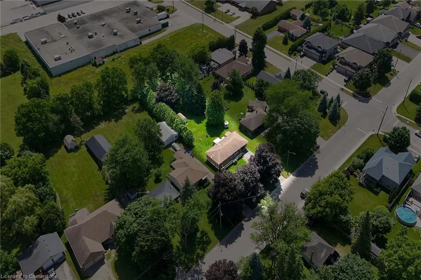
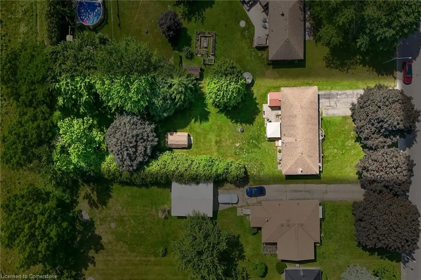
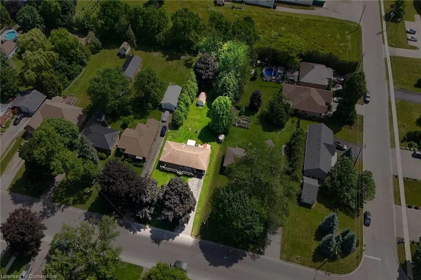
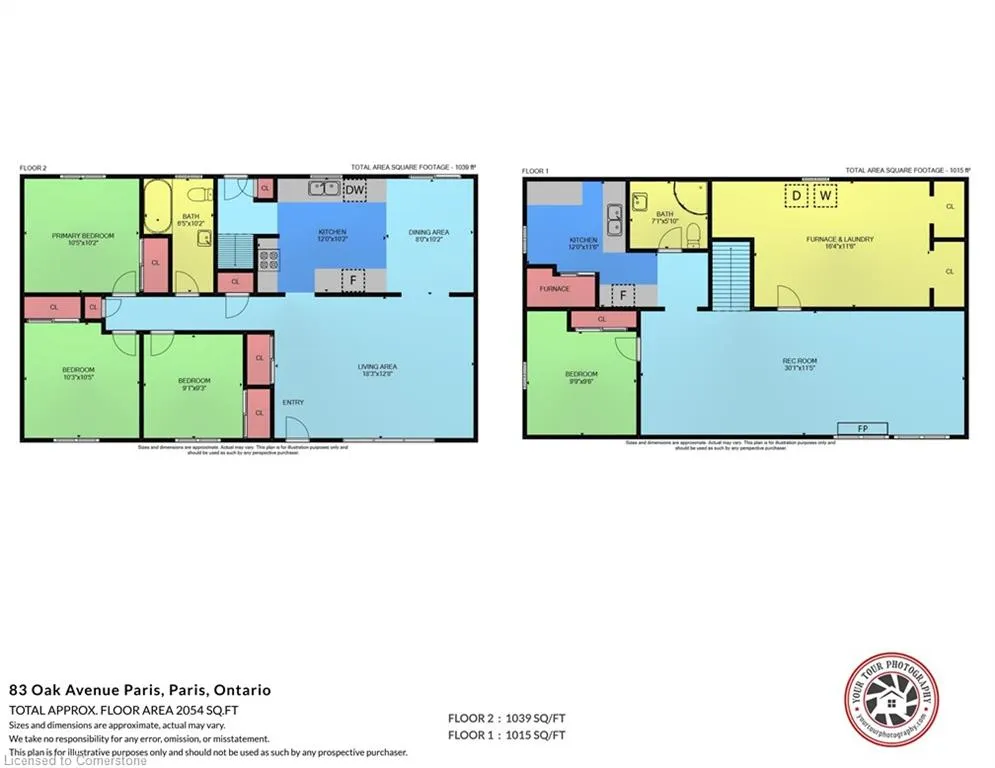
This charming all-brick bungalow blends timeless charm with modern comfort—offering nearly 2,000 sq. ft. of finished living space across two thoughtfully designed levels. Set on a sprawling 65 x 250 ft. lot in the desirable Fairgrounds neighbourhood, the property boasts a backyard oasis, a welcoming front porch, and a rear patio perfect for summer BBQs, morning coffees, or peaceful evenings under the stars. Step inside to find a bright and inviting main floor featuring three spacious bedrooms, a sun-filled kitchen, a full four-piece bath, and cozy living and dining areas—ideal for everyday living or entertaining family and friends. Natural light pours in through large windows, creating a warm, welcoming atmosphere throughout. The fully finished lower level adds impressive versatility with a generous rec room, a fourth bedroom, a second full bathroom, and plenty of storage. A separate rear entrance and R2 zoning open the door to future possibilities—whether it's an in-law suite, a private space for extended family, or a potential income-generating unit. Additional highlights include an attached garage with natural gas heater and backyard access, an extra-long driveway with ample parking, and unbeatable proximity to parks, schools, trails, and the vibrant community events that make Paris one of Ontario’s most beloved small towns. Whether you're searching for a forever family home, multi-generational living options, or an investment in a thriving community, this property delivers space, comfort, and exceptional potential in equal measure.
| Price History | |
|---|---|
| 8/8/2025 | Listed $749,950 |
General Features
| Sewer | Sewer (Municipal) |
|---|---|
| Heating | Forced Air |
| Cooling | Central Air |
| Roof | Asphalt Shing |
| Appliances | Dryer,Range Hood,Refrigerator,Stove,Washer |
| Zoning | R2 |
| Garage Spaces | 1 |
| Architectural Style | Bungalow |
| Construction Materials | Brick |
| Exclusions | Upright Freezer,Basement Fridge,Patio Furniture (As Seen In Photos) |
| Year Built | 1968 |
| Property Subtype | Single Family Residence |
| County | Brant County |
| New Construction | No |
| Property Type | Residential |
| HOA | No |
| Attached Garage | Yes |
| Garage Y/N | Yes |
| Total Rooms | 12 |
| Full Baths | 2 |
| Status | Active |
| Directions | Grand River St N,turn left onto Silver Street (52),turn onto Oak Avenue (home is between Scott Ave and Woodslee Ave) |
| ModificationTimestamp | 2025-08-11T18:05:27.500Z |
| City | Paris |
| Senior Community Y/N | No |
| Open Parking Spaces | 6 |
| MLS Area | 2105 - Paris |
| Carport Y/N | No |
| HOA Fee 2 Frequency | Monthly |
| Land Lease Y/N | No |
| Tax Annual Amount | 3273 |
| Property Condition | 51-99 Years |
| Lease Renewal Y/N | No |
| MLS Area Minor | 2105 - Fair Grounds |
| Additional Parcels Y/N | No |
| Virtual Tour | https://www.myvisuallistings.com/vtnb/357453 |
| Building Area Units | Square Feet |
| Standard Status | Active |
| Year Built Source | Other |
| Virtual Tour | https://www.myvisuallistings.com/vt/357453 |
Interior Features
| Interior Amenities | Auto Garage Door Remote(s),In-law Capability |
|---|---|
| Basement | Separate Entrance,Full,Finished |
| Kitchen Level | Basement,Main |
| Air Conditioning Y/N | No |
| Heating Y/N | Yes |
| Fireplace Y/N | No |
| Above Grade Finished Area | 1039 |
| Total Bedrooms | 4 |
| Below Grade Finished Area | 828 |
| Main Level Bedrooms | 3 |
| Main Level Bathrooms | 1 |
| Below Grade Finished Area Unit Type | Square Feet |
| Below Grade Finished Area Source | Plans |
| Above Grade Finished Area Source | Plans |
| Above Grade Finished Area Unit Type | Square Feet |
| Total Baths | 2 |
Exterior Features
| Parking Features | Attached Garage |
|---|---|
| Lot Features | Urban,Park |
| Water Source | Municipal |
| Total Parking | 7 |
| Inclusions | Dryer,Range Hood,Refrigerator,Stove,Washer,Other,Fridge,Stover,Washer (New),Dryer (2 Years),Gazebo,Basement Stereo System And Speakers,Basement Tv With Wall Unit,Electric Fireplace Unit (Will Need Bl |
| Spa | No |
| Building Area Total | 1867 |
| Lot Dimensions | 65 x 265 |
| Frontage Length | 65.00 |
| Frontage Type | East |
| Waterfront Y/N | No |
| Covered Spaces | 1 |
| Crops Included Y/N | No |
| Horse Y/N | No |
Amenities
- Foreclosure
- Views
- Short Sale
- New Construction
- Adult 55+
- Lease To Own
- No Strata Fees
- Furnished
- Primary On Main
- Air Conditioning
- Seller Finance
- Green
- Fixer Upper
- Horse
- Golf
- Fireplace
- Deck
- Garage
- Basement
- Pool
Property vs Single Family Average in N3L 3C9
Price
Taxes
Year Built
Visits
In The Neighbourhood
Just Listed
Paris
$ 2,350,000
- Type
- Single Family
- Size
- 3,620 SqFt
- Rooms
- 3 Beds + 2.5 Baths
RE/MAX Twin City Realty Inc.
Paris
$ 930,000
- Type
- Single Family
- Size
- 3,154 SqFt
- Rooms
- 5 Beds + 3.5 Baths
HOMELIFE MIRACLE REALTY LTD
Open House
Paris
$ 699,900
- Type
- Single Family
- Size
- 2,590 SqFt
- Rooms
- 4 Beds + 3.5 Baths
Re/Max Twin City Realty Inc.
Paris
$ 615,000
- Type
- Single Family
- Size
- 1,436 SqFt
- Rooms
- 3 Beds + 2 Baths
RE/MAX Escarpment Realty Inc.
Paris
$ 699,900
- Type
- Single Family
- Size
- 1,775 SqFt
- Rooms
- 4 Beds + 2.5 Baths
ROYAL LEPAGE BRANT REALTY
Paris
$ 699,900
- Type
- Single Family
- Size
- 1,119 SqFt
- Rooms
- 4 Beds + 2 Baths
Re/Max Twin City Realty Inc
Paris
$ 474,900
- Type
- Single Family
- Size
- 1,369 SqFt
- Rooms
- 3 Beds + 1.5 Baths
Royal LePage Wolle Realty
Paris
$ 612,900
- Type
- Single Family
- Size
- 2,304 SqFt
- Rooms
- 3 Beds + 2 Baths
Re/Max Twin City Realty Inc
 Toronto Real Estate Board (TRREB); All information deemed reliable but not guaranteed. All properties are subject to prior sale, change or withdrawal. Neither listing broker(s) or information provider(s) shall be responsible for any typographical errors, misinformation, misprints and shall be held totally harmless. Listing(s) information is provided for consumer's personal, non-commercial use and may not be used for any purpose other than to identify prospective properties consumers may be interested

 The information on this system is from sources deemed reliable, but should not be relied upon without independent verification. All data contained in the system is property of REALTORS ® Association of Hamilton-Burlington © 2018 or the originating source board/association.