

Just Listed





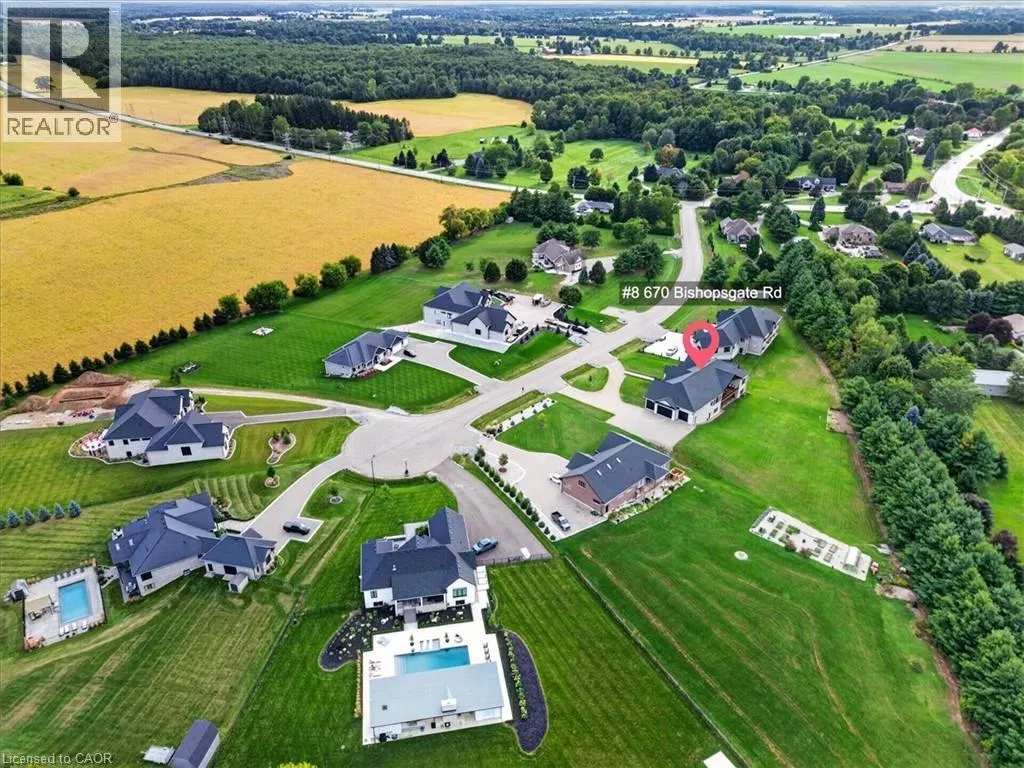
Address
8-670 Bishopsgate Road, Paris, ON
Price
$ 2,350,000
Property Attributes
- ID#40864673
- TypeSingle Family
- Listing Status Active
- MunicipalityParis
- CityParis
- AreaParis
- Neighbourhood2105 - Fair Grounds
- Postal CodeN3L 3E3
- StyleOther
- Year Built2023
- Price$ 2,350,000
- Bedrooms3
- Bathrooms2
- Half Bathrooms1
- Sqr Footage3620
Data Source:
Canadian Real Estate Association (CREA)
Property Description
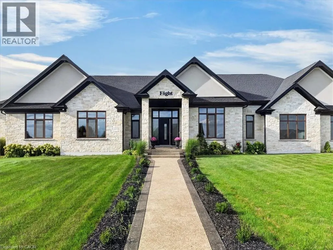
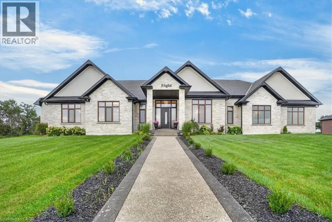
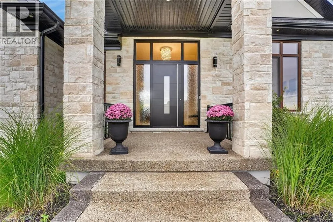
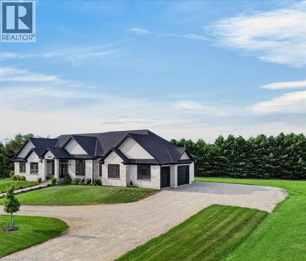
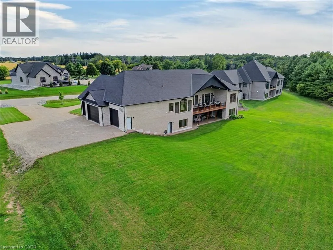
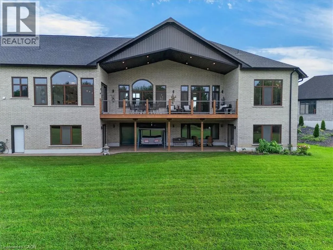
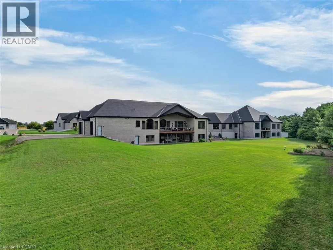
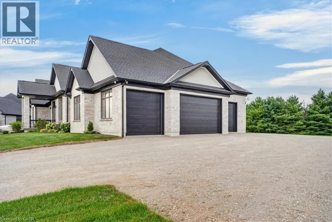
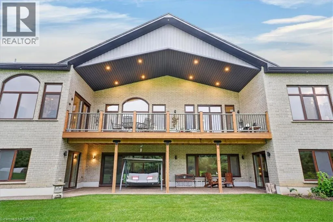
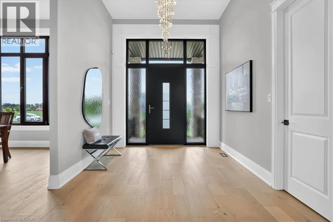
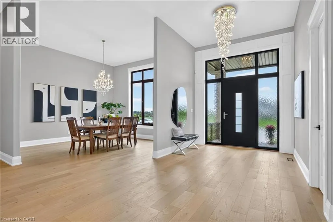
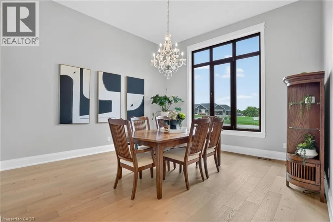
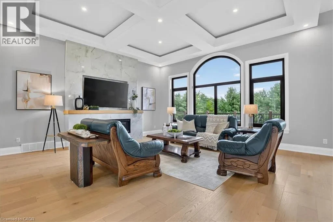
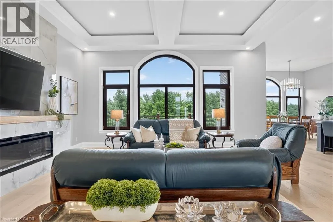
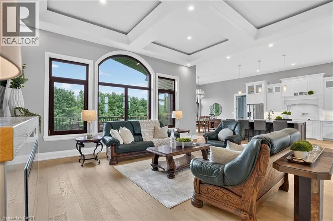
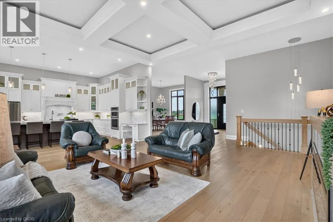
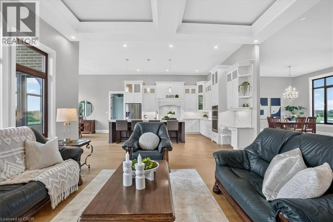
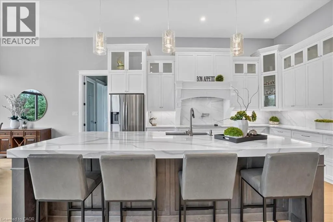
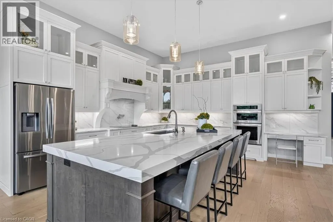
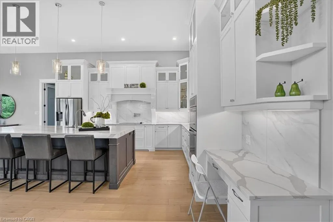
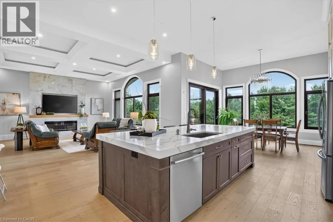
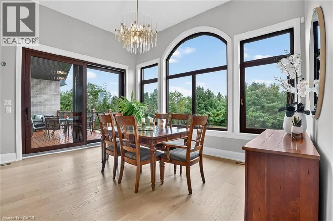
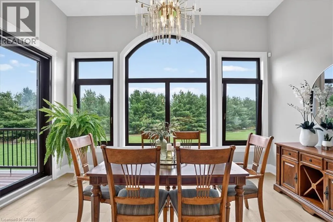
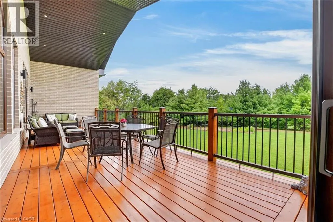
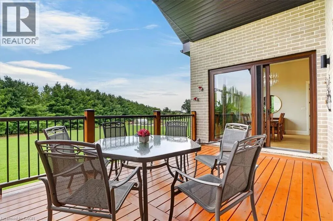
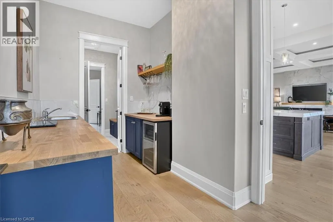
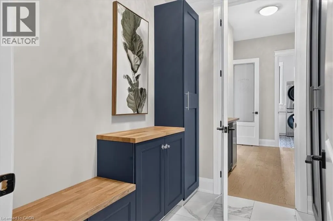
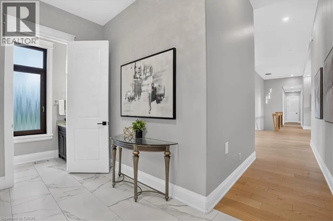
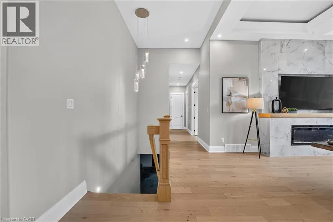
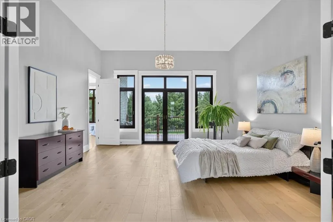
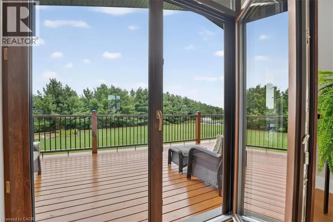
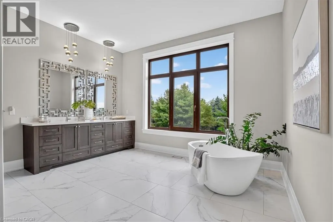
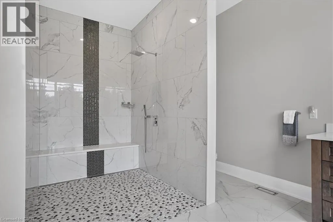
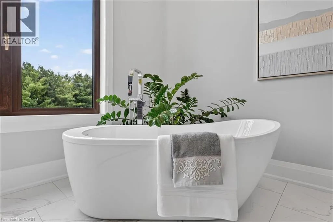
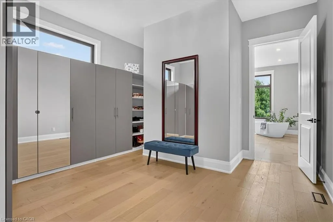
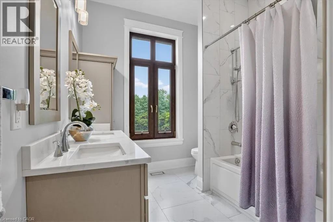
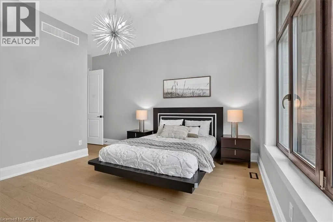
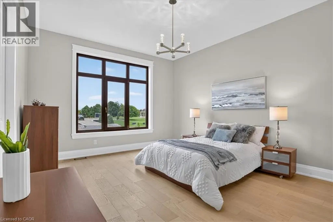
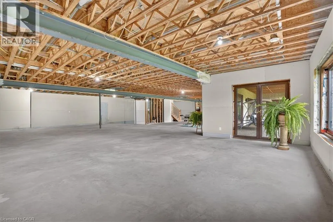
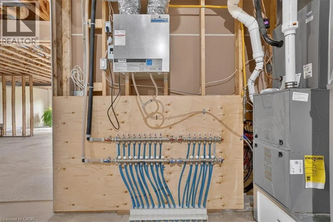
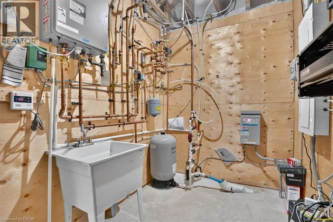
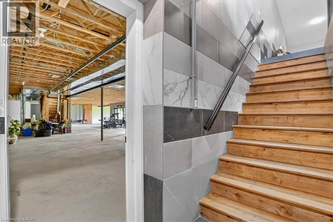
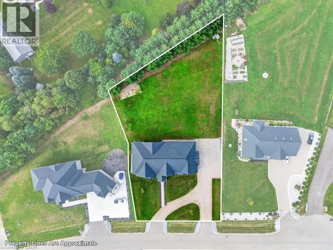
Magnificent 3,620 sq.ft. custom-built bungalow, 1.3 acres nestled on exclusive, executive court in the historic town of Paris. Timeless design & finishes, elegance, comfort & state of the art construction makes this home exceptional. Entering the grand foyer you will note an open & comfortable light-filled layout all tied together with engineered plank flooring, the Great room with it's 12' coffered ceiling & sophisticated electric fireplace and panoramic views of the backyard lined with evergreen trees. At the heart of the home is a spectacular chef's kitchen anchored by a massive center island that is perfect for casual dining & large-scale entertaining. You will love the pantry/prep station and dedicated laundry area. The Primary suite serves as a private oasis, highlighted by a spa-like ensuite featuring a large walk-in shower, a free standing tub, double vanity, heated flooring, large dressing room & access to a covered deck. Construction features include ICF foundation, open web floor trusses, premium spray foam insulation for maximum thermal efficiency, infloor heating, 9' basement ceiling, on demand hot water heater, air exchanger, highest quality expansive European windows & doors. The sliding doors open with the touch of a finger. Other conveniences seamlessly enhance daily living including the Hide A Hose Central Vacuum & the front yard inground sprinkler system. Vehicle and hobby enthusiasts will marvel at the massive 1,400 sq.ft. 4 car garage outfitted with two 10'H doors and one 16'H door - all 10 feet high, ultra quiet Liftmaster Openers and a staircase to the basement. At the end of the day you can retreat to the huge peaceful covered porch to enjoy the quiet solitude of rural living. Minutes to charming & vibrant downtown Paris with it's Grand & Nith Rivers, parks, trails, shopping, great restaurants & cafes. 5 min to Hwy 403 with easy access to Hamilton & TO, 30 min. to K-W, 10 min. to Brantford. This is more than a home, it's a statement! (id:7434)
General Features
| Features | Cul-de-sac, Crushed stone driveway, Tile Drained, Country residential, Sump Pump, Automatic Garage Door Opener |
|---|---|
| Community Features | Quiet Area, Community Centre, School Bus |
| Property Type | Single Family |
| Zoning Description | RH |
| Amenities | Hospital, Park, Place of Worship, Schools, Shopping |
| Building Appliances | Central Vacuum, Dishwasher, Dryer, Oven - Built-In, Refrigerator, Water meter, Water softener, Water purifier, Washer, Microwave Built-in, Hood Fan, Wine Fridge, Garage door opener |
| Building Architectural Style | Other |
| Building Cooling Type | Central air conditioning |
| Location Description | King Edward Street to Bishopsgate Road |
| Parking Space Total | 14 |
| Foundation Type | Insulated Concrete Forms |
| Building Type | House |
| Ownership Type | Freehold |
| Building.StoriesTotal | 1 |
Interior Features
| Building Fireplace Present | True |
|---|---|
| Building Fireplace Total | 1 |
| Building Fireplace Type | Other - See remarks |
| Building Heating Type | Forced air |
| Building Heating Fuel | Natural gas |
| Basement Development | Unfinished |
| Basement Type | Full (Unfinished) |
| Construction Style Attachment | Detached |
| Fireplace Fuel | Electric |
| Living Area Range | 3620 |
| Bedrooms | 3 |
Exterior Features
| Structure | Porch |
|---|---|
| Land Amenities | Hospital, Park, Place of Worship, Schools, Shopping |
| Landscape Features | Lawn sprinkler |
| Exterior Finish | Brick, Stone, Stucco |
Room Details
| Room | Dimensions | Level | Flooring | Details |
|---|---|---|---|---|
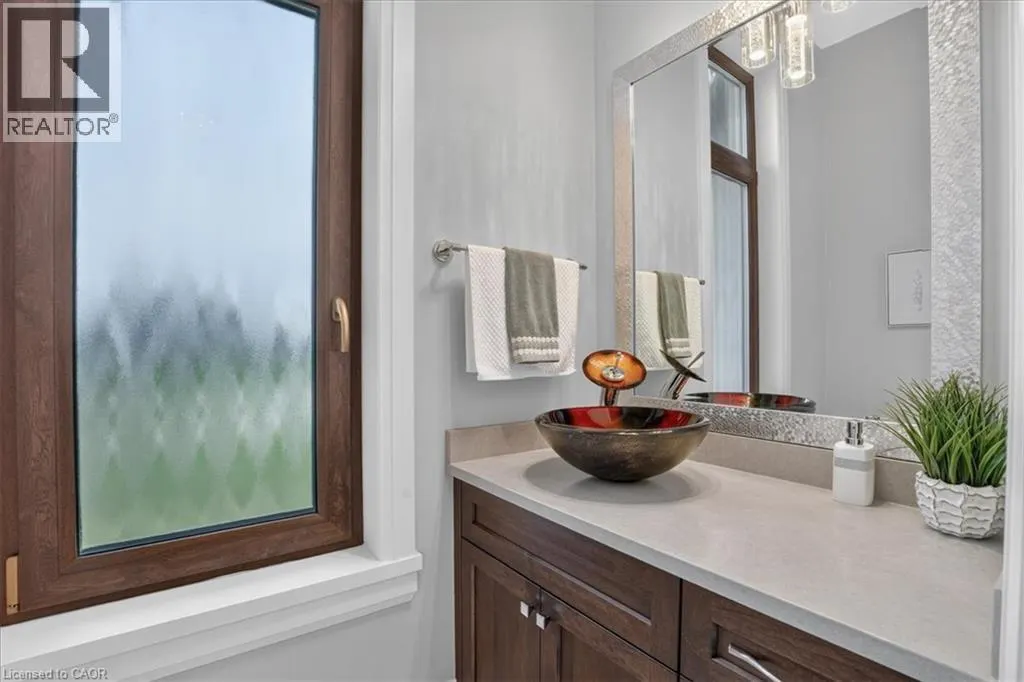
| 2pc Bathroom | 7'2'' x 3'8'' | Main level | ||
| 5pc Bathroom | 19'0'' x 14'1'' | Main level | ||
| Bedroom | 16'5'' x 13'6'' | Main level | ||
| Breakfast | 15'6'' x 12'1'' | Main level | ||
| Cold room | 9'5'' x 9'1'' | Basement | ||
| Dining room | 15'2'' x 14'9'' | Main level | ||
| Foyer | 11'7'' x 9'11'' | Main level | ||
| Kitchen | 18'4'' x 15'5'' | Main level | ||
| Laundry room | 9'8'' x 7'4'' | Main level | ||
| Living room | 20'1'' x 18'5'' | Main level | ||
| Mud room | 12'0'' x 7'5'' | Main level | ||
| Other | 14'1'' x 10'11'' | Main level | ||
| Pantry | 7'11'' x 7'5'' | Main level | ||
| Primary Bedroom | 18'4'' x 16'3'' | Main level | ||
| Utility room | 11'10'' x 6'4'' | Basement |
Amenities
- Views
- New Construction
- Adult 55+
- Lease To Own
- No Strata Fees
- Furnished
- Primary On Main
- Air Conditioning
- Seller Finance
- Green
- Fixer Upper
- Horse
- Golf
- Fireplace
- Deck
- Garage
- Basement
- Pool

Property vs Single Family Average in N3L 3E3
Price
Year Built
In The Neighbourhood
Paris
$ 930,000
- Type
- Single Family
- Size
- 3,154 SqFt
- Rooms
- 5 Beds + 3.5 Baths
HOMELIFE MIRACLE REALTY LTD
Open House
Paris
$ 699,900
- Type
- Single Family
- Size
- 2,590 SqFt
- Rooms
- 4 Beds + 3.5 Baths
Re/Max Twin City Realty Inc.
Paris
$ 615,000
- Type
- Single Family
- Size
- 1,436 SqFt
- Rooms
- 3 Beds + 2 Baths
RE/MAX Escarpment Realty Inc.
Paris
$ 699,900
- Type
- Single Family
- Size
- 1,775 SqFt
- Rooms
- 4 Beds + 2.5 Baths
ROYAL LEPAGE BRANT REALTY
Paris
$ 699,900
- Type
- Single Family
- Size
- 1,119 SqFt
- Rooms
- 4 Beds + 2 Baths
Re/Max Twin City Realty Inc
Paris
$ 474,900
- Type
- Single Family
- Size
- 1,369 SqFt
- Rooms
- 3 Beds + 1.5 Baths
Royal LePage Wolle Realty
Paris
$ 612,900
- Type
- Single Family
- Size
- 2,304 SqFt
- Rooms
- 3 Beds + 2 Baths
Re/Max Twin City Realty Inc
 Toronto Real Estate Board (TRREB); All information deemed reliable but not guaranteed. All properties are subject to prior sale, change or withdrawal. Neither listing broker(s) or information provider(s) shall be responsible for any typographical errors, misinformation, misprints and shall be held totally harmless. Listing(s) information is provided for consumer's personal, non-commercial use and may not be used for any purpose other than to identify prospective properties consumers may be interested

 The information on this system is from sources deemed reliable, but should not be relied upon without independent verification. All data contained in the system is property of REALTORS ® Association of Hamilton-Burlington © 2018 or the originating source board/association.