







Address
181 Inman Road, Dunnville, ON
Price
$ 648,900
Property Attributes
- ID#40758604
- TypeSingle Family
- Listing Status Active
- CityDunnville
- AreaDunnville
- Neighbourhood601 - Moulton
- Postal CodeN1A 2W5
- StyleBungalow
- Year Built1952
- Taxes$ 2773
- Price$ 648,900
- Bedrooms3
- Full Bathrooms1
- Half Bathrooms0
- Sqr Footage701
Data Source:
REALTORS® Association of Hamilton-Burlington (RAOHB)
Property Description
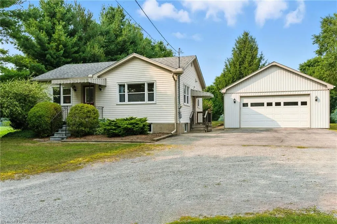
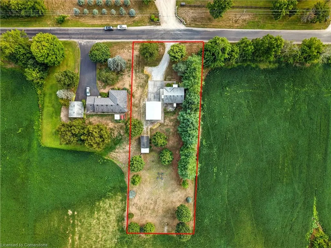
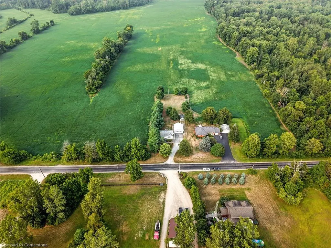
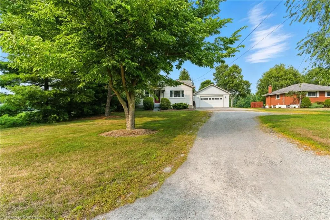
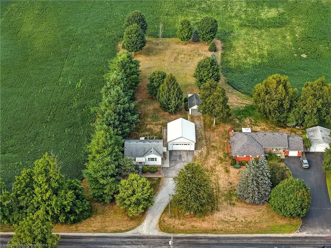
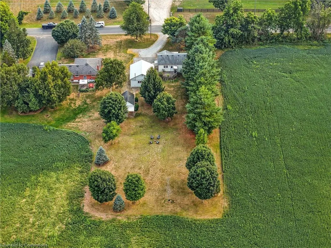
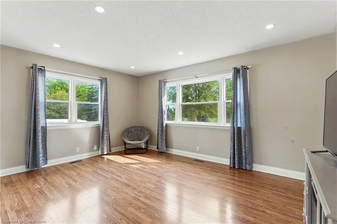
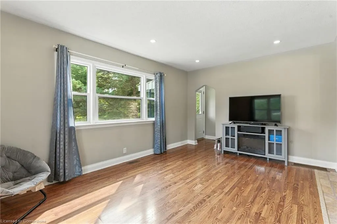
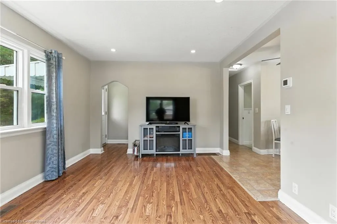
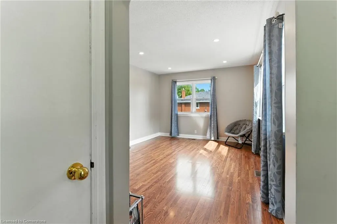
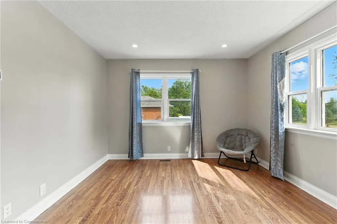
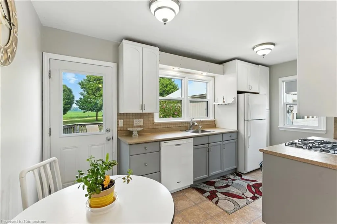
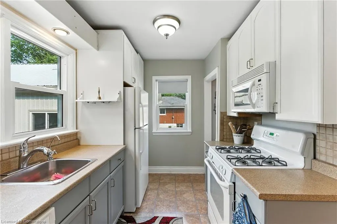
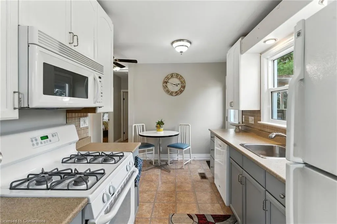
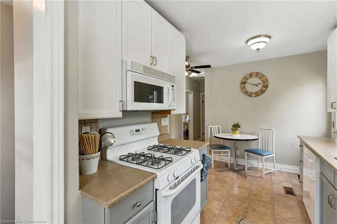
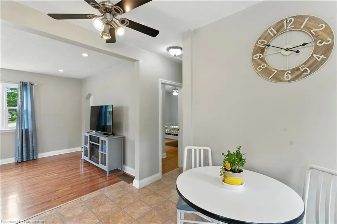
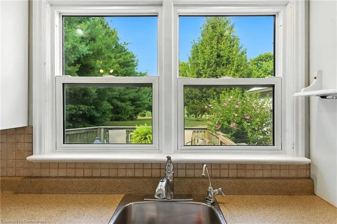
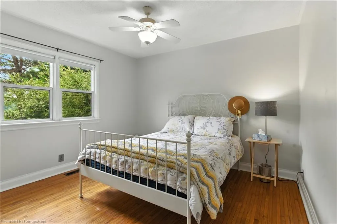
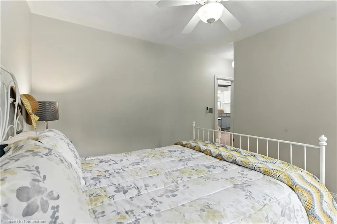
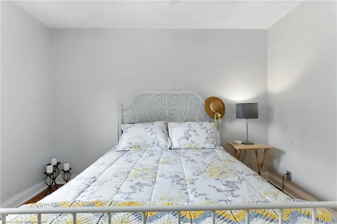
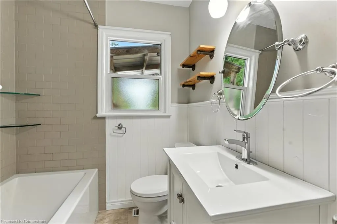
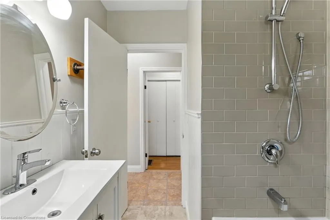
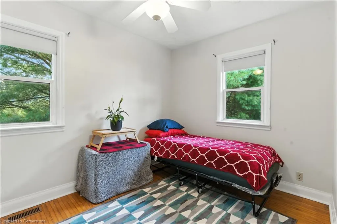
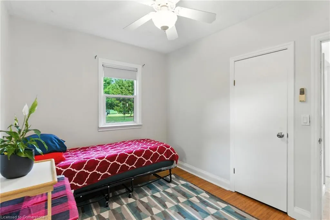
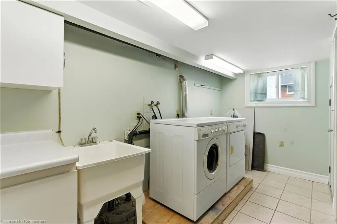
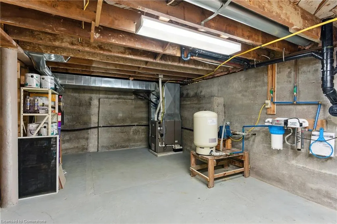
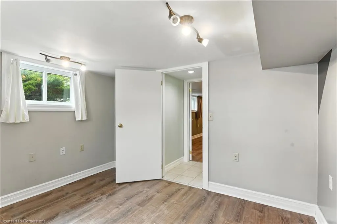
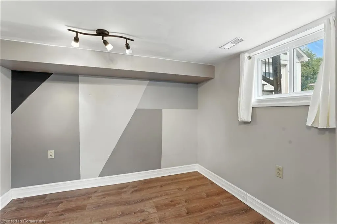
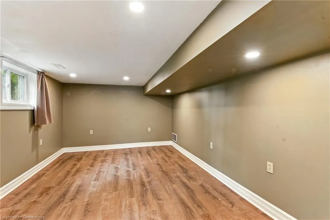
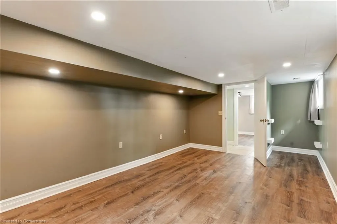
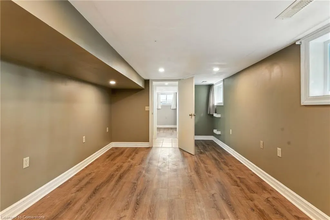
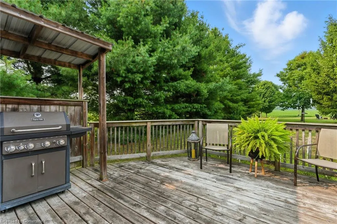
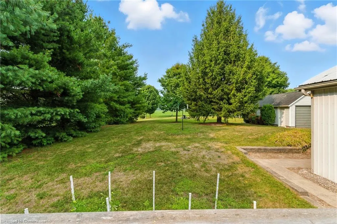
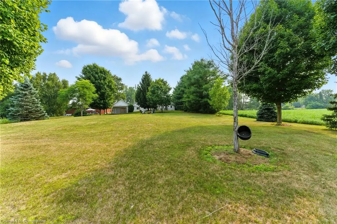
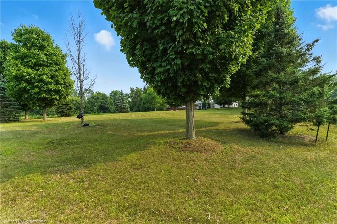
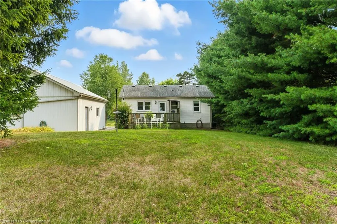
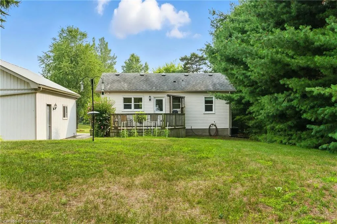
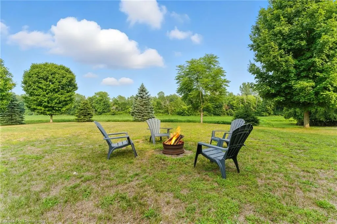
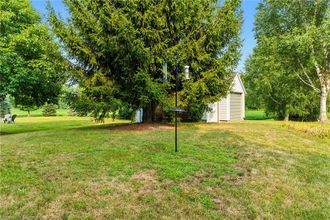
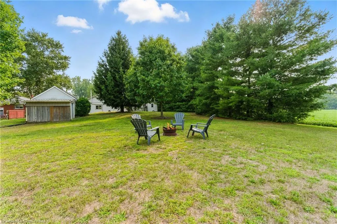
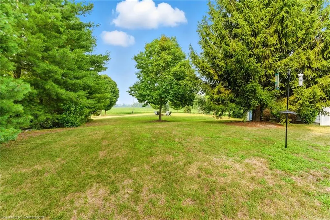
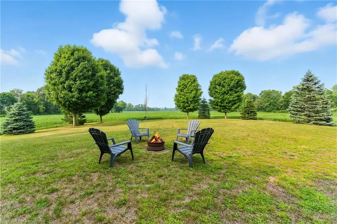
Nestled on a peaceful road just minutes from town, this charming property offers the perfect blend of comfort and privacy. Set on a generous lot, this move-in ready home is ideal for anyone craving the tranquility of rural life without sacrificing convenience. Inside, you'll find a warm, well-maintained layout featuring two comfortable bedrooms, a cozy living area and bright eat-in kitchen. Head to the lower level where you'll find an additional bedroom, rec room, laundry room and plenty of storage. Outside, you're surrounded by the beauty of nature with mature trees, open skies, and rolling farm fields as your backdrop. The expansive yard offers endless potential- whether it's gardening, hosting summer BBQs or enjoying evenings by the fire. The property includes a 28' x 24' heated detached garage with 2 piece washroom, ideal for hobbies, storage or a workshop. Perfect for families, hobbyists or those looking to escape the city. Come see what makes this property so special!
| Elementary School | High School |
|---|---|
| St. Michael's Catholic School Elementary School | Dunnville Secondary School High School |
| Price History | |
|---|---|
| 8/8/2025 | Listed $648,900 |
General Features
| Sewer | Septic Tank |
|---|---|
| Heating | Forced Air,Natural Gas |
| Cooling | Central Air |
| Utilities | Natural Gas Connected |
| Roof | Asphalt Shing |
| Appliances | Built-in Microwave,Dryer,Gas Stove,Hot Water Tank Owned,Refrigerator,Washer |
| Zoning | D A2 |
| Garage Spaces | 2 |
| Architectural Style | Bungalow |
| Security Features | Smoke Detector,Other |
| Construction Materials | Vinyl Siding |
| Year Built | 1952 |
| Property Subtype | Single Family Residence |
| County | Haldimand |
| New Construction | No |
| Property Type | Residential |
| HOA | No |
| Attached Garage | No |
| Garage Y/N | Yes |
| Total Rooms | 10 |
| Full Baths | 1 |
| Status | Active |
| Directions | From Hwy 3,go South on Inman |
| ModificationTimestamp | 2025-08-08T21:35:52.403Z |
| High School | Dunnville Secondary School |
| City | Dunnville |
| Senior Community Y/N | No |
| Open Parking Spaces | 8 |
| MLS Area | Dunnville |
| Carport Y/N | No |
| HOA Fee 2 Frequency | Monthly |
| Elementary School | Thompson Creek Elementary,St. Michael's Catholic School |
| Land Lease Y/N | No |
| Tax Annual Amount | 2773.84 |
| Property Condition | 51-99 Years |
| Lease Renewal Y/N | No |
| MLS Area Minor | 601 - Moulton |
| Additional Parcels Y/N | No |
| Building Area Units | Square Feet |
| Standard Status | Active |
| Year Built Source | Other |
Interior Features
| Interior Amenities | Auto Garage Door Remote(s),Ceiling Fan(s) |
|---|---|
| Basement | Full,Partially Finished |
| Kitchen Level | Main |
| Air Conditioning Y/N | No |
| Heating Y/N | Yes |
| Window Features | Window Coverings |
| Fireplace Y/N | No |
| Above Grade Finished Area | 701 |
| Laundry Features | In Basement |
| Total Bedrooms | 3 |
| Main Level Bedrooms | 2 |
| Main Level Bathrooms | 1 |
| Below Grade Finished Area Unit Type | Square Feet |
| Above Grade Finished Area Source | Other |
| Above Grade Finished Area Unit Type | Square Feet |
| Total Baths | 1 |
Exterior Features
| Parking Features | Detached Garage,Garage Door Opener |
|---|---|
| Lot Features | Rural,Rectangular,Beach,Near Golf Course,Hospital,Library,Marina,Place of Worship,Schools |
| Water Source | Dug Well |
| Total Parking | 10 |
| Inclusions | Built-in Microwave,Dryer,Garage Door Opener,Gas Stove,Hot Water Tank Owned,Refrigerator,Smoke Detector,Washer,Window Coverings |
| Foundation Details | Poured Concrete |
| Spa | No |
| Building Area Total | 701 |
| Lot Dimensions | 88.24 x 484.29 |
| Frontage Length | 88.24 |
| Frontage Type | North |
| Lot Size Source | GeoWarehouse |
| Waterfront Y/N | No |
| Covered Spaces | 2 |
| Road Frontage Type | Public Road |
| Crops Included Y/N | No |
| Horse Y/N | No |
Amenities
- Foreclosure
- Views
- Short Sale
- New Construction
- Adult 55+
- Lease To Own
- No Strata Fees
- Furnished
- Primary On Main
- Air Conditioning
- Seller Finance
- Green
- Fixer Upper
- Horse
- Golf
- Fireplace
- Deck
- Garage
- Basement
- Pool
Property vs Single Family Average in N1A 2W5
Price
Taxes
Year Built
In The Neighbourhood
Just Listed
Dunnville
$ 638,500
- Type
- Single Family
- Size
- 2,752 SqFt
- Rooms
- 4 Beds + 2 Baths
Royal LePage State Realty Inc.
Open House
Dunnville
$ 670,000
- Type
- Single Family
- Size
- 1,678 SqFt
- Rooms
- 3 Beds + 2 Baths
ROYAL LEPAGE SIGNATURE REALTY
Dunnville
$ 799,000
- Type
- Single Family
- Size
- 720 SqFt
- Rooms
- 2 Beds + 1 Baths
Keller Williams Complete Realty
Dunnville
$ 549,900
- Type
- Single Family
- Size
- 1,181 SqFt
- Rooms
- 2 Beds + 1 Baths
RE/MAX Escarpment Realty Inc.
Lowbanks
$ 849,900
- Type
- Single Family
- Size
- 3,450 SqFt
- Rooms
- 2 Beds + 1 Baths
Royal LePage State Realty Inc.
Dunnville
$ 799,000
- Type
- Single Family
- Size
- 1,687 SqFt
- Rooms
- 4 Beds + 2 Baths
RE/MAX Escarpment Golfi Realty Inc.
 Toronto Real Estate Board (TRREB); All information deemed reliable but not guaranteed. All properties are subject to prior sale, change or withdrawal. Neither listing broker(s) or information provider(s) shall be responsible for any typographical errors, misinformation, misprints and shall be held totally harmless. Listing(s) information is provided for consumer's personal, non-commercial use and may not be used for any purpose other than to identify prospective properties consumers may be interested

 The information on this system is from sources deemed reliable, but should not be relied upon without independent verification. All data contained in the system is property of REALTORS ® Association of Hamilton-Burlington © 2018 or the originating source board/association.