











Address
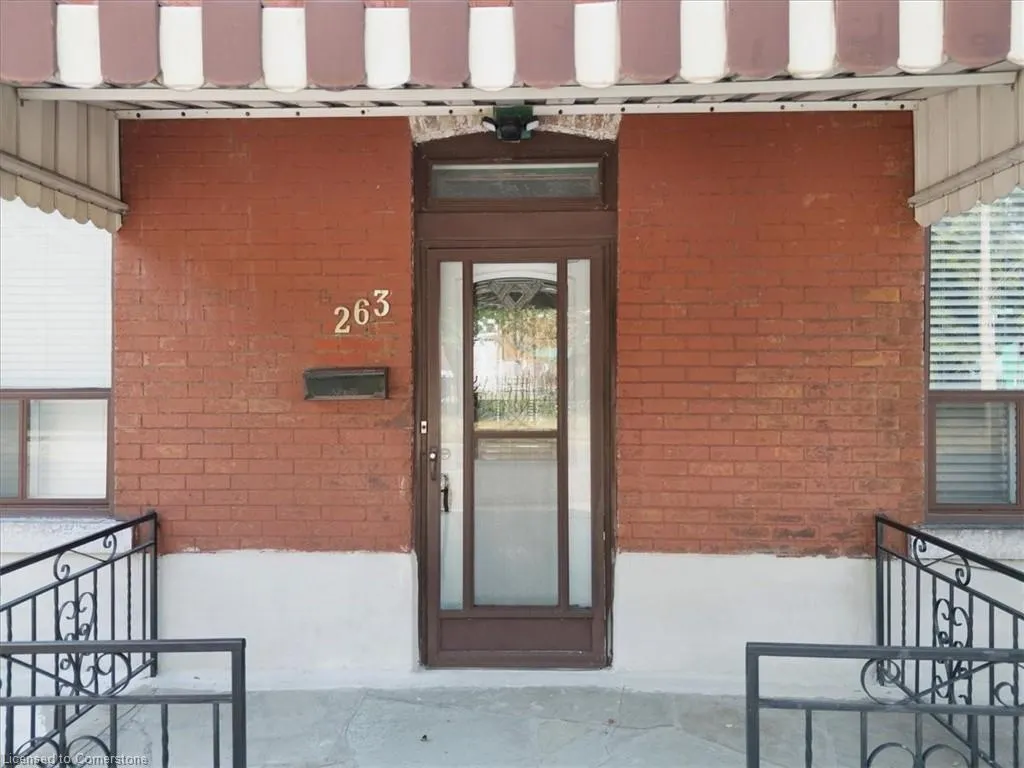
263 Mary Street, Hamilton, ON
Price
$ 599,900
Property Attributes
- ID#40757280
- TypeSingle Family
- Listing Status Active
- CityHamilton
- AreaHamilton Centre
- Neighbourhood140 - Beasley
- Postal CodeL8L 4W2
- Style1.5 Storey
- Year Built1890
- Taxes$ 2819
- Price$ 599,900
- Bedrooms4
- Full Bathrooms2
- Half Bathrooms1
- Sqr Footage1216
- Lot Size0.045 Acres
Data Source:
REALTORS® Association of Hamilton-Burlington (RAOHB)
Property Description
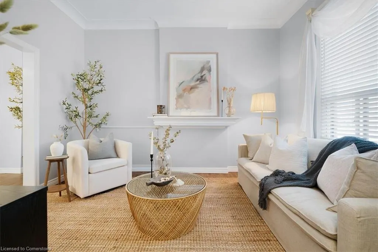
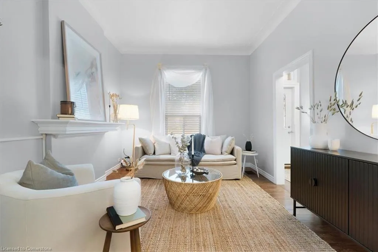
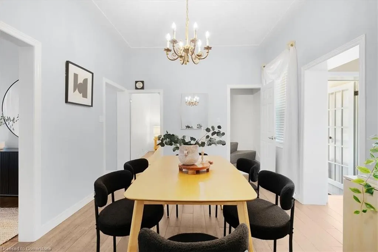
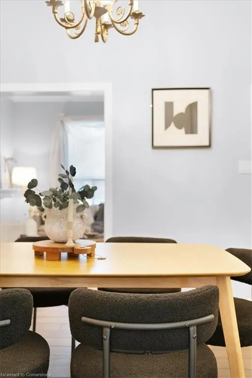
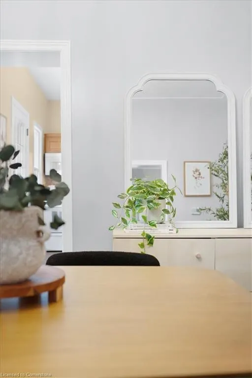
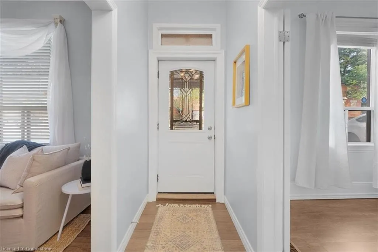
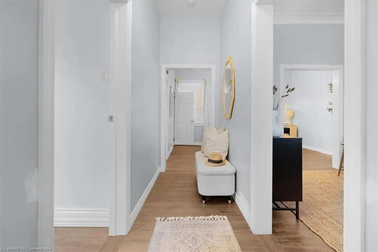
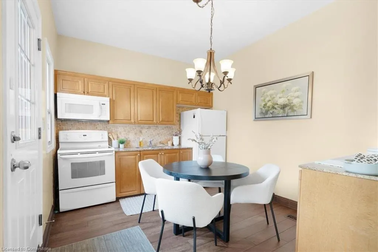
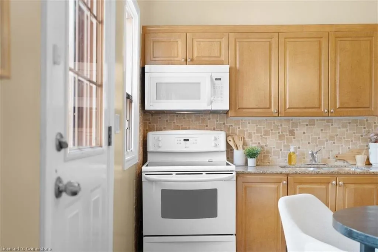
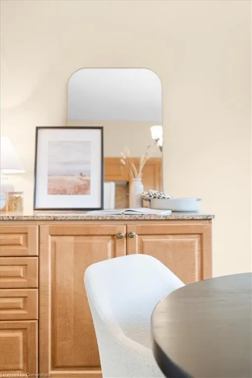
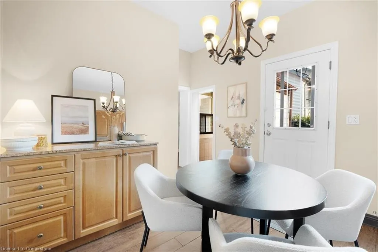
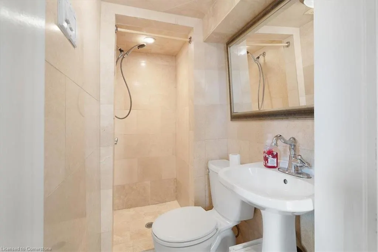
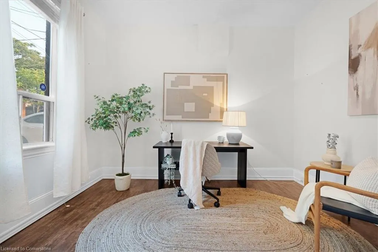
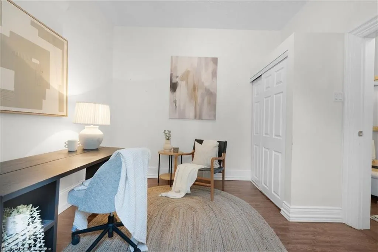
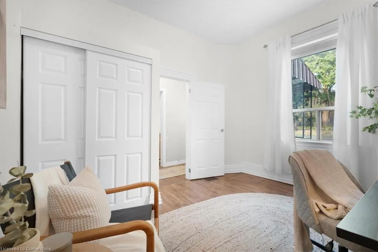
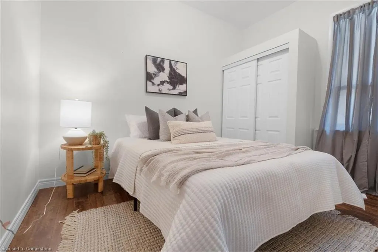
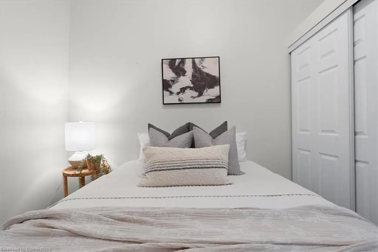
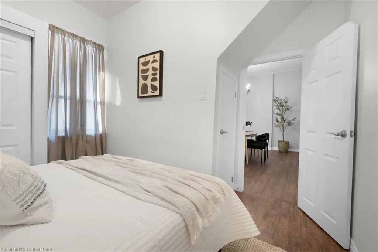
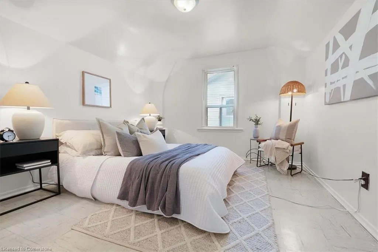
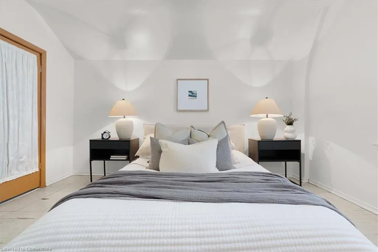
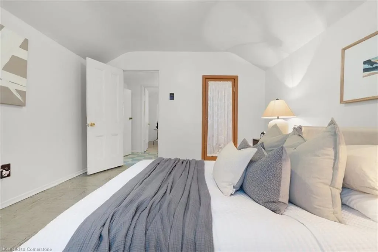
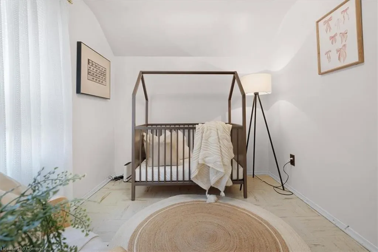
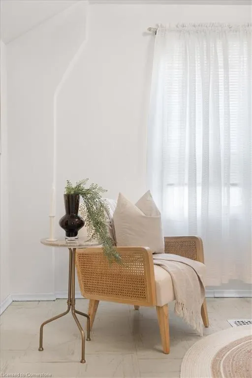
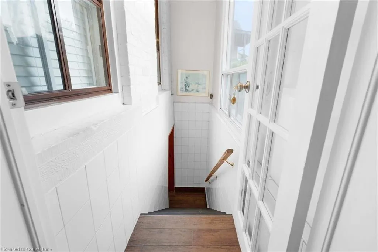
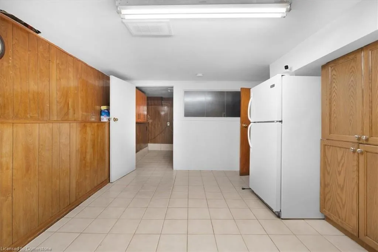
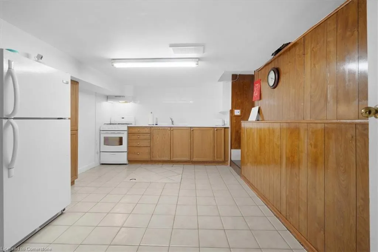
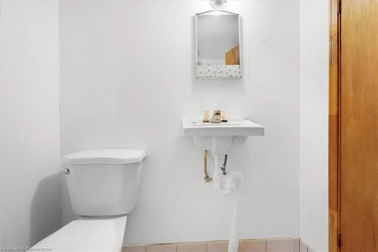
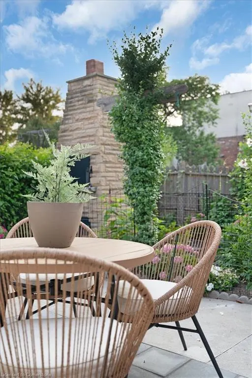
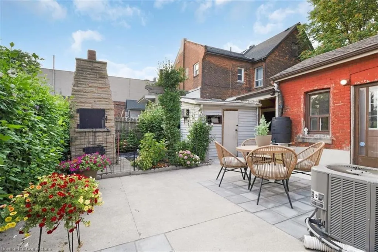
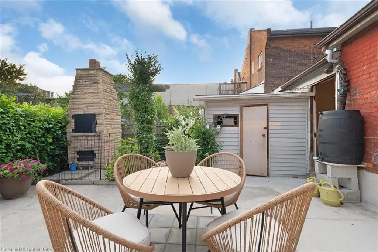
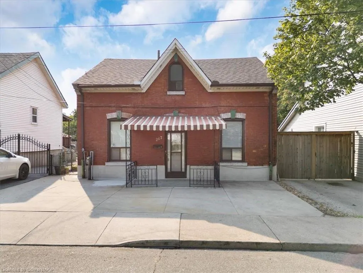
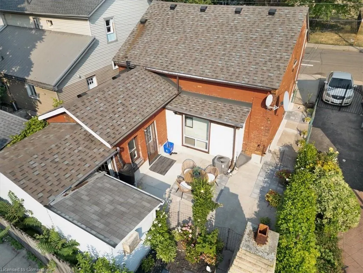
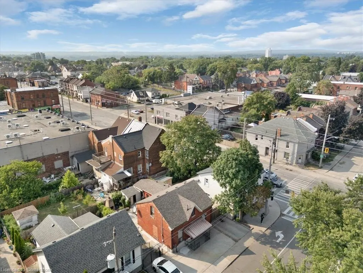
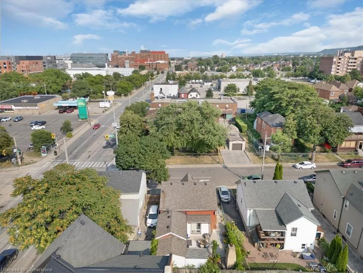
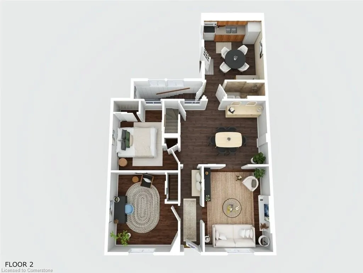
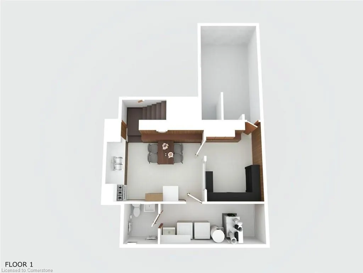
Welcome to 263 Mary Street, a storybook Victorian gem that’s been lovingly cared for by the same family for over 50 years. This 1.5-storey home blends timeless character with thoughtful updates and is perfectly positioned in one of Hamilton’s most exciting and walkable neighbourhoods. Step inside to find beautifully high ceilings and natural light pouring into every corner. The centre-hall floor plan greets you with two main floor bedrooms to the left and an inviting flow through the living room, showpiece dining room, kitchen, and full bathroom to the right. The spacious dining room, once the heart of countless family celebrations, is a standout feature designed for gathering. Freshly painted and thoughtfully updated with modern flooring, trim, and doors, the home is move-in ready while preserving its historic charm. Upstairs, you’ll find two more bedrooms and a full bath off the main hall. Downstairs offers a fully finished basement with a summer kitchen, two-piece bath, laundry, utility room, and a flexible bonus room ideal for working from home. Outside, enjoy a private, low-maintenance backyard complete with garden beds, two sheds, and a cozy patio perfect for evenings under the stars. All this just steps from West Harbour GO with all-day service to Toronto, the buzz of James North’s cafés, art galleries, and restaurants, and a short walk to the waterfront and Bayfront Park. Own a piece of Hamilton’s past while stepping into a vibrant, connected future. 263 Mary is more than a house. It’s a home ready to start its next chapter with you.
| Elementary School | High School |
|---|---|
| St. Lawrence Elementary School | Cathedral High School |
| Price History | |
|---|---|
| 8/5/2025 | Listed $599,900 |
General Features
| Sewer | Sewer (Municipal) |
|---|---|
| Heating | Forced Air,Natural Gas |
| Cooling | Central Air |
| Utilities | Cable Connected,Cable Available,Cell Service,Electricity Connected,Electricity Available,Garbage/Sanitary Collection,High Speed Internet Avail,Natural Gas Connected,Natural Gas Available,Recycling Pi |
| Roof | Asphalt Shing |
| Appliances | Water Heater,Refrigerator,Stove |
| Zoning | D/S-378 |
| Patio/Porch Features | Patio |
| Architectural Style | 1.5 Storey |
| Construction Materials | Brick |
| Exclusions | None. |
| Year Built | 1890 |
| Property Subtype | Single Family Residence |
| Waterfront Features | Access to Water,Lake/Pond |
| County | Hamilton |
| New Construction | No |
| Property Type | Residential |
| HOA | No |
| Attached Garage | No |
| Facing Direction | East |
| Garage Y/N | No |
| Other Structures | Shed(s) |
| Total Rooms | 14 |
| Full Baths | 2 |
| Status | Active |
| Directions | Barton St. E. or Robert St. to Mary St. |
| ModificationTimestamp | 2025-08-12T15:26:42.543Z |
| High School | Bernie Custis,Westdale,Cathedral |
| City | Hamilton |
| Senior Community Y/N | No |
| Open Parking Spaces | 2 |
| MLS Area | 14 - Hamilton Centre |
| Lot Size Units | Acres |
| Lot Size Square Feet | 1960.2 |
| Carport Y/N | No |
| HOA Fee 2 Frequency | Monthly |
| Elementary School | Dr. J. Edgar Davey,Bennetto,St. Lawrence |
| Land Lease Y/N | No |
| Tax Annual Amount | 2819.65 |
| Property Condition | 100+ Years |
| Lease Renewal Y/N | No |
| MLS Area Minor | 140 - Beasley |
| Additional Parcels Y/N | No |
| Virtual Tour | https://my.matterport.com/show/?m=ANrUibJXhCR |
| Building Area Units | Square Feet |
| Standard Status | Active |
| Year Built Source | Other |
| Virtual Tour | https://my.matterport.com/show/?m=ANrUibJXhCR |
Interior Features
| Interior Amenities | High Speed Internet,In-law Capability,Other |
|---|---|
| Basement | Full,Finished |
| Kitchen Level | Basement,Main |
| Air Conditioning Y/N | No |
| Heating Y/N | Yes |
| Window Features | Window Coverings |
| Fireplace Y/N | No |
| Above Grade Finished Area | 1216 |
| Half Baths | 1 |
| Laundry Features | In Basement |
| Total Bedrooms | 4 |
| Below Grade Finished Area | 368 |
| Main Level Bedrooms | 2 |
| Main Level Bathrooms | 1 |
| Below Grade Finished Area Unit Type | Square Feet |
| Below Grade Finished Area Source | Other |
| Above Grade Finished Area Source | Other |
| Above Grade Finished Area Unit Type | Square Feet |
| Total Baths | 3 |
Exterior Features
| Exterior Amenities | Awning(s),Privacy |
|---|---|
| Lot Features | Urban,Rectangular,Beach,City Lot,Highway Access,Hospital,Marina,Open Spaces,Park,Place of Worship,Playground Nearby,Public Parking,Public Transit,Rec./Community Centre,Schools,Shopping Nearby,Trails, |
| Water Source | Municipal |
| Total Parking | 2 |
| Inclusions | Refrigerator,Stove,Window Coverings,Second Fridge And Second Stove In Basement Also Included. |
| Lot Size Area | 0.045 |
| Foundation Details | Stone |
| Spa | No |
| Building Area Total | 1584 |
| Lot Dimensions | 34.67 x 56 |
| Lot Size Acres | 0.045 |
| Road Surface Type | Paved |
| Frontage Length | 34.67 |
| Frontage Type | West |
| Lot Size Source | GeoWarehouse |
| Waterfront Y/N | No |
| Road Frontage Type | Municipal Road,Public Road,Year Round Road |
| Crops Included Y/N | No |
| Horse Y/N | No |
Amenities
- Foreclosure
- Views
- Short Sale
- New Construction
- Adult 55+
- Lease To Own
- No Strata Fees
- Furnished
- Primary On Main
- Air Conditioning
- Seller Finance
- Green
- Fixer Upper
- Horse
- Golf
- Fireplace
- Deck
- Garage
- Basement
- Pool
Property vs Single Family Average in L8L 4W2
Price
Taxes
Year Built
Visits
In The Neighbourhood
Just Listed
Hamilton
$ 749,000
- Type
- Single Family
- Size
- 2,605 SqFt
- Rooms
- 4 Beds + 4 Baths
RE/MAX Escarpment Realty Inc.
Hamilton
$ 499,000
- Type
- Single Family
- Size
- 1,768 SqFt
- Rooms
- 6 Beds + 3 Baths
Royal LePage Macro Realty
Hamilton
$ 2,350
- Type
- Single Family
- Size
- 940 SqFt
- Rooms
- 2 Beds + 1 Baths
RE/MAX Escarpment Realty Inc.
Hamilton
$ 1,500
- Type
- Single Family
- Size
- 588 SqFt
- Rooms
- 1 Beds + 1 Baths
Michael St. Jean Realty Inc.
Hamilton
$ 779,000
- Type
- Single Family
- Size
- 1,572 SqFt
- Rooms
- 3 Beds + 2.5 Baths
One Percent Realty Ltd.
Hamilton
$ 1,750
- Type
- Single Family
- Size
- 550 SqFt
- Rooms
- 2 Beds + 1 Baths
Royal LePage State Realty Inc.
Hamilton
$ 739,950
- Type
- Single Family
- Size
- 2,440 SqFt
- Rooms
- 3 Beds + 3 Baths
RE/MAX Real Estate Centre Inc.
Hamilton
$ 2,050
- Type
- Single Family
- Size
- 803 SqFt
- Rooms
- 2 Beds + 1 Baths
RE/MAX Escarpment Realty Inc.
 Toronto Real Estate Board (TRREB); All information deemed reliable but not guaranteed. All properties are subject to prior sale, change or withdrawal. Neither listing broker(s) or information provider(s) shall be responsible for any typographical errors, misinformation, misprints and shall be held totally harmless. Listing(s) information is provided for consumer's personal, non-commercial use and may not be used for any purpose other than to identify prospective properties consumers may be interested

 The information on this system is from sources deemed reliable, but should not be relied upon without independent verification. All data contained in the system is property of REALTORS ® Association of Hamilton-Burlington © 2018 or the originating source board/association.