














Address
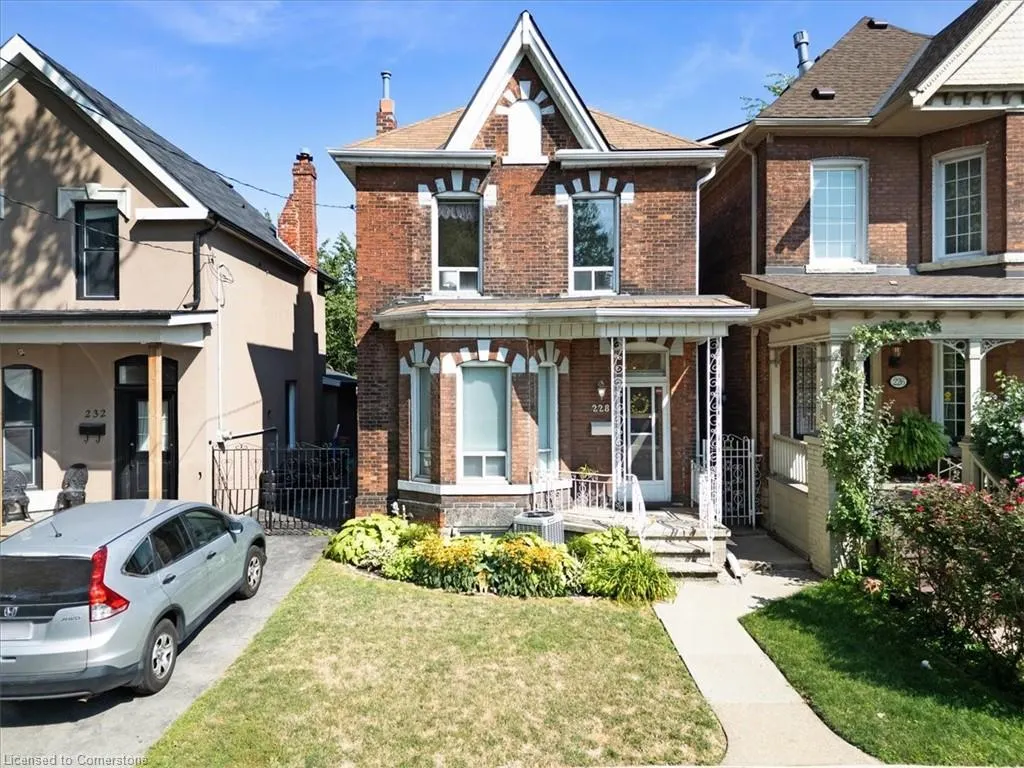
228 West Avenue N, Hamilton, ON
Price
$ 599,900
Property Attributes
- ID#40753841
- TypeSingle Family
- Listing Status Active
- CityHamilton
- AreaHamilton Centre
- Neighbourhood140 - Beasley
- Postal CodeL8L 5C9
- StyleTwo Story
- Year Built1900
- Taxes$ 3742
- Price$ 599,900
- Bedrooms3
- Full Bathrooms2
- Half Bathrooms1
- Sqr Footage1584
- Lot Size0.076 Acres
Data Source:
REALTORS® Association of Hamilton-Burlington (RAOHB)
Property Description
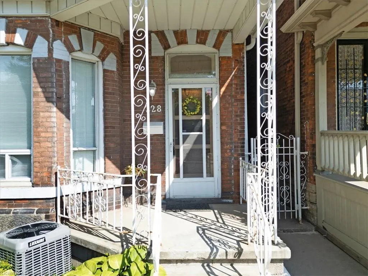
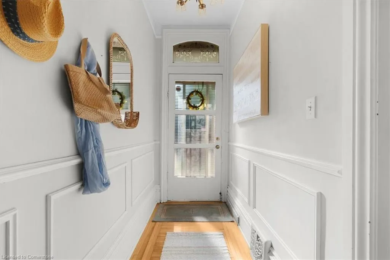
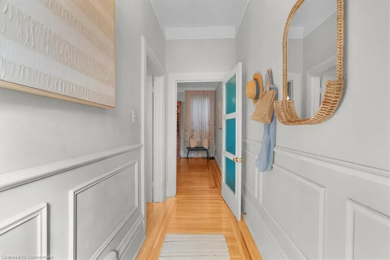
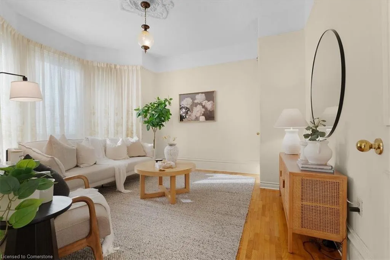
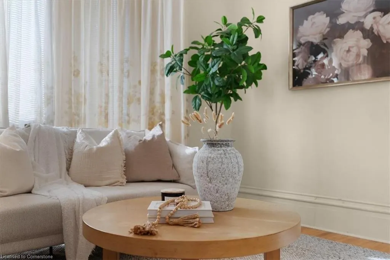
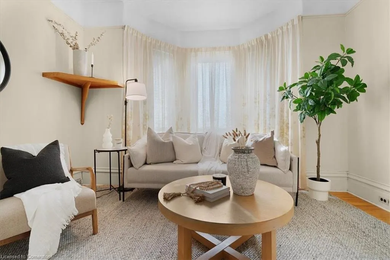
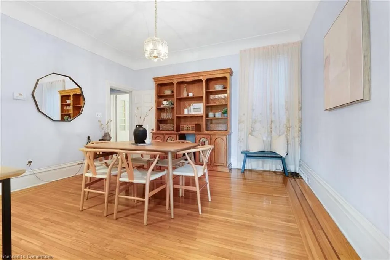
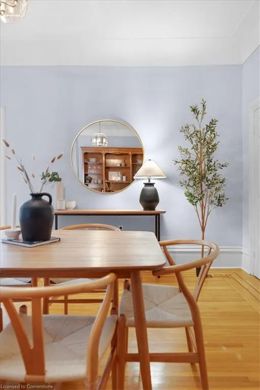
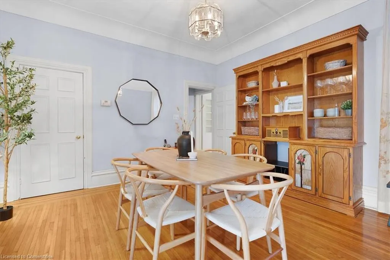
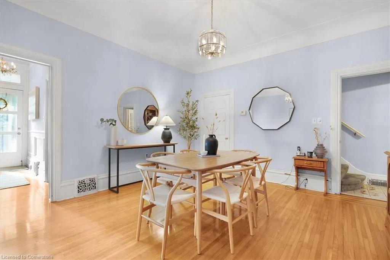
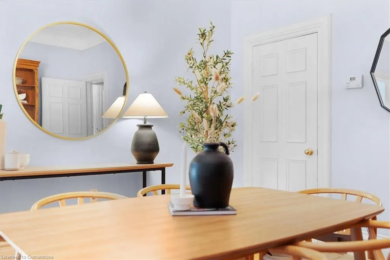
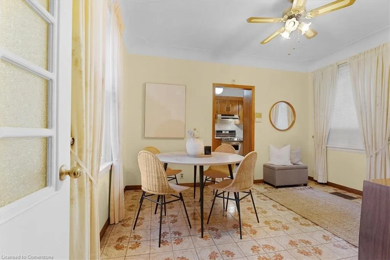
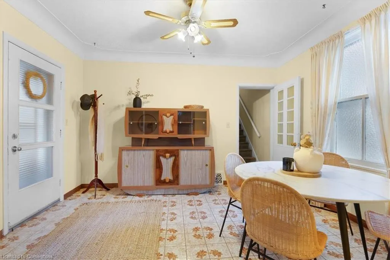
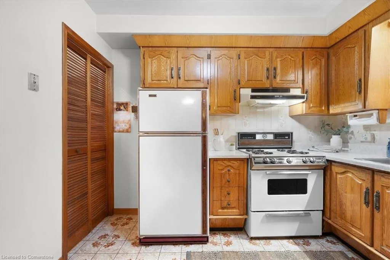
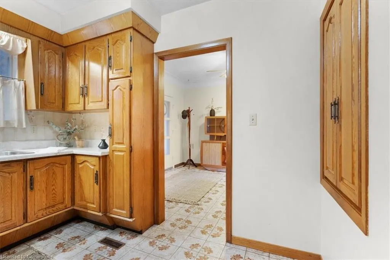
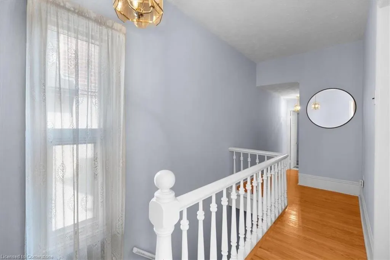
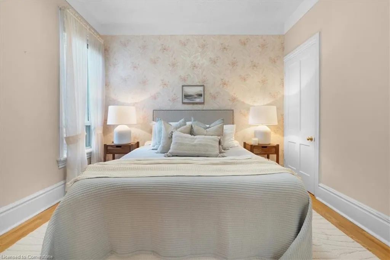
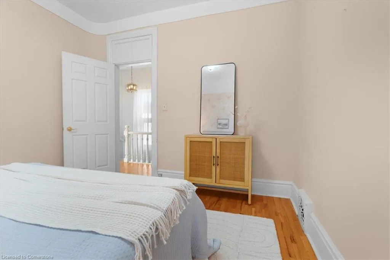
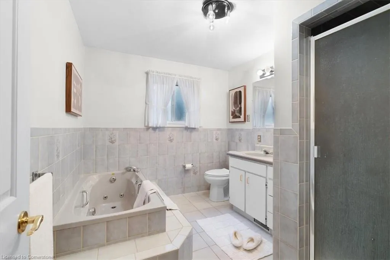
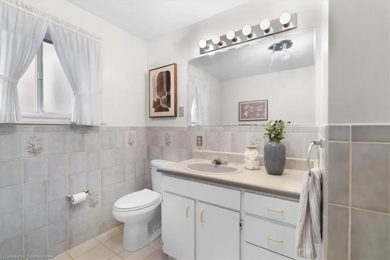
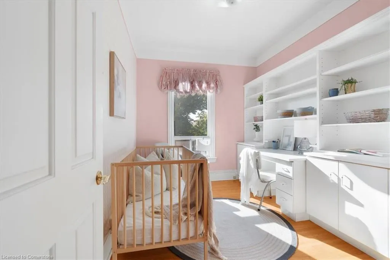
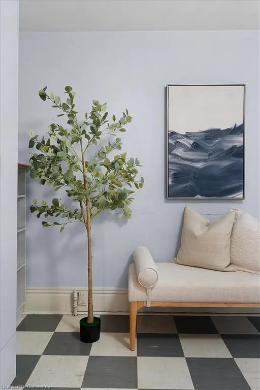
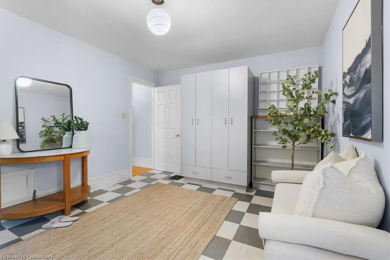
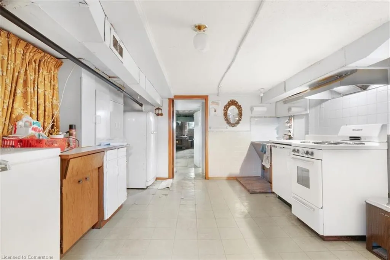
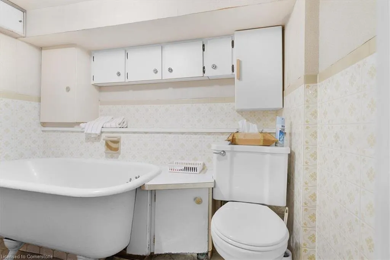
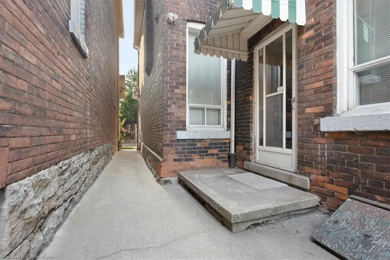
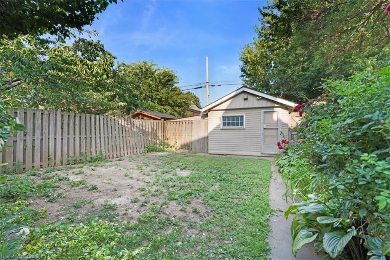
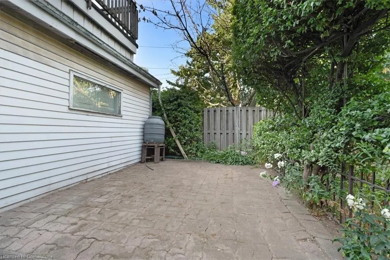
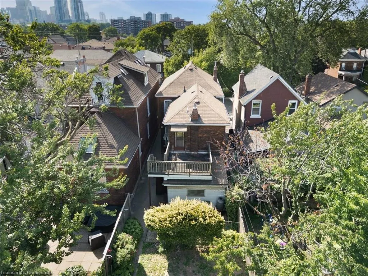
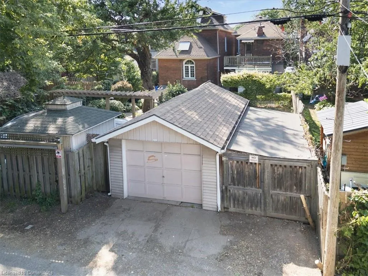
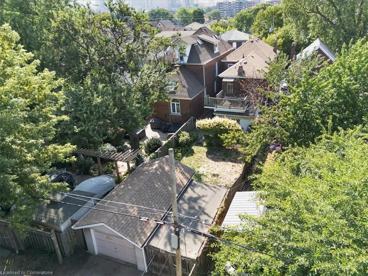
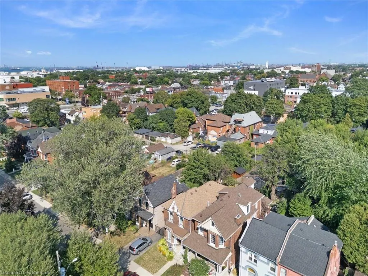
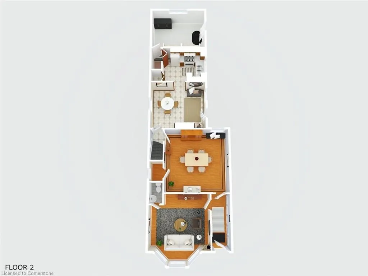
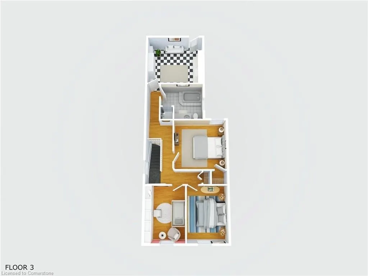
Welcome to 228 West Avenue North. A true Victorian gem in Hamilton’s Lansdale neighbourhood, lovingly cared for by the same family for nearly 70 years. This stunning double-brick home is bursting with charm, character, and timeless craftsmanship. Original hardwood floors, soaring ceilings, intricate ceiling medallions, crown moulding, oversized baseboards, and beautifully preserved wood trim and cast-iron heat registers bring warmth and elegance to every room. Inside, you’ll be impressed by the bright and spacious layout. The main floor features a grand foyer, a sun-filled living room with a bay window, a formal dining room perfect for gatherings, and a large eat-in kitchen with both side and rear entrances, and a half bath offering great flow and function for families or entertaining. Upstairs, you’ll find four generously sized rooms. Three dedicated bedrooms plus a rear flex space with a roughed-in kitchen or laundry setup, ideal for a future in-law area, home office, or creative studio. The updated 4-piece bath features a deep soaker tub and a separate shower for added comfort. Partially finished basement with kitchen, 3 piece bath, tons of storage. Out back, enjoy a private backyard, detached garage, and the peace of mind that comes from a well-established, stable neighbourhood. You’re just steps to Barton Village’s thriving cafes, restaurants, and boutique shops, a short walk to Hamilton General Hospital, and minutes from the West Harbour GO Station and the James North Arts District. Character, space, brightness, and location. It’s all here. This one is more than just a house, it’s a piece of Hamilton’s story, ready for its next chapter.
| Elementary School | High School |
|---|---|
| St. Joseph Elementary School | Cathedral High School |
| Price History | |
|---|---|
| 8/13/2025 | Listed $599,900 |
General Features
| Sewer | Sewer (Municipal) |
|---|---|
| Heating | Forced Air,Natural Gas |
| Cooling | Central Air |
| Roof | Asphalt Shing |
| Appliances | Water Heater,Dryer,Refrigerator,Stove,Washer |
| Zoning | D |
| Garage Spaces | 1 |
| Patio/Porch Features | Porch |
| Architectural Style | Two Story |
| Construction Materials | Brick |
| Exclusions | None. |
| Year Built | 1900 |
| Property Subtype | Single Family Residence |
| County | Hamilton |
| New Construction | No |
| Property Type | Residential |
| HOA | No |
| Attached Garage | No |
| Facing Direction | West |
| Garage Y/N | Yes |
| Other Structures | Shed(s) |
| Total Rooms | 16 |
| Full Baths | 2 |
| Status | Active |
| Directions | Robert St. or Barton St. E. to West Ave. N. |
| ModificationTimestamp | 2025-08-15T14:54:35.030Z |
| High School | Bernie Custis,Westdale,Cathedral |
| City | Hamilton |
| Senior Community Y/N | No |
| Open Parking Spaces | 1 |
| MLS Area | 14 - Hamilton Centre |
| Lot Size Units | Acres |
| Lot Size Square Feet | 3310.56 |
| Carport Y/N | No |
| HOA Fee 2 Frequency | Monthly |
| Elementary School | Dr. J. Edgar Davey,Bennetto,St. Patrick,St. Joseph |
| Land Lease Y/N | No |
| Tax Annual Amount | 3742.85 |
| Property Condition | 100+ Years |
| Lease Renewal Y/N | No |
| MLS Area Minor | 140 - Beasley |
| Additional Parcels Y/N | No |
| Virtual Tour | https://my.matterport.com/show/?m=8VjRoGJf8UQ |
| Building Area Units | Square Feet |
| Standard Status | Active |
| Year Built Source | Other |
| Virtual Tour | https://iframe.videodelivery.net/97474087f3d82691a8410293825f7abd |
Interior Features
| Interior Amenities | In-law Capability,Other |
|---|---|
| Basement | Full,Partially Finished |
| Kitchen Level | Basement,Main |
| Air Conditioning Y/N | No |
| Heating Y/N | Yes |
| Fireplace Y/N | No |
| Above Grade Finished Area | 1584 |
| Half Baths | 1 |
| Laundry Features | In Basement |
| Total Bedrooms | 3 |
| Below Grade Finished Area | 234 |
| Main Level Bathrooms | 1 |
| Below Grade Finished Area Unit Type | Square Feet |
| Below Grade Finished Area Source | Other |
| Above Grade Finished Area Source | Other |
| Above Grade Finished Area Unit Type | Square Feet |
| Total Baths | 3 |
Exterior Features
| Parking Features | Detached Garage |
|---|---|
| Lot Features | Urban,Rectangular,Ample Parking,City Lot,Hospital,Library,Major Anchor,Park,Place of Worship,Playground Nearby,Public Parking,Public Transit,Rec./Community Centre,Schools,Shopping Nearby |
| Water Source | Municipal |
| Total Parking | 2 |
| Inclusions | Dryer,Refrigerator,Stove,Washer |
| Lot Size Area | 0.076 |
| Foundation Details | Stone |
| Spa | No |
| Building Area Total | 1818 |
| Lot Dimensions | 24.5 x 134 |
| Lot Size Acres | 0.076 |
| Road Surface Type | Paved |
| Frontage Length | 24.50 |
| Frontage Type | East |
| Lot Size Source | GeoWarehouse |
| Waterfront Y/N | No |
| Covered Spaces | 1 |
| Road Frontage Type | Municipal Road,Public Road,Year Round Road |
| Crops Included Y/N | No |
| Horse Y/N | No |
Amenities
- Foreclosure
- Views
- Short Sale
- New Construction
- Adult 55+
- Lease To Own
- No Strata Fees
- Furnished
- Primary On Main
- Air Conditioning
- Seller Finance
- Green
- Fixer Upper
- Horse
- Golf
- Fireplace
- Deck
- Garage
- Basement
- Pool
Property vs Single Family Average in L8L 5C9
Price
Taxes
Year Built
In The Neighbourhood
Just Listed
Hamilton
$ 749,000
- Type
- Single Family
- Size
- 2,605 SqFt
- Rooms
- 4 Beds + 4 Baths
RE/MAX Escarpment Realty Inc.
Hamilton
$ 499,000
- Type
- Single Family
- Size
- 1,768 SqFt
- Rooms
- 6 Beds + 3 Baths
Royal LePage Macro Realty
Hamilton
$ 2,350
- Type
- Single Family
- Size
- 940 SqFt
- Rooms
- 2 Beds + 1 Baths
RE/MAX Escarpment Realty Inc.
Hamilton
$ 1,500
- Type
- Single Family
- Size
- 588 SqFt
- Rooms
- 1 Beds + 1 Baths
Michael St. Jean Realty Inc.
Hamilton
$ 779,000
- Type
- Single Family
- Size
- 1,572 SqFt
- Rooms
- 3 Beds + 2.5 Baths
One Percent Realty Ltd.
Hamilton
$ 1,750
- Type
- Single Family
- Size
- 550 SqFt
- Rooms
- 2 Beds + 1 Baths
Royal LePage State Realty Inc.
Hamilton
$ 739,950
- Type
- Single Family
- Size
- 2,440 SqFt
- Rooms
- 3 Beds + 3 Baths
RE/MAX Real Estate Centre Inc.
Hamilton
$ 2,050
- Type
- Single Family
- Size
- 803 SqFt
- Rooms
- 2 Beds + 1 Baths
RE/MAX Escarpment Realty Inc.
 Toronto Real Estate Board (TRREB); All information deemed reliable but not guaranteed. All properties are subject to prior sale, change or withdrawal. Neither listing broker(s) or information provider(s) shall be responsible for any typographical errors, misinformation, misprints and shall be held totally harmless. Listing(s) information is provided for consumer's personal, non-commercial use and may not be used for any purpose other than to identify prospective properties consumers may be interested

 The information on this system is from sources deemed reliable, but should not be relied upon without independent verification. All data contained in the system is property of REALTORS ® Association of Hamilton-Burlington © 2018 or the originating source board/association.