


















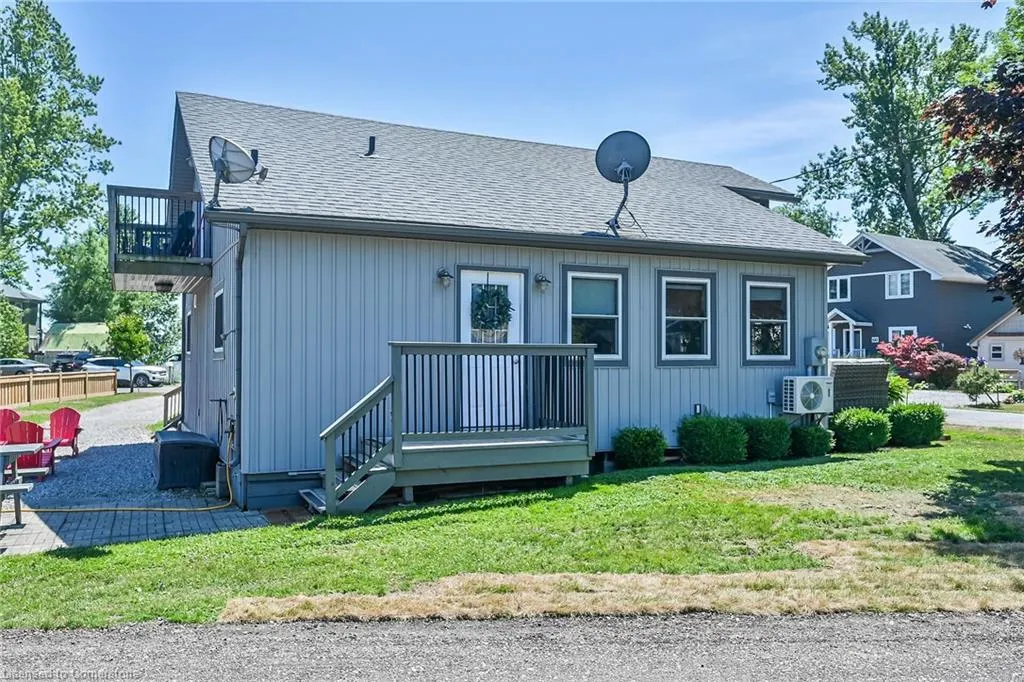
Address
55 Lakeside Drive, Peacock Point, ON
Price
$ 629,900
Property Attributes
- ID#40755638
- TypeSingle Family
- Listing Status Active
- CityPeacock Point
- AreaWalpole
- Neighbourhood878 - Peacock Point
- Postal CodeN0A 1L0
- Style1.5 Storey
- Year Built1930
- Taxes$ 1971
- Price$ 629,900
- Bedrooms2
- Full Bathrooms1
- Half Bathrooms1
- Sqr Footage1125
Data Source:
REALTORS® Association of Hamilton-Burlington (RAOHB)
Property Description
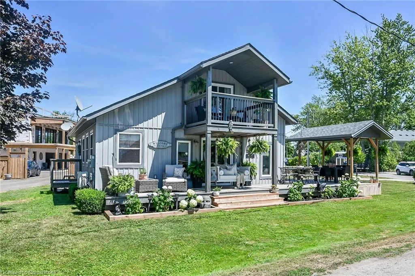
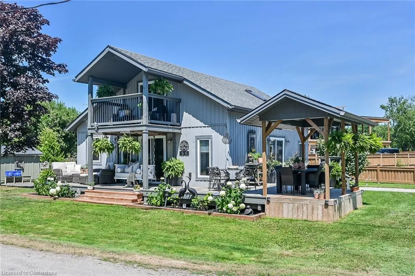
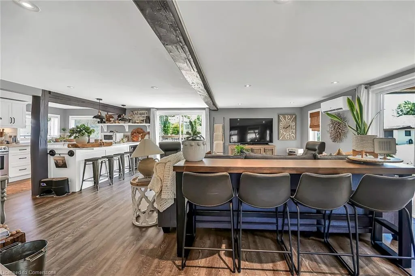
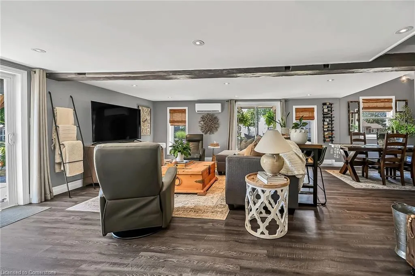
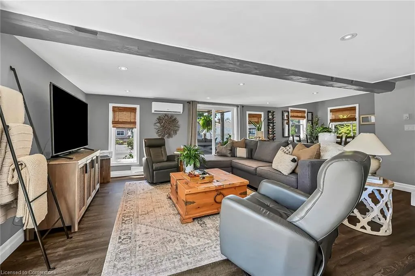
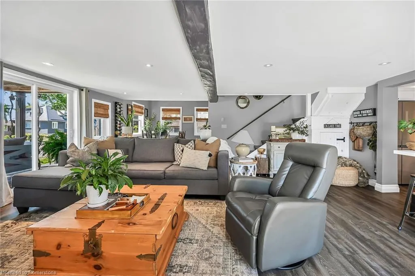
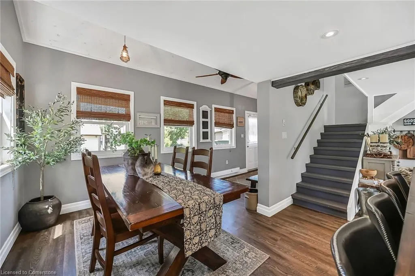
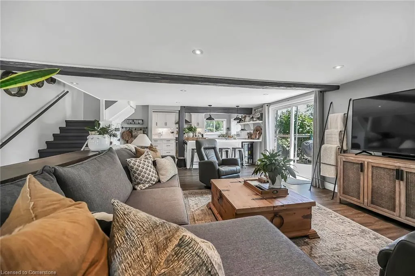
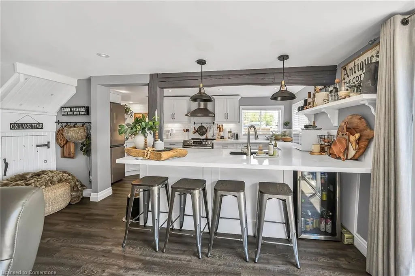
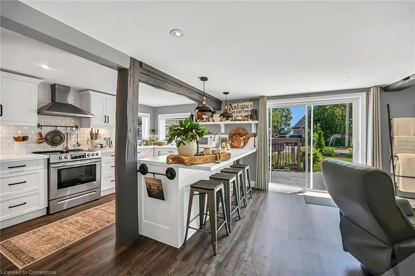
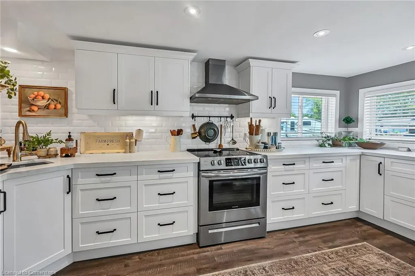
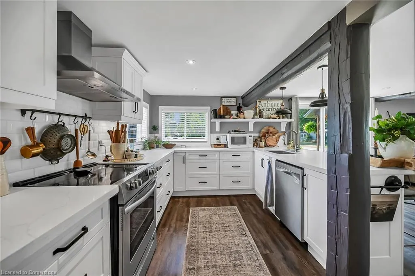
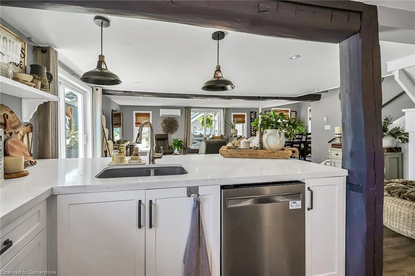
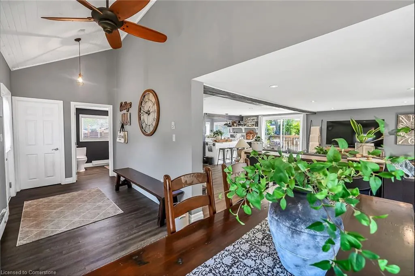
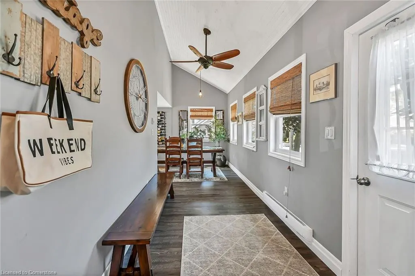
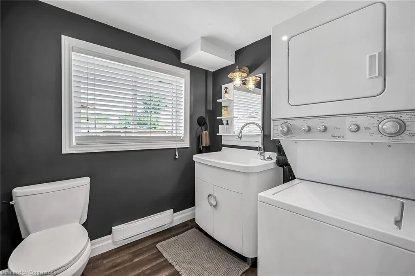
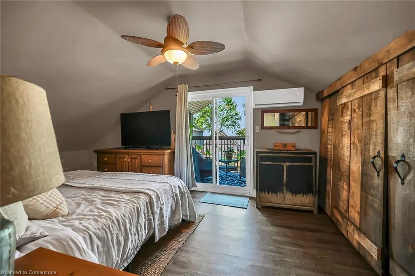
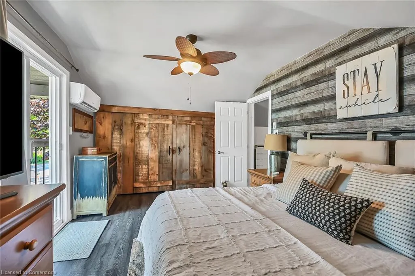
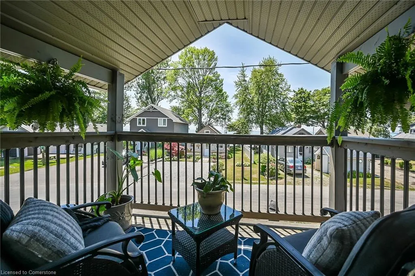
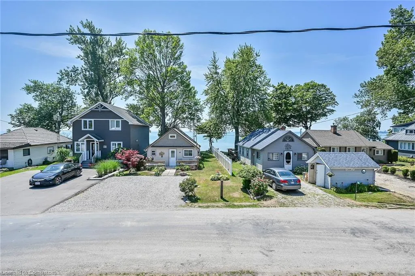
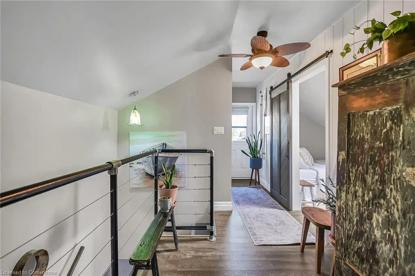
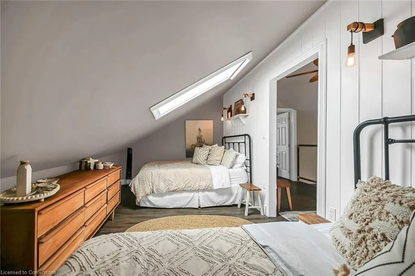
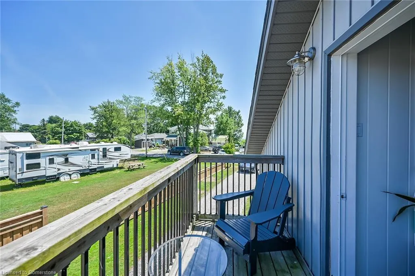
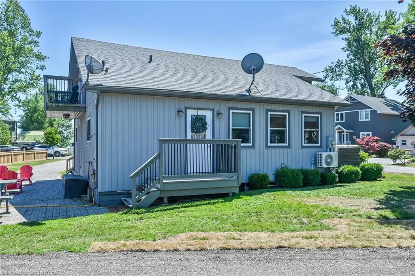
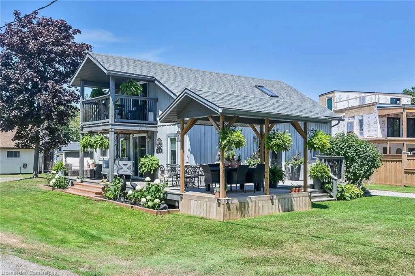
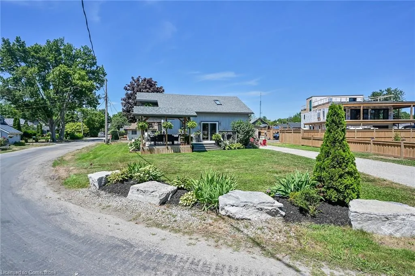
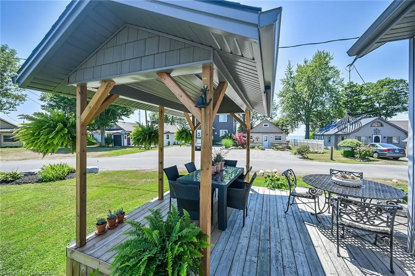
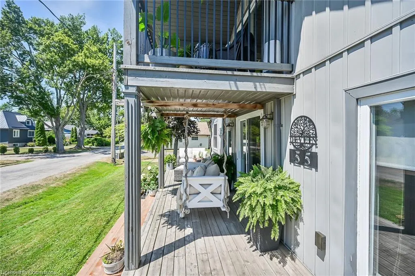
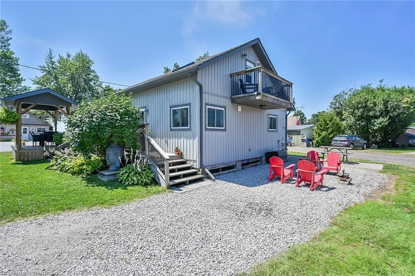
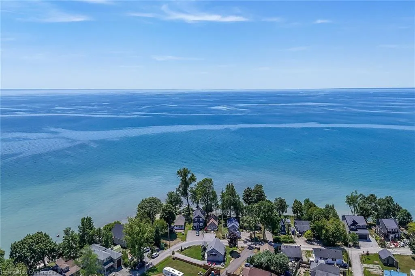
Located in the waterfront community of Peacock Point, this impeccably refreshed 1 1/2-storey retreat delivers 1,125 sq. ft. of stylish living with views of Lake Erie. Completely reimagined in 2022, the heart of the home is a chef’s kitchen finished with quartz countertops, custom cabinetry, stainless-steel appliances and double prep sinks, ideal for effortless entertaining or intimate family meals. The primary suite extends to a private balcony providing Lake Erie views, offering a daily reminder of peaceful living. A second balcony off the upstairs landing provides an additional opportunity of relaxation and gentle breezes. Step outside onto the wrap-around deck, perfect for summer barbecues, morning coffee or evening cocktails. Wall-mounted A/C units installed in 2024 and fully winterization ensure year-round comfort. Quiet and welcoming, this turnkey home strikes the perfect balance between cottage charm and contemporary design. Whether you’re seeking a year-round residence or a weekend getaway, this Peacock Point gem invites you to embrace Lake community living in style. Call to book your appointment today!
| Price History | |
|---|---|
| 7/30/2025 | Listed $629,900 |
General Features
| Sewer | Holding Tank |
|---|---|
| Heating | Baseboard,Electric,Heat Pump |
| Cooling | Wall Unit(s) |
| Roof | Asphalt Shing |
| Appliances | Garborator,Water Heater Owned,Dishwasher,Dryer,Range Hood,Refrigerator,Washer |
| Zoning | N A2E |
| Patio/Porch Features | Deck,Porch |
| Architectural Style | 1.5 Storey |
| Construction Materials | Vinyl Siding |
| Exclusions | Microwave,Furniture,Porch Swing. |
| Year Built | 1930 |
| View | Lake |
| Property Subtype | Single Family Residence |
| Waterfront Features | Access to Water |
| County | Haldimand |
| New Construction | No |
| Property Type | Residential |
| HOA | No |
| Attached Garage | No |
| Garage Y/N | No |
| Total Rooms | 8 |
| Full Baths | 1 |
| Status | Active |
| Directions | West on South Coast Dr,onto Lakeside Drive,55 Lakeside Drive on left |
| ModificationTimestamp | 2025-07-30T16:08:09.480Z |
| City | Peacock Point |
| Senior Community Y/N | No |
| Open Parking Spaces | 5 |
| MLS Area | Walpole |
| Carport Y/N | No |
| HOA Fee 2 Frequency | Monthly |
| Land Lease Y/N | No |
| Tax Annual Amount | 1971.61 |
| Property Condition | 51-99 Years |
| Lease Renewal Y/N | No |
| MLS Area Minor | 878 - Peacock Point |
| Additional Parcels Y/N | No |
| Virtual Tour | https://www.myvisuallistings.com/vtnb/358176 |
| Building Area Units | Square Feet |
| Standard Status | Active |
| Year Built Source | Assessor |
| Virtual Tour | https://www.myvisuallistings.com/vt/358176 |
Interior Features
| Interior Amenities | Built-In Appliances |
|---|---|
| Basement | None |
| Kitchen Level | Main |
| Air Conditioning Y/N | No |
| Heating Y/N | Yes |
| Window Features | Window Coverings |
| Fireplace Y/N | No |
| Above Grade Finished Area | 1125 |
| Half Baths | 1 |
| Laundry Features | In-Suite |
| Total Bedrooms | 2 |
| Main Level Bathrooms | 1 |
| Below Grade Finished Area Unit Type | Square Feet |
| Above Grade Finished Area Source | LBO Provided |
| Above Grade Finished Area Unit Type | Square Feet |
| Total Baths | 2 |
Exterior Features
| Exterior Amenities | Balcony,Landscaped |
|---|---|
| Parking Features | Gravel |
| Lot Features | Urban,Beach,Campground,Near Golf Course,Park,Playground Nearby,School Bus Route |
| Water Source | Cistern,Other |
| Total Parking | 5 |
| Inclusions | Dishwasher,Dryer,Range Hood,Refrigerator,Washer,Window Coverings,Oven/Stove,Electrical Light Fixtures. |
| Foundation Details | Pillar/Post/Pier |
| Spa | No |
| Building Area Total | 1125 |
| Lot Dimensions | 50.16 x 91.56 |
| Frontage Length | 50.16 |
| Frontage Type | South |
| Waterfront Y/N | No |
| Road Frontage Type | Municipal Road |
| Crops Included Y/N | No |
| Horse Y/N | No |
Amenities
- Foreclosure
- Views
- Short Sale
- New Construction
- Adult 55+
- Lease To Own
- No Strata Fees
- Furnished
- Primary On Main
- Air Conditioning
- Seller Finance
- Green
- Fixer Upper
- Horse
- Golf
- Fireplace
- Deck
- Garage
- Basement
- Pool
Property vs Single Family Average in N0A 1L0
Price
Year Built
Visits
In The Neighbourhood
Just Listed
Nanticoke
$ 239,900
- Type
- Single Family
- Size
- 731 SqFt
- Rooms
- 2 Beds + 1 Baths
RE/MAX Escarpment Realty Inc.
Peacock Point
$ 424,900
- Type
- Single Family
- Size
- 1,132 SqFt
- Rooms
- 2 Beds + 1 Baths
RE/MAX Escarpment Realty Inc.
Nanticoke
$ 299,999
- Type
- Single Family
- Size
- 1,451 SqFt
- Rooms
- 1 Beds + 1 Baths
RE/MAX Erie Shores Realty Inc. Brokerage
Nanticoke
$ 495,000
- Type
- Single Family
- Size
- 572 SqFt
- Rooms
- 2 Beds + 1 Baths
Royal LePage State Realty Inc.
Nanticoke
$ 324,900
- Type
- Single Family
- Size
- 741 SqFt
- Rooms
- 3 Beds + 1 Baths
RE/MAX Escarpment Realty Inc.
Nanticoke
$ 424,900
- Type
- Single Family
- Size
- 1,436 SqFt
- Rooms
- 2 Beds + 1 Baths
RE/MAX Escarpment Realty Inc.
Nanticoke
$ 869,900
- Type
- Single Family
- Size
- 1,629 SqFt
- Rooms
- 2 Beds + 2 Baths
RE/MAX Escarpment Realty Inc.
Peacock Point
$ 544,900
- Type
- Single Family
- Size
- 1,125 SqFt
- Rooms
- 2 Beds + 1.5 Baths
RE/MAX Escarpment Realty Inc.
 Toronto Real Estate Board (TRREB); All information deemed reliable but not guaranteed. All properties are subject to prior sale, change or withdrawal. Neither listing broker(s) or information provider(s) shall be responsible for any typographical errors, misinformation, misprints and shall be held totally harmless. Listing(s) information is provided for consumer's personal, non-commercial use and may not be used for any purpose other than to identify prospective properties consumers may be interested

 The information on this system is from sources deemed reliable, but should not be relied upon without independent verification. All data contained in the system is property of REALTORS ® Association of Hamilton-Burlington © 2018 or the originating source board/association.