















Address
8 Witherspoon Drive, Peacock Point, ON
Price
$ 419,900
Property Attributes
- ID#40745331
- TypeSingle Family
- Listing Status Active
- CityPeacock Point
- AreaWalpole
- Neighbourhood878 - Peacock Point
- Postal CodeN0A 1L0
- StyleBungalow
- Year Built1968
- Taxes$ 1698
- Price$ 419,900
- Bedrooms2
- Full Bathrooms1
- Half Bathrooms0
- Sqr Footage917
Data Source:
REALTORS® Association of Hamilton-Burlington (RAOHB)
Property Description
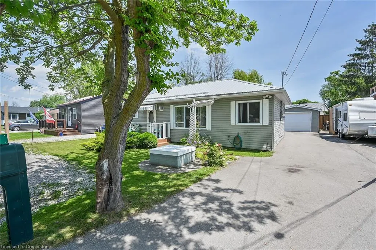
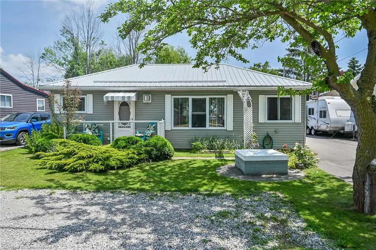
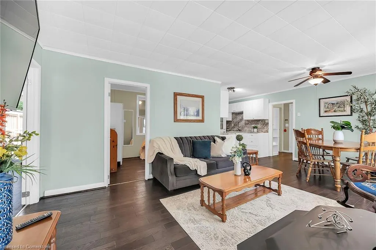
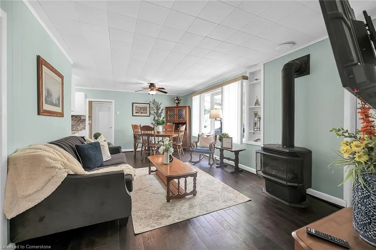
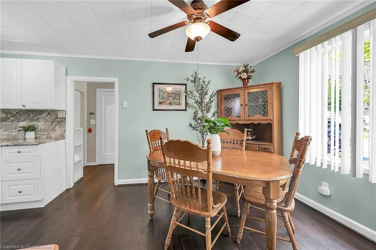
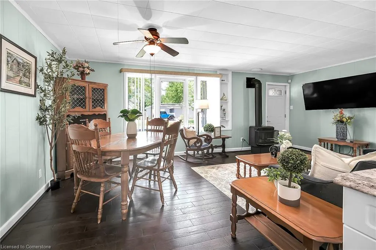
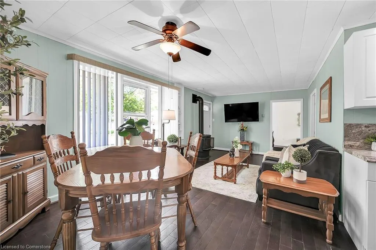
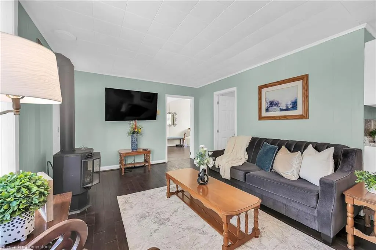
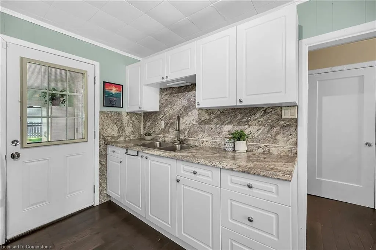
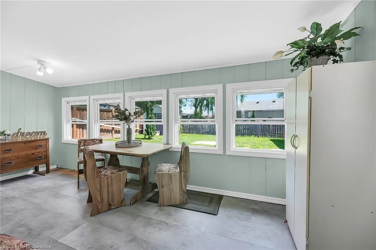
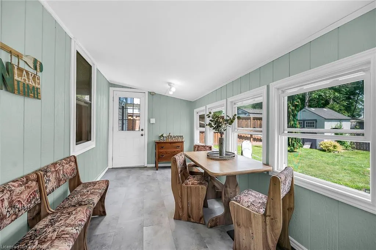
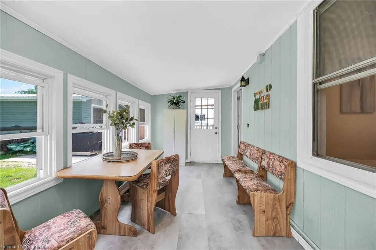
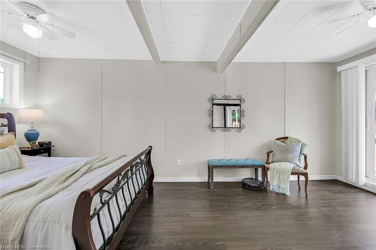
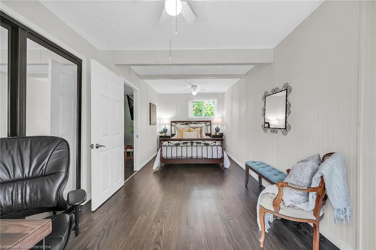
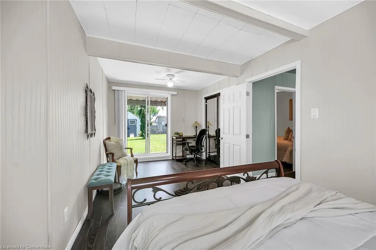
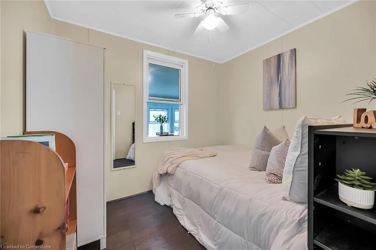
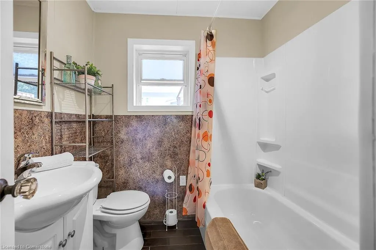
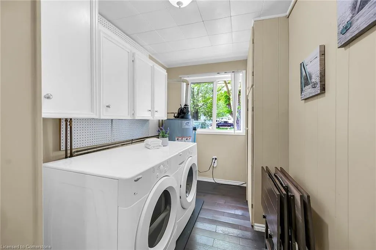
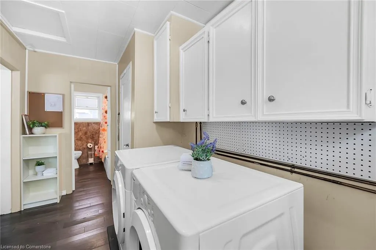
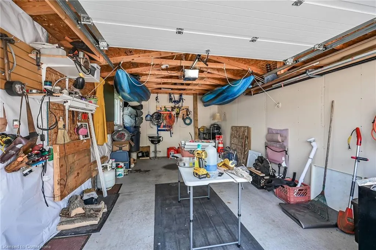
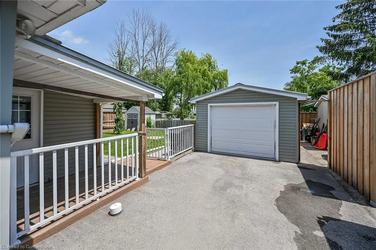
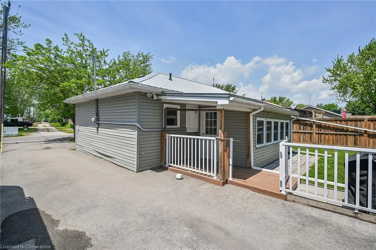
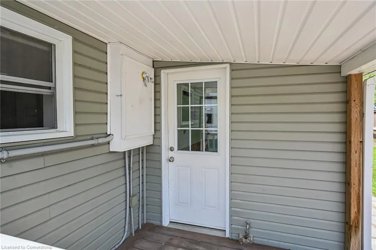
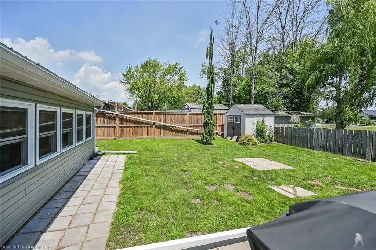
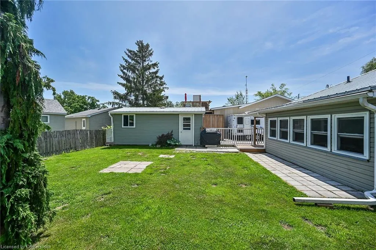
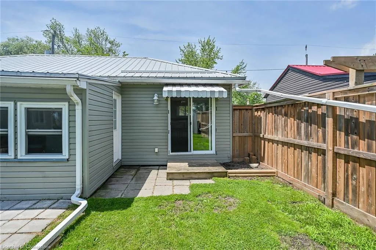
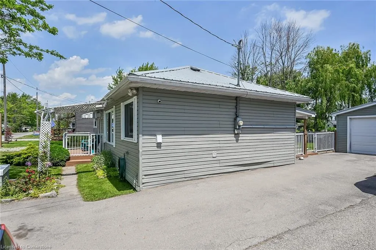
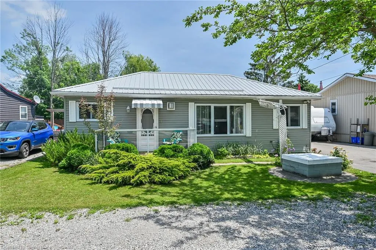
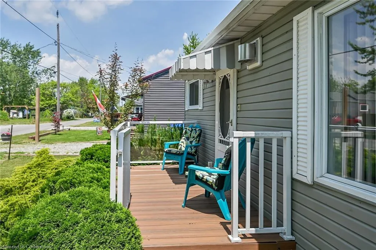
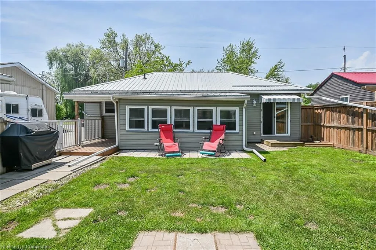
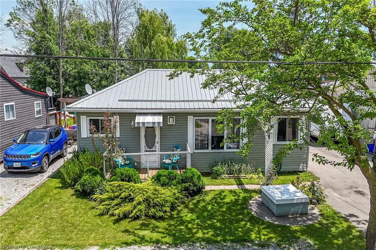
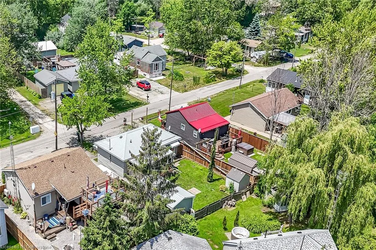
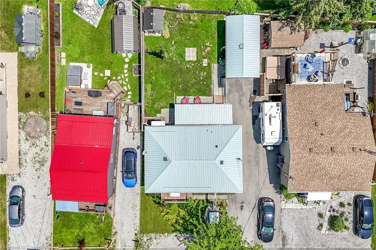
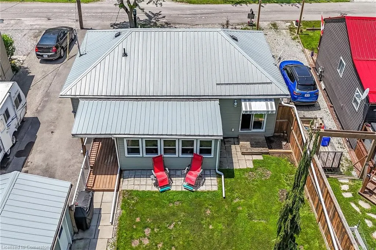
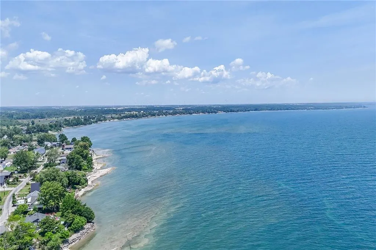
Looking for affordable year round living? Well maintained one storey home in Peacock point with nice size yard, and handy detached garage (built in 2015) offers partial views of Lake Erie, which is only steps away! Two bedrooms, full bath, laundry room, open concept living room/dining room and functional galley kitchen with updated white cabinetry - plus bonus sunroom at the back of the house - over 900 square feet of tastefully decorated living space. Hardwood floor through out the house and clean bright vinyl windows. Master bedroom is spacious and includes a closet and a patio door walk out to the back yard. Outside is clad in viny siding, and metal roof. Nice front deck/porch for relaxing and watching the world go by! Back yard is fenced to keep kids and pets safe. Heated by a cozy natural gas fireplace, and includes cistern and holding tank. Paved driveway with ample parking for 3 cars. Low maintenance life here in in the Point!
| Price History | |
|---|---|
| 6/25/2025 | Listed $419,900 |
General Features
| Sewer | Holding Tank |
|---|---|
| Heating | Natural Gas |
| Cooling | Window Unit(s) |
| Roof | Metal |
| Appliances | Water Heater Owned,Built-in Microwave,Dryer,Gas Stove,Hot Water Tank Owned,Refrigerator,Washer |
| Zoning | N A2E |
| Garage Spaces | 1 |
| Patio/Porch Features | Deck |
| Architectural Style | Bungalow |
| Security Features | Carbon Monoxide Detector |
| Construction Materials | Metal/Steel Siding,Vinyl Siding |
| Exclusions | Furnishing Negotiable |
| Year Built | 1968 |
| Topography | Flat Site |
| Property Subtype | Single Family Residence |
| Waterfront Features | Access to Water |
| County | Haldimand |
| New Construction | No |
| Property Type | Residential |
| HOA | No |
| Attached Garage | No |
| Garage Y/N | Yes |
| Other Structures | Shed(s) |
| Total Rooms | 8 |
| Full Baths | 1 |
| Status | Active |
| Directions | South Coast Drive to South on Witherspoon Drive |
| ModificationTimestamp | 2025-06-25T23:52:29.520Z |
| City | Peacock Point |
| Senior Community Y/N | No |
| Open Parking Spaces | 3 |
| MLS Area | Walpole |
| Carport Y/N | No |
| HOA Fee 2 Frequency | Monthly |
| Year Built Details | Town Records |
| Land Lease Y/N | No |
| Tax Annual Amount | 1698 |
| Property Condition | 51-99 Years |
| Lease Renewal Y/N | No |
| MLS Area Minor | 878 - Peacock Point |
| Additional Parcels Y/N | No |
| Virtual Tour | https://www.myvisuallistings.com/vtnb/357459 |
| Building Area Units | Square Feet |
| Standard Status | Active |
| Year Built Source | Other |
| Virtual Tour | https://www.myvisuallistings.com/vt/357459 |
Interior Features
| Basement | None |
|---|---|
| Total Fireplaces | 1 |
| Fireplace Features | Free Standing |
| Kitchen Level | Main |
| Air Conditioning Y/N | No |
| Heating Y/N | Yes |
| Fireplace Y/N | Yes |
| Above Grade Finished Area | 917 |
| Laundry Features | Main Level |
| Total Bedrooms | 2 |
| Main Level Bedrooms | 2 |
| Main Level Bathrooms | 1 |
| Below Grade Finished Area Unit Type | Square Feet |
| Above Grade Finished Area Source | Assessor |
| Above Grade Finished Area Unit Type | Square Feet |
| Total Baths | 1 |
Exterior Features
| Parking Features | Detached Garage,Garage Door Opener |
|---|---|
| Lot Features | Rural,Rectangular,Beach,Campground,Park |
| Water Source | Cistern |
| Total Parking | 4 |
| Inclusions | Built-in Microwave,Carbon Monoxide Detector,Dryer,Garage Door Opener,Gas Stove,Hot Water Tank Owned,Refrigerator,Washer,Wine Fridge,Portable Air Conditioner,Window A/C Unit |
| Foundation Details | Unknown |
| Spa | No |
| Building Area Total | 917 |
| Lot Dimensions | 50 x 84 |
| Frontage Length | 50.00 |
| Frontage Type | West |
| Lot Size Source | GeoWarehouse |
| Waterfront Y/N | No |
| Covered Spaces | 1 |
| Road Frontage Type | Municipal Road |
| Crops Included Y/N | No |
| Horse Y/N | No |
Amenities
- Foreclosure
- Views
- Short Sale
- New Construction
- Adult 55+
- Lease To Own
- No Strata Fees
- Furnished
- Primary On Main
- Air Conditioning
- Seller Finance
- Green
- Fixer Upper
- Horse
- Golf
- Fireplace
- Deck
- Garage
- Basement
- Pool
Property vs Single Family Average in N0A 1L0
Price
Year Built
Visits
In The Neighbourhood
Just Listed
Nanticoke
$ 239,900
- Type
- Single Family
- Size
- 731 SqFt
- Rooms
- 2 Beds + 1 Baths
RE/MAX Escarpment Realty Inc.
Peacock Point
$ 424,900
- Type
- Single Family
- Size
- 1,132 SqFt
- Rooms
- 2 Beds + 1 Baths
RE/MAX Escarpment Realty Inc.
Nanticoke
$ 299,999
- Type
- Single Family
- Size
- 1,451 SqFt
- Rooms
- 1 Beds + 1 Baths
RE/MAX Erie Shores Realty Inc. Brokerage
Nanticoke
$ 495,000
- Type
- Single Family
- Size
- 572 SqFt
- Rooms
- 2 Beds + 1 Baths
Royal LePage State Realty Inc.
Nanticoke
$ 324,900
- Type
- Single Family
- Size
- 741 SqFt
- Rooms
- 3 Beds + 1 Baths
RE/MAX Escarpment Realty Inc.
Nanticoke
$ 424,900
- Type
- Single Family
- Size
- 1,436 SqFt
- Rooms
- 2 Beds + 1 Baths
RE/MAX Escarpment Realty Inc.
Nanticoke
$ 869,900
- Type
- Single Family
- Size
- 1,629 SqFt
- Rooms
- 2 Beds + 2 Baths
RE/MAX Escarpment Realty Inc.
Peacock Point
$ 544,900
- Type
- Single Family
- Size
- 1,125 SqFt
- Rooms
- 2 Beds + 1.5 Baths
RE/MAX Escarpment Realty Inc.
 Toronto Real Estate Board (TRREB); All information deemed reliable but not guaranteed. All properties are subject to prior sale, change or withdrawal. Neither listing broker(s) or information provider(s) shall be responsible for any typographical errors, misinformation, misprints and shall be held totally harmless. Listing(s) information is provided for consumer's personal, non-commercial use and may not be used for any purpose other than to identify prospective properties consumers may be interested

 The information on this system is from sources deemed reliable, but should not be relied upon without independent verification. All data contained in the system is property of REALTORS ® Association of Hamilton-Burlington © 2018 or the originating source board/association.