














Address
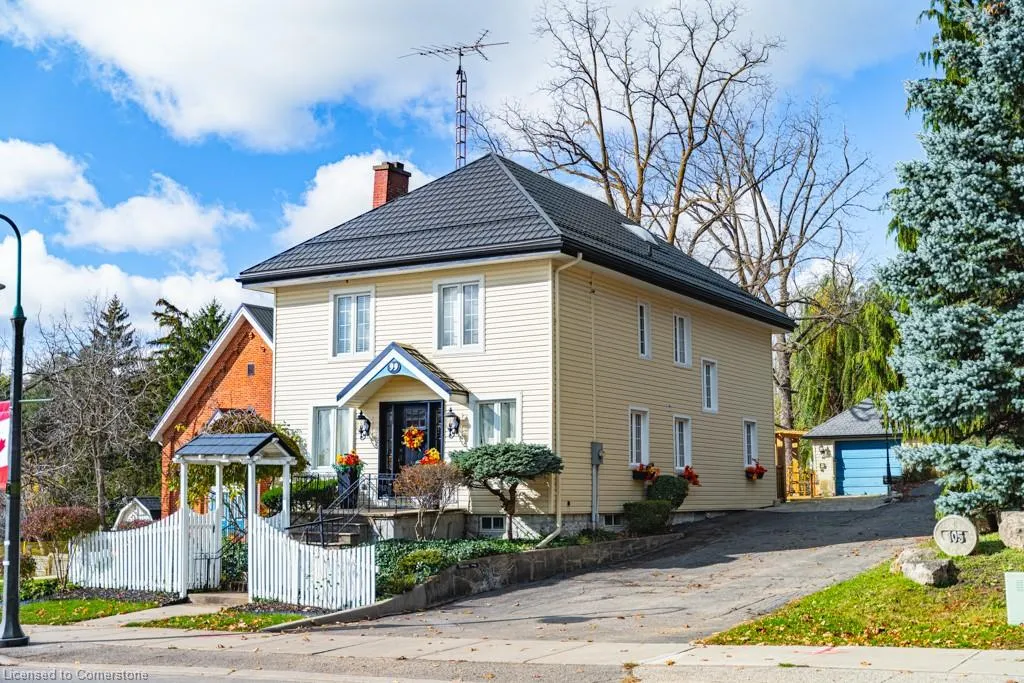
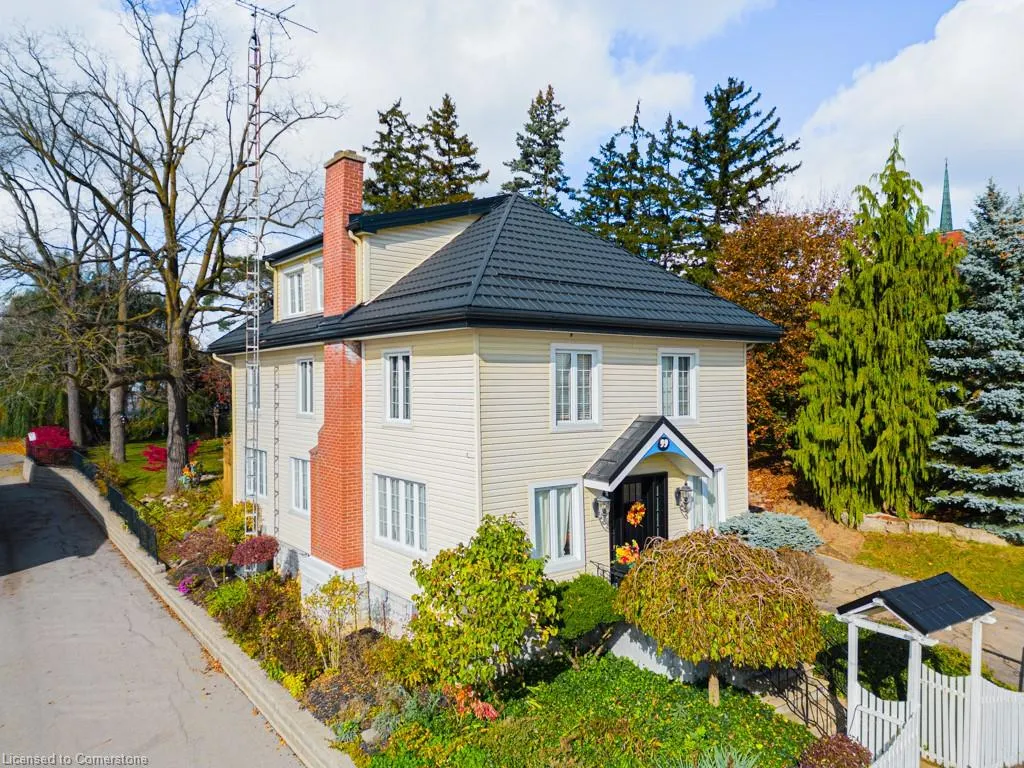
99 Argyle Street N, Caledonia, ON
Price
$ 865,000
Property Attributes
- ID#40753035
- TypeSingle Family
- Listing Status Active
- CityCaledonia
- AreaCaledonia
- Neighbourhood630 - Caledonia North West
- Postal CodeN3W 1B8
- Style3 Storey
- Year Built1920
- Taxes$ 4344
- Price$ 865,000
- Bedrooms3
- Full Bathrooms1
- Half Bathrooms1
- Sqr Footage2993
Data Source:
REALTORS® Association of Hamilton-Burlington (RAOHB)
Property Description
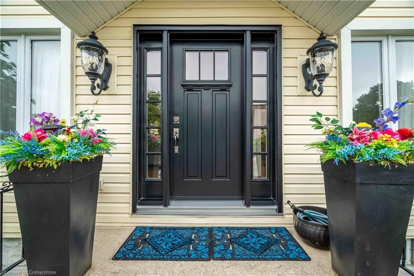
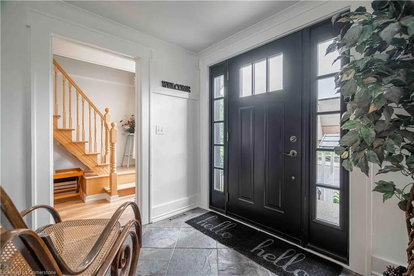
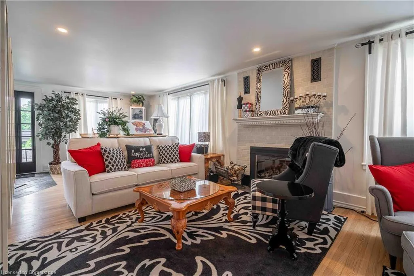
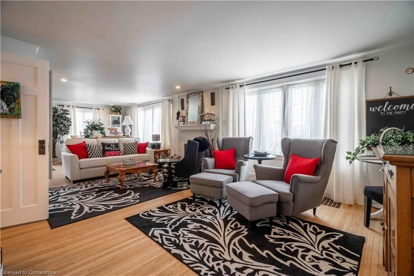
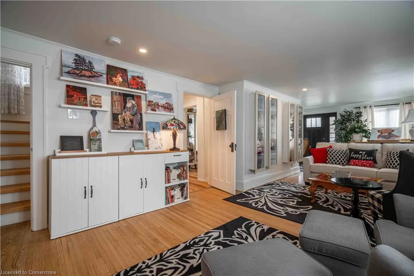
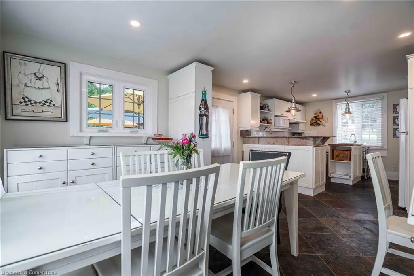
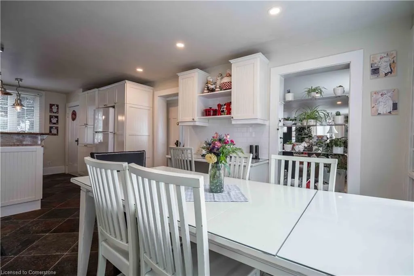
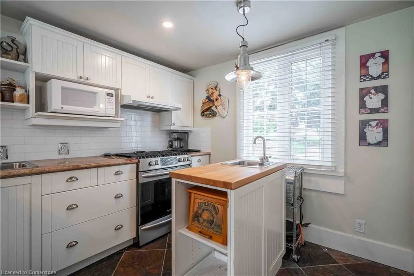
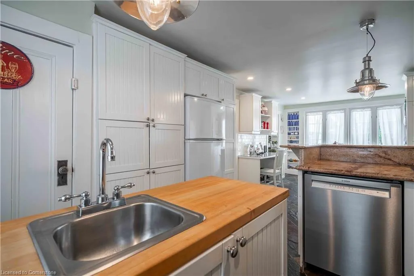
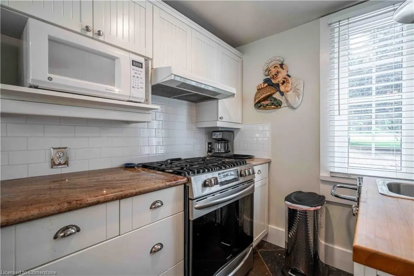
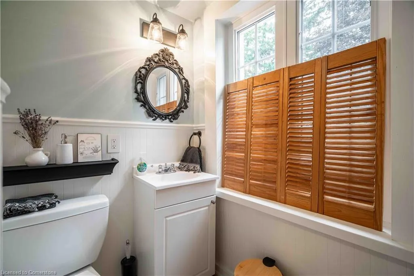
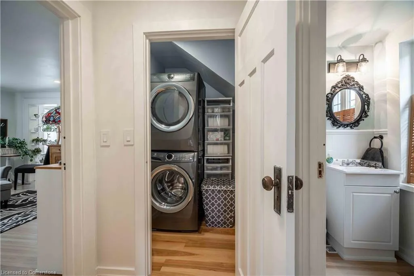
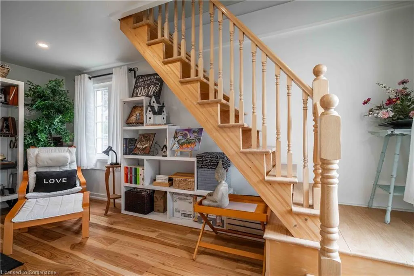
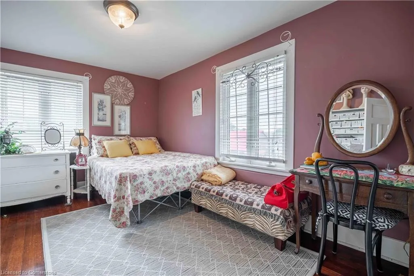
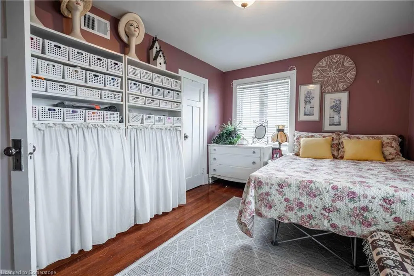
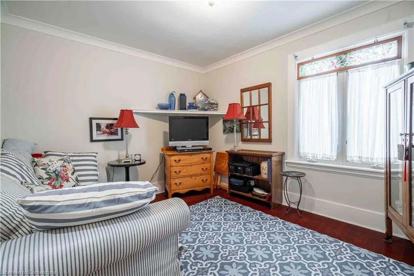
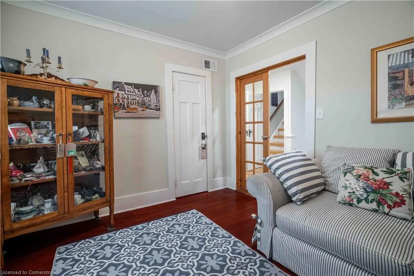
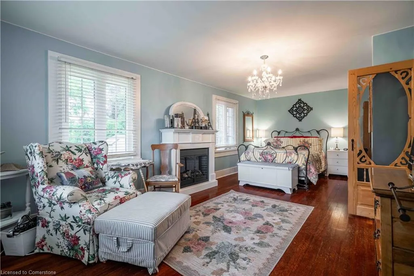
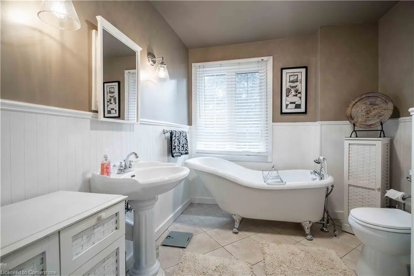
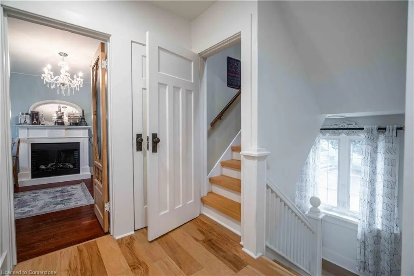
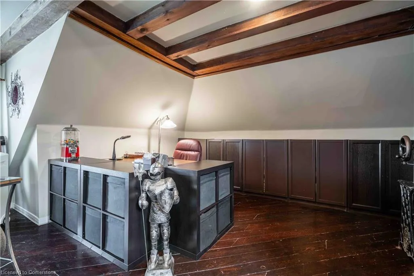
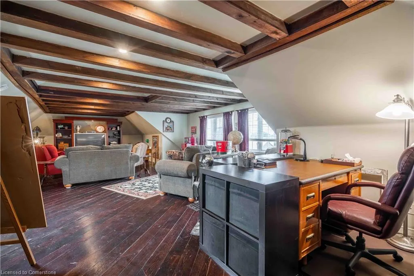
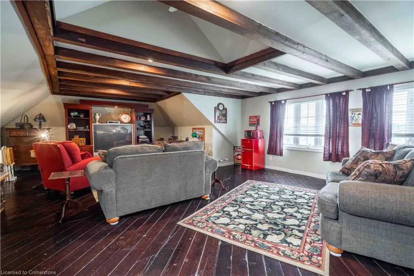
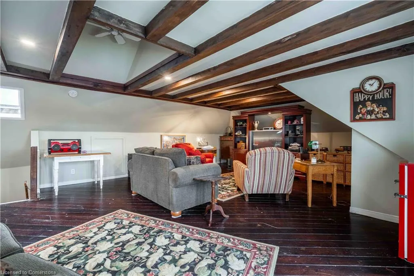
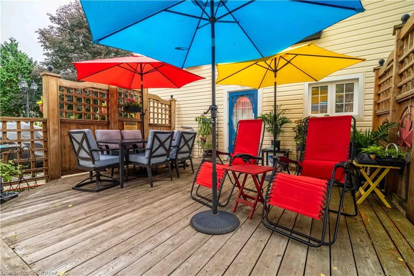
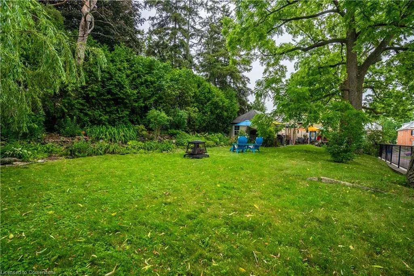
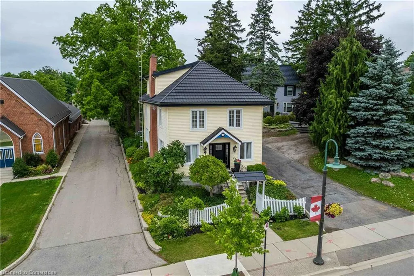
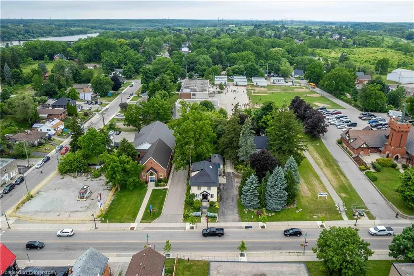
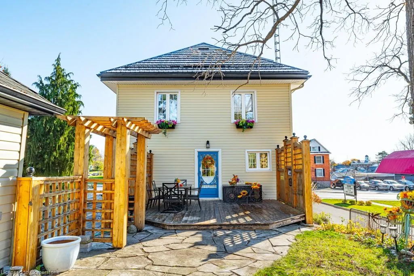
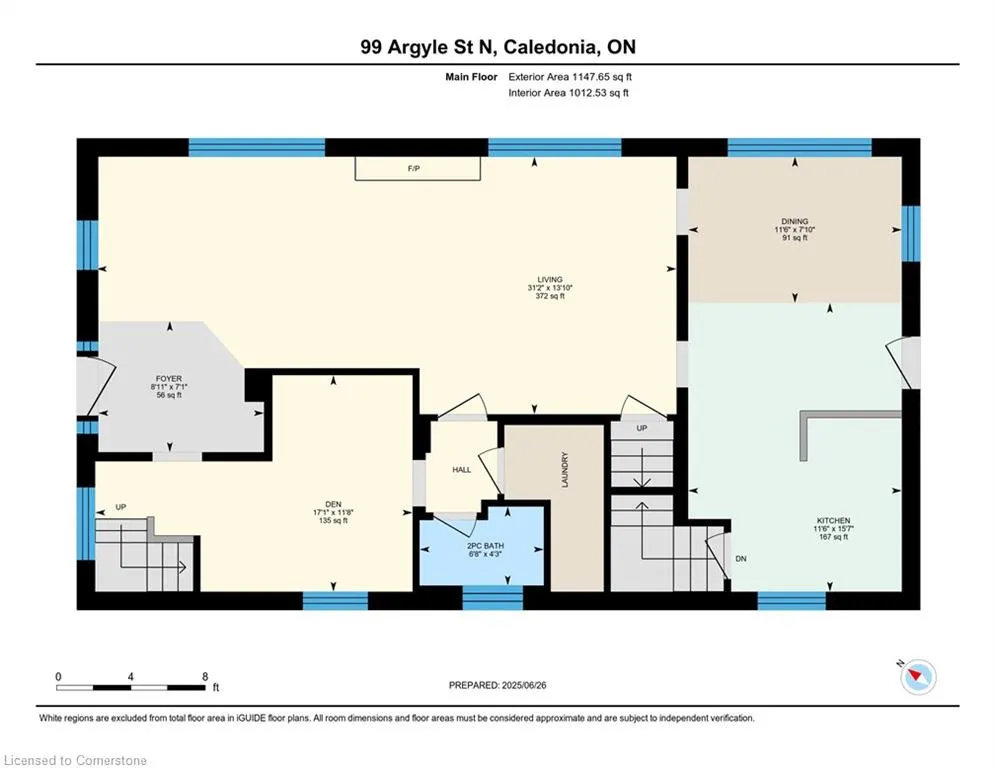
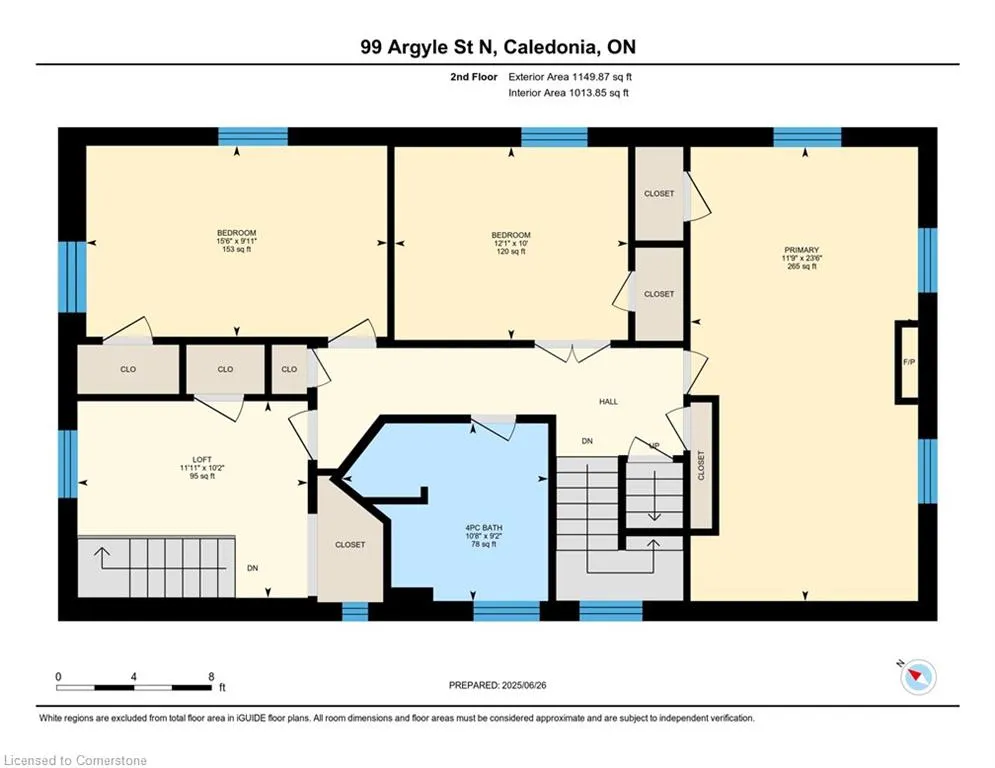
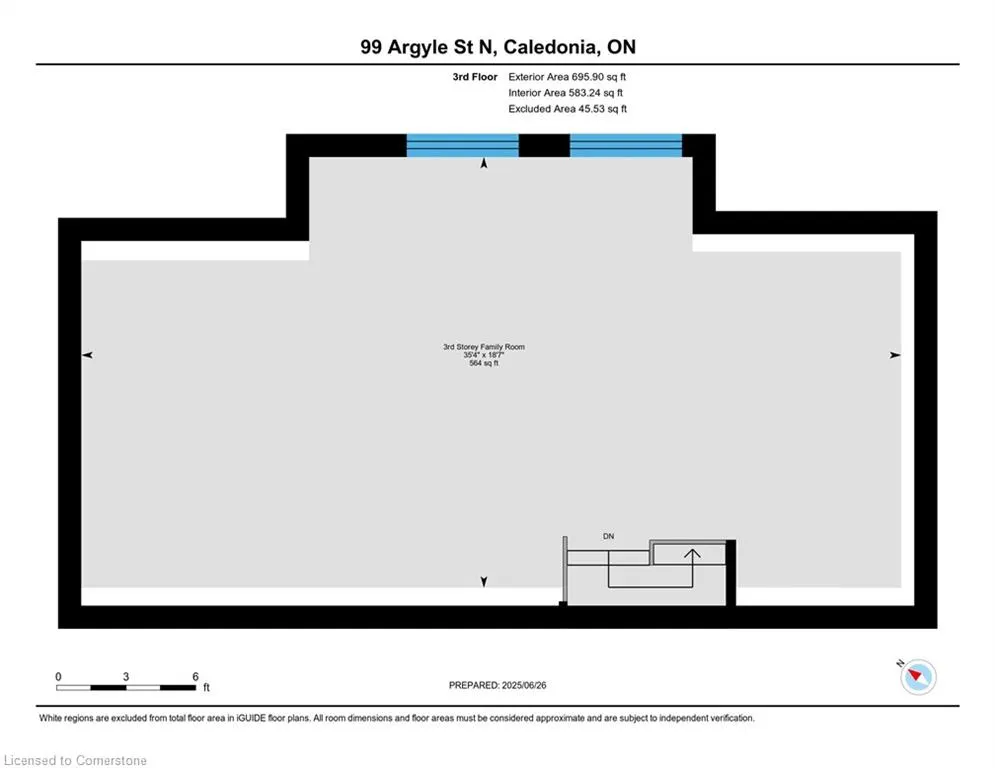
Here is your opportunity to own one of Caledonia’s noteable homes. Come into town on a slight rise sits a lovely home surrounded by lush gardens & shady green space. In its past lives it has been known as Dr. Dean’s home. Caledonia’s first Doctor lived & practised medicine here.Until recently, it was also the location of The Proper Topper Bridal shop -undergonig a metamorphosis to become a lovely family home which can be used for a home-based business. The owners have thoughtfully transformed this home while respecting it’s storied past. Boasting large principal rooms seldom seen in newer home builds, light -filled rooms embrace a modern esthetic with neutral colours & lovely restored floors and/or matching quality engineered wood floors. The first level boasts a chef style kitchen, updated bath & incredible living room anchored with a whitewashed brick fireplace & refinished hardwood . Main floor laundry with newer washer/dryer. Restored bonus room for office or playroom . 2nd floor can be accessed by one of two staircases & has 3 generous sized bedrooms & a loft. Newly renovated bath with clawfoot tub & fully tiled shower is also on this level. The showstopper is a double sized master bedroom oasis with windows overseeing backyard with mature shade trees. A 3rd level is a unique family room or private office with beamed ceilings, skylight, wooden floors &windows affording a view towards the Grand River. Many improvements: upgrades to all bathrooms, most newer windows, dramatic entrance door with sidelights, fresh paint, new wide baseboards, subway tile backsplashes, new & restored flooring, new light fixtures & pot-lighting. Building upgrades: metal roof, newer appliances, new sump pump & drainage system in basement, recent all owned furnace, water heater & AC. Offering a place of calm in a busy world. Kick back on your cedar deck, walk to local grocery & restaurants.Stroll along the river walk or pick up butter tarts at Jones Bakery. This home has it all!
| Elementary School | High School |
|---|---|
| Cenennial/St Patricks Elementary School | Mpss High School |
| Price History | |
|---|---|
| 7/28/2025 | Listed $865,000 |
General Features
| Sewer | Sewer (Municipal) |
|---|---|
| Heating | Forced Air,Natural Gas |
| Cooling | Central Air |
| Utilities | Cell Service,Electricity Connected,Garbage/Sanitary Collection,Natural Gas Connected,Street Lights,Phone Connected |
| Roof | Metal |
| Appliances | Water Heater |
| Zoning | H A7A |
| Garage Spaces | 1 |
| Architectural Style | 3 Storey |
| Security Features | Carbon Monoxide Detector |
| Construction Materials | Aluminum Siding,Vinyl Siding |
| Year Built | 1920 |
| Property Subtype | Single Family Residence |
| Waterfront Features | River/Stream |
| County | Haldimand |
| New Construction | No |
| Property Type | Residential |
| HOA | No |
| Attached Garage | No |
| Garage Y/N | Yes |
| Total Rooms | 12 |
| Full Baths | 1 |
| Status | Active |
| Directions | From Hwy # 6,take Argyle St North |
| ModificationTimestamp | 2025-07-28T16:56:32.793Z |
| High School | Mpss |
| City | Caledonia |
| Senior Community Y/N | No |
| Open Parking Spaces | 3 |
| MLS Area | Caledonia |
| Lot Size Units | Square Feet |
| Carport Y/N | No |
| HOA Fee 2 Frequency | Monthly |
| Elementary School | Cenennial/St Patricks |
| Land Lease Y/N | No |
| Tax Annual Amount | 4344.5 |
| Property Condition | 100+ Years |
| Lease Renewal Y/N | No |
| MLS Area Minor | 630 - Caledonia North West |
| Additional Parcels Y/N | No |
| Virtual Tour | https://drive.google.com/file/d/1soSEAzPtzvCWr70mn7N3r1GHIDHT1bZU/view?usp=sharing |
| Building Area Units | Square Feet |
| Standard Status | Active |
| Year Built Source | Other |
| Virtual Tour | https://drive.google.com/file/d/1soSEAzPtzvCWr70mn7N3r1GHIDHT1bZU/view?usp=sharing |
Interior Features
| Interior Amenities | High Speed Internet,Built-In Appliances,Ceiling Fan(s),Water Meter |
|---|---|
| Basement | Full,Unfinished |
| Total Fireplaces | 1 |
| Kitchen Level | Main |
| Air Conditioning Y/N | No |
| Heating Y/N | Yes |
| Fireplace Y/N | Yes |
| Above Grade Finished Area | 2993 |
| Half Baths | 1 |
| Total Bedrooms | 3 |
| Main Level Bathrooms | 1 |
| Below Grade Finished Area Unit Type | Square Feet |
| Above Grade Finished Area Source | Other |
| Above Grade Finished Area Unit Type | Square Feet |
| Total Baths | 2 |
Exterior Features
| Parking Features | Detached Garage |
|---|---|
| Lot Features | Urban,Irregular Lot,City Lot,Highway Access,Landscaped,Open Spaces,Park,School Bus Route,Schools |
| Water Source | Municipal-Metered |
| Total Parking | 4 |
| Inclusions | Carbon Monoxide Detector,Fridge,Gas Cookstove,Micro Oven,Dishwasher,Stacking Washer/Dryer,All Window Coverings,All Light Fixtures,Gdo |
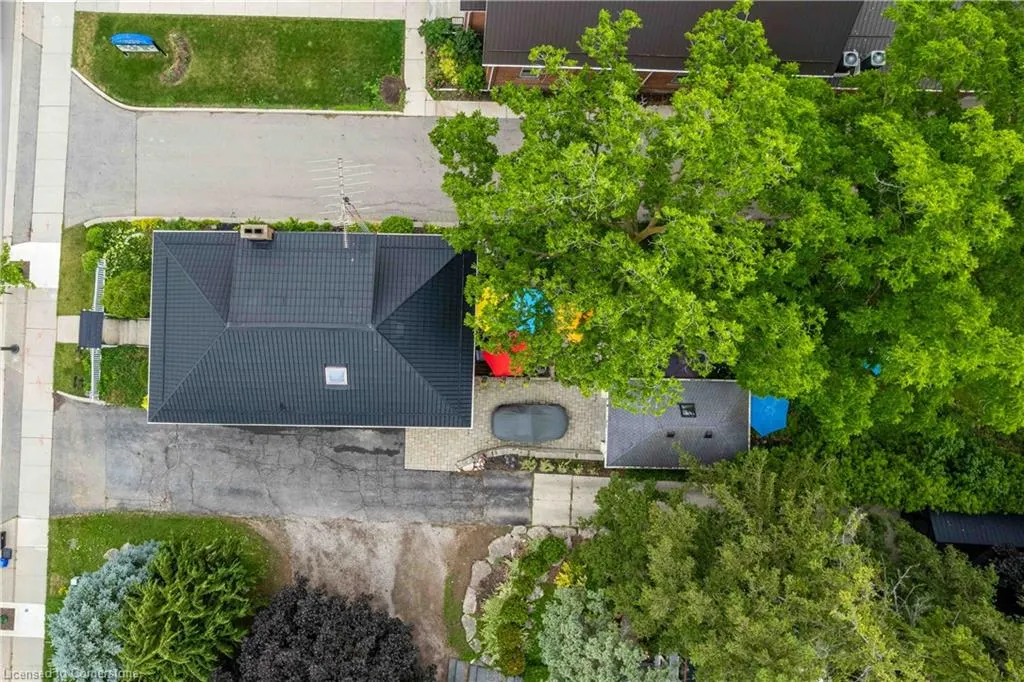
| Lot Size Area | 8955.56 |
| Foundation Details | Concrete Block,Stone |
| Spa | No |
| Building Area Total | 2993 |
| Lot Dimensions | 39.8 x |
| Frontage Length | 39.80 |
| Frontage Type | West |
| Lot Size Source | GeoWarehouse |
| Waterfront Y/N | No |
| Covered Spaces | 1 |
| Crops Included Y/N | No |
| Horse Y/N | No |
Amenities
- Foreclosure
- Views
- Short Sale
- New Construction
- Adult 55+
- Lease To Own
- No Strata Fees
- Furnished
- Primary On Main
- Air Conditioning
- Seller Finance
- Green
- Fixer Upper
- Horse
- Golf
- Fireplace
- Deck
- Garage
- Basement
- Pool
Property vs Single Family Average in N3W 1B8
Price
Taxes
Year Built
Visits
In The Neighbourhood
Caledonia
$ 678,800
- Type
- Single Family
- Size
- 2,057 SqFt
- Rooms
- 3 Beds + 2 Baths
RE/MAX TWIN CITY REALTY INC.
Caledonia
$ 349,777
- Type
- Single Family
- Size
- 1,200 SqFt
- Rooms
- 4 Beds + 1 Baths
RE/MAX Real Estate Centre Inc.
Caledonia
$ 775,000
- Type
- Single Family
- Size
- 1,640 SqFt
- Rooms
- 3 Beds + 2.5 Baths
Keller Williams Complete Realty
Caledonia
$ 725,000
- Type
- Single Family
- Size
- 1,942 SqFt
- Rooms
- 3 Beds + 2 Baths
Coldwell Banker Momentum Realty
 Toronto Real Estate Board (TRREB); All information deemed reliable but not guaranteed. All properties are subject to prior sale, change or withdrawal. Neither listing broker(s) or information provider(s) shall be responsible for any typographical errors, misinformation, misprints and shall be held totally harmless. Listing(s) information is provided for consumer's personal, non-commercial use and may not be used for any purpose other than to identify prospective properties consumers may be interested

 The information on this system is from sources deemed reliable, but should not be relied upon without independent verification. All data contained in the system is property of REALTORS ® Association of Hamilton-Burlington © 2018 or the originating source board/association.