

Address
1166 North Shore Drive # 3, Gravenhurst, ON
Price
$ 1,149,900
Property Attributes
- ID#40752095
- TypeSingle Family
- Listing Status Active
- CityGravenhurst
- AreaGravenhurst
- NeighbourhoodGravenhurst
- Postal CodeP1P 1R3
- StyleBungalow
- Taxes$ 3965
- Price$ 1,149,900
- Bedrooms3
- Full Bathrooms1
- Half Bathrooms0
- Sqr Footage1209
Data Source:
REALTORS® Association of Hamilton-Burlington (RAOHB)
Property Description
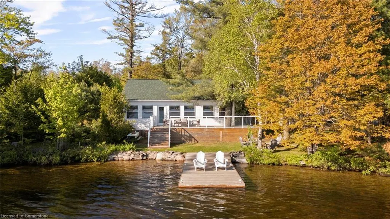
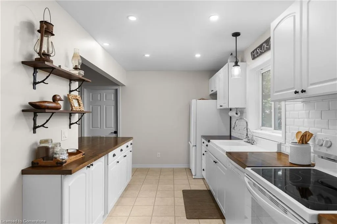
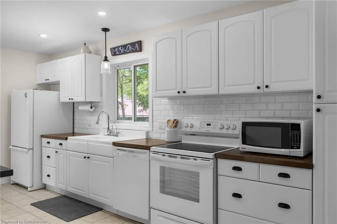
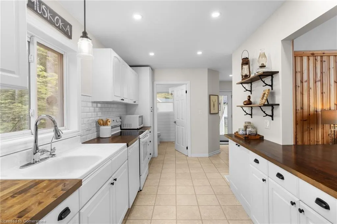
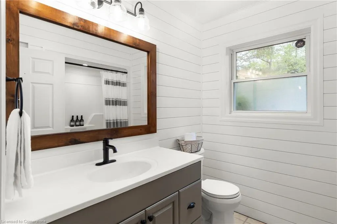
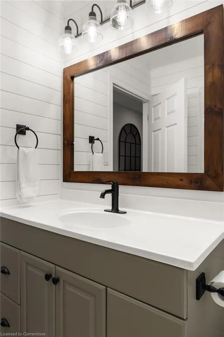
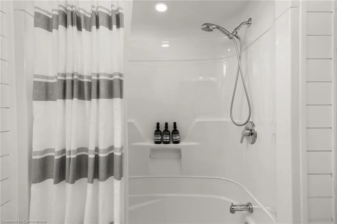
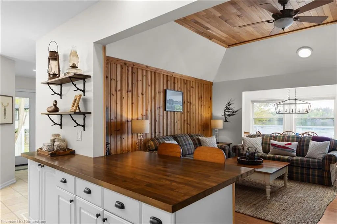
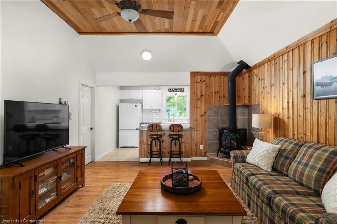
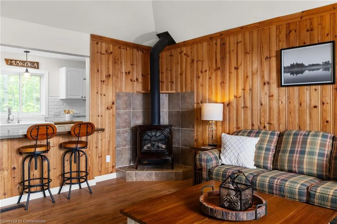
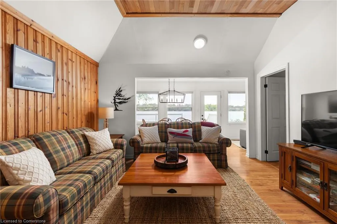
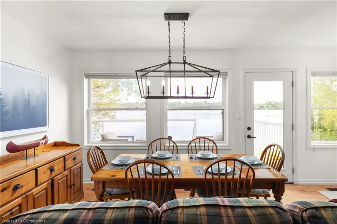
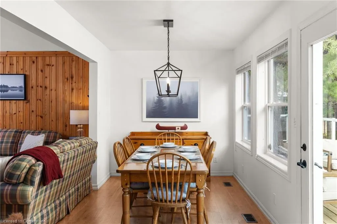
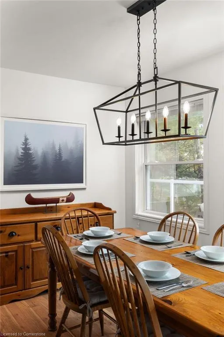
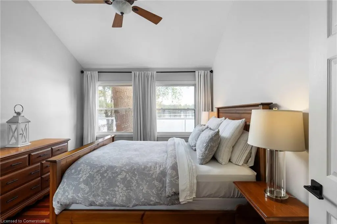
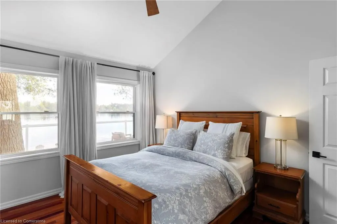
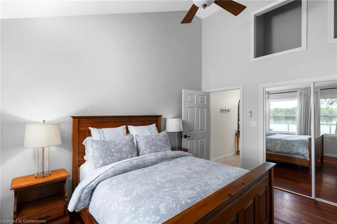
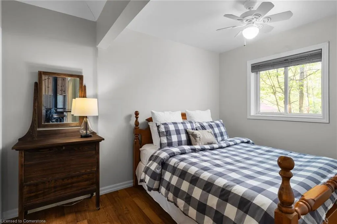
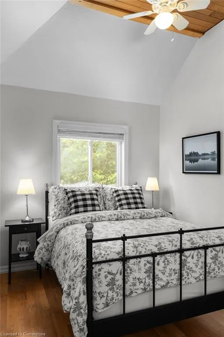
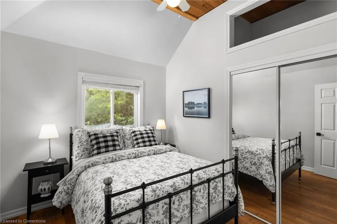
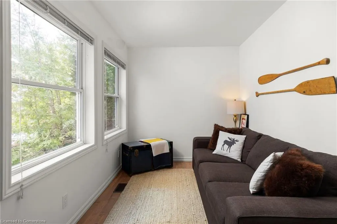
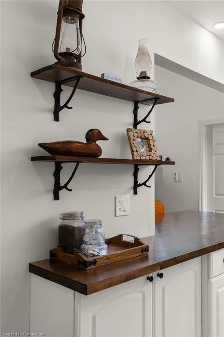
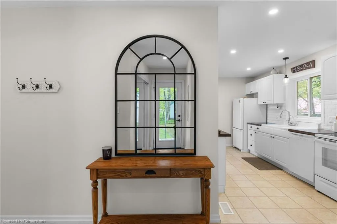
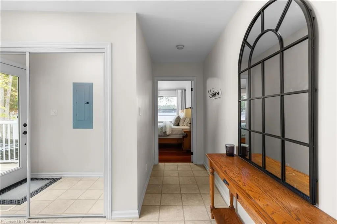
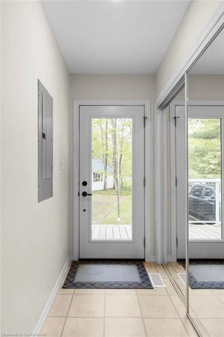
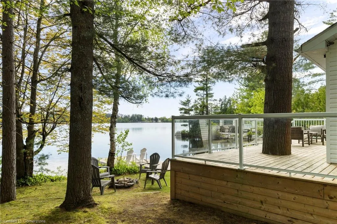
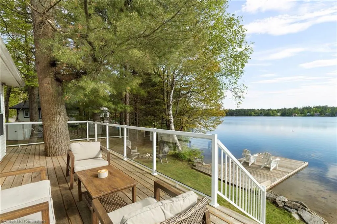
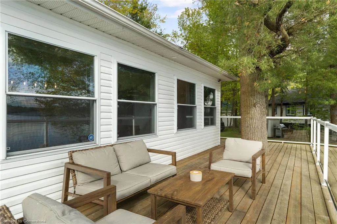
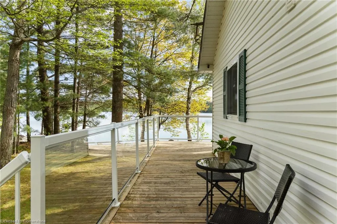
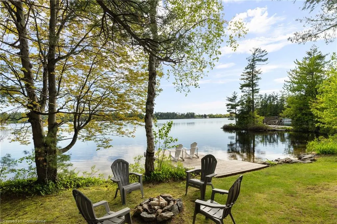
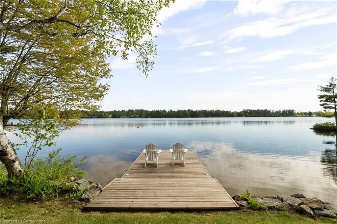
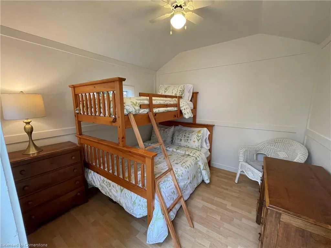
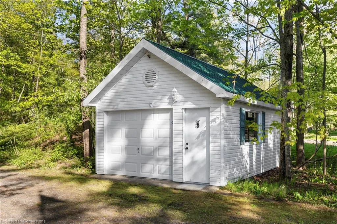
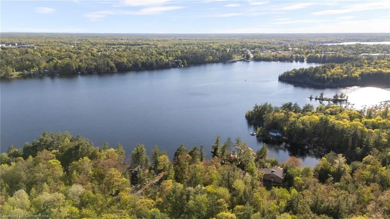
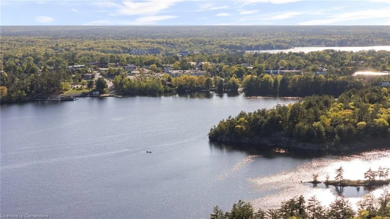
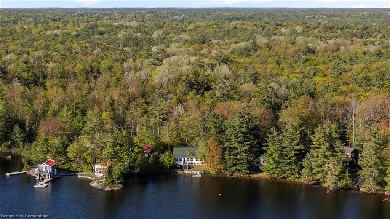
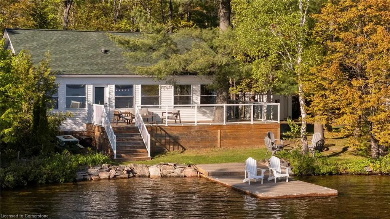
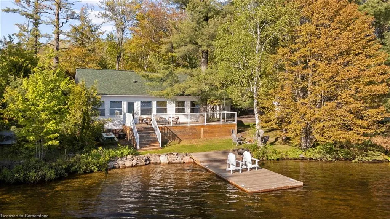
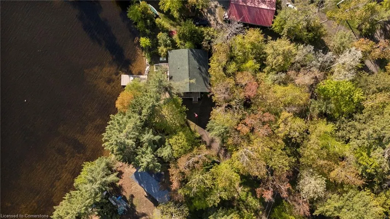
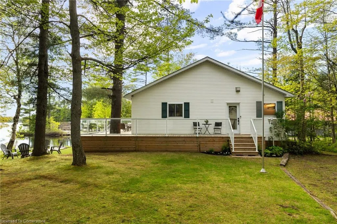
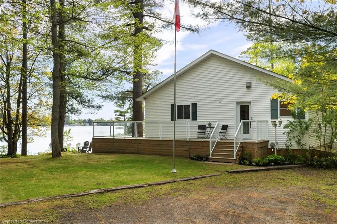
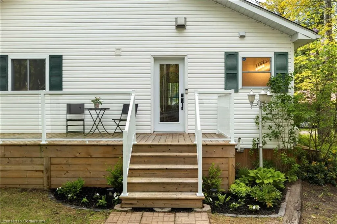
Welcome to your dream lakeside escape on beautiful Gull Lake, where west-facing exposure offers glorious golden-hour views and unforgettable sunsets. This 4-season, fully winterized cottage combines timeless Muskoka charm with tasteful, modern upgrades for effortless year-round living. Inside, you're greeted by a bright, open-concept layout with an updated kitchen featuring butcher block countertops, tile backsplash, and sleek pot lights that add a modern flair. The renovated bathroom showcases a tub surround and stylish fixtures. Designed for all-season comfort, with a newer HVAC system including furnace and central air, Nest thermostat and heated water and waste lines. A built-in BBQ hookup adds convenience for outdoor dining and entertaining. The cathedral-ceiling living room is warm and welcoming with a propane fireplace, and flows seamlessly into the sunroom overlooking the lake-an ideal space for morning coffee or evening drinks. The primary bedroom also boasts vaulted ceilings and panoramic views of the water, while two additional bedrooms provide comfort for family and guests alike. Step outside to embrace true Muskoka living. The expansive wrap-around deck with glass railings invites you to lounge, dine, and enjoy the peaceful surroundings. A private oversized dock offers the perfect for swimming, or simply relaxing by the lake. With shallow, sandy, clear water just steps away, the shoreline is perfect for kids, pets, and sun-soaked days. A fully renovated bunkie adds flexibility-perfect as a guest suite or home office. The large garage delivers ample storage for vehicles, tools or future workshop potential. Located just minutes from Gravenhurst and under two hours from Toronto, this turnkey gem offers the ideal mix of peaceful retreat and practical convenience. Whether you're seeking a personal getaway or a high-performing short-term rental, this property delivers year-round comfort, breathtaking sunsets, and Muskoka magic at every turn.
| Price History | |
|---|---|
| 7/16/2025 | Listed $1,149,900 |
General Features
| Sewer | Septic Tank |
|---|---|
| Heating | Fireplace-Propane,Forced Air-Propane |
| Cooling | Central Air |
| Utilities | Cell Service,Electricity Connected,High Speed Internet Avail,Propane |
| Roof | Asphalt Shing |
| Appliances | Water Heater Owned,Dishwasher,Dryer,Microwave,Refrigerator,Stove,Washer |
| Zoning | R |
| Garage Spaces | 1 |
| Architectural Style | Bungalow |
| Security Features | Smoke Detector(s) |
| Construction Materials | Block,Vinyl Siding |
| Unit Number | 3 |
| Property Subtype | Single Family Residence |
| Waterfront Features | Lake,Direct Waterfront,South,West,Beach Front,Access to Water,Lake/Pond |
| County | Muskoka |
| New Construction | No |
| Property Type | Residential |
| HOA | No |
| Attached Garage | No |
| Facing Direction | West |
| Garage Y/N | Yes |
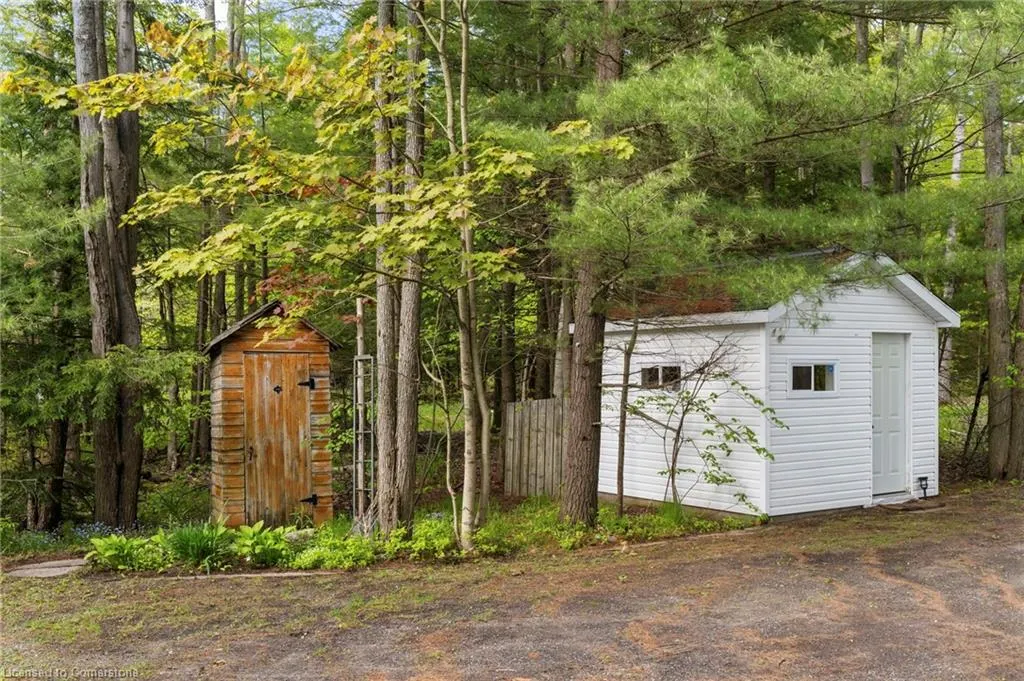
| Other Structures | Shed(s) |
| Total Rooms | 10 |
| Full Baths | 1 |
| Status | Active |
| Directions | TAKE BETHUNE DRIVE TO NORTH SHORE DRIVE. FOLLOW NORTH SHORE DRIVE UNTIL 1166-3. |
| ModificationTimestamp | 2025-07-16T22:31:05.490Z |
| City | Gravenhurst |
| Body of Water | Gull Lake |
| Senior Community Y/N | No |
| Open Parking Spaces | 8 |
| Number Of Units Total | 2 |
| MLS Area | Gravenhurst |
| Carport Y/N | No |
| HOA Fee 2 Frequency | Monthly |
| Land Lease Y/N | No |
| Tax Annual Amount | 3965.97 |
| Property Condition | 16-30 Years |
| Lease Renewal Y/N | No |
| MLS Area Minor | Gravenhurst |
| Additional Parcels Y/N | No |
| Virtual Tour | https://listing.jacksonhousemedia.com/videos/01973615-3fc4-7217-8429-4774e469a8d3 |
| Building Area Units | Square Feet |
| Standard Status | Active |
Interior Features
| Interior Amenities | Ceiling Fan(s),Solar Tube(s),Work Bench |
|---|---|
| Basement | None |
| Total Fireplaces | 1 |
| Fireplace Features | Propane |
| Kitchen Level | Main |
| Air Conditioning Y/N | No |
| Heating Y/N | Yes |
| Fireplace Y/N | Yes |
| Above Grade Finished Area | 1209 |
| Laundry Features | Laundry Closet |
| Total Bedrooms | 3 |
| Main Level Bedrooms | 3 |
| Main Level Bathrooms | 1 |
| Below Grade Finished Area Unit Type | Square Feet |
| Above Grade Finished Area Source | Owner |
| Above Grade Finished Area Unit Type | Square Feet |
| Total Baths | 1 |
Exterior Features
| Parking Features | Detached Garage,Gravel |
|---|---|
| Lot Features | Rural,Ample Parking,Beach,City Lot,Near Golf Course,Highway Access,Major Highway,Place of Worship,Quiet Area,Schools,Shopping Nearby |
| Water Source | Municipal |
| Total Parking | 9 |
| Inclusions | Dishwasher,Dryer,Microwave,Refrigerator,Stove,Washer |
| Foundation Details | Block |
| Number of Buildings | 2 |
| Spa | No |
| Building Area Total | 1209 |
| Lot Dimensions | 67 x 189 |
| Frontage Length | 67.00 |
| Frontage Type | East |
| Waterfront Y/N | Yes |
| Covered Spaces | 1 |
| Road Frontage Type | Private Road |
| Crops Included Y/N | No |
| Horse Y/N | No |
Amenities
- Foreclosure
- Views
- Short Sale
- New Construction
- Adult 55+
- Lease To Own
- No Strata Fees
- Furnished
- Primary On Main
- Air Conditioning
- Seller Finance
- Green
- Fixer Upper
- Horse
- Golf
- Fireplace
- Deck
- Garage
- Basement
- Pool
Property vs Single Family Average in P1P 1R3
Price
 Toronto Real Estate Board (TRREB); All information deemed reliable but not guaranteed. All properties are subject to prior sale, change or withdrawal. Neither listing broker(s) or information provider(s) shall be responsible for any typographical errors, misinformation, misprints and shall be held totally harmless. Listing(s) information is provided for consumer's personal, non-commercial use and may not be used for any purpose other than to identify prospective properties consumers may be interested

 The information on this system is from sources deemed reliable, but should not be relied upon without independent verification. All data contained in the system is property of REALTORS ® Association of Hamilton-Burlington © 2018 or the originating source board/association.