














Address
891 Peninsula Road, Gravenhurst, ON
Price
$ 1,485,000
Property Attributes
- ID#40748711
- TypeSingle Family
- Listing Status Active
- CityGravenhurst
- AreaGravenhurst
- NeighbourhoodGravenhurst
- Postal CodeP1P 0E2
- StyleBungalow
- Year Built2001
- Taxes$ 3213
- Price$ 1,485,000
- Bedrooms3
- Full Bathrooms2
- Half Bathrooms0
- Sqr Footage1744
- Lot Size12.93 Acres
Data Source:
REALTORS® Association of Hamilton-Burlington (RAOHB)
Property Description
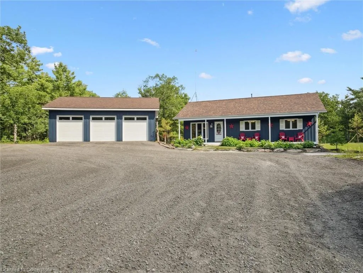
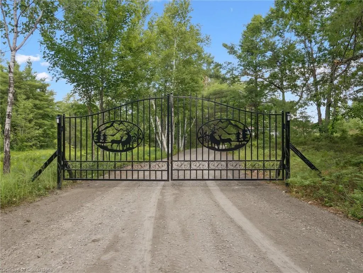
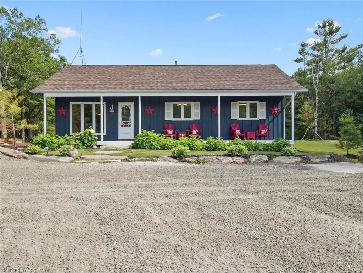
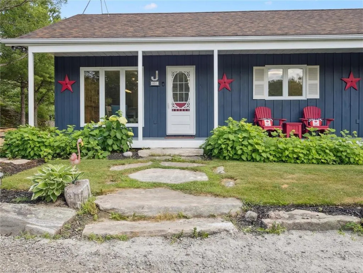
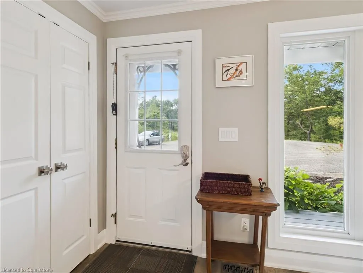
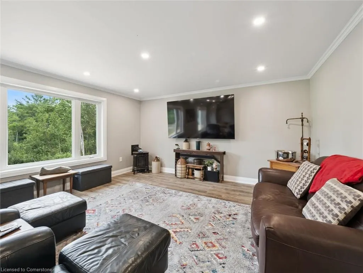
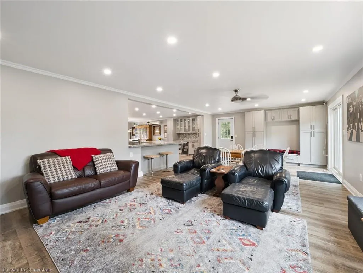
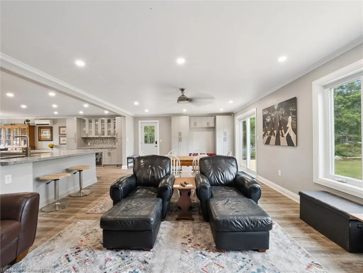
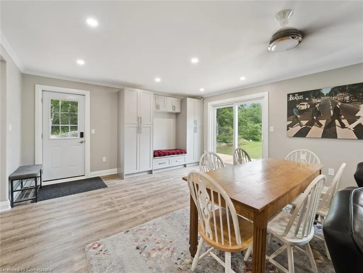
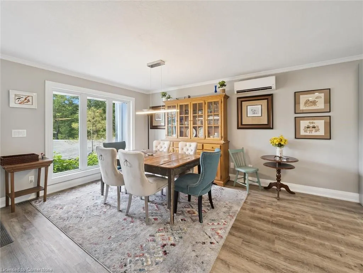
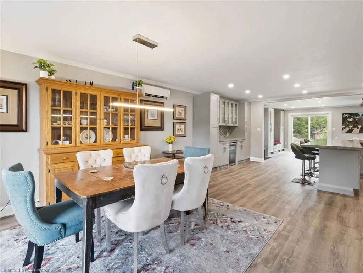
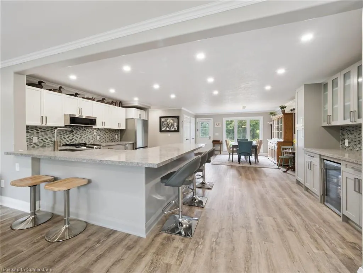
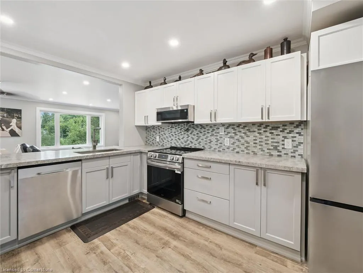
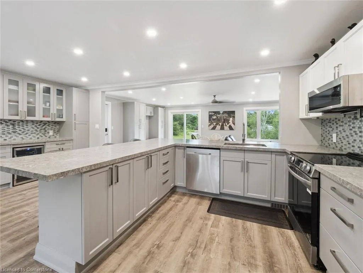
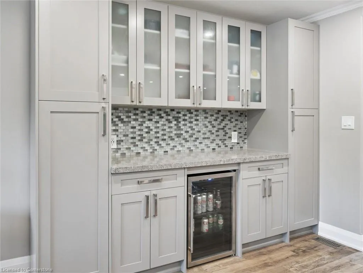
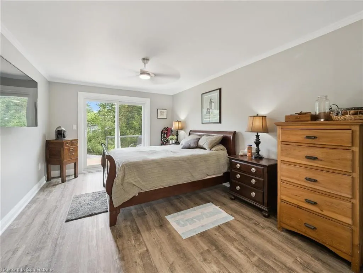
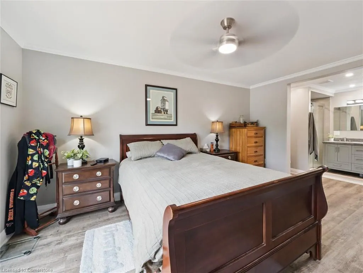
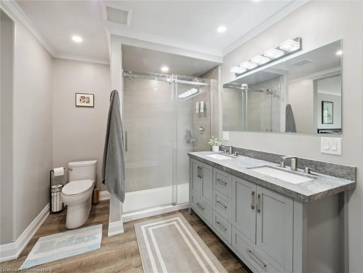
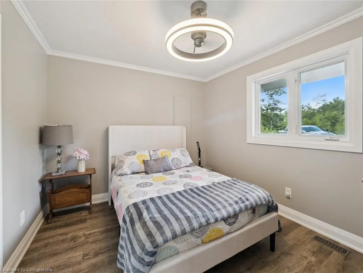
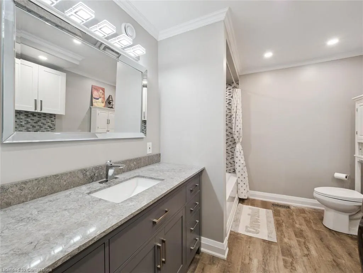
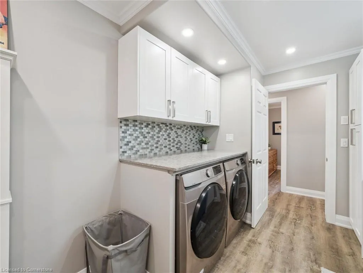
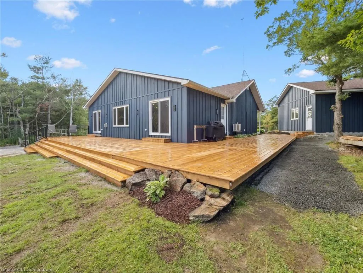
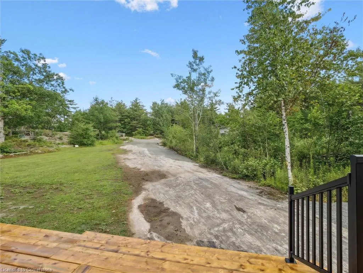
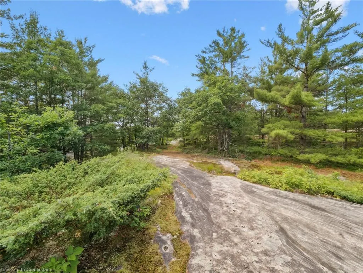
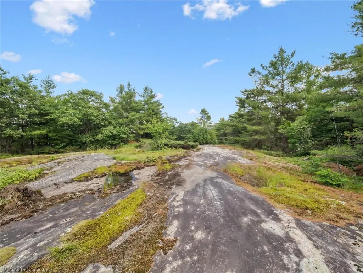
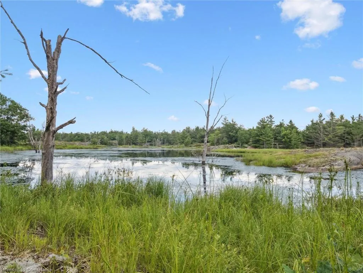
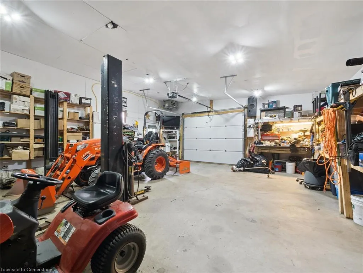
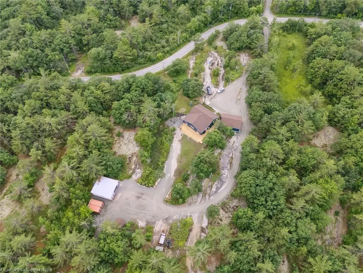
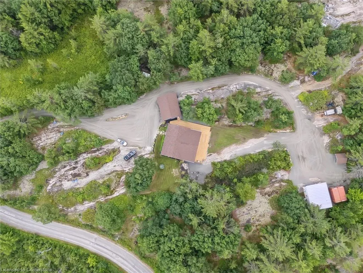
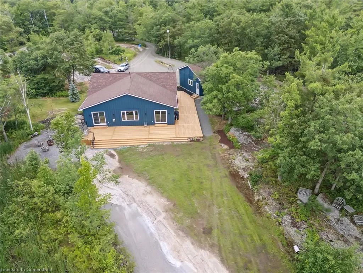
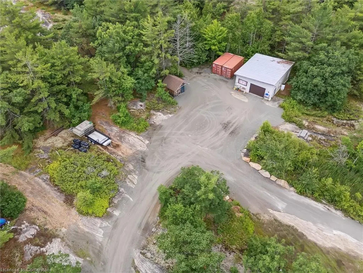
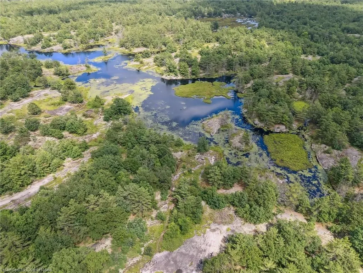
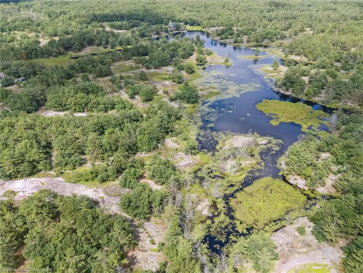
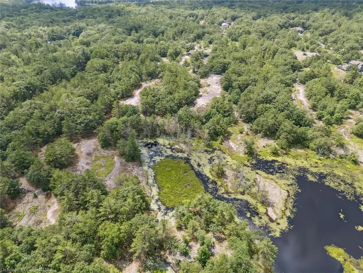
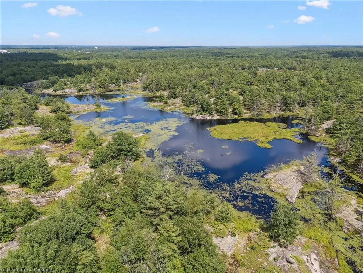
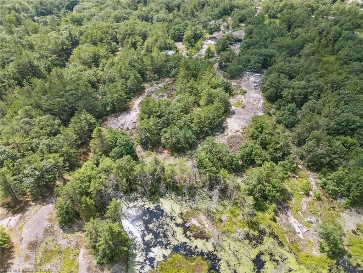
MUSKOKA DREAMIN'!!! Year round living on your own gated, private estate on 12.93 picturesque acres. This stunning bungalow has been reimagined into almost 1800 sq.ft. of luxury living. Completely redone in 2025 with something for everyone in the family. 4 Minutes away from Muskoka Bay Resort and Muskoka Wharf and Bay. This open concept bungalow has everything you need. Open concept living/dining/kitchen area allows you to entertain all your friends and family. New kitchen with Caesarstone counter tops, pot filler over the stove and stainless steel appliances. The coffee bar presents more cabinet space and a usable workstation. The new living area is absolutely stunning with crown molding, lots of light and sliding doors to the new wrap around deck. The new main bathroom has full size laundry with Caesarstone folding station. The primary bedroom was designed with comfort and convenience with spa-like ensuite and designer walk in closet. This master retreat has sliding patio doors to the new glass railed deck. Two additional bedrooms allow for the kids or guests to have their own space. There is much more too! The wrap around porch and deck offer 144 linear feet of space to explore and entertain. There are views from every part of the deck. New fire pit conversation area on solid granite lets you view the stars every night. The recently added 3 car detached garage (2024) is a home for all your daily drives. And if you have more toys to store, don't worry. There's an additional 30' x 25' workshop/garage with concrete floor, heat, hoist and overhead door. Spend hours everyday on the many trails on your own property exploring all of nature's glory. Wild strawberries and blueberries can be found. Send the kids and guests on a quest. Spend some time reflecting by the giant inland pond or skipping stones. There's so much to explore and so many beautiful vistas that it's hard to put into words. As an aside, there is a possibility of severance if one wants to explore that.
| Price History | |
|---|---|
| 7/7/2025 | Listed $1,485,000 |
General Features
| Sewer | Septic Tank |
|---|---|
| Heating | Forced Air-Propane |
| Cooling | Ductless |
| Utilities | Cell Service,Electricity Connected,Internet Other,Recycling Pickup,Phone Connected,Propane |
| Roof | Asphalt Shing |
| Appliances | Instant Hot Water,Water Heater Owned,Dishwasher,Dryer,Refrigerator,Stove,Washer |
| Zoning | RR-5 |
| Garage Spaces | 7 |
| Architectural Style | Bungalow |
| Security Features | Smoke Detector(s) |
| Construction Materials | Board & Batten Siding |
| Year Built | 2001 |
| View | Pond,Trees/Woods |
| Topography | Marsh,Rocky,Rolling,Sloping,Wooded/Treed |
| Property Subtype | Single Family Residence |
| Waterfront Features | Lake/Pond |
| County | Muskoka |
| New Construction | Yes |
| Property Type | Residential |
| HOA | No |
| Attached Garage | No |
| Facing Direction | West |
| Garage Y/N | Yes |
| Other Structures | Shed(s),Workshop |
| Total Rooms | 8 |
| Full Baths | 2 |
| Status | Active |
| Directions | Muskoka Rd. 169 to North Muldrew Lake Rd. past Muskoka Bay Resort to Peninsula Rd. to S.O.P. on the left side. Or,take Muskoka Rd North to James Street W to North Muldrew Lake Rd past Muskoka Bay Res |
| ModificationTimestamp | 2025-08-16T21:00:04.947Z |
| City | Gravenhurst |
| Senior Community Y/N | No |
| Open Parking Spaces | 25 |
| Number Of Units Total | 1 |
| MLS Area | Gravenhurst |
| Lot Size Units | Acres |
| Lot Size Square Feet | 563230.8 |
| Carport Y/N | No |
| HOA Fee 2 Frequency | Monthly |
| Year Built Details | Completed / New |
| Land Lease Y/N | No |
| Tax Annual Amount | 3213 |
| Property Condition | 16-30 Years,New Construction |
| Lease Renewal Y/N | No |
| MLS Area Minor | Gravenhurst |
| Additional Parcels Y/N | No |
| Virtual Tour | https://media.visualadvantage.ca/891-Peninsula-Rd/idx |
| Building Area Units | Square Feet |
| Standard Status | Active |
| Year Built Source | Estimated |
| Virtual Tour | https://media.visualadvantage.ca/891-Peninsula-Rd |
Interior Features
| Interior Amenities | Ceiling Fan(s),Water Treatment,Work Bench |
|---|---|
| Basement | Crawl Space,Unfinished |
| Total Fireplaces | 1 |
| Fireplace Features | Family Room,Propane |
| Kitchen Level | Main |
| Air Conditioning Y/N | No |
| Heating Y/N | Yes |
| Window Features | Window Coverings |
| Fireplace Y/N | Yes |
| Above Grade Finished Area | 1744 |
| Laundry Features | In Bathroom |
| Total Bedrooms | 3 |
| Main Level Bedrooms | 3 |
| Main Level Bathrooms | 2 |
| Below Grade Finished Area Unit Type | Square Feet |
| Below Grade Finished Area Source | Other |
| Above Grade Finished Area Source | Plans |
| Above Grade Finished Area Unit Type | Square Feet |
| Total Baths | 2 |
Exterior Features
| Exterior Amenities | Privacy |
|---|---|
| Parking Features | Detached Garage,Gravel |
| Lot Features | Rural,Irregular Lot,Arts Centre,Beach,Dog Park,City Lot,Near Golf Course,Highway Access,Landscaped,Library,Marina,Park,Place of Worship,Playground Nearby,Quiet Area,School Bus Route,Shopping Nearby,T |
| Water Source | Drilled Well |
| Total Parking | 32 |
| Inclusions | Dishwasher,Dryer,Refrigerator,Stove,Washer,Window Coverings,Wide Open Spaces And Wooded Trails. |
| Lot Size Area | 12.93 |
| Foundation Details | Concrete Perimeter,Concrete Block,ICF |
| Number of Buildings | 1 |
| Spa | No |
| Building Area Total | 1744 |
| Lot Dimensions | 1977.41 x 1624.36 |
| Lot Size Acres | 12.93 |
| Frontage Length | 1977.41 |
| Frontage Type | East |
| Lot Size Source | MPAC |
| Waterfront Y/N | No |
| Covered Spaces | 7 |
| Road Frontage Type | Municipal Road |
| Crops Included Y/N | No |
| Horse Y/N | No |
Amenities
- Foreclosure
- Views
- Short Sale
- New Construction
- Adult 55+
- Lease To Own
- No Strata Fees
- Furnished
- Primary On Main
- Air Conditioning
- Seller Finance
- Green
- Fixer Upper
- Horse
- Golf
- Fireplace
- Deck
- Garage
- Basement
- Pool
Property vs Single Family Average in P1P 0E2
Price
Taxes
Year Built
Visits
 Toronto Real Estate Board (TRREB); All information deemed reliable but not guaranteed. All properties are subject to prior sale, change or withdrawal. Neither listing broker(s) or information provider(s) shall be responsible for any typographical errors, misinformation, misprints and shall be held totally harmless. Listing(s) information is provided for consumer's personal, non-commercial use and may not be used for any purpose other than to identify prospective properties consumers may be interested

 The information on this system is from sources deemed reliable, but should not be relied upon without independent verification. All data contained in the system is property of REALTORS ® Association of Hamilton-Burlington © 2018 or the originating source board/association.