

Address
102 Greenwich Avenue, Stoney Creek, ON
Price
$ 1,389,000
Property Attributes
- ID#40749947
- TypeSingle Family
- Listing Status Active
- CityStoney Creek
- AreaStoney Creek
- Neighbourhood503 - Trinity
- Postal CodeL8J 0L6
- StyleTwo Story
- Year Built2019
- Taxes$ 7939
- Price$ 1,389,000
- Bedrooms4
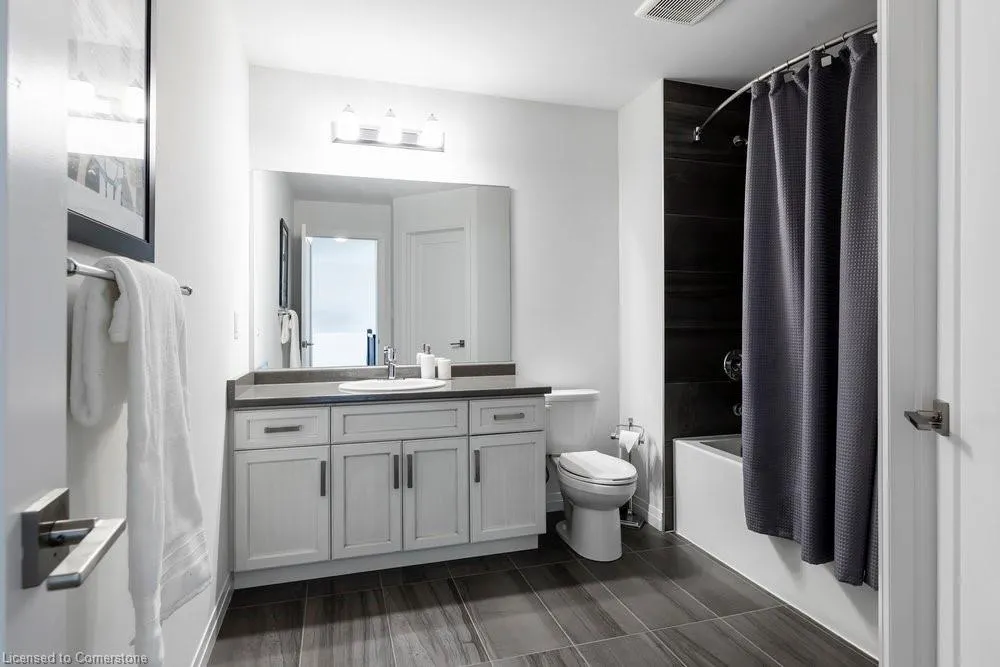
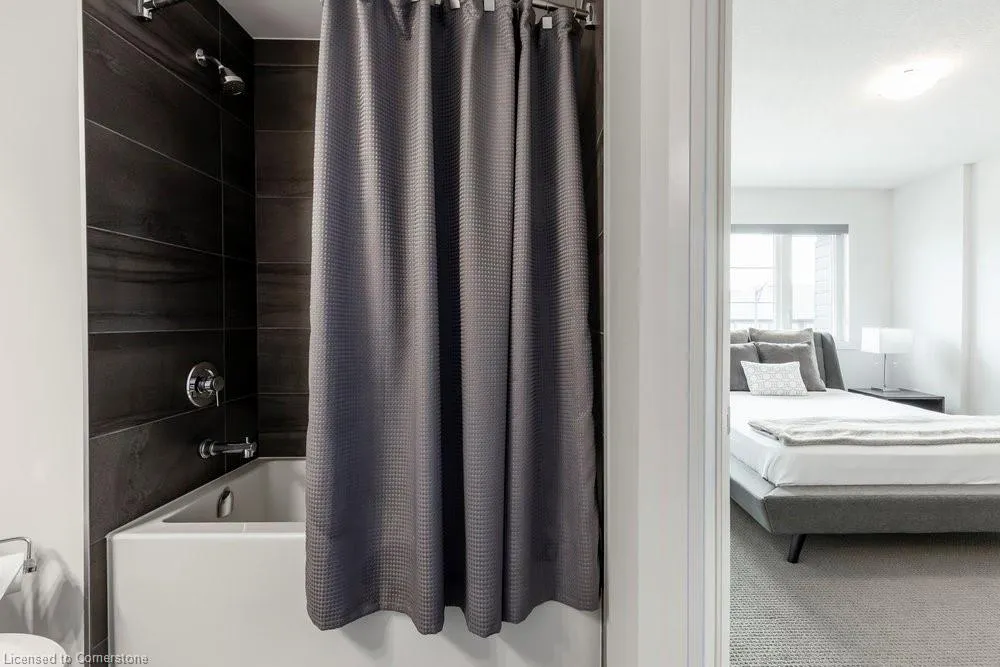
- Full Bathrooms2
- Half Bathrooms1
- Sqr Footage2797
Data Source:
REALTORS® Association of Hamilton-Burlington (RAOHB)
Property Description
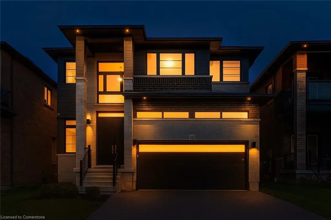
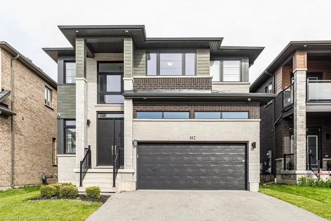
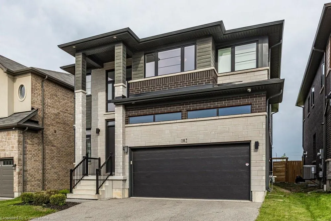
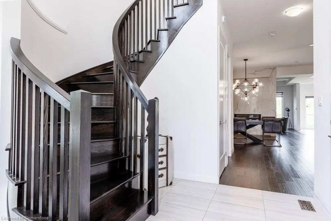
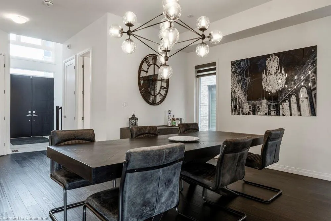
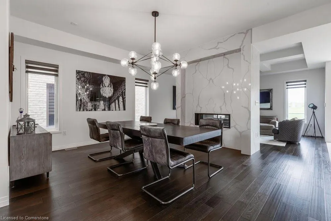
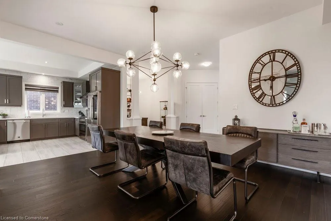
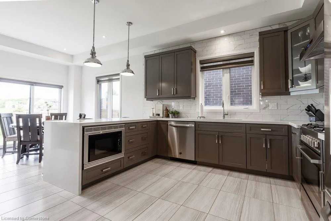
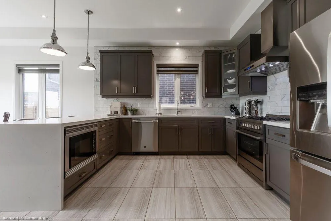
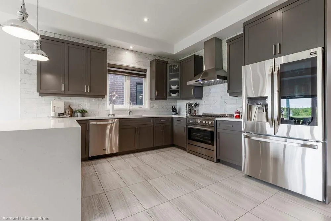
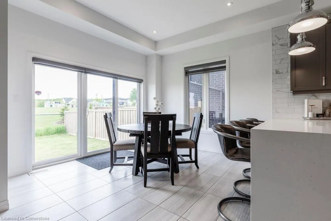
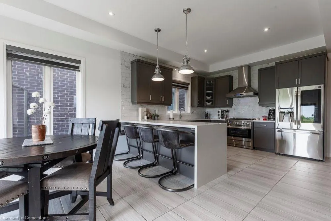
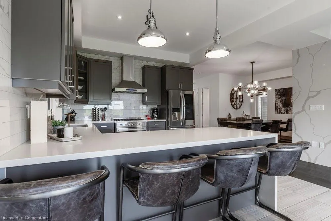
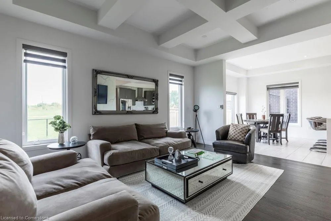
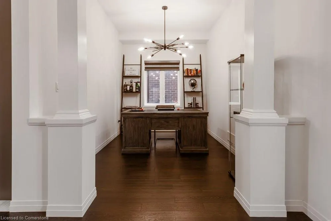
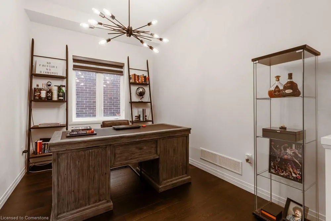
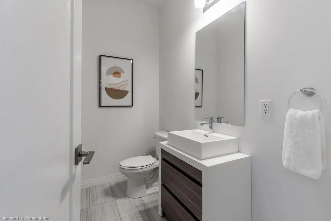
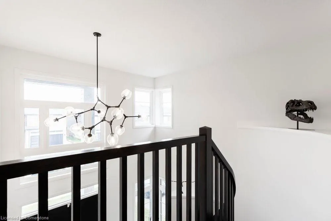
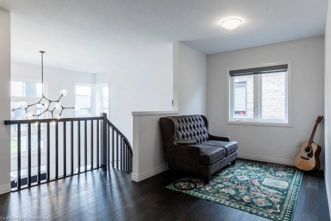
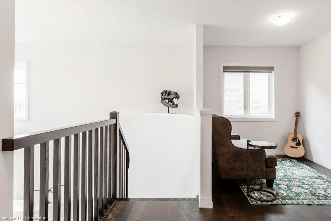
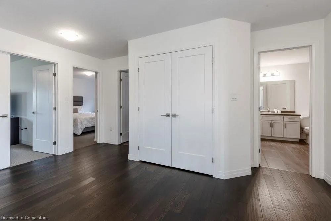
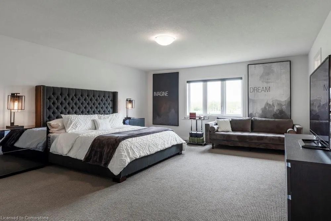
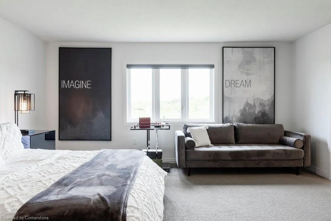
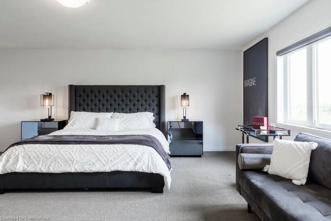
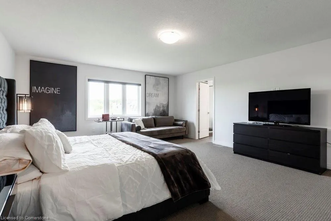
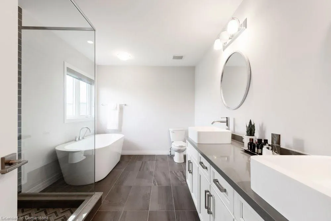
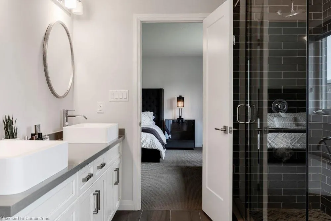
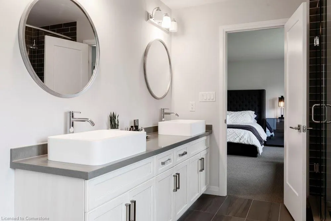
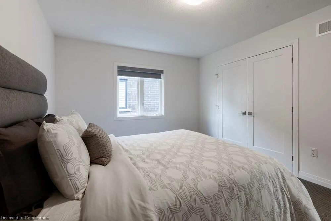
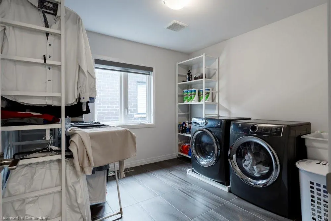
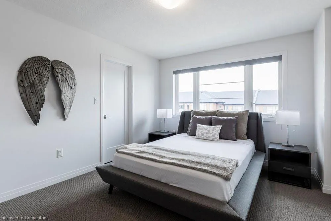
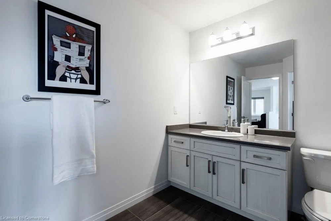
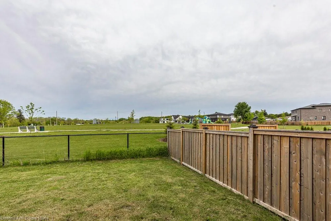
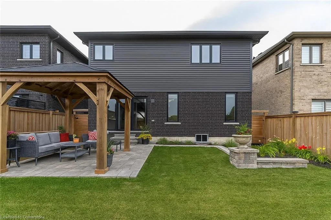
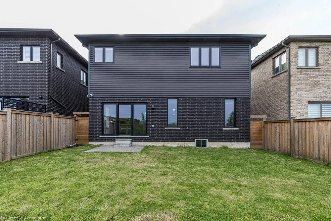
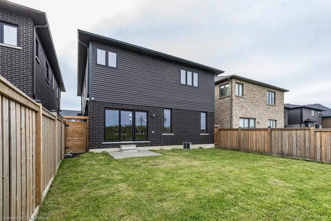
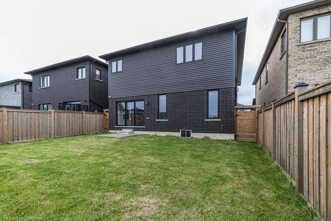
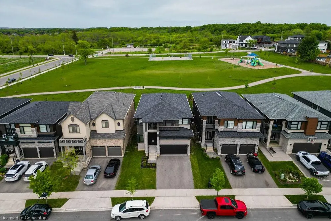
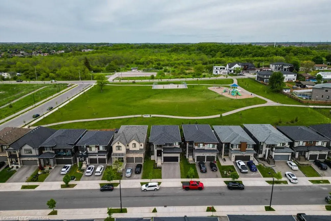
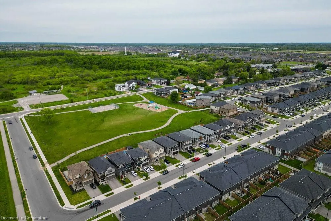
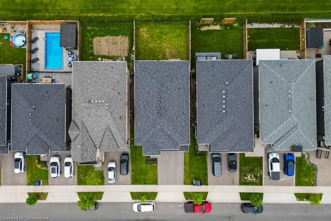
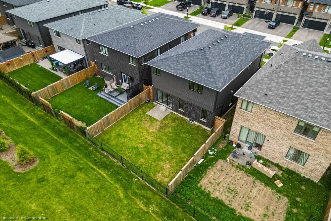
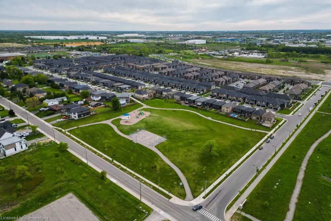
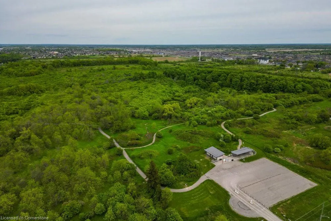
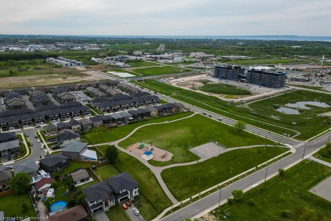
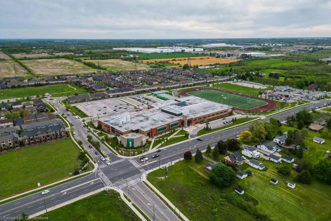
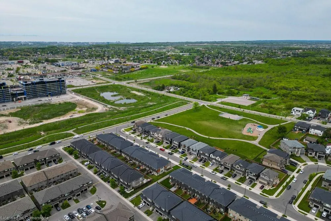
Welcome to “The Mulberry”, a sophisticated residence nestled in the heart of Stoney Creek’s Central Park community. A premium build, this home showcases modern design, thoughtful functionality, and comfort. With standout features that include bedroom-level laundry (*converted from 4th bedroom), a versatile loft space, and a main floor office, this home accommodates the evolving needs of families & professionals alike. Whether you're working from home, hosting guests, or simply enjoying day-to-day life, there's room for it all. The contemporary exterior makes a bold first impression, while the backyard - backing directly onto Central Park - provides the backdrop of your dreams. Inside, you're greeted by a stunning foyer, 10’ ceilings, expansive windows, sleek flooring, and loads of other upgrades - all contributing to this elevated space. The lower level has a separate entrance and roughed-in bath - ideal for multigenerational living or future income suite. Enjoy the best of both worlds with easy access to trails and conservation areas like Eramosa Karst, while being minutes from major shopping hubs, restaurants, and everyday essentials. The area is home to well-planned subdivisions, parks, and top-rated schools. With quiet streets, newer homes, and a strong sense of community, it’s an ideal place to raise a family. Quick access to the Red Hill Parkway, LINC, & QEW make getting to downtown Hamilton, Burlington, or Niagara a breeze - this is an address that truly delivers.
| Price History | |
|---|---|
| 7/10/2025 | Listed $1,389,000 |
General Features
| Sewer | Sewer (Municipal) |
|---|---|
| Heating | Forced Air |
| Cooling | Central Air |
| Roof | Asphalt Shing |
| Appliances | Water Heater,Built-in Microwave,Dishwasher,Dryer,Freezer,Gas Stove,Range Hood,Refrigerator,Washer |
| Zoning | r3-41 |
| Garage Spaces | 2 |
| Architectural Style | Two Story |
| Security Features | Smoke Detector |
| Construction Materials | Brick |
| Year Built | 2019 |
| Property Subtype | Single Family Residence |
| County | Hamilton |
| New Construction | No |
| Property Type | Residential |
| HOA | No |
| Attached Garage | Yes |
| Facing Direction | East |
| Garage Y/N | Yes |
| Total Rooms | 12 |
| Full Baths | 2 |
| Status | Active |
| Directions | Upper Redhill Pkwy to Times Square Blvd |
| ModificationTimestamp | 2025-07-10T18:45:29.663Z |
| City | Stoney Creek |
| Senior Community Y/N | No |
| Open Parking Spaces | 2 |
| MLS Area | 50 - Stoney Creek |
| Carport Y/N | No |
| HOA Fee 2 Frequency | Monthly |
| Land Lease Y/N | No |
| Tax Annual Amount | 7939 |
| Property Condition | 6-15 Years |
| Lease Renewal Y/N | No |
| MLS Area Minor | 503 - Trinity |
| Additional Parcels Y/N | No |
| Building Area Units | Square Feet |
| Standard Status | Active |
| Year Built Source | Builder |
| Virtual Tour | https://sites.cathykoop.ca/102greenwichavenue |
Interior Features
| Interior Amenities | Auto Garage Door Remote(s),Built-In Appliances,In-law Capability |
|---|---|
| Basement | Full,Unfinished |
| Total Fireplaces | 1 |
| Fireplace Features | Electric |
| Kitchen Level | Main |
| Air Conditioning Y/N | No |
| Heating Y/N | Yes |
| Window Features | Window Coverings |
| Fireplace Y/N | Yes |
| Above Grade Finished Area | 2797 |
| Half Baths | 1 |
| Laundry Features | In-Suite |
| Total Bedrooms | 4 |
| Main Level Bathrooms | 1 |
| Below Grade Finished Area Unit Type | Square Feet |
| Above Grade Finished Area Source | Builder |
| Above Grade Finished Area Unit Type | Square Feet |
| Total Baths | 3 |
Exterior Features
| Parking Features | Attached Garage,Garage Door Opener,Built-In,Inside Entry |
|---|---|
| Lot Features | Urban,Rectangular,Business Centre,Dog Park,City Lot,Highway Access,Library,Playground Nearby,Quiet Area,Rec./Community Centre,Schools,Shopping Nearby,Trails |
| Water Source | Municipal |
| Total Parking | 4 |
| Inclusions | Built-in Microwave,Dishwasher,Dryer,Freezer,Garage Door Opener,Gas Stove,Range Hood,Refrigerator,Smoke Detector,Washer,Window Coverings,Window Coverings,All Electrical Light Fixtures |
| Foundation Details | Poured Concrete |
| Spa | No |
| Building Area Total | 2797 |
| Lot Dimensions | 39.37 x 110.01 |
| Frontage Length | 39.37 |
| Frontage Type | East |
| Lot Size Source | GeoWarehouse |
| Waterfront Y/N | No |
| Covered Spaces | 2 |
| Road Frontage Type | Municipal Road |
| Crops Included Y/N | No |
| Horse Y/N | No |
Amenities
- Foreclosure
- Views
- Short Sale
- New Construction
- Adult 55+
- Lease To Own
- No Strata Fees
- Furnished
- Primary On Main
- Air Conditioning
- Seller Finance
- Green
- Fixer Upper
- Horse
- Golf
- Fireplace
- Deck
- Garage
- Basement
- Pool
Property vs Single Family Average in L8J 0L6
Price
Taxes
Year Built
Visits
In The Neighbourhood
Hamilton
$ 1,950
- Type
- Single Family
- Size
- 3,235 SqFt
- Rooms
- 2 Beds + 1 Baths
Royal LePage State Realty Inc.
Hamilton
$ 1,035,000
- Type
- Single Family
- Size
- 4,079 SqFt
- Rooms
- 5 Beds + 3.5 Baths
RE/MAX Escarpment Realty Inc.
Hamilton
$ 3,200
- Type
- Single Family
- Size
- 1,810 SqFt
- Rooms
- 4 Beds + 2 Baths
ROYAL LEPAGE SIGNATURE REALTY
Stoney Creek
$ 1,099,900
- Type
- Single Family
- Size
- 3,319 SqFt
- Rooms
- 4 Beds + 3 Baths
RE/MAX Escarpment Realty Inc.
Stoney Creek
$ 1,399,000
- Type
- Single Family
- Size
- 4,207 SqFt
- Rooms
- 4 Beds + 3 Baths
Keller Williams Complete Realty
 Toronto Real Estate Board (TRREB); All information deemed reliable but not guaranteed. All properties are subject to prior sale, change or withdrawal. Neither listing broker(s) or information provider(s) shall be responsible for any typographical errors, misinformation, misprints and shall be held totally harmless. Listing(s) information is provided for consumer's personal, non-commercial use and may not be used for any purpose other than to identify prospective properties consumers may be interested

 The information on this system is from sources deemed reliable, but should not be relied upon without independent verification. All data contained in the system is property of REALTORS ® Association of Hamilton-Burlington © 2018 or the originating source board/association.