

Address
1890 Rymal Road E # 160, Hamilton, ON
Price
$ 809,999
Property Attributes
- ID#40760079
- TypeSingle Family
- Listing Status Active
- CityHamilton
- AreaStoney Creek
- Neighbourhood503 - Trinity
- Postal CodeL0R 1P0
- StyleTwo Story
- Taxes$ 4829
- Price$ 809,999
- Bedrooms3
- Full Bathrooms3
- Half Bathrooms1
- Sqr Footage1555
Data Source:
REALTORS® Association of Hamilton-Burlington (RAOHB)
Property Description
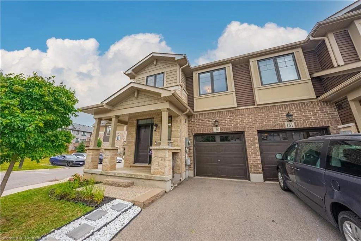
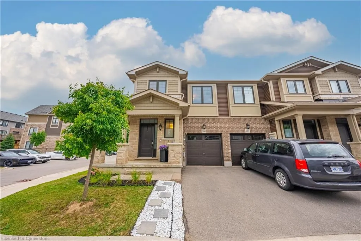
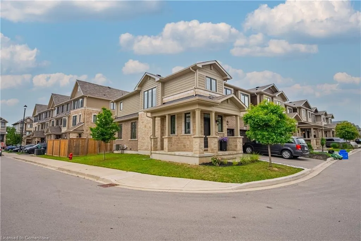
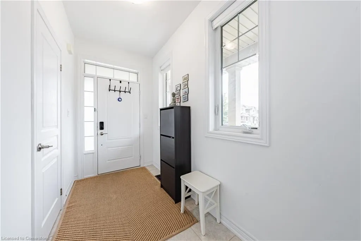
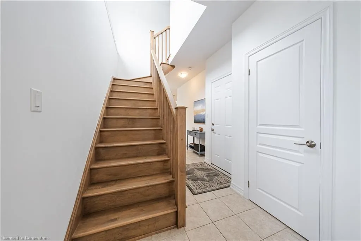
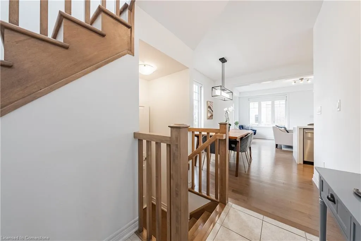
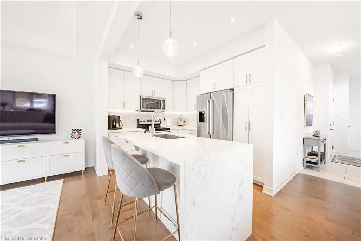
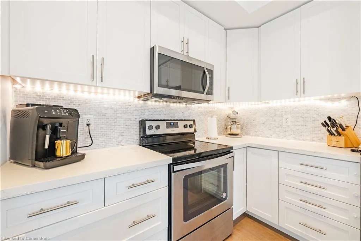
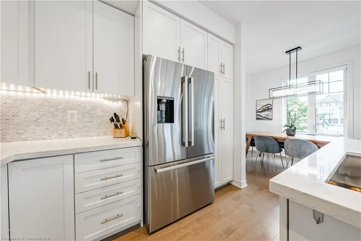
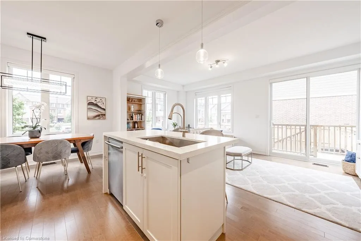
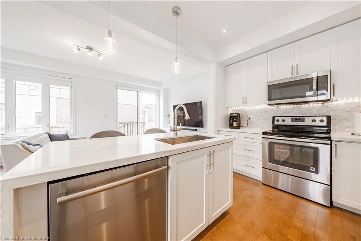
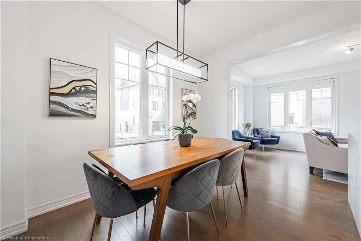
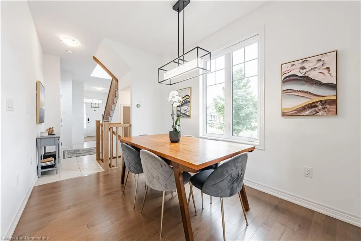
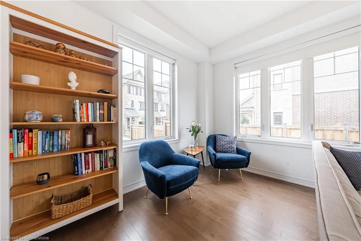
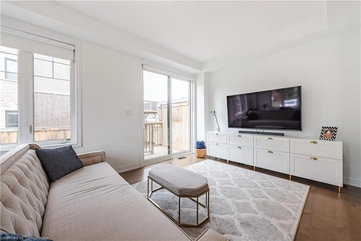
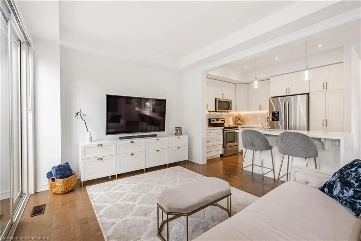
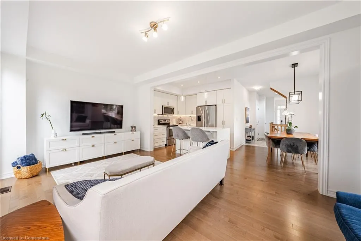
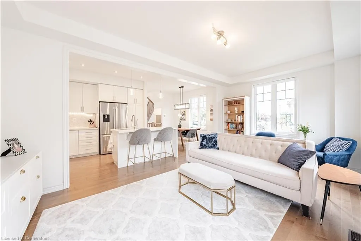
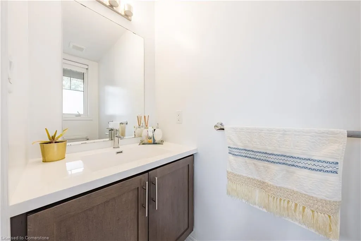
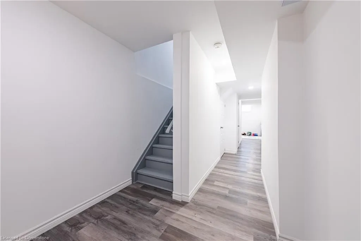
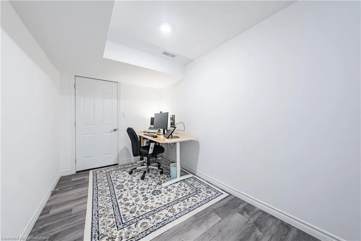
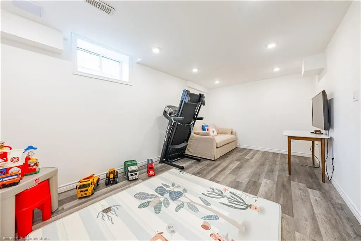
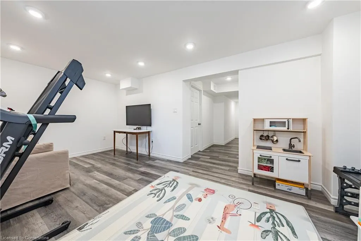
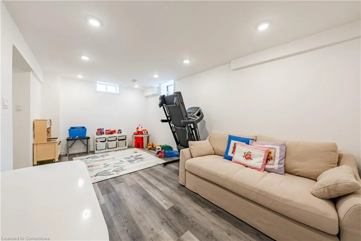
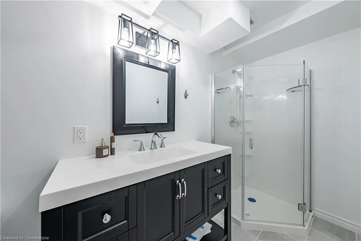
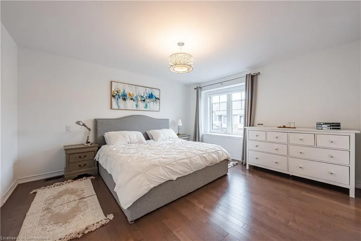
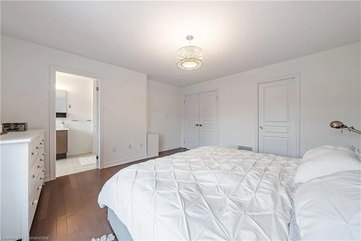
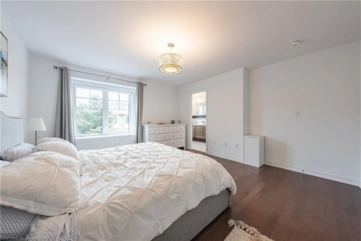
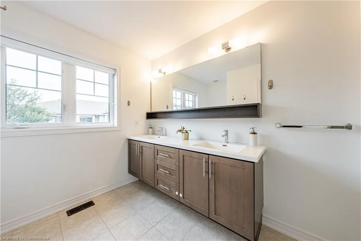
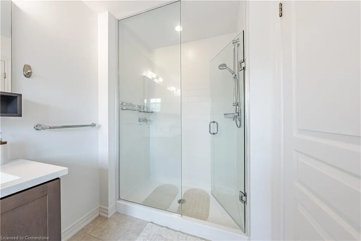
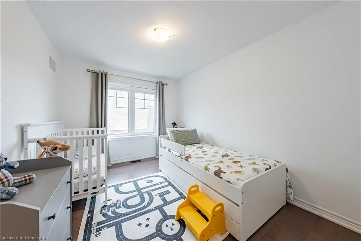
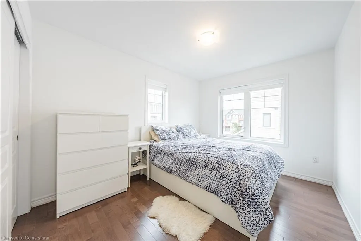
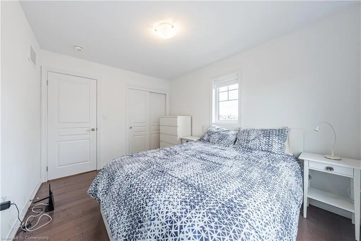
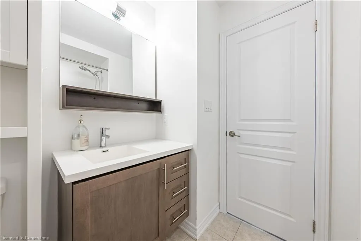
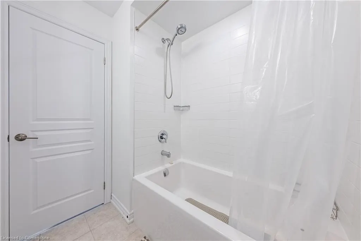
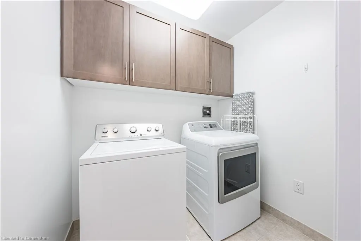
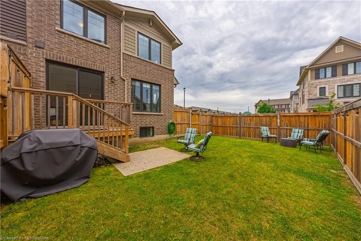
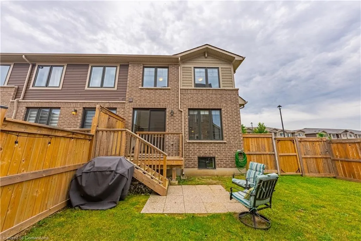
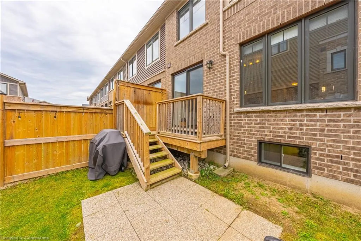
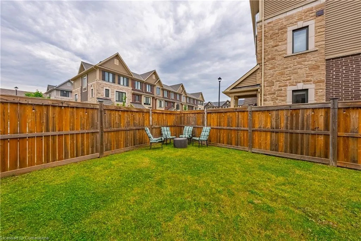
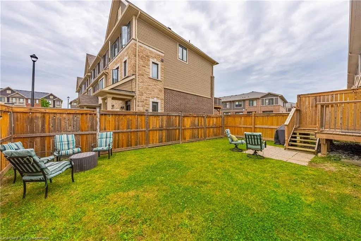
Don't miss your chance to own this beautiful Branthaven-built end unit. Located in the Summit Park area, this 3 bedroom, 4 bathroom, Freehold townhome features approx. 2,066 square feet of total living space. This tastefully open concept main floor design, this home offers a very functional space for your day to day living. Entertain your guests in the Dining area conveniently located next to the kitchen which features an island with a waterfall countertop, potlights and s/s appliances. Beautiful hardwood floors extend into your oversized living area with access to your large yard. Make your way up the solid maple staircase, where double doors welcome you into a beautiful Primary bdrm feat. A walk in closet & 4 pc ensuite. Hardwood floors in the 2 additional bdrms and tile throughout the main bath & laundry room. The lower level was fully finished (late 2021) & offers a Rec. Room, 3 pc bath, & storage. Excellent location. Close to all amenities, Schools, conservation area and easy commuting. Book your showing today, this home will not disappoint!
| Elementary School | High School |
|---|---|
| Shannen Koostachin Elementary School | Saltfleet District High School |
| Price History | |
|---|---|
| 8/15/2025 | Listed $809,999 |
General Features
| Sewer | Sewer (Municipal) |
|---|---|
| Heating | Forced Air |
| Cooling | Central Air |
| Roof | Asphalt Shing |
| Appliances | Built-in Microwave,Dishwasher,Dryer,Refrigerator,Stove,Washer |
| Zoning | C1-205 |
| Garage Spaces | 1 |
| Association Fee Includes | Snow Removal,Ground Maintenance Of Common Areas. |
| Architectural Style | Two Story |
| Construction Materials | Brick,Stone,Vinyl Siding |
| Exclusions | Bbq,Blackout Curtains In Primary & Second Bedroom,Mirrored Armoire In Walk-In Closet. |
| Topography | Level |
| Unit Number | 160 |
| Property Subtype | Row/Townhouse |
| HOA Fee 2 | 78.56 |
| County | Hamilton |
| New Construction | No |
| Property Type | Residential |
| Association Amenities | None |
| HOA | No |
| Attached Garage | Yes |
| Garage Y/N | Yes |
| Total Rooms | 15 |
| Full Baths | 3 |
| Status | Active |
| Directions | Upper Redhill Valley Parkway,Left on Rymal Rd East. |
| ModificationTimestamp | 2025-08-15T14:40:18.637Z |
| High School | Bishop Ryan High School,Saltfleet District High School |
| City | Hamilton |
| Senior Community Y/N | No |
| Open Parking Spaces | 1 |
| MLS Area | 50 - Stoney Creek |
| Carport Y/N | No |
| HOA Fee 2 Frequency | Monthly |
| Elementary School | Our Lady Of The Assumption Catholic Elementary School,Shannen Koostachin Elementary School |
| Land Lease Y/N | No |
| Tax Annual Amount | 4829.14 |
| Property Condition | 6-15 Years |
| Lease Renewal Y/N | No |
| MLS Area Minor | 503 - Trinity |
| Additional Parcels Y/N | No |
| Virtual Tour | https://vimeo.com/974207860 |
| Building Area Units | Square Feet |
| Standard Status | Active |
| Virtual Tour | https://vimeo.com/974208042 |
Interior Features
| Interior Amenities | Auto Garage Door Remote(s) |
|---|---|
| Basement | Full,Finished,Sump Pump |
| Kitchen Level | Main |
| Air Conditioning Y/N | No |
| Heating Y/N | Yes |
| Window Features | Window Coverings |
| Fireplace Y/N | No |
| Above Grade Finished Area | 1555 |
| Half Baths | 1 |
| Total Bedrooms | 3 |
| Below Grade Finished Area | 511 |
| Main Level Bathrooms | 1 |
| Below Grade Finished Area Unit Type | Square Feet |
| Below Grade Finished Area Source | Other |
| Above Grade Finished Area Unit Type | Square Feet |
| Total Baths | 4 |
Exterior Features
| Parking Features | Attached Garage,Asphalt,Inside Entry |
|---|---|
| Lot Features | Urban,Irregular Lot,Park,Playground Nearby,School Bus Route,Schools,Shopping Nearby,Trails |
| Water Source | Municipal |
| Total Parking | 2 |
| Inclusions | Built-in Microwave,Dishwasher,Dryer,Refrigerator,Stove,Washer,Window Coverings,Elfs |
| Foundation Details | Poured Concrete |
| Spa | No |
| Building Area Total | 2066 |
| Lot Dimensions | 24.37 x 92.56 |
| Frontage Length | 24.37 |
| Frontage Type | South |
| Waterfront Y/N | No |
| Covered Spaces | 1 |
| Crops Included Y/N | No |
| Horse Y/N | No |
Amenities
- Foreclosure
- Views
- Short Sale
- New Construction
- Adult 55+
- Lease To Own
- No Strata Fees
- Furnished
- Primary On Main
- Air Conditioning
- Seller Finance
- Green
- Fixer Upper
- Horse
- Golf
- Fireplace
- Deck
- Garage
- Basement
- Pool
Property vs Single Family Average in L0R 1P0
Price
Taxes
In The Neighbourhood
Hamilton
$ 1,950
- Type
- Single Family
- Size
- 3,235 SqFt
- Rooms
- 2 Beds + 1 Baths
Royal LePage State Realty Inc.
Hamilton
$ 1,035,000
- Type
- Single Family
- Size
- 4,079 SqFt
- Rooms
- 5 Beds + 3.5 Baths
RE/MAX Escarpment Realty Inc.
Hamilton
$ 3,200
- Type
- Single Family
- Size
- 1,810 SqFt
- Rooms
- 4 Beds + 2 Baths
ROYAL LEPAGE SIGNATURE REALTY
Stoney Creek
$ 1,099,900
- Type
- Single Family
- Size
- 3,319 SqFt
- Rooms
- 4 Beds + 3 Baths
RE/MAX Escarpment Realty Inc.
Stoney Creek
$ 1,399,000
- Type
- Single Family
- Size
- 4,207 SqFt
- Rooms
- 4 Beds + 3 Baths
Keller Williams Complete Realty
 Toronto Real Estate Board (TRREB); All information deemed reliable but not guaranteed. All properties are subject to prior sale, change or withdrawal. Neither listing broker(s) or information provider(s) shall be responsible for any typographical errors, misinformation, misprints and shall be held totally harmless. Listing(s) information is provided for consumer's personal, non-commercial use and may not be used for any purpose other than to identify prospective properties consumers may be interested

 The information on this system is from sources deemed reliable, but should not be relied upon without independent verification. All data contained in the system is property of REALTORS ® Association of Hamilton-Burlington © 2018 or the originating source board/association.