










Address
310 Cavendish Drive, Ancaster, ON
Price
$ 1,450,000
Property Attributes
- ID#40748340
- TypeSingle Family
- Listing Status Active
- CityAncaster
- AreaAncaster
- Neighbourhood425 - Dancaster-Nakoma-Maple Lane
- Postal CodeL8G 4T5
- StyleTwo Story
- Year Built1989
- Taxes$ 7987
- Price$ 1,450,000
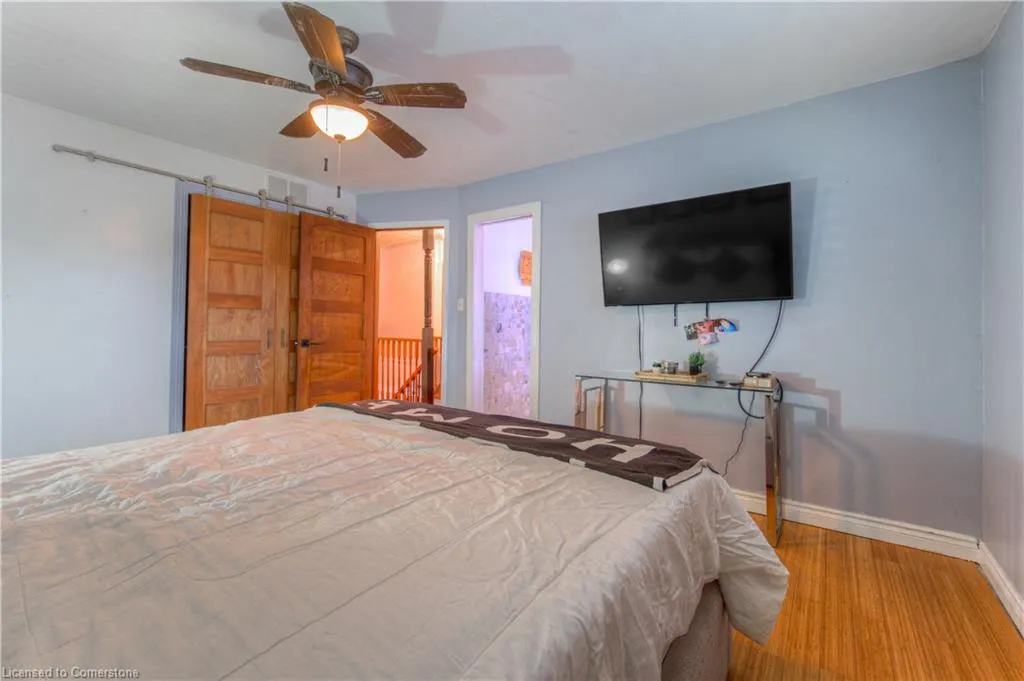
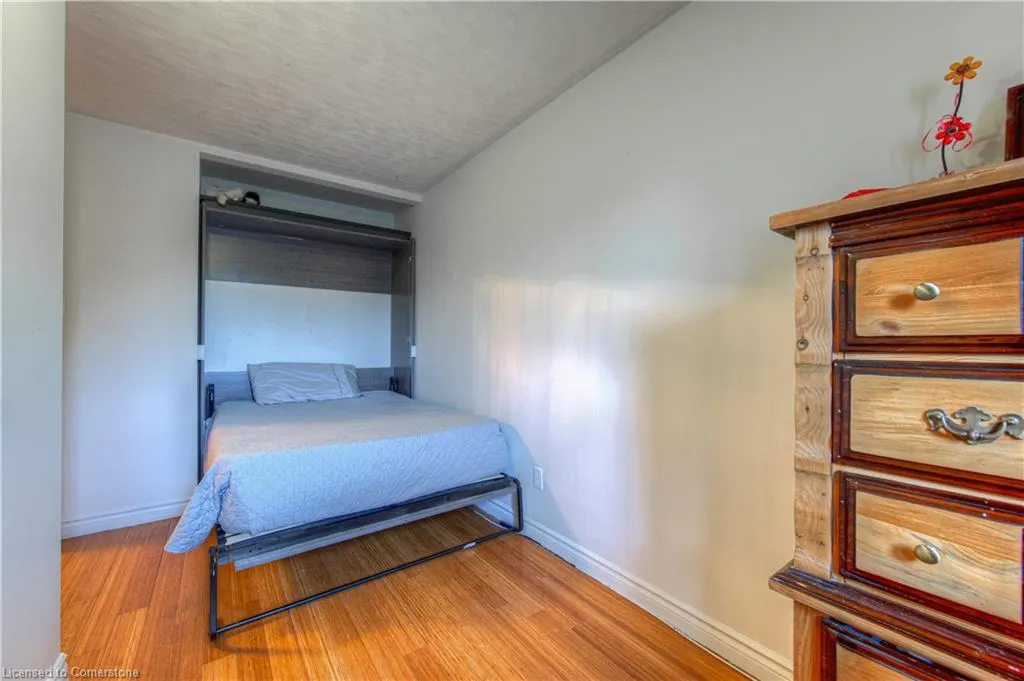
- Bedrooms6
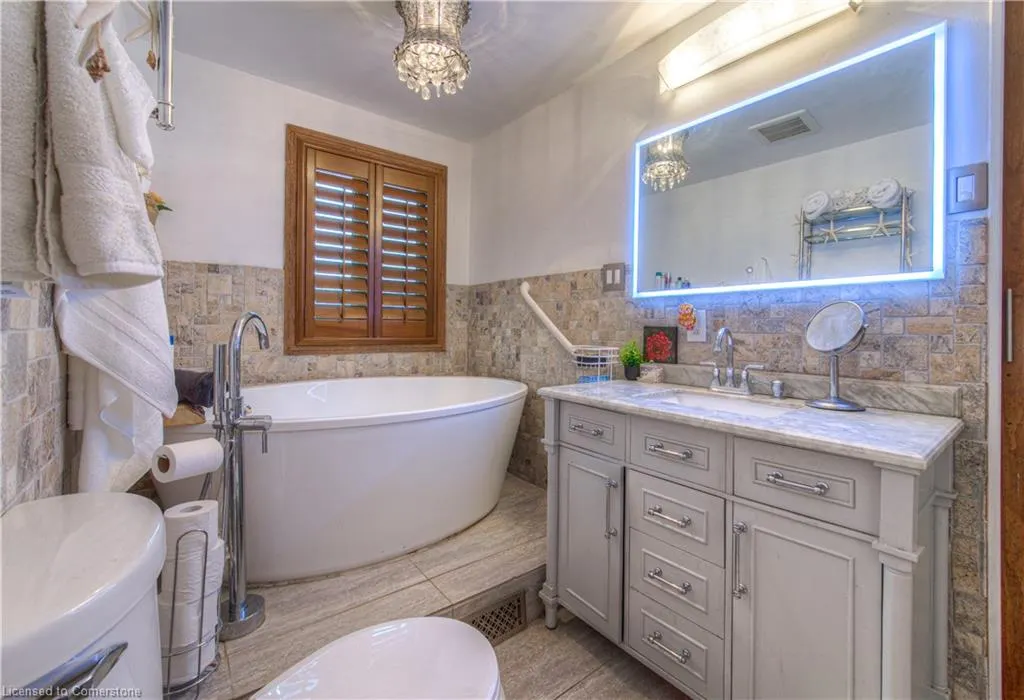
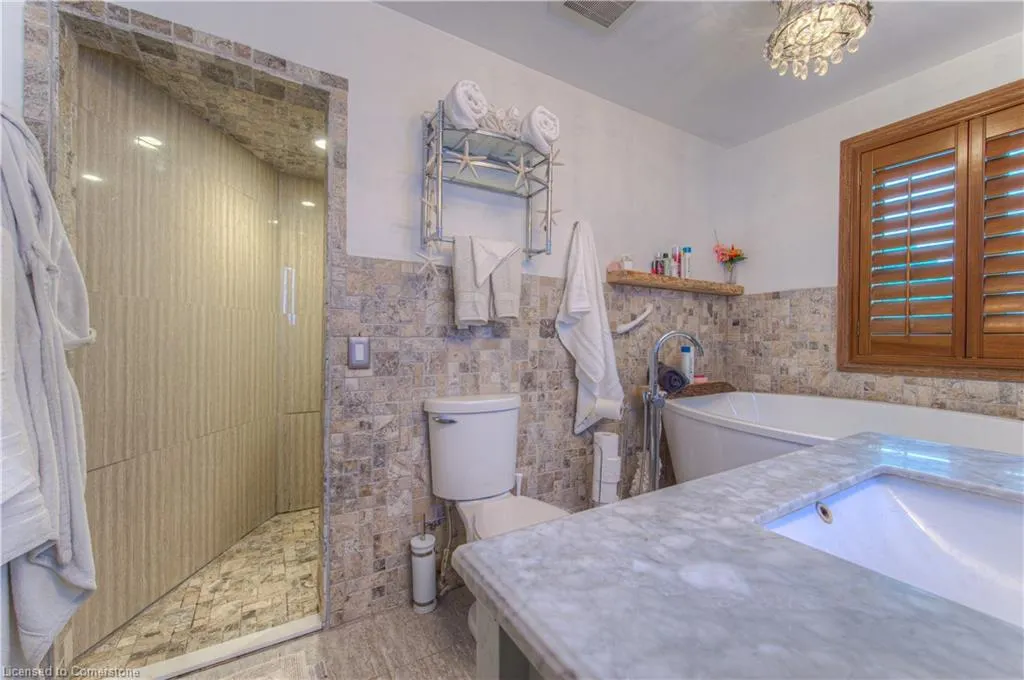
- Full Bathrooms4
- Half Bathrooms0
- Sqr Footage3174
- Lot Size0.221 Acres
Data Source:
REALTORS® Association of Hamilton-Burlington (RAOHB)
Property Description
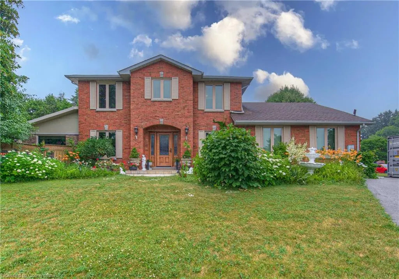
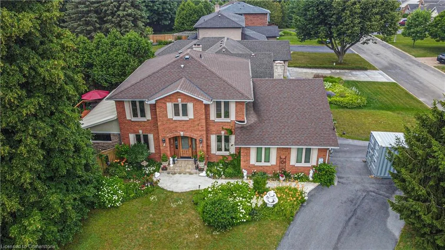
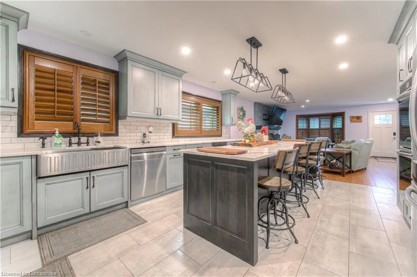
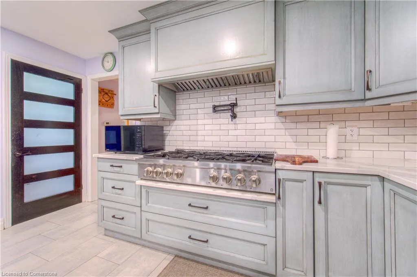
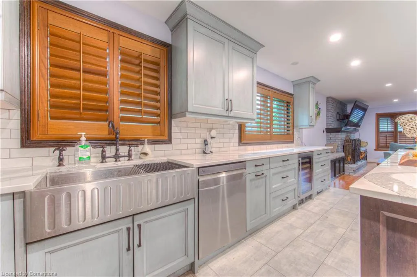
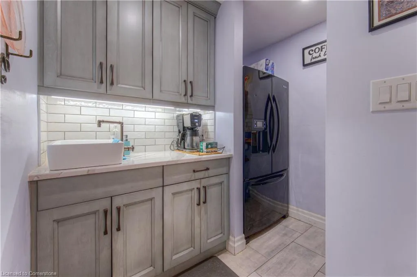
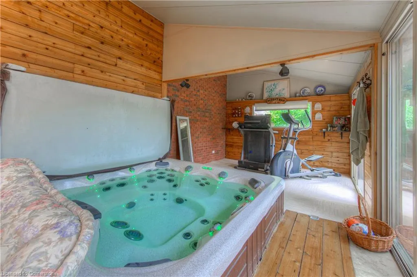
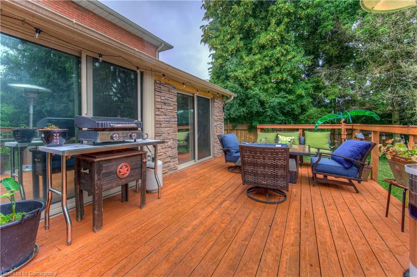
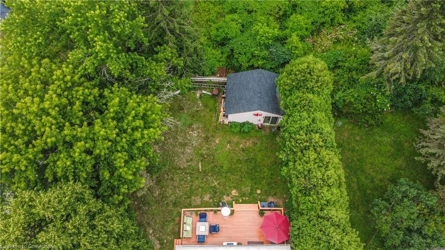
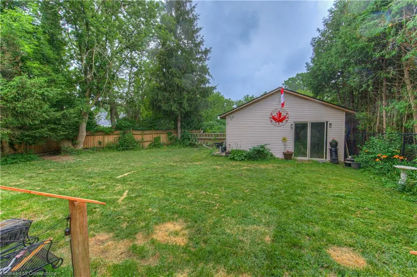
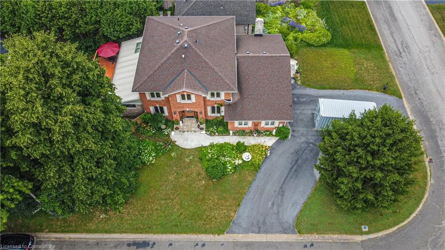
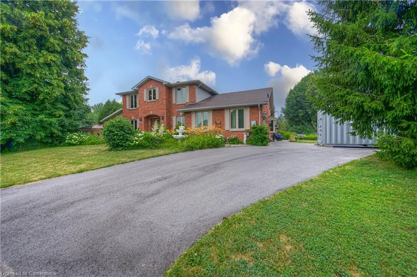
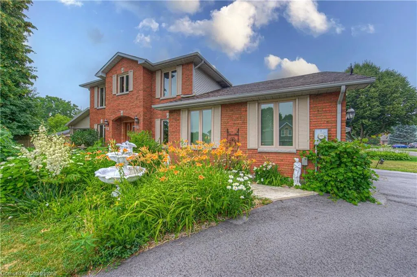
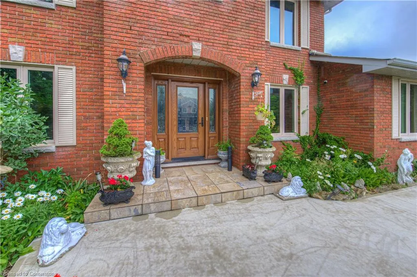
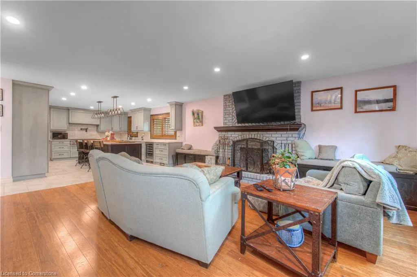
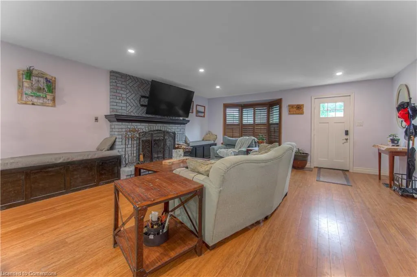
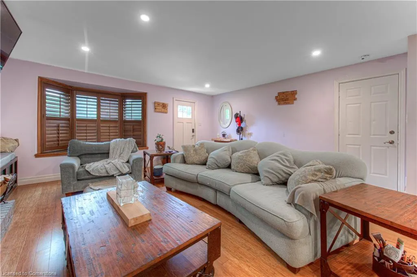
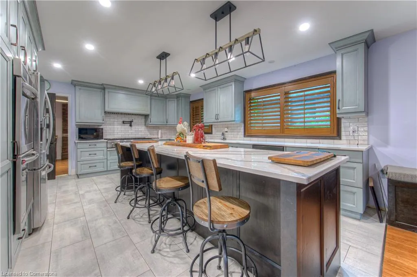
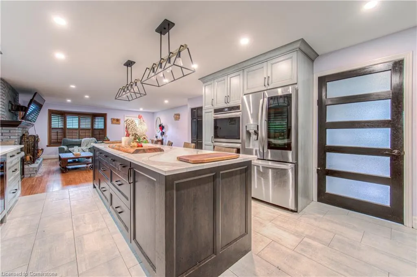
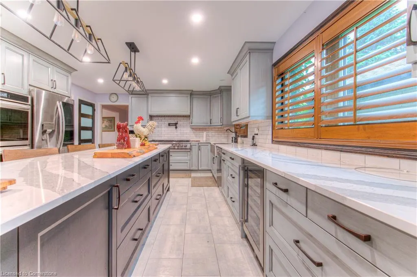
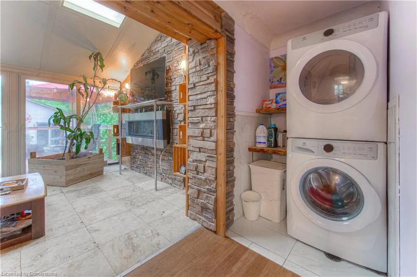
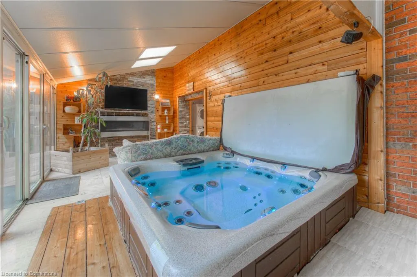
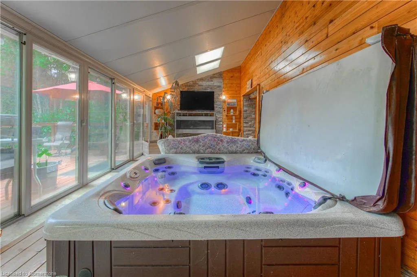
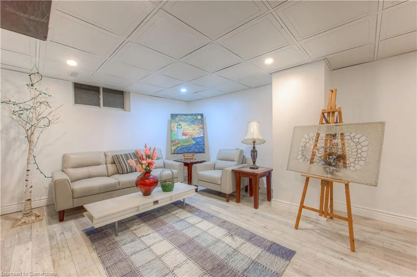
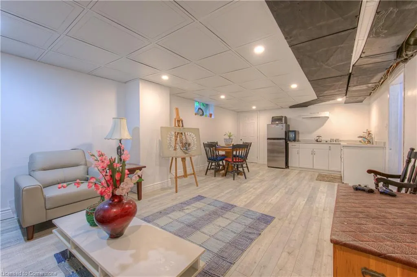
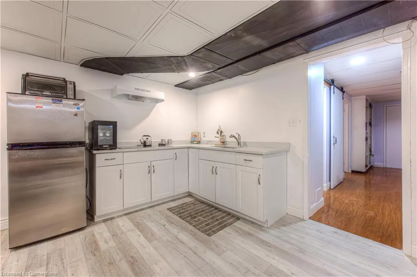
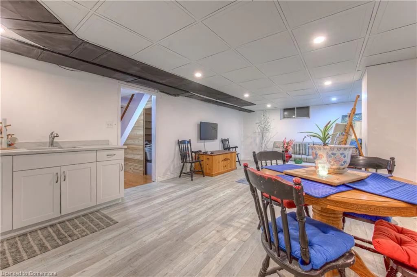
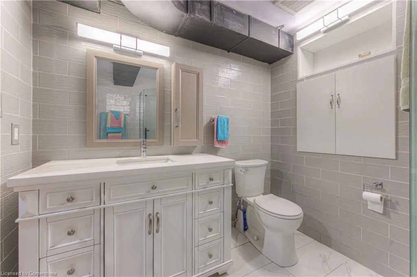
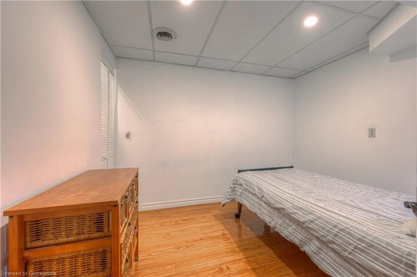
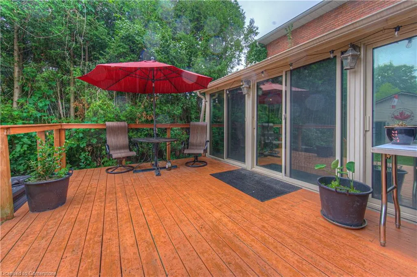
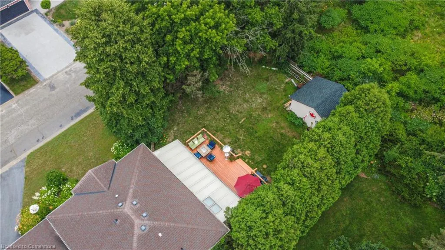
"Country in the City" describes this beautiful custom built Tandi Home on fantastic Ancaster lot backing onto City "Forest/Wild Space". 4 plus 2 bedroom, 4 bathrooms, 2 kitchens, 2 bedroom in-law suite in lower level, huge workshop in fenced backyard. Custom modern chef's kitchen(2024) with 10'10" long white quartz chef/breakast island, 8 burner gas stove, 2 fridges, wine fridge Custom kitchen pantry with coffeebar, sink, full size fridge is part of dream kichen. Main floor family room addition with 10 person hot tub, high end remote control gas fireplace with multiple sliding doors to expansive deck. Don't miss this great home. Priced way below replacement cost. Easy Hwy. 403 access from Wilson St(Exit 58) All sizes and measurements approximate and irregular.
| Price History | |
|---|---|
| 7/10/2025 | Listed $1,499,000 |
| 7/31/2025 | 4$1,450,000 |
General Features
| Sewer | Sewer (Municipal) |
|---|---|
| Heating | Forced Air,Natural Gas |
| Cooling | Central Air,Ductless |
| Utilities | Cable Available,Cell Service,Electricity Connected,Garbage/Sanitary Collection,High Speed Internet Avail,Internet Other,Natural Gas Connected,Recycling Pickup,Street Lights,Phone Connected,Undergroun |
| Roof | Asphalt Shing |
| Appliances | Bar Fridge,Range,Water Heater,Built-in Microwave,Dishwasher,Dryer,Gas Stove,Range Hood,Refrigerator,Washer |
| Zoning | R3-3000 |
| Garage Spaces | 2 |
| Patio/Porch Features | Deck,Patio |
| Architectural Style | Two Story |
| Security Features | Smoke Detector,Alarm System,Carbon Monoxide Detector(s),Smoke Detector(s) |
| Construction Materials | Brick Veneer |
| Exclusions | Rental Gas Hot Water Heater,All Tvs |
| Year Built | 1989 |
| View | Forest,Park/Greenbelt,Trees/Woods |
| Topography | Flat,Level,Wooded/Treed |
| Property Subtype | Single Family Residence |
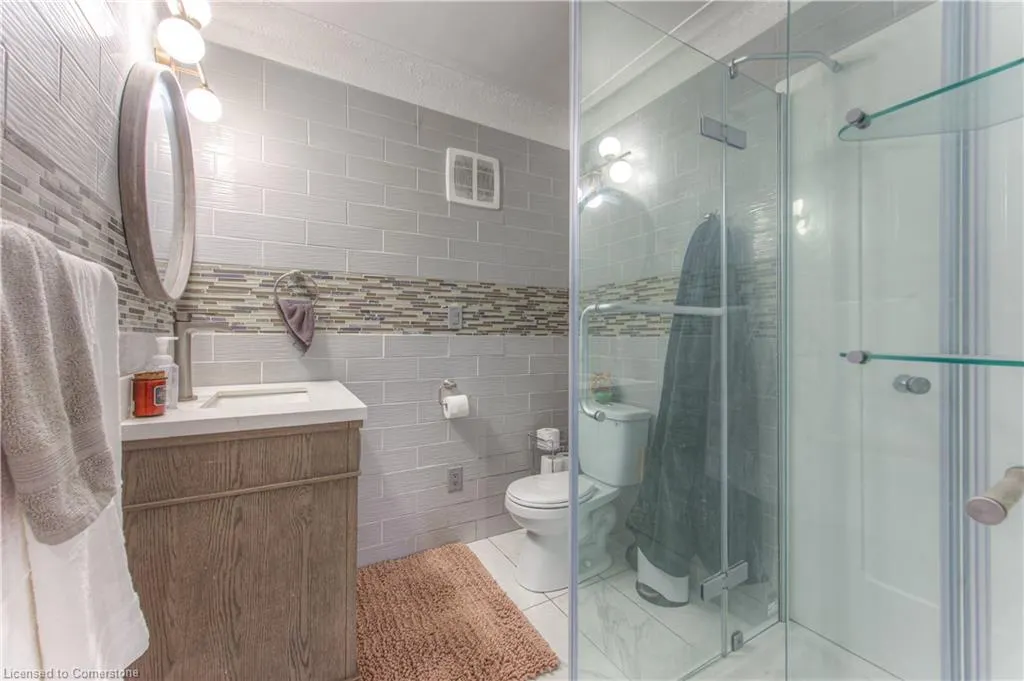
| Accessibility | Hard/Low Nap Floors,Roll-In Shower |
| County | Hamilton |
| New Construction | No |
| Property Type | Residential |
| HOA | No |
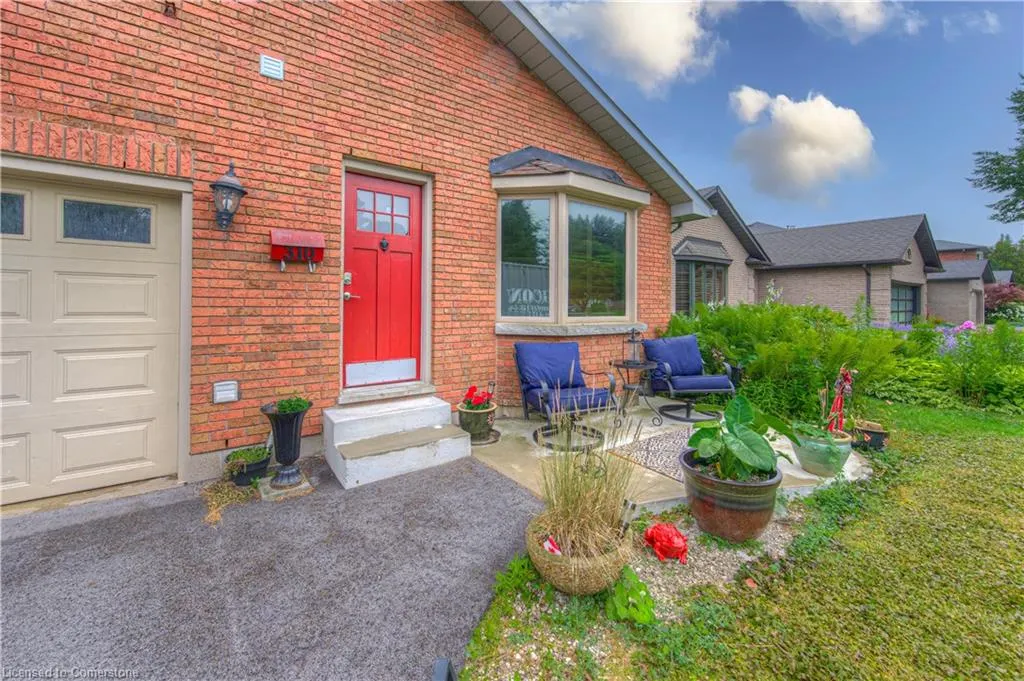
| Attached Garage | Yes |
| Facing Direction | North,West |
| Garage Y/N | Yes |
| Other Structures | Gazebo,Shed(s),Workshop |
| Total Rooms | 20 |
| Full Baths | 4 |
| Status | Active |
| Directions | Corner of Cavendish Dr and Devonshire Cr. From Hwy. 403,take Exit 58,right on Hamilton Dr.,left on Cavendish Dr. |
| ModificationTimestamp | 2025-08-10T20:00:06.490Z |
| City | Ancaster |
| Senior Community Y/N | No |
| Open Parking Spaces | 6 |
| Number Of Units Total | 1 |
| MLS Area | 42 - Ancaster |
| Lot Size Units | Acres |
| Lot Size Square Feet | 9626.76 |
| Carport Y/N | No |
| Spa Features | Hot Tub |
| HOA Fee 2 Frequency | Monthly |
| Land Lease Y/N | No |
| Tax Annual Amount | 7987 |
| Property Condition | 31-50 Years |
| Lease Renewal Y/N | No |
| MLS Area Minor | 425 - Dancaster/Nakoma/Maple Lane |
| Additional Parcels Y/N | No |
| Virtual Tour | https://unbranded.youriguide.com/310_cavendish_drive_hamilton_on/ |
| Building Area Units | Square Feet |
| Standard Status | Active |
| Year Built Source | Assessor |
| Virtual Tour | https://youriguide.com/310_cavendish_drive_hamilton_on/ |
Interior Features
| Interior Amenities | Central Vacuum,Auto Garage Door Remote(s),Built-In Appliances,Ceiling Fan(s),In-Law Floorplan,Upgraded Insulation,Water Meter,Wet Bar,Work Bench |
|---|---|
| Basement | Full,Finished |
| Total Fireplaces | 2 |
| Fireplace Features | Family Room,Living Room,Gas,Wood Burning |
| Kitchen Level | Basement,Main |
| Air Conditioning Y/N | No |
| Heating Y/N | Yes |
| Window Features | Window Coverings,Skylight(s) |
| Fireplace Y/N | Yes |
| Above Grade Finished Area | 3174 |
| Laundry Features | Main Level |
| Total Bedrooms | 6 |
| Below Grade Finished Area | 769 |
| Main Level Bathrooms | 1 |
| Below Grade Finished Area Unit Type | Square Feet |
| Below Grade Finished Area Source | Assessor |
| Above Grade Finished Area Source | Assessor |
| Above Grade Finished Area Unit Type | Square Feet |
| Total Baths | 4 |
Exterior Features
| Exterior Amenities | Backs on Greenbelt,Landscaped,Year Round Living |
|---|---|
| Fencing | Full |
| Parking Features | Attached Garage,Garage Door Opener,Asphalt |
| Lot Features | Urban,Rectangular,Airport,Ample Parking,Corner Lot,Highway Access,Library,Major Highway,Open Spaces,Park,Place of Worship,Public Transit,Quiet Area,Rec./Community Centre,Regional Mall,School Bus Rout |
| Water Source | Municipal |
| Total Parking | 8 |
| Inclusions | Built-in Microwave,Central Vac,Dishwasher,Dryer,Garage Door Opener,Gas Stove,Hot Tub,Range Hood,Refrigerator,Smoke Detector,Washer,Window Coverings,W,D,3fridges,8 Burner Gas Stove,B.I Dw,Oven,Mic.,Wi |
| Lot Size Area | 0.221 |
| Foundation Details | Concrete Perimeter |
| Number of Buildings | 1 |
| Spa | Yes |
| Building Area Total | 3943 |
| Lot Dimensions | 63.85 x 150 |
| Lot Size Acres | 0.221 |
| Frontage Length | 63.85 |
| Frontage Type | South |
| Lot Size Source | GeoWarehouse |
| Waterfront Y/N | No |
| Covered Spaces | 2 |
| Road Frontage Type | Municipal Road |
| Crops Included Y/N | No |
| Horse Y/N | No |
Amenities
- Foreclosure
- Views
- Short Sale
- New Construction
- Adult 55+
- Lease To Own
- No Strata Fees
- Furnished
- Primary On Main
- Air Conditioning
- Seller Finance
- Green
- Fixer Upper
- Horse
- Golf
- Fireplace
- Deck
- Garage
- Basement
- Pool
Property vs Single Family Average in L8G 4T5
Price
Taxes
Year Built
Visits
 Toronto Real Estate Board (TRREB); All information deemed reliable but not guaranteed. All properties are subject to prior sale, change or withdrawal. Neither listing broker(s) or information provider(s) shall be responsible for any typographical errors, misinformation, misprints and shall be held totally harmless. Listing(s) information is provided for consumer's personal, non-commercial use and may not be used for any purpose other than to identify prospective properties consumers may be interested

 The information on this system is from sources deemed reliable, but should not be relied upon without independent verification. All data contained in the system is property of REALTORS ® Association of Hamilton-Burlington © 2018 or the originating source board/association.