








Address
561 Phoebe Crescent, Burlington, ON
Price
$ 1,179,000
Property Attributes
- ID#40741452
- TypeSingle Family
- Listing Status Active
- CityBurlington
- AreaBurlington
- Neighbourhood322 - Pinedale
- Postal CodeL7L 6H6
- StyleTwo Story
- Taxes$ 6101
- Price$ 1,179,000
- Bedrooms3
- Full Bathrooms2
- Half Bathrooms1
- Sqr Footage1512
Data Source:
REALTORS® Association of Hamilton-Burlington (RAOHB)
Property Description
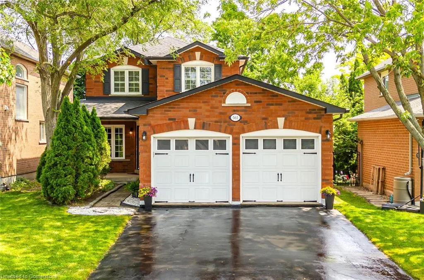
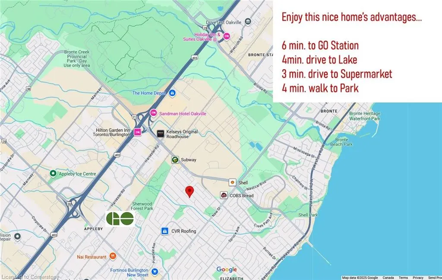
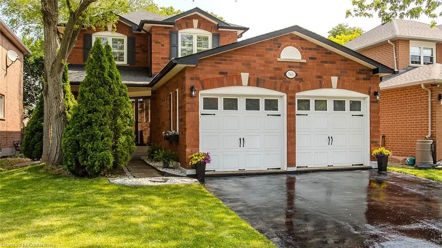
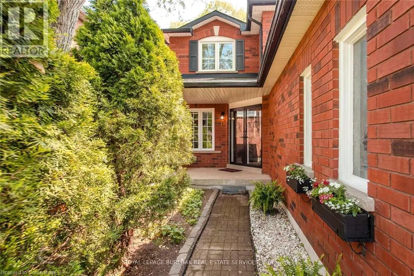
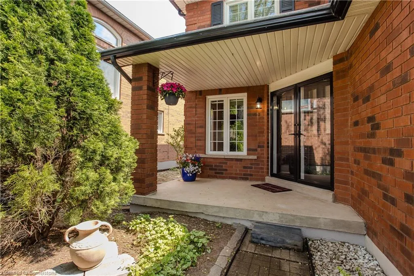
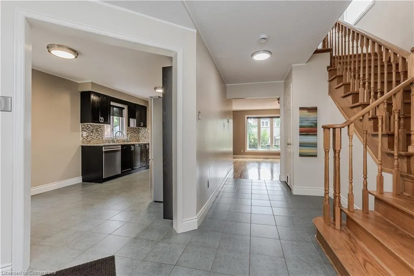
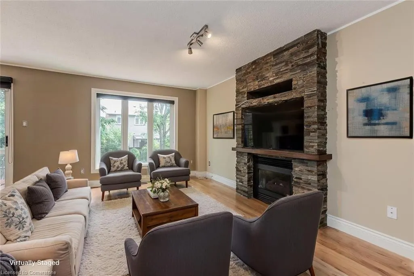
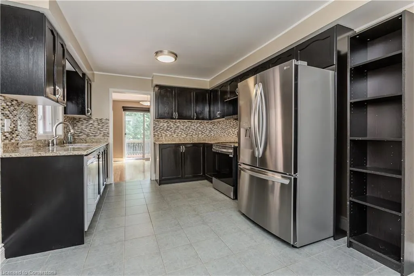
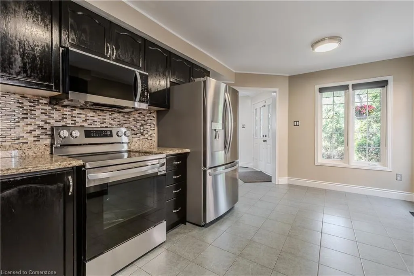
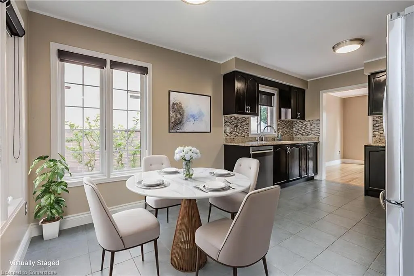
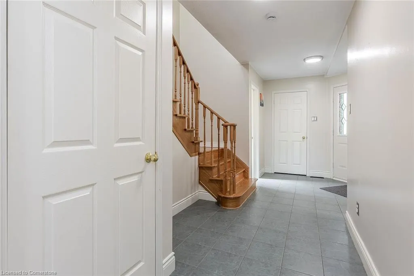
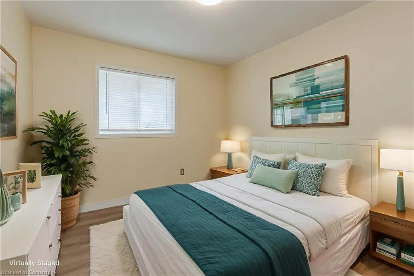
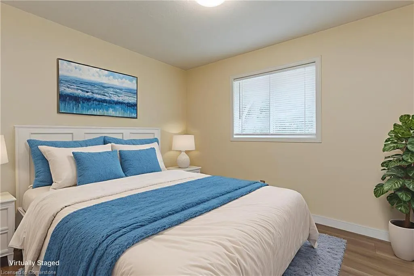
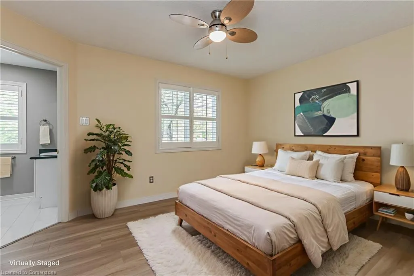
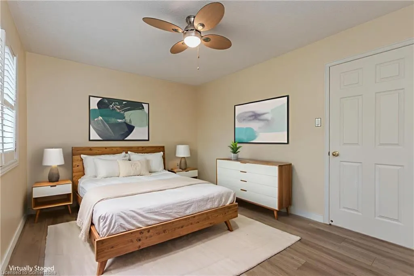
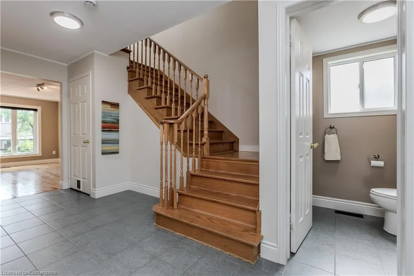
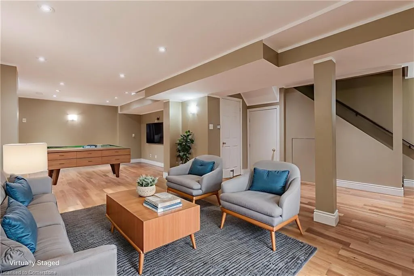
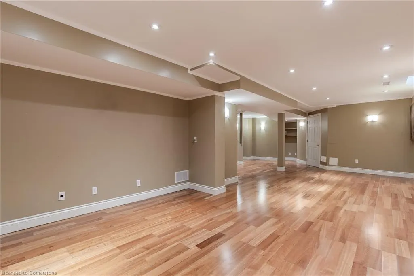
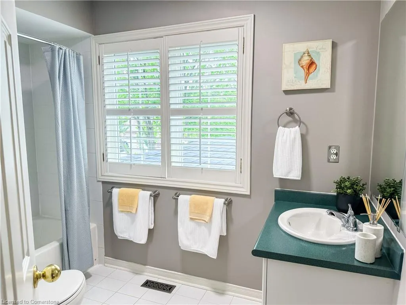
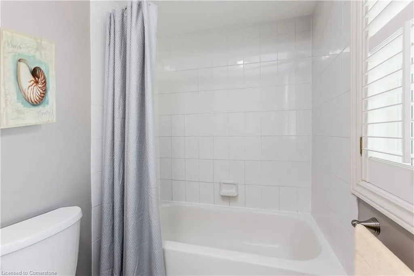
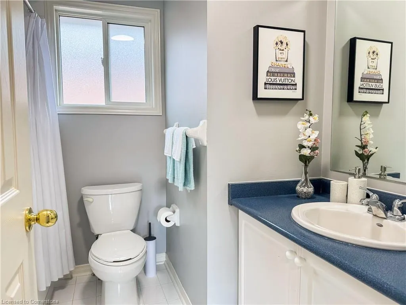
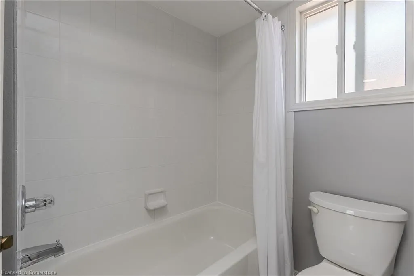
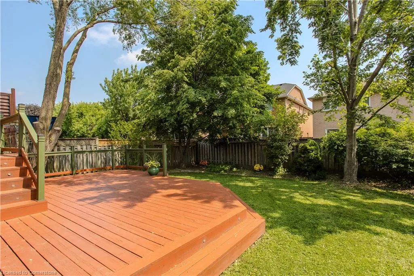
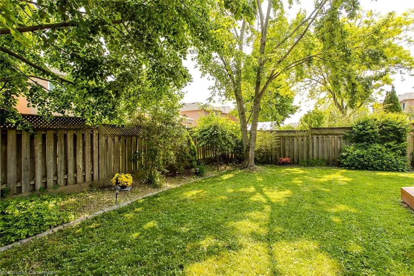
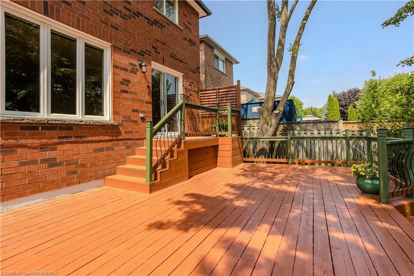
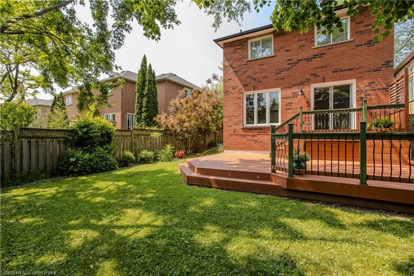
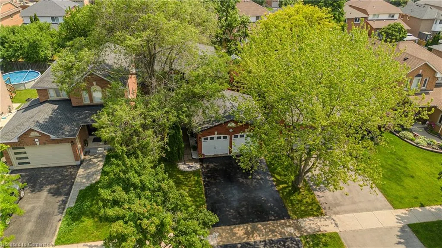
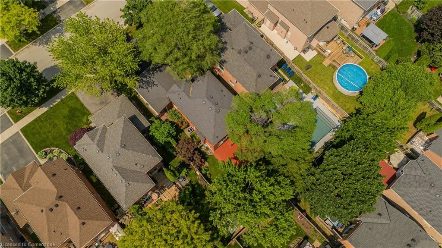
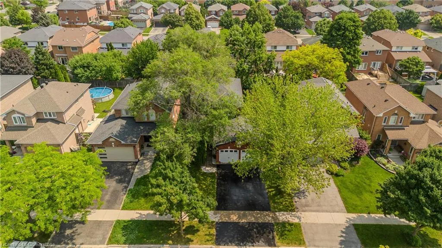
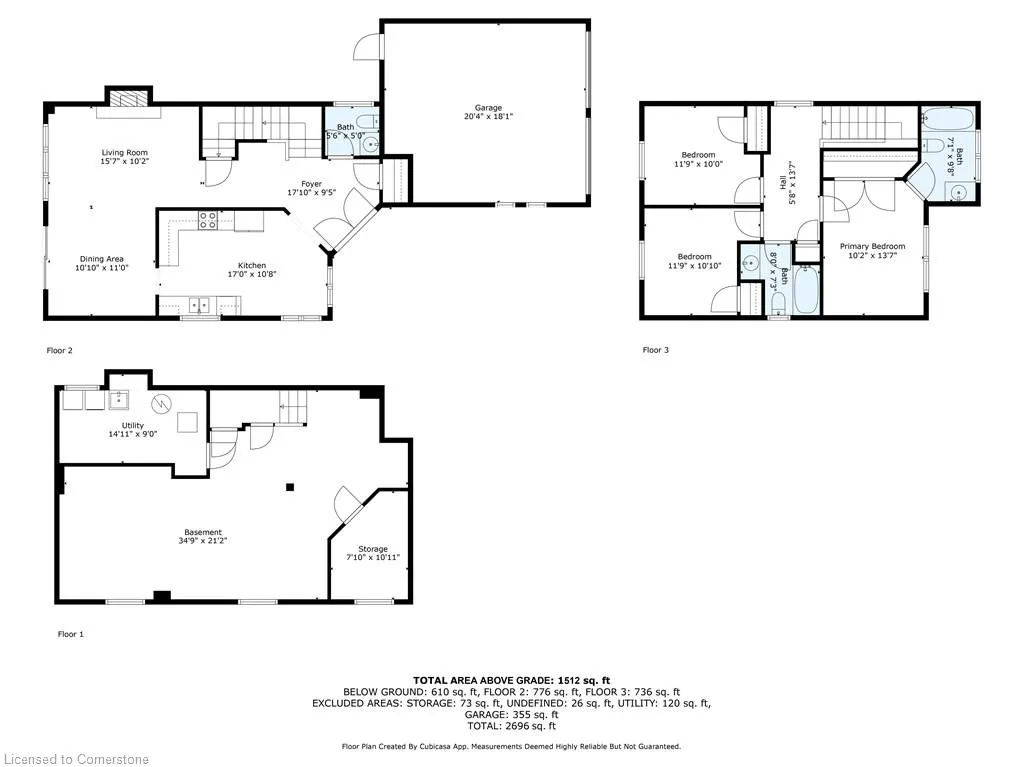
Looking for a Nice Home, Great Location & Value? Look No further.. This lovely detached home sits on a well-sized lot and offers 2122 sf of living space in one of Burlington’s most sought-after and family-friendly communities. Just a short drive to the lake and steps from several parks, this full brick home provides the perfect blend of comfort and convenience. Families will appreciate the proximity to excellent schools, shopping, GO Station (6 mins), and quick highway access for commuting. The front exterior is beautifully landscaped with mature trees and welcoming curb appeal - plus a 2-car garage for added security and convenience during snowy winter months. Inside, the main floor features hardwood throughout and a layout designed for ideal living. The eat-in kitchen showcases granite countertops, glass tile backsplash, brand new SS appliances, ceramic flooring, and a large over-sink window that floods the space with natural light. Enjoy casual meals in the breakfast nook or host guests in the dining area, which flows seamlessly into the living room. The heart of the home, the living room offers warmth and character with its stone gas fireplace w/ built-in media niche, and walk out to the back deck ideal for indoor-outdoor entertaining. Upstairs, you'll find 3 bedrooms, all with new laminate flooring. The bright primary suite features a 4pc ensuite, while a second 4pc bath serves the additional bedrooms. The finished lower level provides an abundance of additional living and a large open layout perfect for a rec room, play area, or home gym. Step outside to your own backyard retreat fully fenced, surrounded by mature trees, perennial gardens, offering both privacy and beauty. A wood deck creates the perfect setting for BBQs and relaxation, while ample green space provides room for yourself, kids or pets to enjoy freely. This home checks all the boxes thoughtful updates, a practical layout, and an ideal location. Don't miss your chance to make it yours!
| Price History | |
|---|---|
| 6/16/2025 | Listed $1,274,900 |
| 6/23/2025 | 3$1,249,000 |
| 7/15/2025 | 5$1,199,000 |
| 8/15/2025 | 2$1,179,000 |
General Features
| Sewer | Sewer (Municipal) |
|---|---|
| Heating | Forced Air,Natural Gas |
| Cooling | Central Air |
| Roof | Asphalt Shing |
| Appliances | Water Heater,Dishwasher,Dryer,Microwave,Refrigerator,Stove,Washer |
| Zoning | R3.4 |
| Garage Spaces | 2 |
| Architectural Style | Two Story |
| Construction Materials | Brick |
| Exclusions | None |
| Topography | Flat |
| Property Subtype | Single Family Residence |
| County | Halton |
| New Construction | No |
| Property Type | Residential |
| HOA | No |
| Attached Garage | Yes |
| Facing Direction | West |
| Garage Y/N | Yes |
| Total Rooms | 12 |
| Full Baths | 2 |
| Status | Active |
| Directions | Fothergill Blvd to Hannah St to Phoebe Cres. |
| ModificationTimestamp | 2025-08-15T00:12:23.507Z |
| City | Burlington |
| Senior Community Y/N | No |
| Open Parking Spaces | 2 |
| MLS Area | 32 - Burlington |
| Carport Y/N | No |
| HOA Fee 2 Frequency | Monthly |
| Land Lease Y/N | No |
| Tax Annual Amount | 6101.59 |
| Property Condition | 16-30 Years |
| Lease Renewal Y/N | No |
| MLS Area Minor | 322 - Pinedale |
| Additional Parcels Y/N | No |
| Building Area Units | Square Feet |
| Standard Status | Active |
| Virtual Tour | https://youtu.be/pjrOZ3En3Iw |
Interior Features
| Interior Amenities | Auto Garage Door Remote(s) |
|---|---|
| Basement | Full,Finished,Sump Pump |
| Total Fireplaces | 1 |
| Fireplace Features | Gas |
| Kitchen Level | Main |
| Air Conditioning Y/N | No |
| Heating Y/N | Yes |
| Window Features | Window Coverings |
| Fireplace Y/N | Yes |
| Above Grade Finished Area | 1512 |
| Half Baths | 1 |
| Laundry Features | In Basement,In-Suite |
| Total Bedrooms | 3 |
| Below Grade Finished Area | 610 |
| Main Level Bathrooms | 1 |
| Below Grade Finished Area Unit Type | Square Feet |
| Below Grade Finished Area Source | Plans |
| Above Grade Finished Area Source | Plans |
| Above Grade Finished Area Unit Type | Square Feet |
| Total Baths | 3 |
Exterior Features
| Parking Features | Attached Garage,Garage Door Opener |
|---|---|
| Lot Features | Urban,Irregular Lot,Arts Centre,Beach,Near Golf Course,Highway Access,Library,Park,Place of Worship,Playground Nearby,Public Transit,Rec./Community Centre,Schools,Shopping Nearby,Trails |
| Water Source | Municipal |
| Total Parking | 4 |
| Inclusions | Dishwasher,Dryer,Garage Door Opener,Microwave,Refrigerator,Stove,Washer,Window Coverings,Other,All Elf's,Agdo X 2 Remotes,Basement Storage Shelving,Garage Shelving,Laundry Shelving,Sprinkler System I |
| Foundation Details | Unknown |
| Spa | No |
| Building Area Total | 2122 |
| Lot Dimensions | 41.01 x 118.11 |
| Frontage Length | 41.01 |
| Frontage Type | East |
| Lot Size Source | GeoWarehouse |
| Waterfront Y/N | No |
| Covered Spaces | 2 |
| Road Frontage Type | Municipal Road |
| Crops Included Y/N | No |
| Horse Y/N | No |
Amenities
- Foreclosure
- Views
- Short Sale
- New Construction
- Adult 55+
- Lease To Own
- No Strata Fees
- Furnished
- Primary On Main
- Air Conditioning
- Seller Finance
- Green
- Fixer Upper
- Horse
- Golf
- Fireplace
- Deck
- Garage
- Basement
- Pool
Property vs Single Family Average in L7L 6H6
Price
Taxes
Visits
In The Neighbourhood
Open House
Burlington
$ 1,688,800
- Type
- Single Family
- Size
- 4,232 SqFt
- Rooms
- 7 Beds + 4 Baths
RE/MAX Escarpment Realty Inc.
Burlington
$ 899,900
- Type
- Single Family
- Size
- 1,486 SqFt
- Rooms
- 3 Beds + 2 Baths
RE/MAX Escarpment Realty Inc.
Burlington
$ 999,900
- Type
- Single Family
- Size
- 2,326 SqFt
- Rooms
- 3 Beds + 2 Baths
RE/MAX REALTY ENTERPRISES INC
Burlington
$ 1,339,900
- Type
- Single Family
- Size
- 3,017 SqFt
- Rooms
- 4 Beds + 3.5 Baths
RE/MAX Escarpment Realty Inc.
Burlington
$ 949,900
- Type
- Single Family
- Size
- 1,889 SqFt
- Rooms
- 3 Beds + 2 Baths
RE/MAX Escarpment Realty Inc.
Burlington
$ 1,689,900
- Type
- Single Family
- Size
- 3,616 SqFt
- Rooms
- 4 Beds + 3.5 Baths
The Real Estate Boutique Brokerage Inc.
Burlington
$ 1,199,000
- Type
- Single Family
- Size
- 1,825 SqFt
- Rooms
- 4 Beds + 2 Baths
RIGHT AT HOME REALTY BROKERAGE
 Toronto Real Estate Board (TRREB); All information deemed reliable but not guaranteed. All properties are subject to prior sale, change or withdrawal. Neither listing broker(s) or information provider(s) shall be responsible for any typographical errors, misinformation, misprints and shall be held totally harmless. Listing(s) information is provided for consumer's personal, non-commercial use and may not be used for any purpose other than to identify prospective properties consumers may be interested

 The information on this system is from sources deemed reliable, but should not be relied upon without independent verification. All data contained in the system is property of REALTORS ® Association of Hamilton-Burlington © 2018 or the originating source board/association.