








Address
639 Blue Forest Hill, Burlington, ON
Price
$ 949,000
Property Attributes
- ID#40757130
- TypeSingle Family
- Listing Status Active
- CityBurlington
- AreaBurlington
- Neighbourhood322 - Pinedale
- Postal CodeL7L 4H4
- StyleBungalow Raised
- Taxes$ 4965
- Price$ 949,000
- Bedrooms4
- Full Bathrooms1
- Half Bathrooms1
- Sqr Footage1134
Data Source:
REALTORS® Association of Hamilton-Burlington (RAOHB)
Property Description
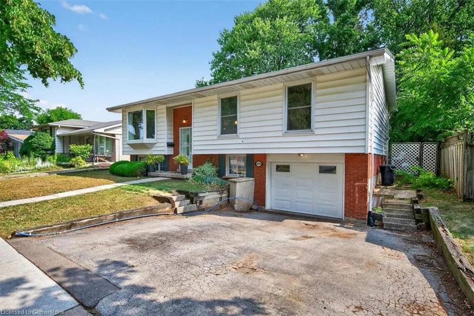
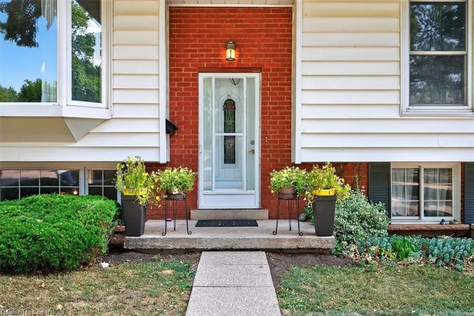
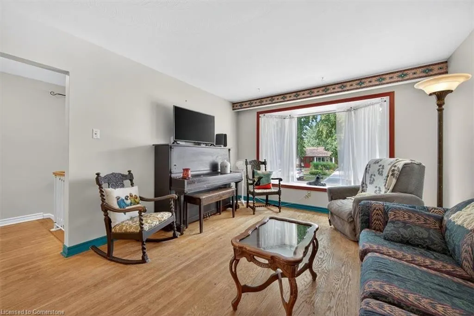
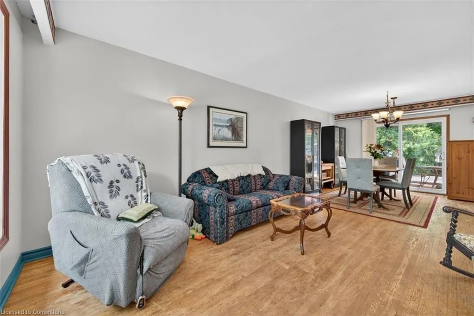
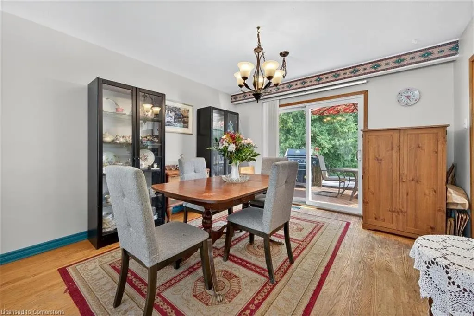
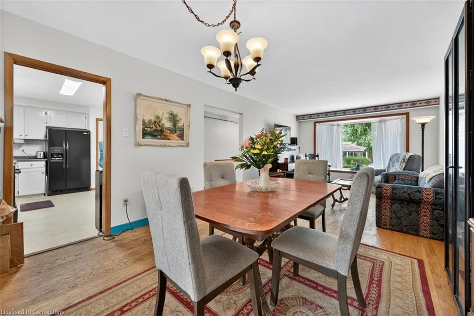
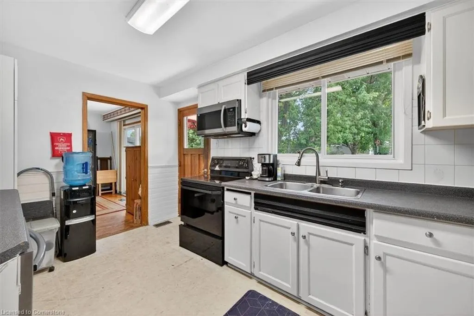
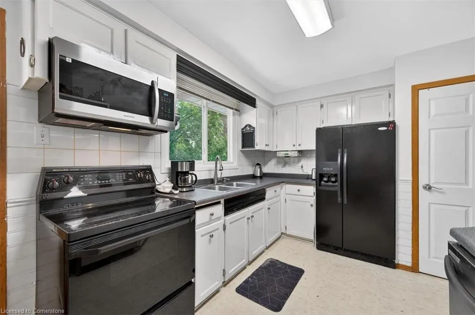
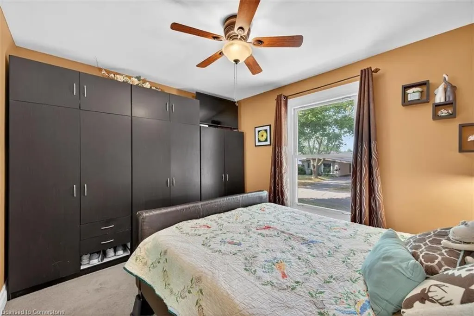
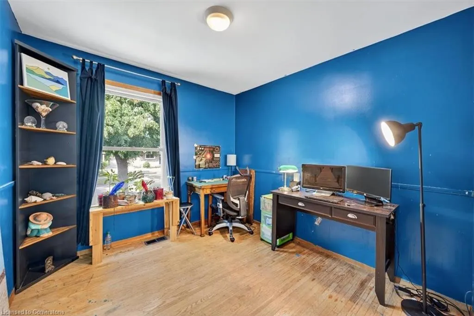
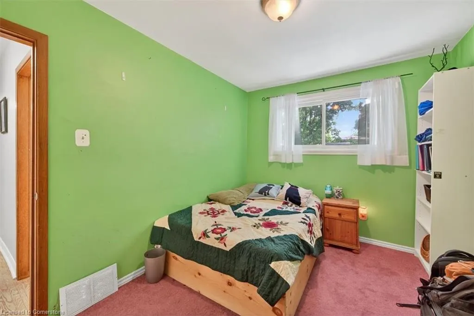
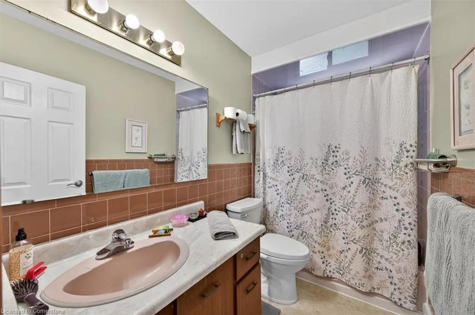
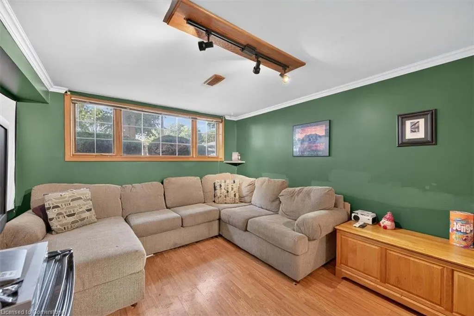
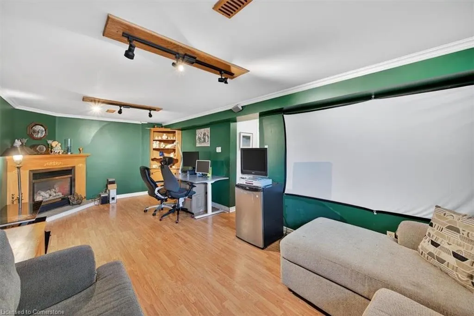
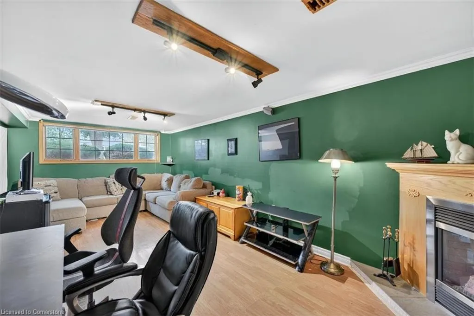
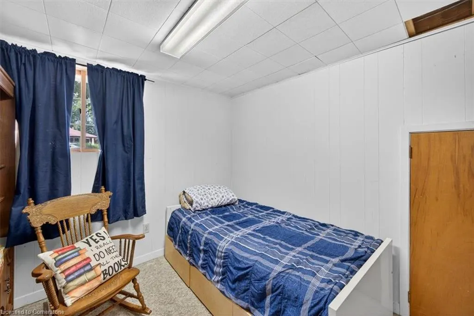
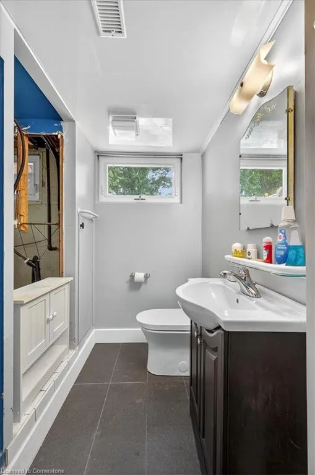
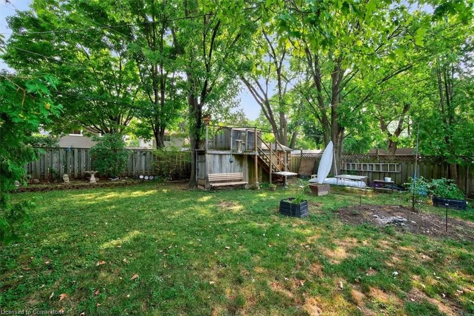
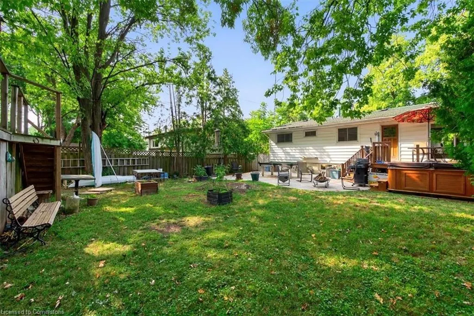
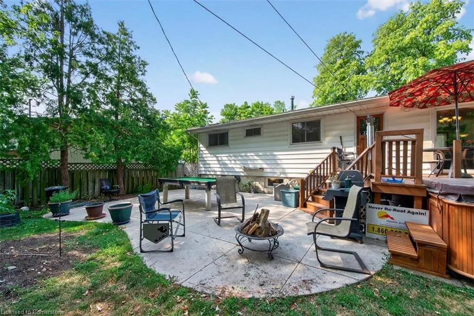
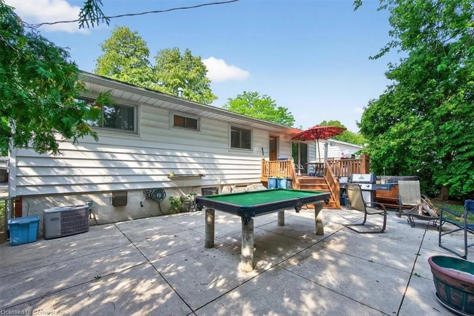
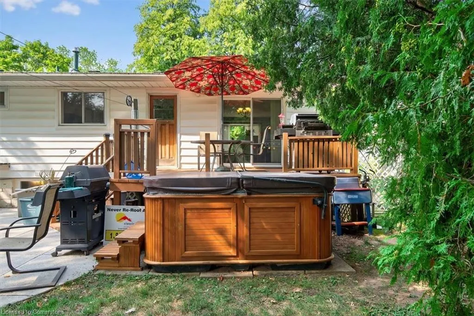
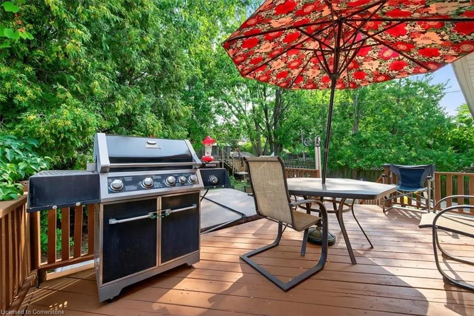
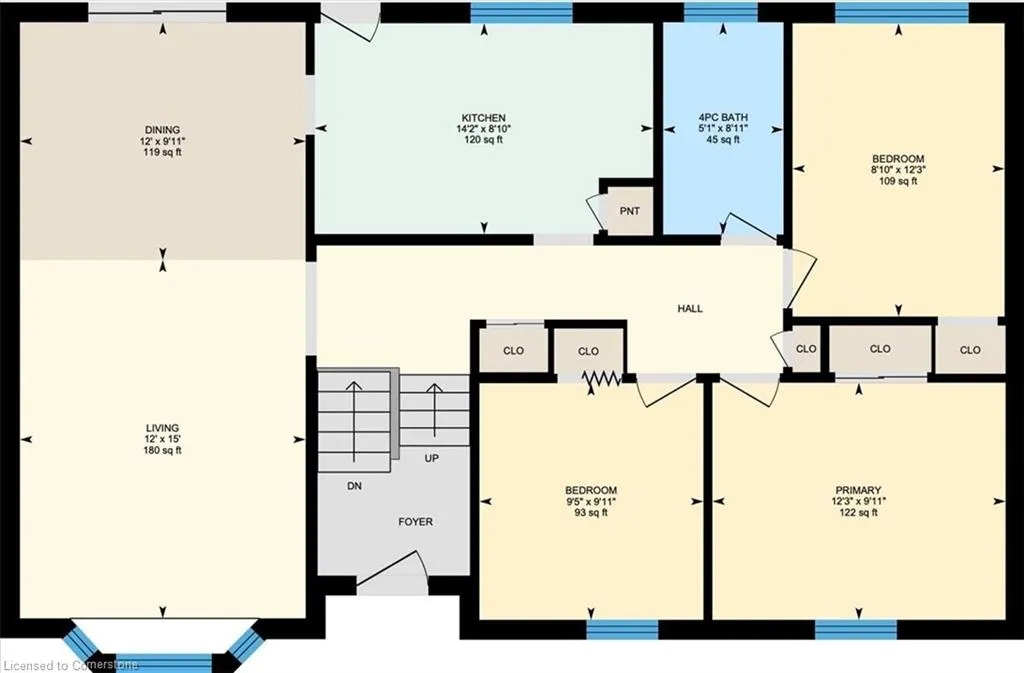
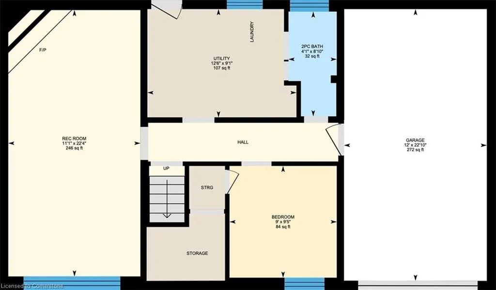
Charming 3 Bedroom Raised Bungalow in Desirable South Burlington's Pinedale neighbourhood. Nestled on a quiet, mature street in a sought after area, this spacious home offers exceptional potential. The bright, functional floor plan with rear facing kitchen overlooking the back yard provides plenty of room to add your personal finishing touches throughout. Enjoy the privacy of a mature lot with a walk-up from the basement to the backyard—perfect for relaxing or entertaining. The basement features a generously sized rec room, with a roughed-in shower ready to complete the second bathroom. Ideal for commuters, this home is within close proximity to the Appleby GO Station, with easy access to shopping, restaurants, and the Lake. Outdoor enthusiasts will love being steps from Centennial Bike Path. Don't miss this opportunity to own a solid home in a family-friendly neighbourhood with endless possibilities.
| Elementary School | High School |
|---|---|
| Pineland Ps. Elementary School | Nelson Ss High School |
| Price History | |
|---|---|
| 8/8/2025 | Listed $949,000 |
General Features
| Sewer | Sewer (Municipal) |
|---|---|
| Heating | Forced Air,Natural Gas |
| Cooling | Central Air |
| Roof | Metal |
| Zoning | R3.2 |
| Garage Spaces | 1 |
| Architectural Style | Bungalow Raised |
| Construction Materials | Brick,Other |
| Exclusions | Basement Rec Room Wall Mounted Projector Screen,Basement Wall Mounted Speakers. |
| Property Subtype | Single Family Residence |
| County | Halton |
| New Construction | No |
| Property Type | Residential |
| HOA | No |
| Attached Garage | Yes |
| Garage Y/N | Yes |
| Other Structures | Shed(s) |
| Total Rooms | 10 |
| Full Baths | 1 |
| Status | Active |
| Directions | APPLEBY - PINEDALE - BLUE FOREST HILL. |
| ModificationTimestamp | 2025-08-16T20:00:05.880Z |
| High School | Nelson Ss |
| City | Burlington |
| Senior Community Y/N | No |
| Open Parking Spaces | 2 |
| MLS Area | 32 - Burlington |
| Carport Y/N | No |
| HOA Fee 2 Frequency | Monthly |
| Elementary School | Frontenac Ps,Pineland Ps. |
| Land Lease Y/N | No |
| Tax Annual Amount | 4965 |
| Property Condition | 51-99 Years |
| Lease Renewal Y/N | No |
| MLS Area Minor | 322 - Pinedale |
| Additional Parcels Y/N | No |
| Virtual Tour | https://youriguide.com/639_blue_forest_hill_burlington_on |
| Building Area Units | Square Feet |
| Standard Status | Active |
Interior Features
| Interior Amenities | Other |
|---|---|
| Basement | Walk-Up Access,Full,Partially Finished |
| Total Fireplaces | 1 |
| Kitchen Level | Main |
| Air Conditioning Y/N | No |
| Heating Y/N | Yes |
| Fireplace Y/N | Yes |
| Above Grade Finished Area | 1134 |
| Half Baths | 1 |
| Laundry Features | In-Suite |
| Total Bedrooms | 4 |
| Below Grade Finished Area | 699 |
| Main Level Bedrooms | 3 |
| Main Level Bathrooms | 1 |
| Below Grade Finished Area Unit Type | Square Feet |
| Below Grade Finished Area Source | Plans |
| Above Grade Finished Area Source | Plans |
| Above Grade Finished Area Unit Type | Square Feet |
| Total Baths | 2 |
Exterior Features
| Parking Features | Attached Garage |
|---|---|
| Lot Features | Urban,Public Transit,Quiet Area,School Bus Route |
| Water Source | Municipal |
| Total Parking | 3 |
| Inclusions | Other,Existing: Fridge,Stove,Dishwasher,B/I Microwave,Washer/Dryer,Light Fixtures,Window Coverings,Hot-Tub,Bedroom Closet Organizer,Garage Chest Freezer,Piano. All To Be as Is Where Is |
| Foundation Details | Block |
| Spa | No |
| Building Area Total | 1833 |
| Lot Dimensions | 55 x 110 |
| Frontage Length | 55.00 |
| Frontage Type | East |
| Waterfront Y/N | No |
| Covered Spaces | 1 |
| Crops Included Y/N | No |
| Horse Y/N | No |
Amenities
- Foreclosure
- Views
- Short Sale
- New Construction
- Adult 55+
- Lease To Own
- No Strata Fees
- Furnished
- Primary On Main
- Air Conditioning
- Seller Finance
- Green
- Fixer Upper
- Horse
- Golf
- Fireplace
- Deck
- Garage
- Basement
- Pool
Property vs Single Family Average in L7L 4H4
Price
Taxes
Visits
In The Neighbourhood
Open House
Burlington
$ 1,688,800
- Type
- Single Family
- Size
- 4,232 SqFt
- Rooms
- 7 Beds + 4 Baths
RE/MAX Escarpment Realty Inc.
Burlington
$ 899,900
- Type
- Single Family
- Size
- 1,486 SqFt
- Rooms
- 3 Beds + 2 Baths
RE/MAX Escarpment Realty Inc.
Burlington
$ 999,900
- Type
- Single Family
- Size
- 2,326 SqFt
- Rooms
- 3 Beds + 2 Baths
RE/MAX REALTY ENTERPRISES INC
Burlington
$ 1,339,900
- Type
- Single Family
- Size
- 3,017 SqFt
- Rooms
- 4 Beds + 3.5 Baths
RE/MAX Escarpment Realty Inc.
Burlington
$ 949,900
- Type
- Single Family
- Size
- 1,889 SqFt
- Rooms
- 3 Beds + 2 Baths
RE/MAX Escarpment Realty Inc.
Burlington
$ 1,689,900
- Type
- Single Family
- Size
- 3,616 SqFt
- Rooms
- 4 Beds + 3.5 Baths
The Real Estate Boutique Brokerage Inc.
Burlington
$ 1,199,000
- Type
- Single Family
- Size
- 1,825 SqFt
- Rooms
- 4 Beds + 2 Baths
RIGHT AT HOME REALTY BROKERAGE
 Toronto Real Estate Board (TRREB); All information deemed reliable but not guaranteed. All properties are subject to prior sale, change or withdrawal. Neither listing broker(s) or information provider(s) shall be responsible for any typographical errors, misinformation, misprints and shall be held totally harmless. Listing(s) information is provided for consumer's personal, non-commercial use and may not be used for any purpose other than to identify prospective properties consumers may be interested

 The information on this system is from sources deemed reliable, but should not be relied upon without independent verification. All data contained in the system is property of REALTORS ® Association of Hamilton-Burlington © 2018 or the originating source board/association.