




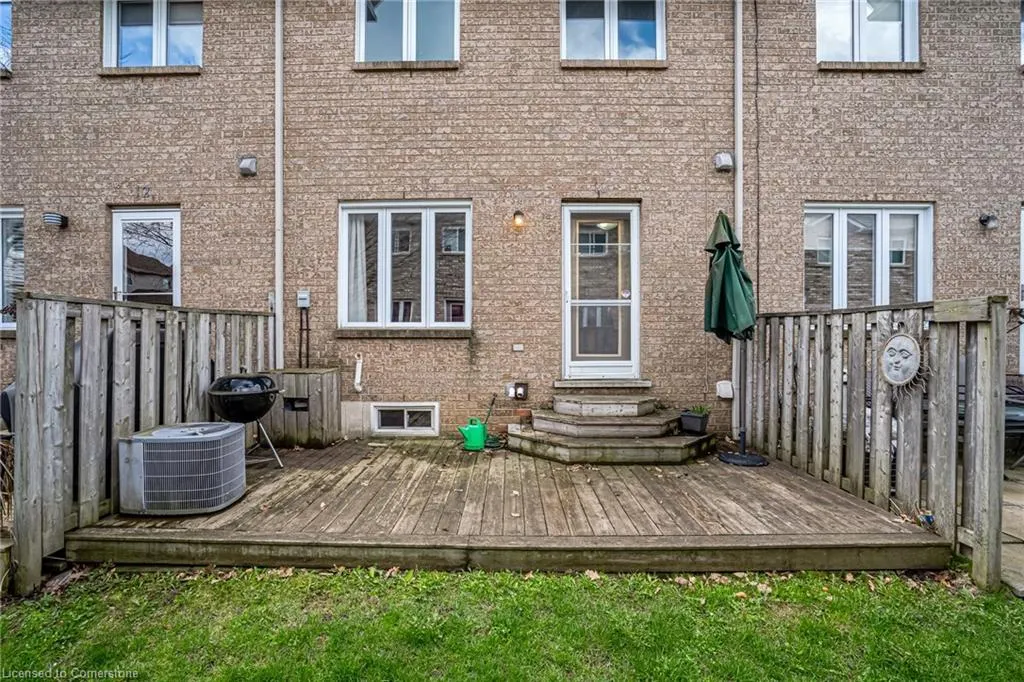
Address
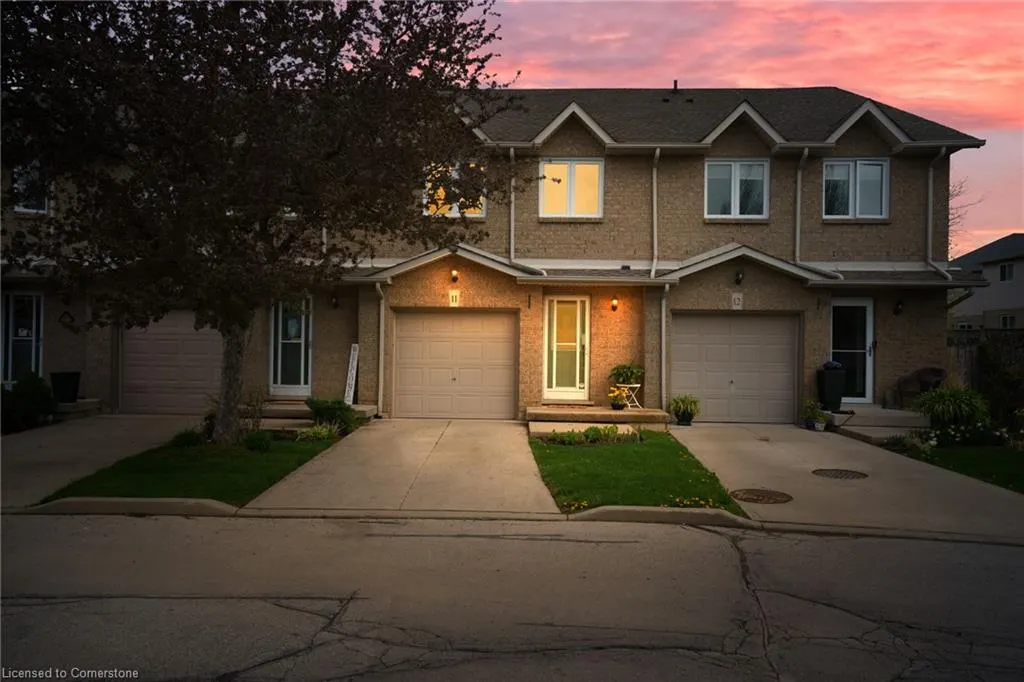
1809 Upper Wentworth Street # 11, Hamilton, ON
Price
$ 609,000
Property Attributes
- ID#40726107
- TypeSingle Family
- Listing Status Active
- CityHamilton
- AreaHamilton Mountain
- Neighbourhood188 - Allison
- Postal CodeL9B 2R9
- StyleTwo Story
- Year Built1994
- Taxes$ 3858
- Price$ 609,000
- Bedrooms3
- Full Bathrooms2
- Half Bathrooms1
- Sqr Footage1285
Data Source:
REALTORS® Association of Hamilton-Burlington (RAOHB)
Property Description
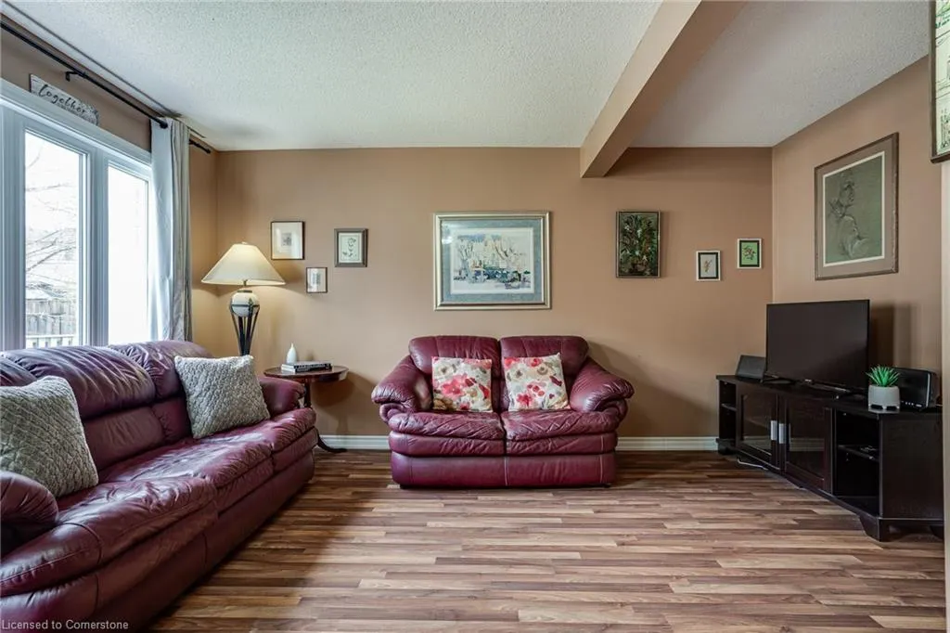
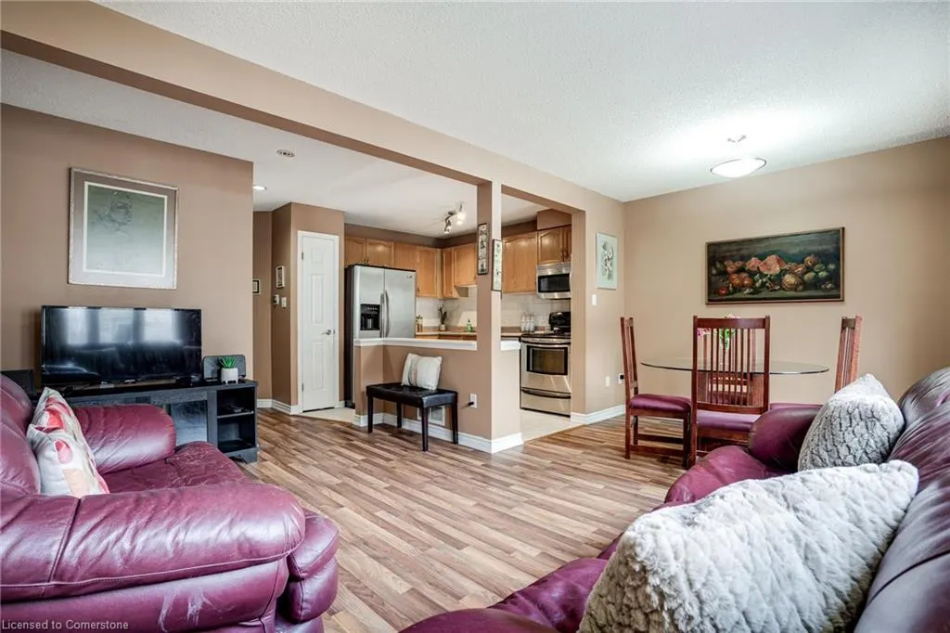
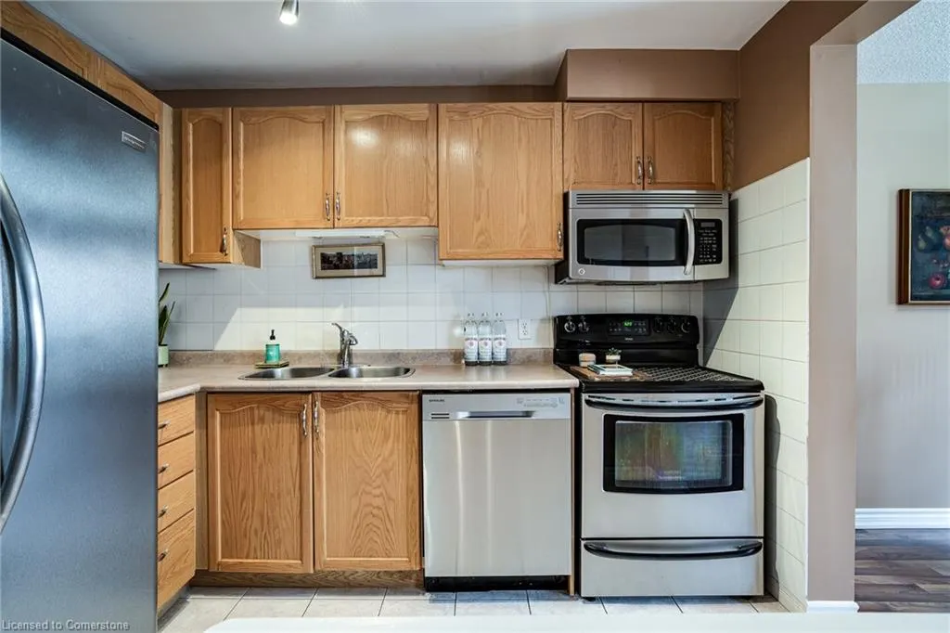
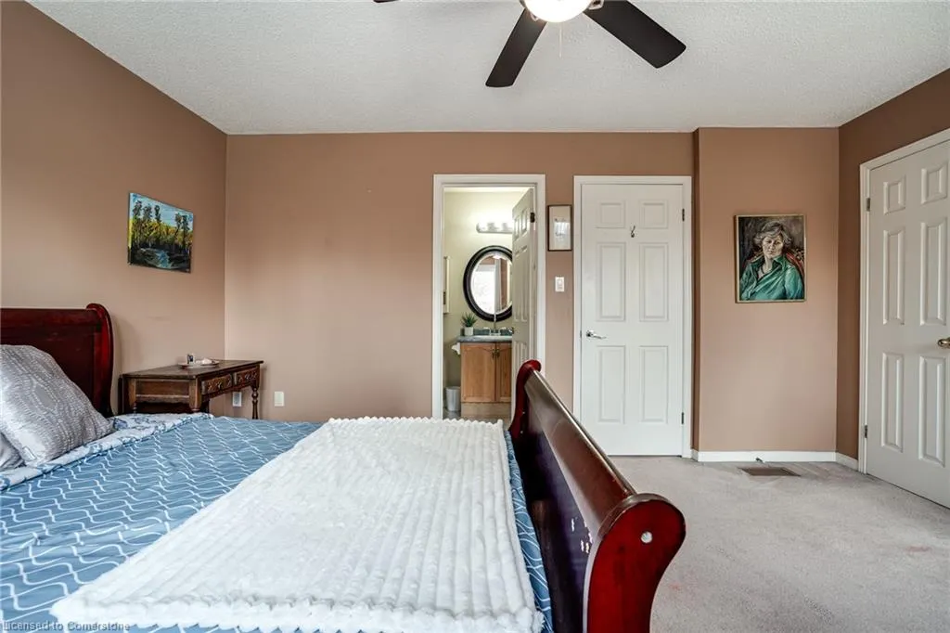
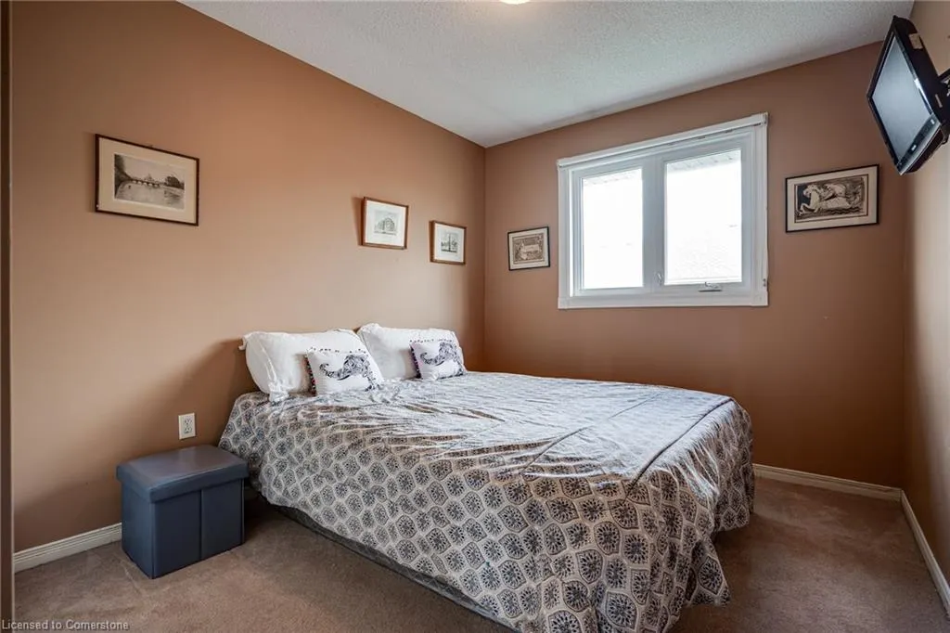
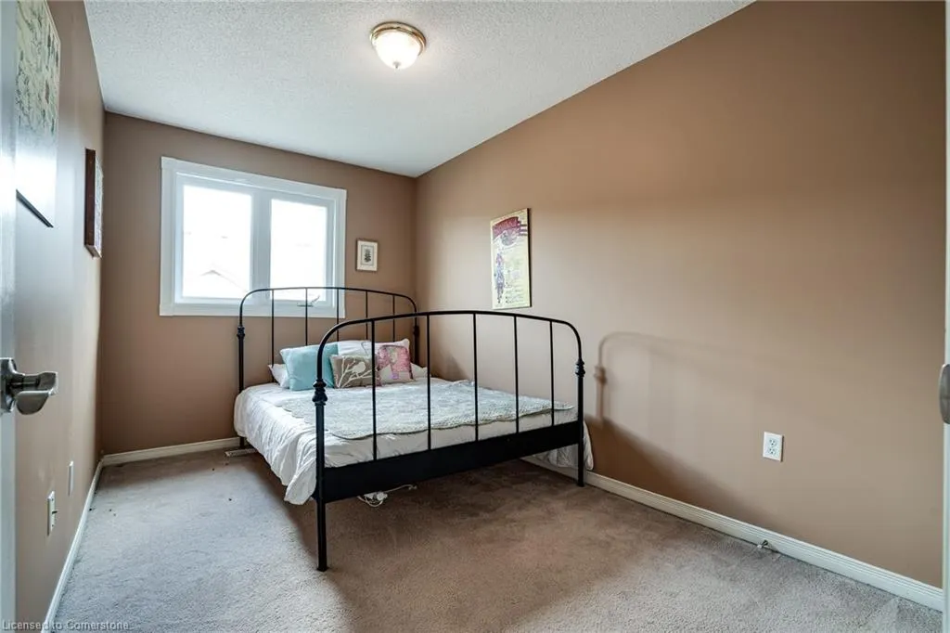
This bright and spacious 3-bedroom, 2.5-bath condo townhome is the kind of place that feels good the moment you walk through the door. Filled with natural light and timeless features, it offers comfort, flow, and flexibility,all wrapped up in a layout that just makes sense. Whether you're upsizing, rightsizing, or just looking for a fresh start, this home is ready to meet you where you are. Generous room sizes, clean finishes, and thoughtful design make it easy to settle in and feel at home, whether you're hosting friends, working from home, or enjoying quiet moments of your own. The charm here is in the simplicity and the potential. Move in and enjoy it exactly as it is, or take your time layering in your own style,it’s a space that evolves with you. With multiple levels, ample storage, and private entry, you get the independence of a house with the convenience of condo living. Set in a well-managed, welcoming community with lasting value, this is an ideal option for those wanting a smart investment without compromising comfort or location. Everything you need is close at hand,schools, shops, transit, and more,all in a growing area that continues to shine. Clean, solid, and full of possibility,this home is more than a great next step. It’s a fresh beginning that feels just right.
| Elementary School | High School |
|---|---|
| St John Paul Ii/Ray Lewis Elementary School | St Jean De Brebeuf/Nora Francis Henderson High School |
| Price History | |
|---|---|
| 5/12/2025 | Listed $639,000 |
| 6/5/2025 | 2$629,000 |
| 7/3/2025 | 4$609,000 |
General Features
| Sewer | Sewer (Municipal) |
|---|---|
| Heating | Forced Air,Natural Gas |
| Cooling | Central Air |
| Roof | Asphalt Shing |
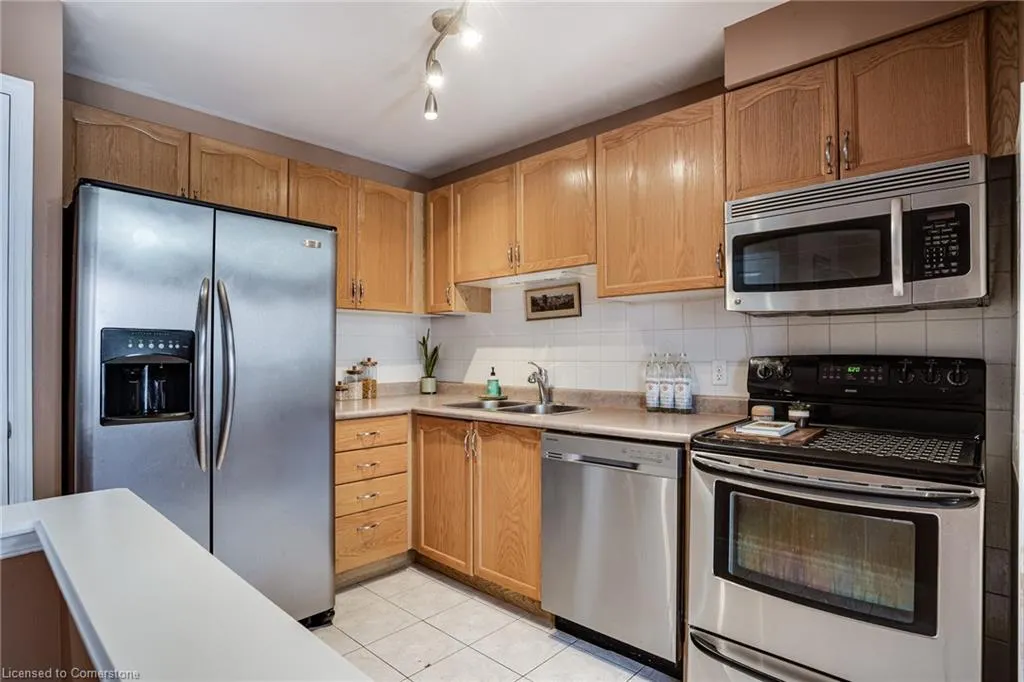
| Appliances | Water Heater,Dishwasher,Dryer,Range Hood,Refrigerator,Stove,Washer |
| Zoning | RT-20/S-1252 |
| HOA Fee | 321.56 |
| Garage Spaces | 1 |
| Association Fee Includes | Insurance,Common Elements,Parking,Water |
| Patio/Porch Features | Deck |
| Architectural Style | Two Story |
| Construction Materials | Brick |
| Pets Allowed | Yes |
| Year Built | 1994 |
| Unit Number | 11 |
| Property Subtype | Row/Townhouse |
| Building Name | Snowberry Village |
| Assoc Fee Paid Per | Monthly |
| County | Hamilton |
| New Construction | No |
| Property Type | Residential |
| Association Amenities | BBQs Permitted,Parking |
| HOA | Yes |
| Attached Garage | Yes |
| Facing Direction | North |
| Garage Y/N | Yes |
| Total Rooms | 14 |
| Full Baths | 2 |
| Status | Active |
| Directions | SOUTH OF RYMAL ON UPPER WENTWORTH |
| ModificationTimestamp | 2025-07-20T20:00:15.307Z |
| High School | St Jean De Brebeuf/Nora Francis Henderson |
| City | Hamilton |
| Senior Community Y/N | No |
| Open Parking Spaces | 1 |
| MLS Area | 18 - Hamilton Mountain |
| Carport Y/N | No |
| HOA Fee 2 Frequency | Monthly |
| Elementary School | St John Paul Ii/Ray Lewis |
| Land Lease Y/N | No |
| Tax Annual Amount | 3858.72 |
| Property Condition | 31-50 Years |
| Lease Renewal Y/N | No |
| MLS Area Minor | 188 - Allison |
| Additional Parcels Y/N | No |
| Building Area Units | Square Feet |
| Standard Status | Active |
| Year Built Source | Other |
Interior Features
| Interior Amenities | High Speed Internet |
|---|---|
| Basement | Development Potential,Full,Unfinished |
| Kitchen Level | Main |
| Air Conditioning Y/N | No |
| Heating Y/N | Yes |
| Fireplace Y/N | No |
| Above Grade Finished Area | 1285 |
| Half Baths | 1 |
| Laundry Features | In Basement |
| Total Bedrooms | 3 |
| Main Level Bathrooms | 1 |
| Below Grade Finished Area Unit Type | Square Feet |
| Above Grade Finished Area Source | Other |
| Above Grade Finished Area Unit Type | Square Feet |
| Total Baths | 3 |
Exterior Features
| Exterior Amenities | Separate Hydro Meters |
|---|---|
| Parking Features | Attached Garage,Asphalt,Exclusive,Inside Entry,Assigned |
| Lot Features | Urban,Rectangular,Ample Parking,Cul-De-Sac,Highway Access,Library,Park,Public Transit,Quiet Area,Rec./Community Centre,Schools,Shopping Nearby |
| Water Source | Municipal |
| Total Parking | 2 |
| Inclusions | Dishwasher,Dryer,Range Hood,Refrigerator,Stove,Washer |
| Foundation Details | Poured Concrete |
| Spa | No |
| Building Area Total | 1285 |
| Frontage Type | East |
| Waterfront Y/N | No |
| Covered Spaces | 1 |
| Crops Included Y/N | No |
| Horse Y/N | No |
Amenities
- Foreclosure
- Views
- Short Sale
- New Construction
- Adult 55+
- Lease To Own
- No Strata Fees
- Furnished
- Primary On Main
- Air Conditioning
- Seller Finance
- Green
- Fixer Upper
- Horse
- Golf
- Fireplace
- Deck
- Garage
- Basement
- Pool
Property vs Single Family Average in L9B 2R9
Price
Taxes
Year Built
Visits
In The Neighbourhood
Hamilton
$ 1,249,900
- Type
- Single Family
- Size
- 2,955 SqFt
- Rooms
- 4 Beds + 2.5 Baths
RE/MAX Escarpment Realty Inc.
Hamilton
$ 999,888
- Type
- Single Family
- Size
- 2,580 SqFt
- Rooms
- 3 Beds + 2 Baths
RE/MAX Escarpment Realty Inc.
Hamilton
$ 1,230,000
- Type
- Single Family
- Size
- 3,107 SqFt
- Rooms
- 6 Beds + 3.5 Baths
RE/MAX Escarpment Realty Inc.
 Toronto Real Estate Board (TRREB); All information deemed reliable but not guaranteed. All properties are subject to prior sale, change or withdrawal. Neither listing broker(s) or information provider(s) shall be responsible for any typographical errors, misinformation, misprints and shall be held totally harmless. Listing(s) information is provided for consumer's personal, non-commercial use and may not be used for any purpose other than to identify prospective properties consumers may be interested

 The information on this system is from sources deemed reliable, but should not be relied upon without independent verification. All data contained in the system is property of REALTORS ® Association of Hamilton-Burlington © 2018 or the originating source board/association.